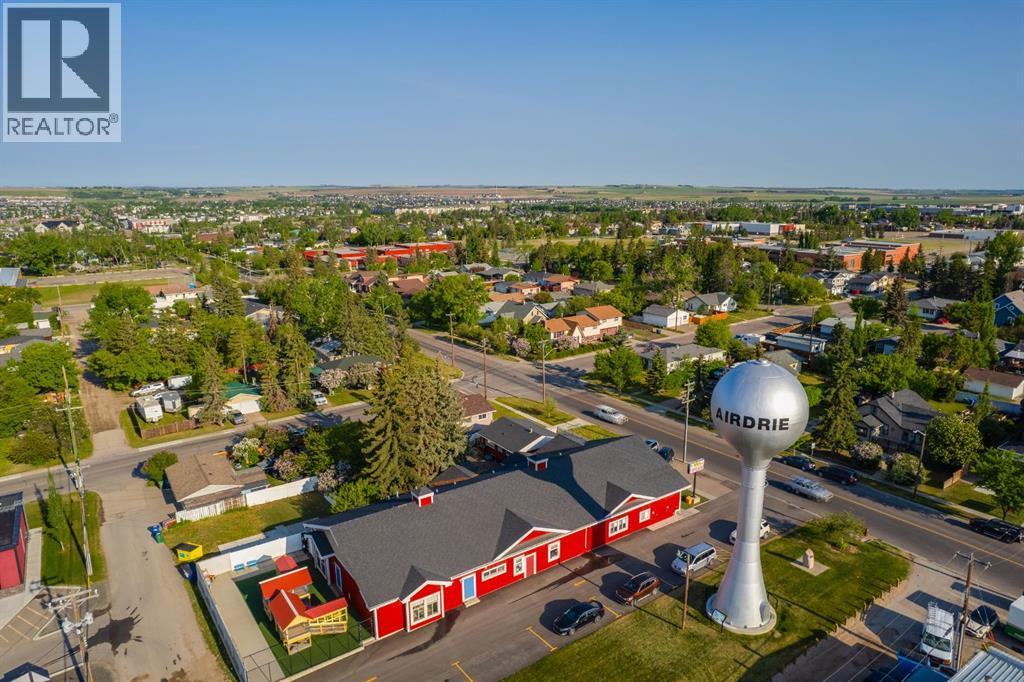
 Airdrie


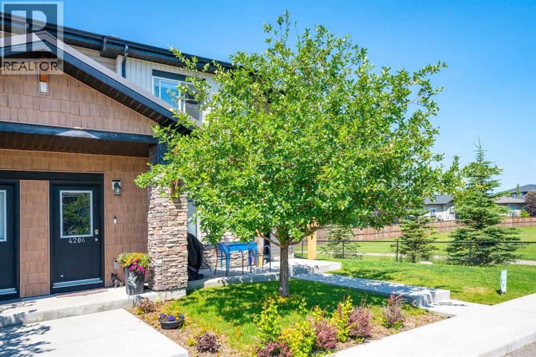
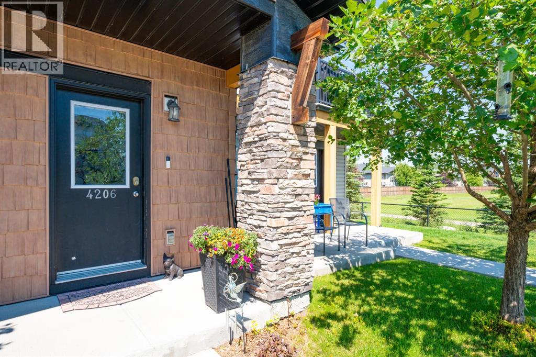
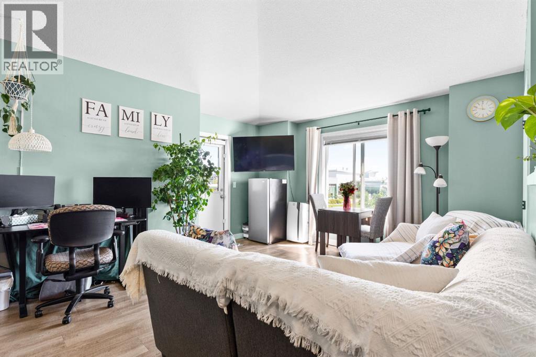
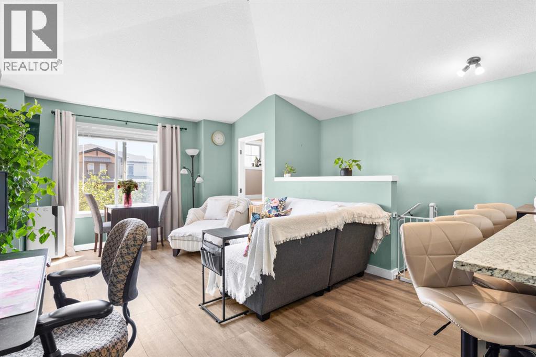
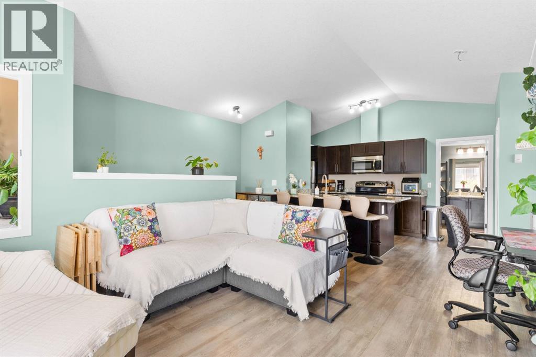
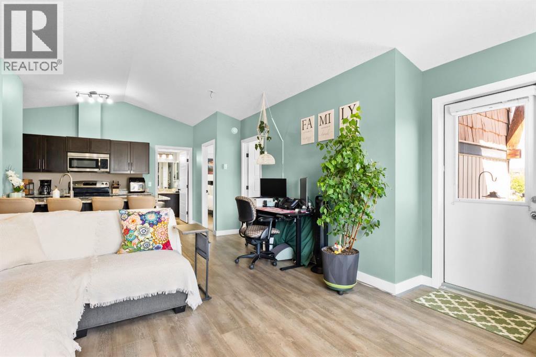
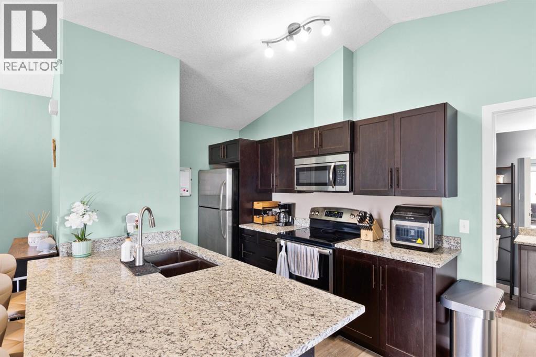
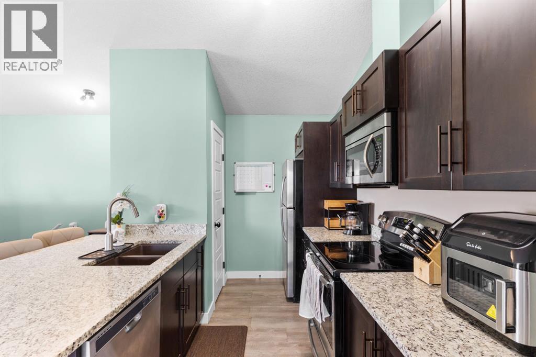
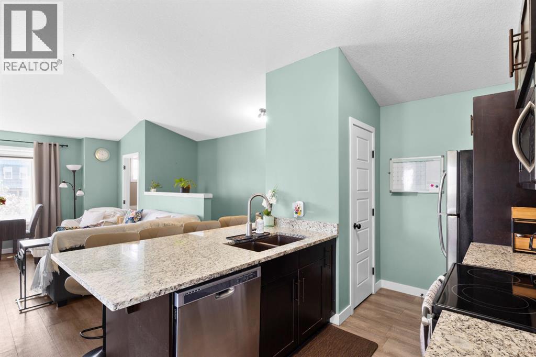
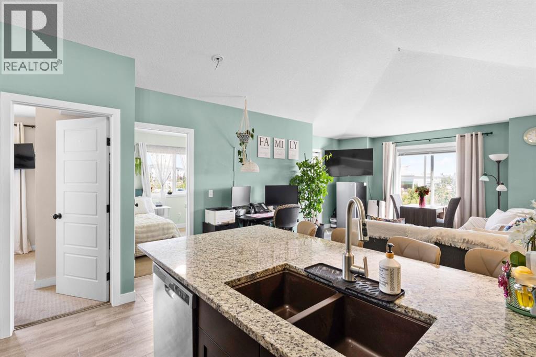
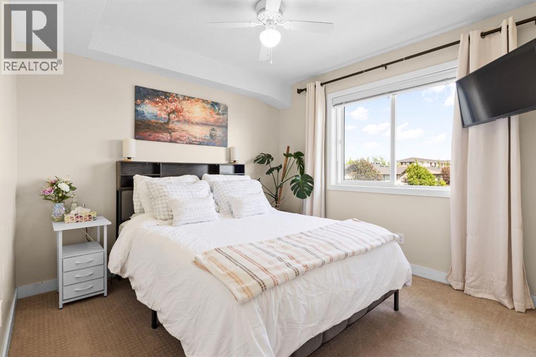
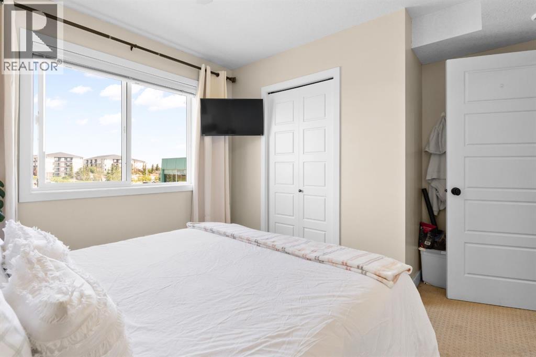
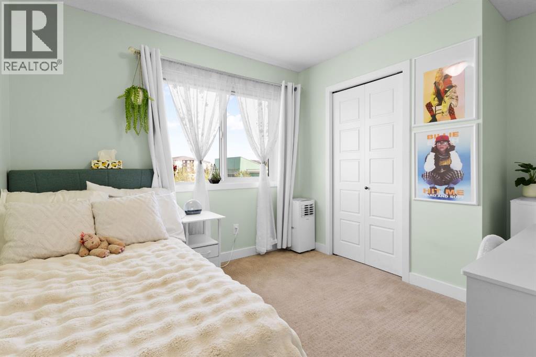
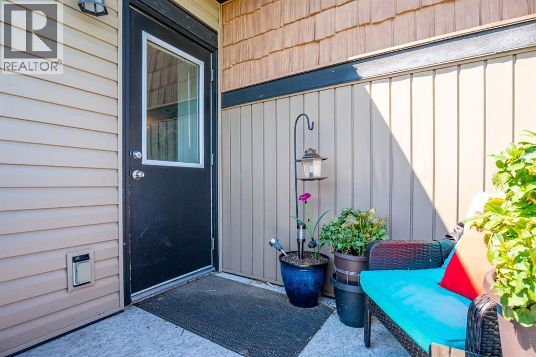
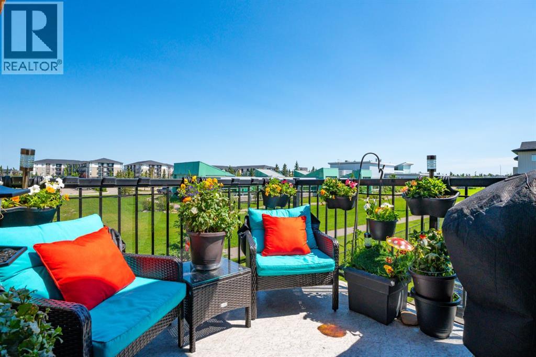
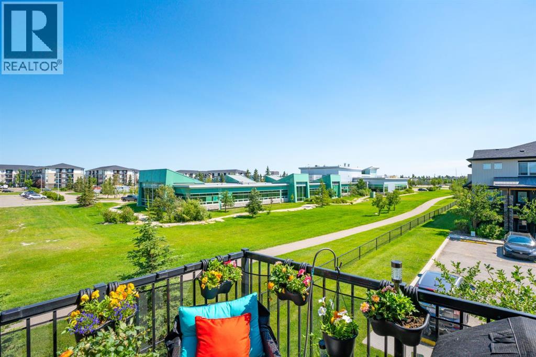
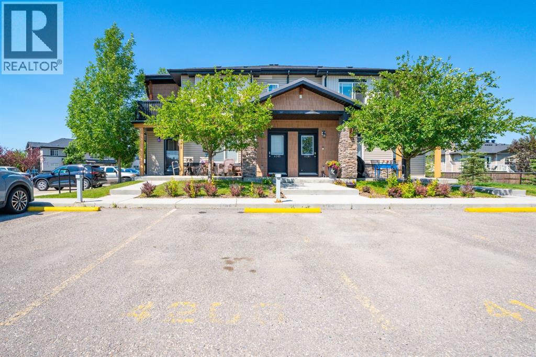
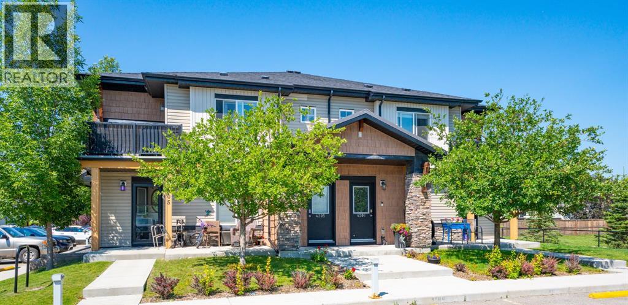
Welcome home to this beautifully upgraded 2-bedroom, 1-bathroom condo in one of Airdrie’s vibrant and sought-after communities. Filled with an abundance of natural sunlight, this bright and inviting home offers an open-concept layout that’s perfect for comfortable everyday living and entertaining. The stylish kitchen features elegant stone countertops, modern finishes, and thoughtful upgrades throughout, creating a space that’s as functional as it is beautiful. Step outside to your private patio—an ideal spot to enjoy your morning coffee or unwind at the end of the day. Whether you’re a first-time buyer, downsizer, or investor, this move-in-ready condo offers the perfect combination of style, comfort, and convenience. Don’t miss your opportunity to own this exceptional home—it’s a must-see! (id:58070)
| Bathroom Total | 1 | Bedrooms Above Ground | 2 |
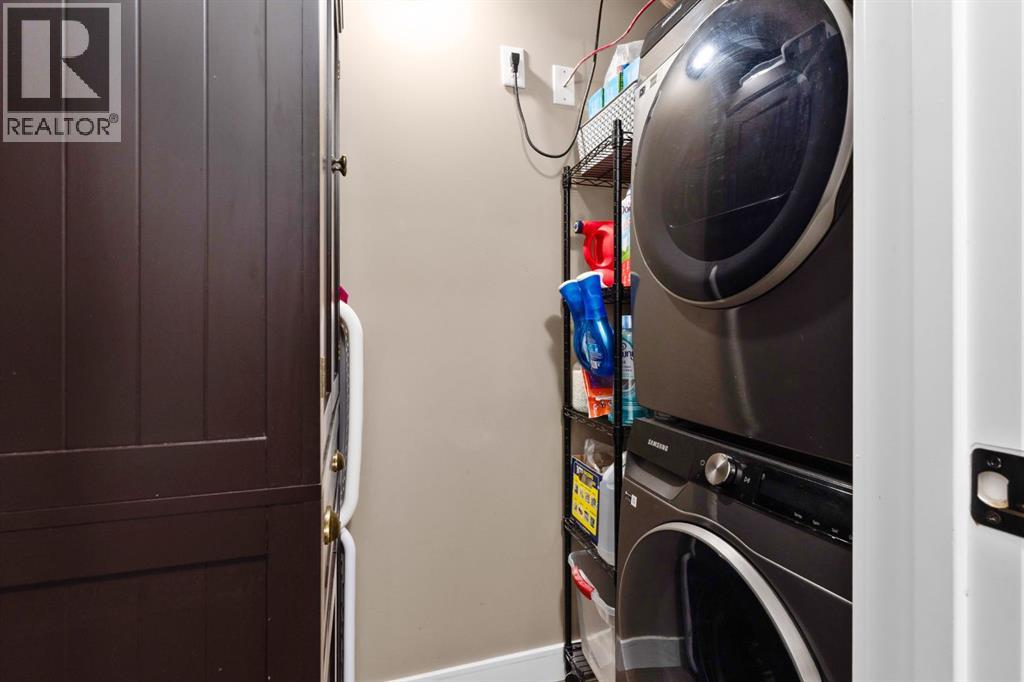
| Bedrooms Total | 2 | Appliances | Refrigerator, Dishwasher, Stove, Microwave Range Hood Combo, Window Coverings, Washer/dryer Stack-up |
| Architectural Style | Bungalow | Basement Type | None |
| Constructed Date | 2012 | Construction Style Attachment | Attached |
| Cooling Type | None | Exterior Finish | Vinyl Siding, Wood Siding |
| Flooring Type | Carpeted, Tile, Vinyl Plank | Foundation Type | Slab |
| Heating Type | In Floor Heating | Stories Total | 1 |
| Size Interior | 892 Sqft | Total Finished Area | 891.97 Sqft |
| Type | Row / Townhouse |
| Visitor Parking |
| Acreage | No | Fence Type | Not Fenced |
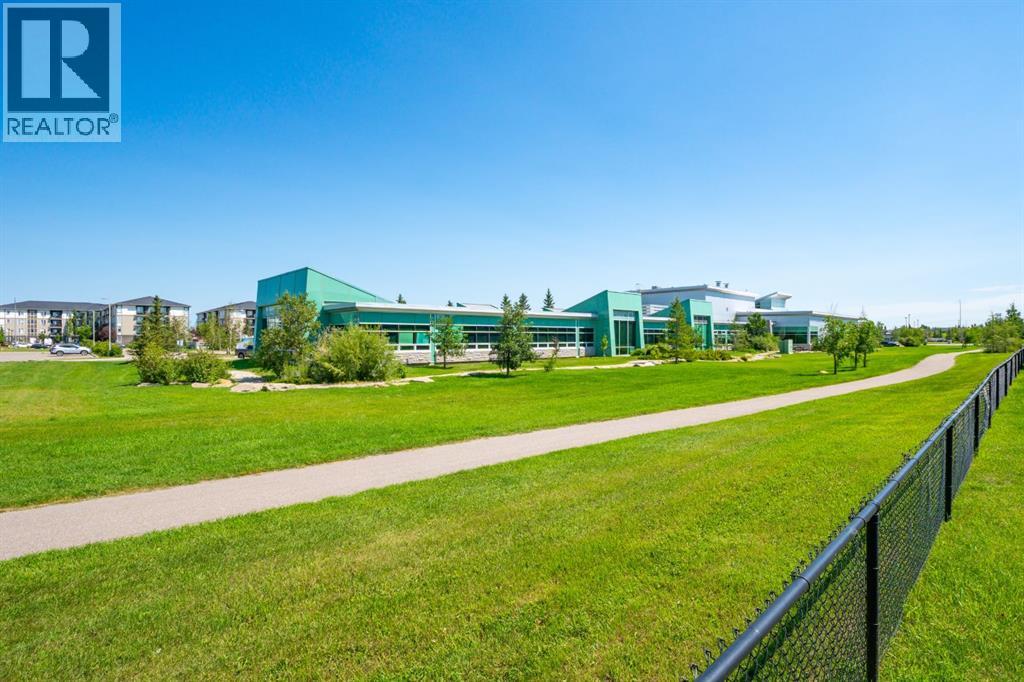
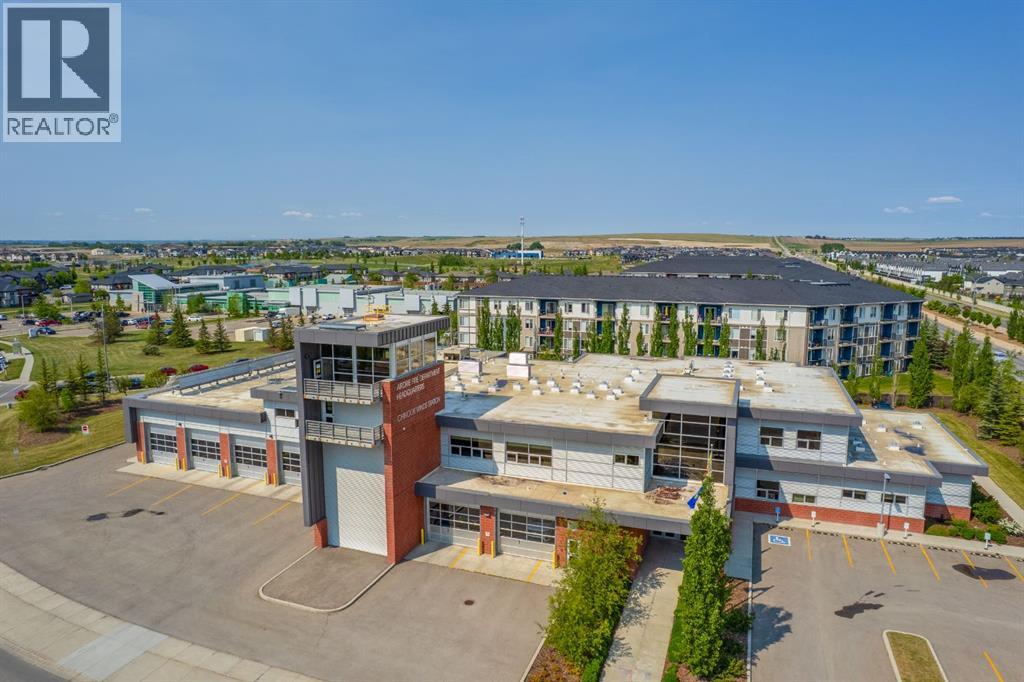
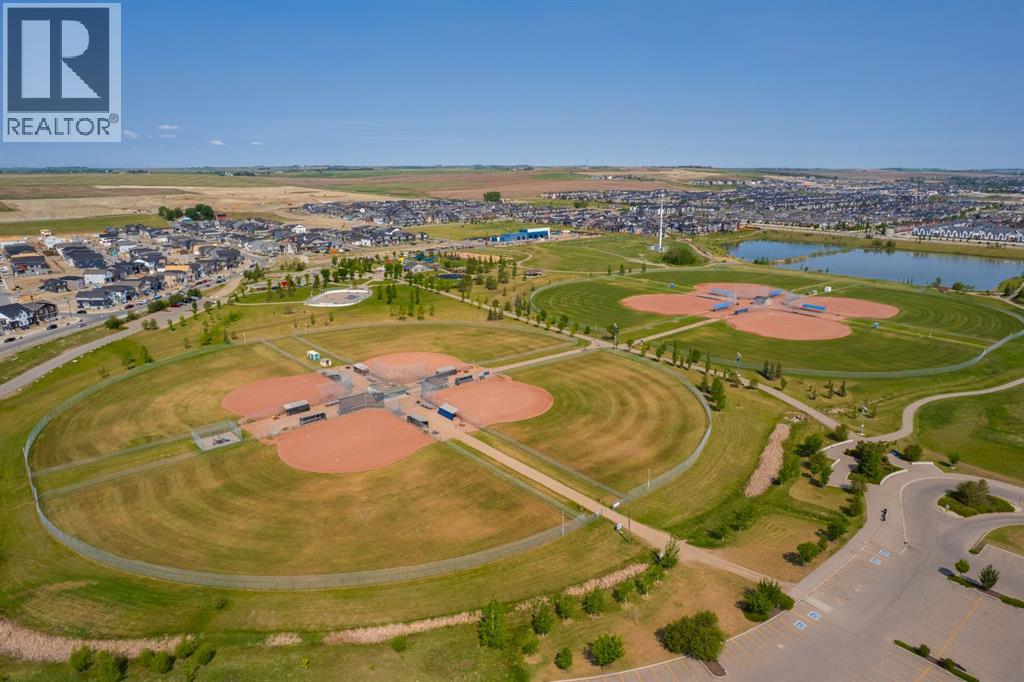
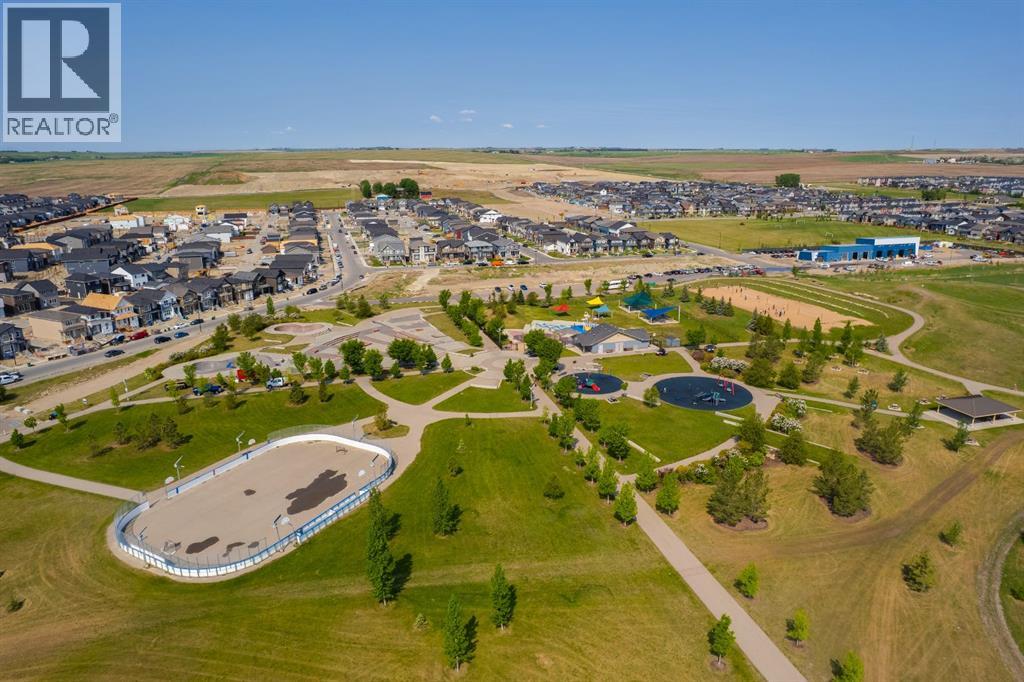
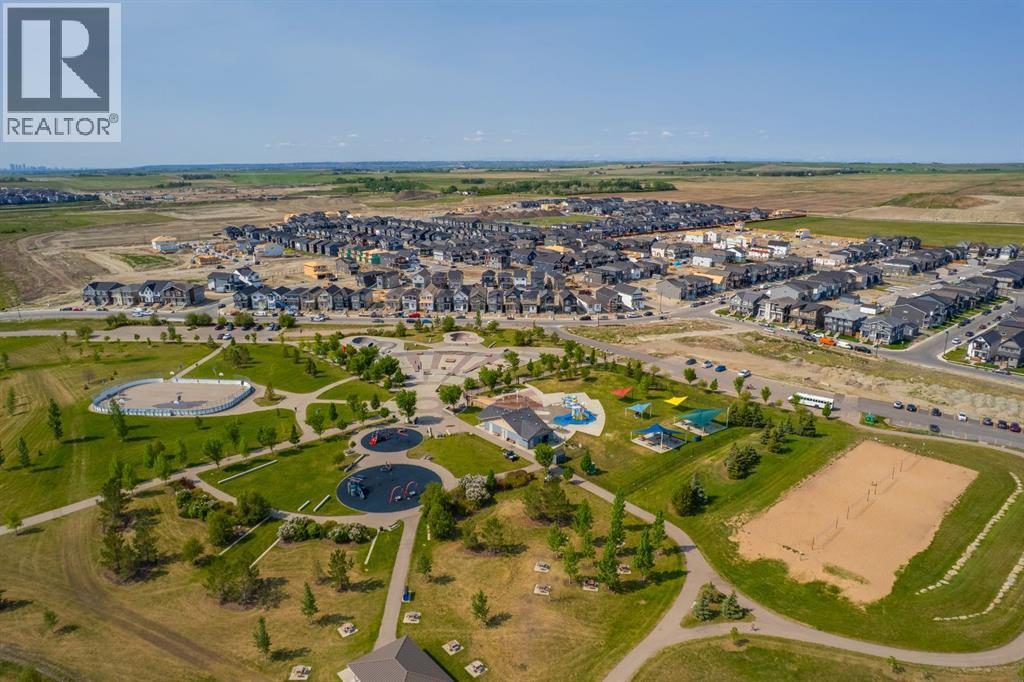
| Land Amenities | Park, Playground, Schools, Shopping | Size Total Text | Unknown |
| Zoning Description | R4 |
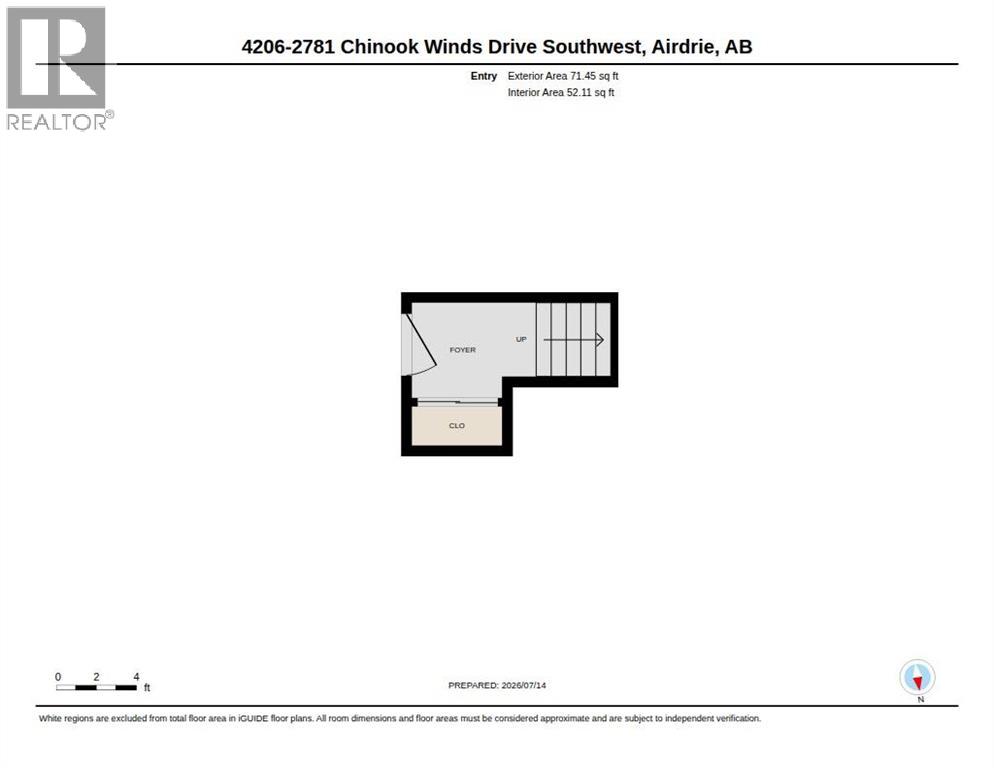
| Level | Type | Dimensions |
|---|---|---|
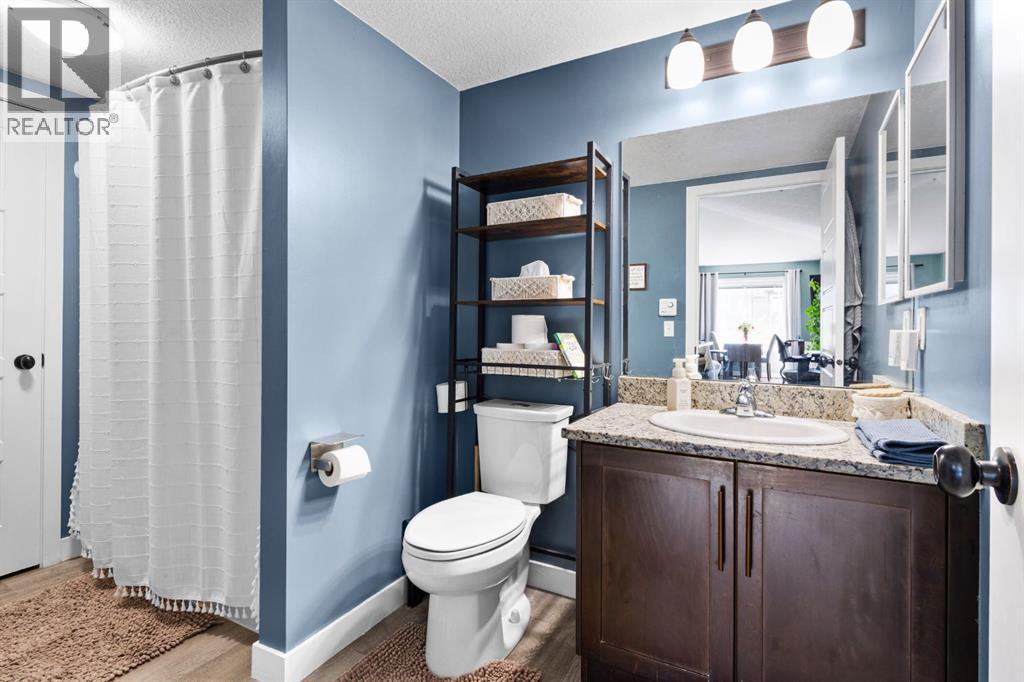
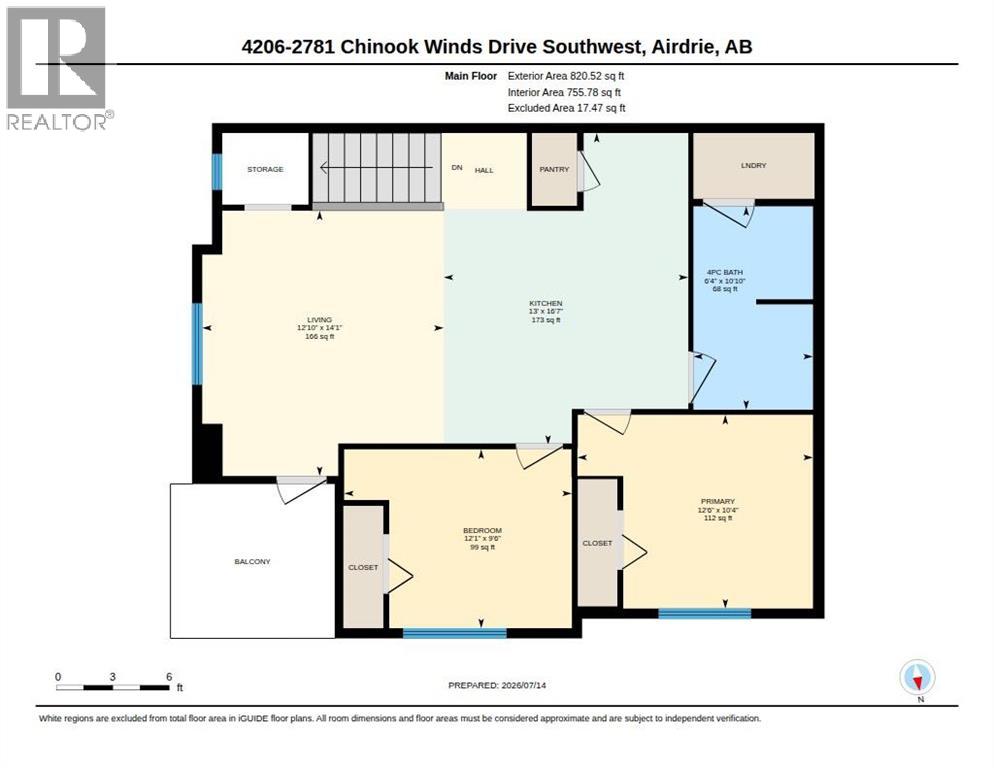
| Main Level | 4pc Bathroom | Measurements not available |
| Main Level | Bedroom | 9.50 Ft x 12.08 Ft |
| Main Level | Kitchen | 16.58 Ft x 13.00 Ft |
| Main Level | Living Room | 14.08 Ft x 12.83 Ft |
| Main Level | Primary Bedroom | 10.33 Ft x 12.50 Ft |

