 Calgary


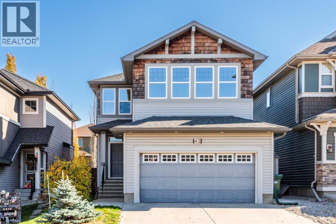
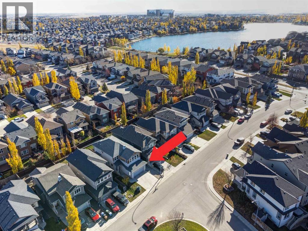
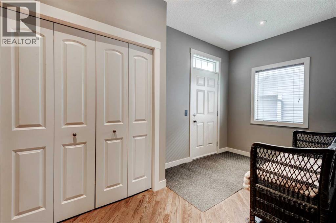
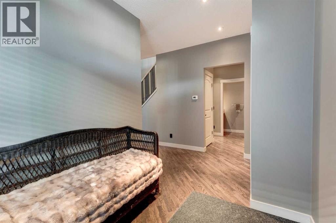
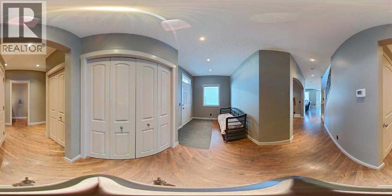
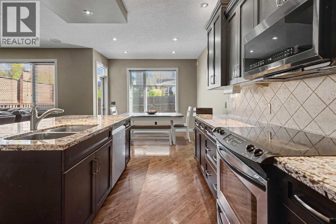
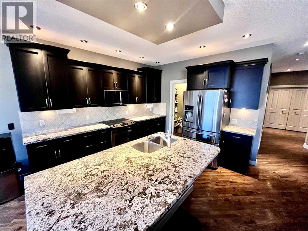
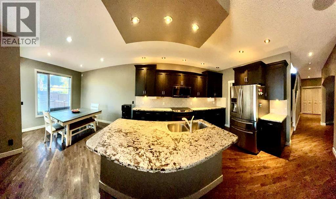
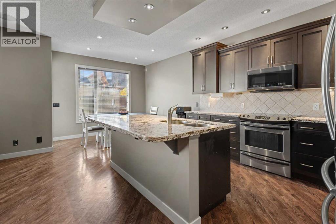
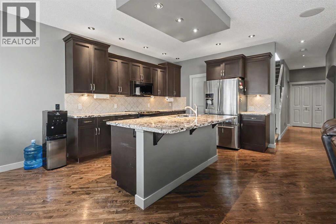
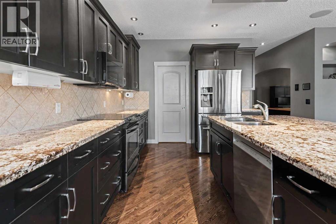
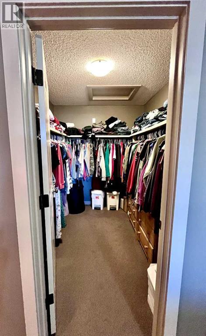
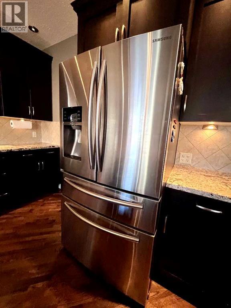
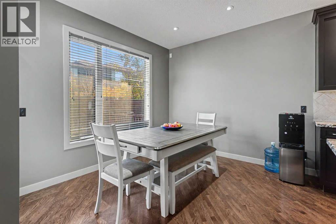
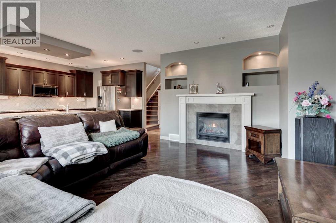
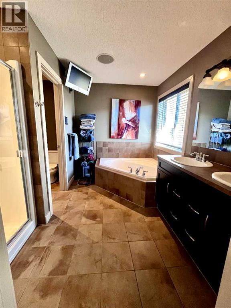
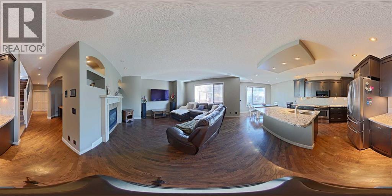
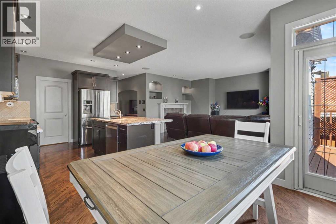
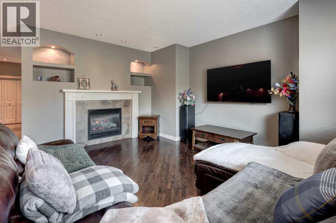
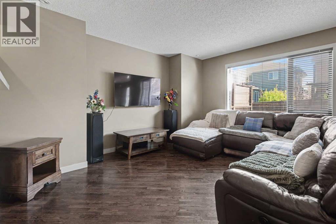
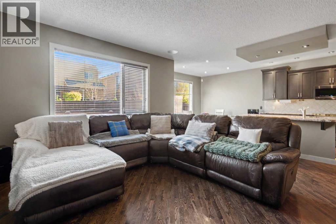
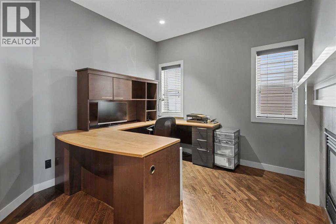
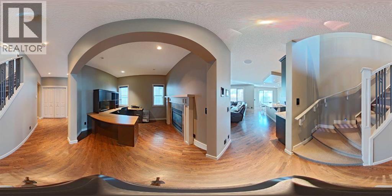
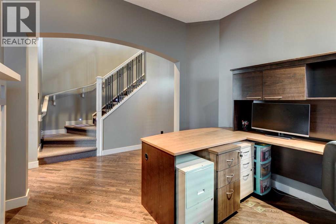
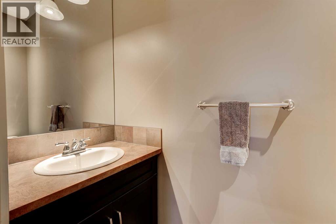
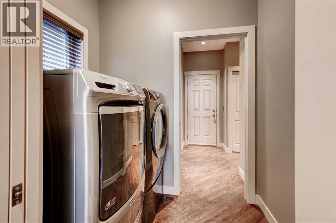
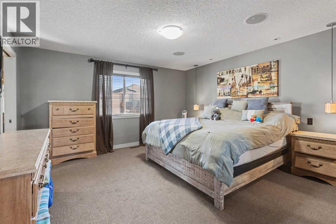
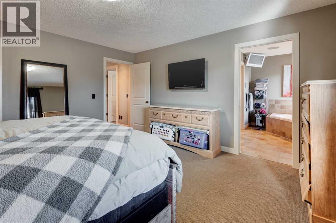
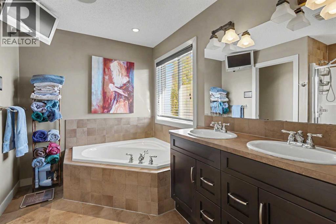
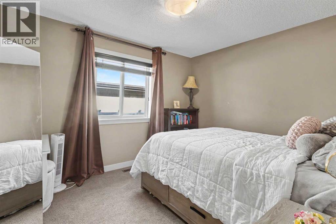
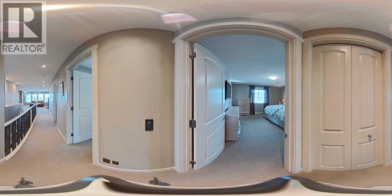
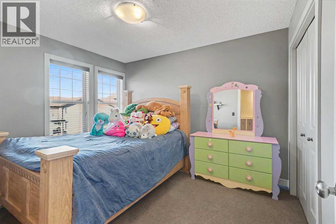
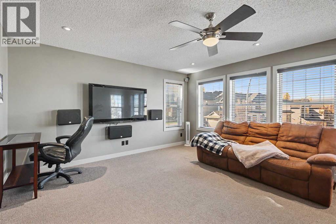
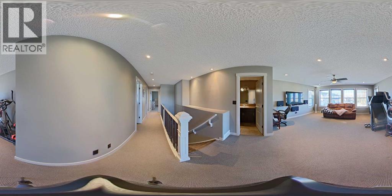
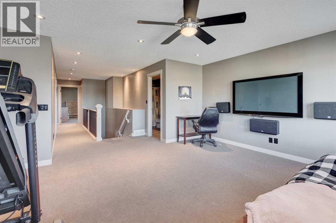
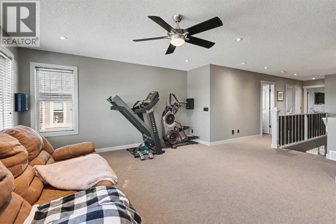
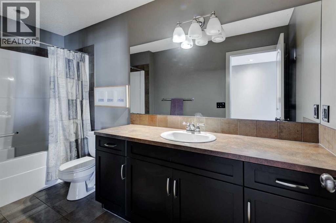
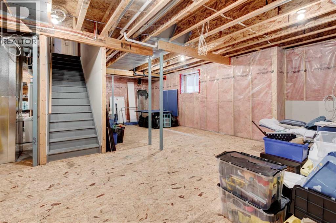
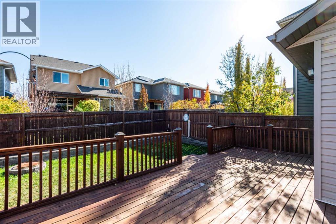
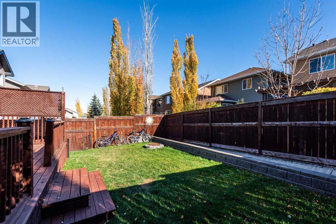
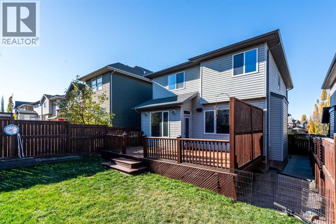
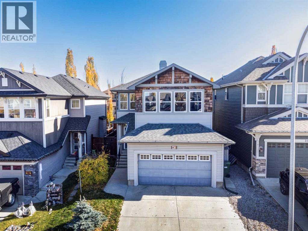
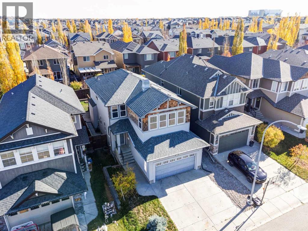
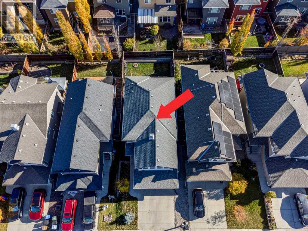
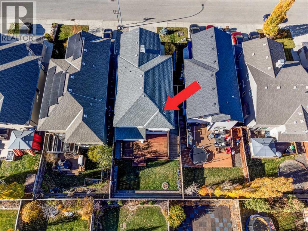
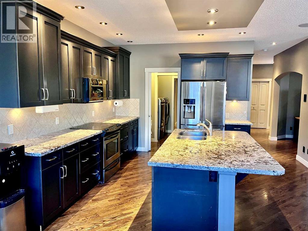
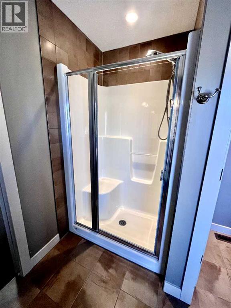
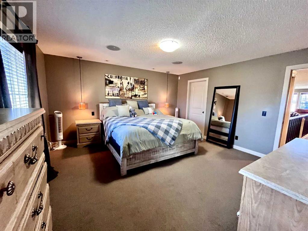
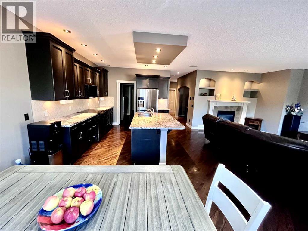
Have you been dreaming about living on a community with lake access? Look no further. This 2,292 sq ft home is just what you need. Located on a quiet street of Auburn Bay, with quick access to shopping, Deerfoot and Stoney Trail, South Health Campus and YMCA, the this house is the perfect fit for your family. Every room in this house is spacious and inviting. Kitchen has darker cabinets and enough room for all your pots and pans, beautiful countertops , a walk through pantry , big living room and roomy dining area, 1/2 bath and an office with a double sided fireplace. Hardwood throughout main floor . Central AC . Tankless water unit. The laundry room is on this floor too. On the 2nd floor you will find a generous master bedroom, with 5 piece ensuite bath and a walk in closet , plus two other bedrooms and another full bath and a bonus room. The basement has high ceilings and is waiting for you to develop it as you wish. This home has a smart home operating system that let's you shut off all the lights in a house with a press of a button. Call your favorite realtor today, before this house gets sold . (id:58070)
| Bathroom Total | 3 | Bedrooms Above Ground | 3 |
| Bedrooms Total | 3 | Appliances | Washer, Refrigerator, Dishwasher, Stove, Dryer, Microwave Range Hood Combo, Window Coverings, Garage Door Opener, Water Heater - Tankless |
| Basement Development | Unfinished | Basement Type | Full (unfinished) |
| Constructed Date | 2008 | Construction Style Attachment | Detached |
| Cooling Type | Central Air Conditioning | Exterior Finish | Asphalt |
| Fireplace Present | Yes | Fireplace Total | 1 |
| Flooring Type | Carpeted, Ceramic Tile, Hardwood | Foundation Type | Poured Concrete |
| Half Bath Total | 1 | Heating Type | Forced Air |
| Stories Total | 2 | Size Interior | 2292 Sqft |
| Total Finished Area | 2292 Sqft | Type | House |
| Attached Garage | 2 |
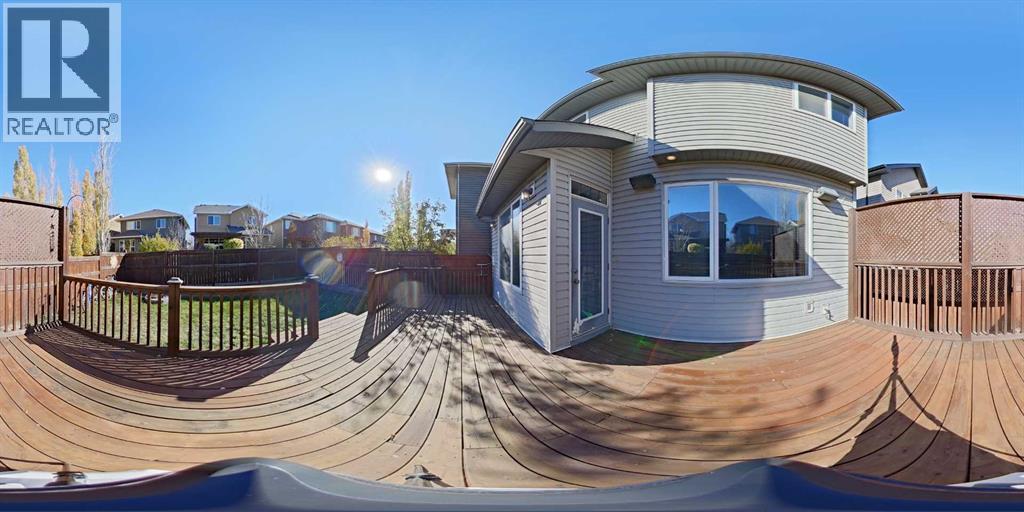
| Acreage | No | Fence Type | Fence |
| Land Amenities | Schools, Shopping, Water Nearby | Size Depth | 33.5 M |
| Size Frontage | 10.98 M | Size Irregular | 369.00 |
| Size Total | 369 M2|0-4,050 Sqft | Size Total Text | 369 M2|0-4,050 Sqft |
| Zoning Description | R-1n |
| Level | Type | Dimensions |
|---|---|---|
| Main Level | Foyer | 7.42 Ft x 8.17 Ft |
| Main Level | Office | 9.83 Ft x 9.83 Ft |
| Main Level | Living Room | 18.33 Ft x 15.75 Ft |
| Main Level | Dining Room | 9.83 Ft x 11.00 Ft |
| Main Level | Kitchen | 12.33 Ft x 11.00 Ft |
| Main Level | Laundry Room | 5.33 Ft x 7.00 Ft |
| Main Level | 2pc Bathroom | 7.92 Ft x 3.00 Ft |
| Upper Level | Bedroom | 11.58 Ft x 10.08 Ft |
| Upper Level | Bedroom | 11.58 Ft x 10.08 Ft |
| Upper Level | 5pc Bathroom | 10.33 Ft x 10.08 Ft |
| Upper Level | Primary Bedroom | 14.92 Ft x 14.50 Ft |
| Upper Level | Other | 8.33 Ft x 7.00 Ft |
| Upper Level | 4pc Bathroom | 12.00 Ft x 5.50 Ft |
| Upper Level | Family Room | 14.50 Ft x 17.00 Ft |



