 Calgary


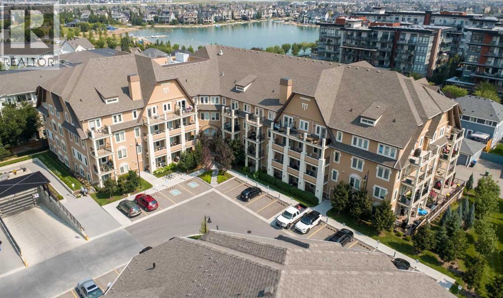
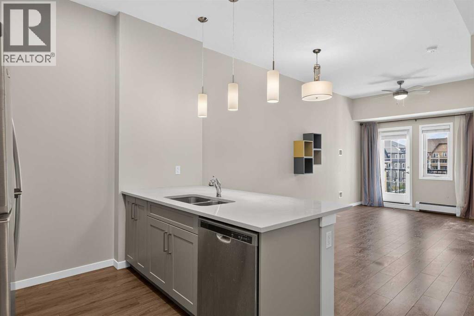
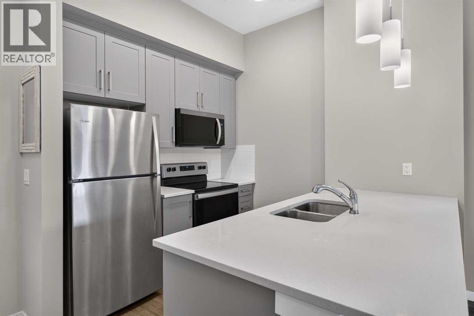
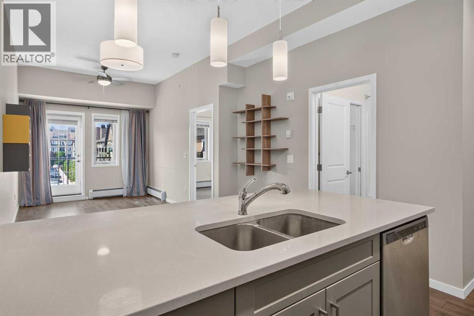
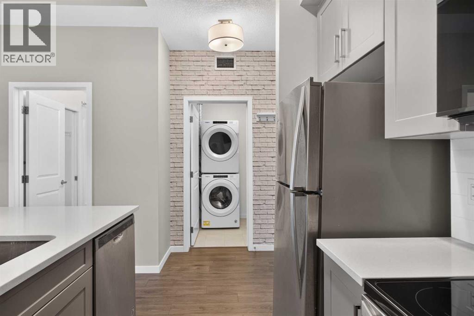
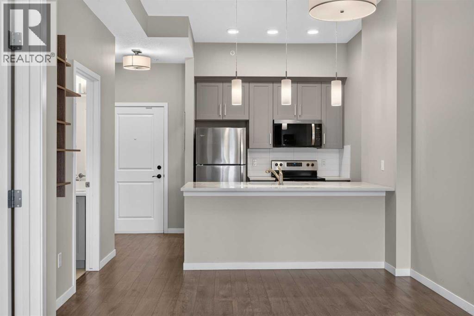
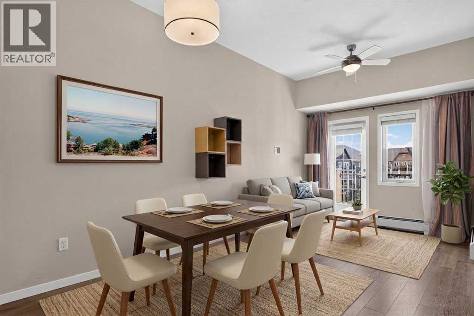
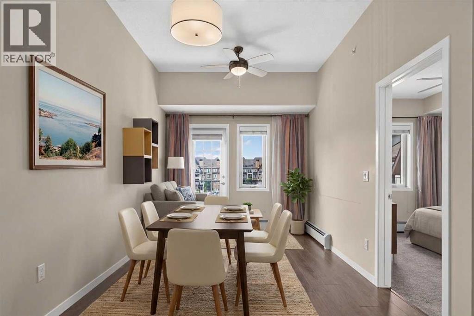
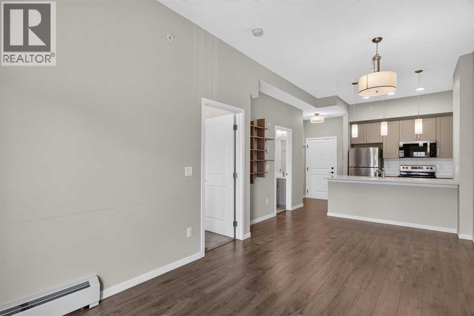
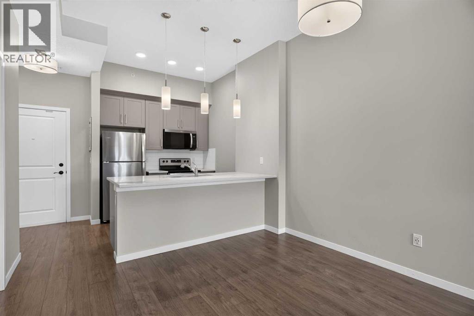
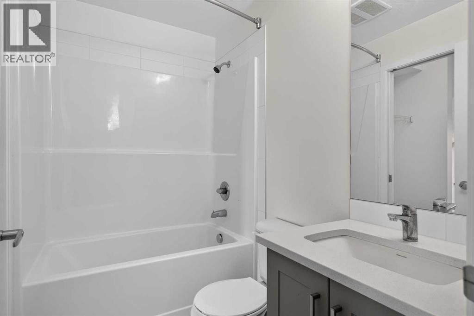
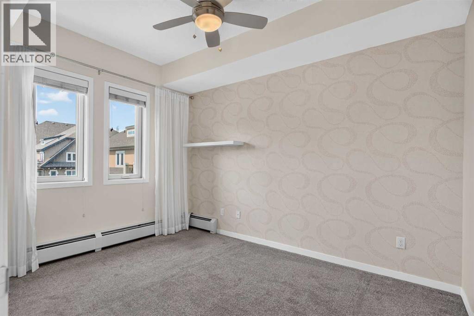
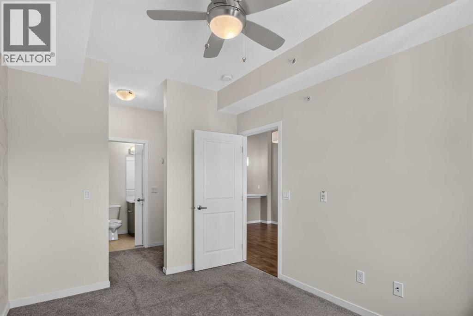
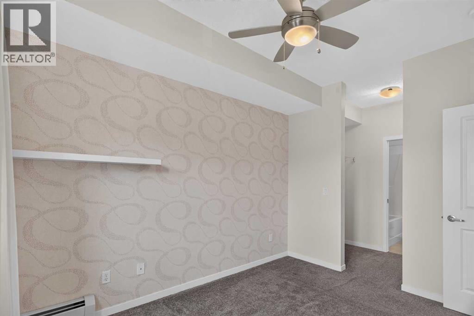
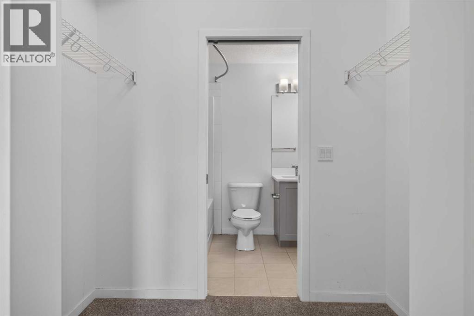
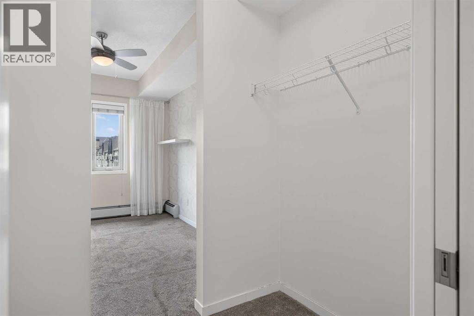
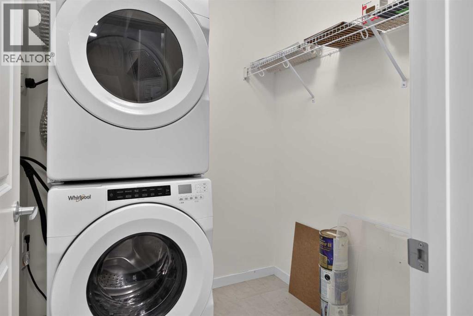
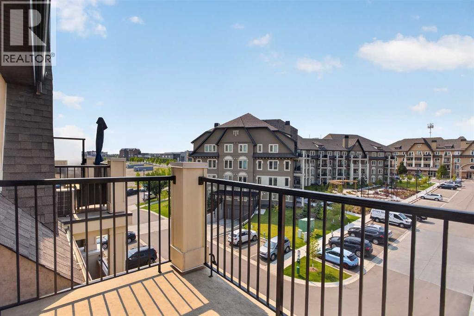
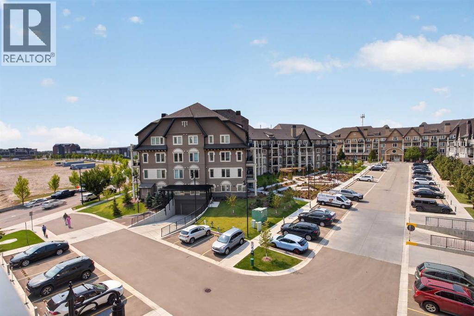
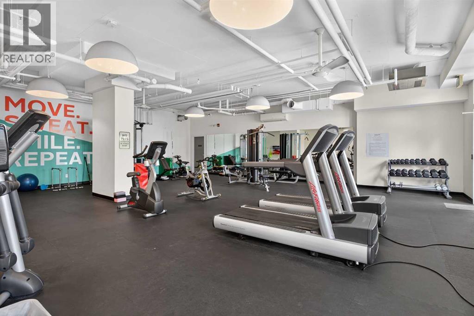
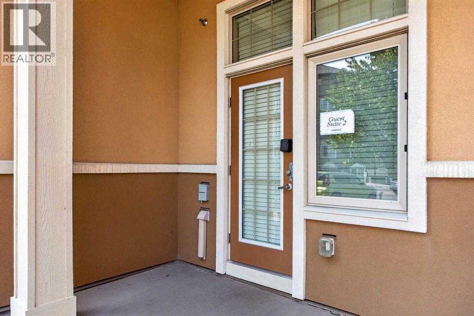
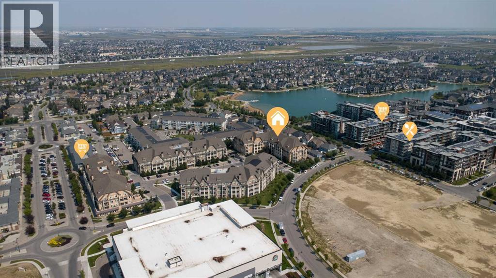
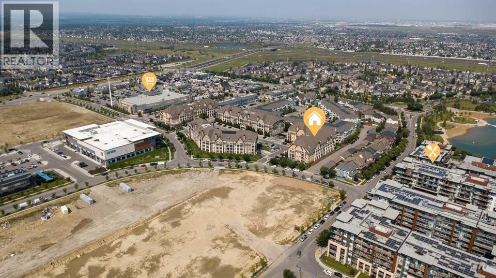
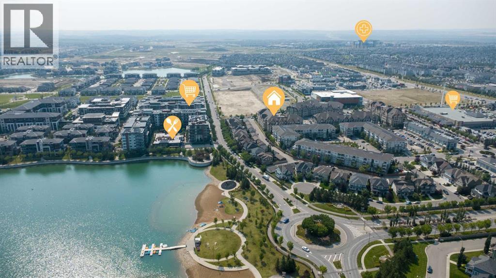
Welcome to Sandgate in Mahogany, where comfortable condo living meets one of Calgary’s most sought-after lake communities. This well-designed 1-bedroom, 1-bathroom home offers a functional layout that makes excellent use of the space and is a great option for a first-time buyer, downsizer, investor, or anyone looking to enjoy the Mahogany lifestyle.Step inside to a bright, contemporary interior with an open-concept living area that flows naturally into the kitchen and dining space, creating an inviting setting for everyday living or entertaining. The bedroom provides a comfortable private retreat, while the full bathroom and convenient in-suite laundry add to the practicality of the home.Residents of Sandgate also enjoy excellent building amenities, including a fitness centre and guest suites for visiting family and friends.And then there is the location. Living in Mahogany means enjoying access to a vibrant community built around recreation, connection and convenience. Spend your time exploring the pathways, parks, shops, restaurants and services throughout the neighbourhood, along with the exceptional lifestyle opportunities that make Mahogany such a popular place to call home. (id:58070)
| Bathroom Total | 1 | Bedrooms Above Ground | 1 |
| Bedrooms Total | 1 | Amenities | Exercise Centre, Guest Suite |
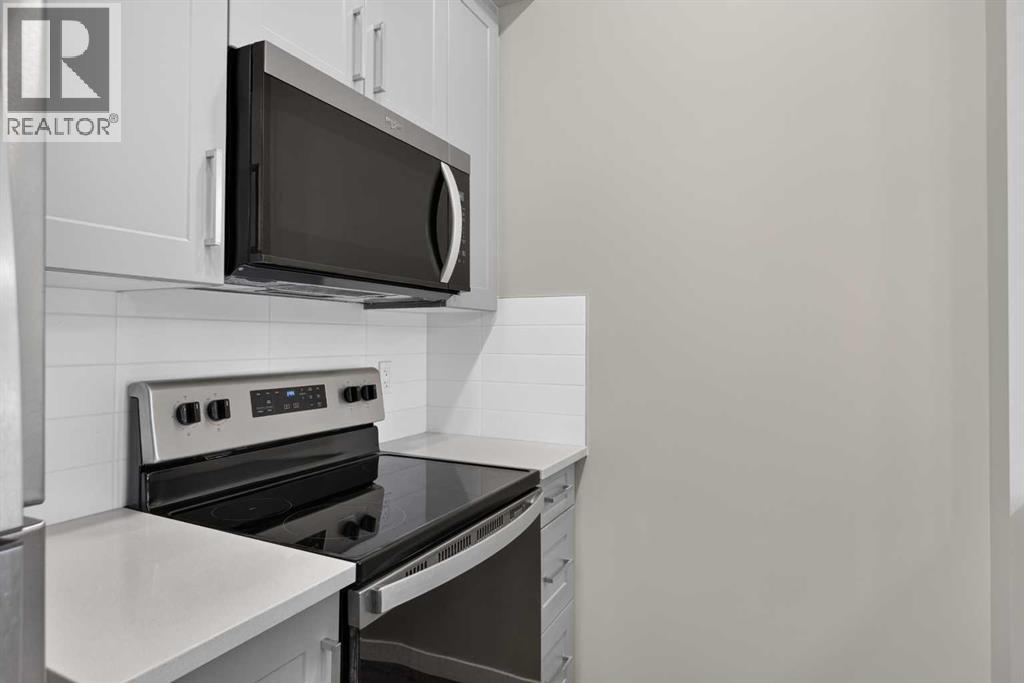
| Appliances | Refrigerator, Range - Electric, Dishwasher, Microwave Range Hood Combo, Window Coverings, Washer & Dryer | Constructed Date | 2020 |
| Construction Material | Wood Frame | Construction Style Attachment | Attached |
| Cooling Type | None | Exterior Finish | Stucco |
| Flooring Type | Carpeted, Laminate, Tile | Heating Type | Baseboard Heaters |
| Stories Total | 4 | Size Interior | 546 Sqft |
| Total Finished Area | 546.29 Sqft | Type | Apartment |
| Underground |
| Acreage | No | Land Amenities | Park, Playground, Recreation Nearby, Schools, Water Nearby |
| Size Total Text | Unknown | Zoning Description | M-h2 |
| Level | Type | Dimensions |
|---|---|---|
| Main Level | 4pc Bathroom | 7.50 Ft x 5.08 Ft |
| Main Level | Bedroom | 9.33 Ft x 12.08 Ft |
| Main Level | Dining Room | 8.08 Ft x 8.08 Ft |
| Main Level | Kitchen | 8.08 Ft x 8.00 Ft |
| Main Level | Living Room | 9.58 Ft x 6.08 Ft |



