Description
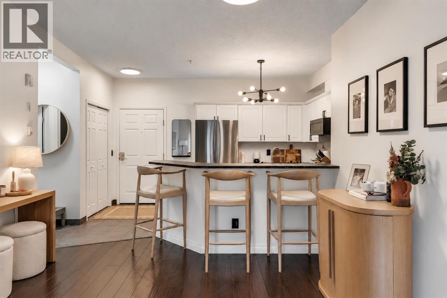
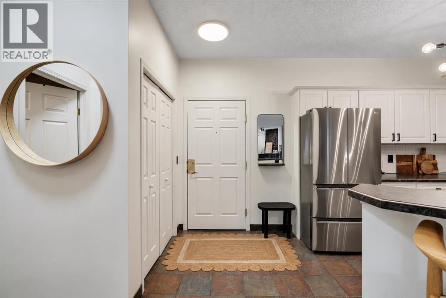
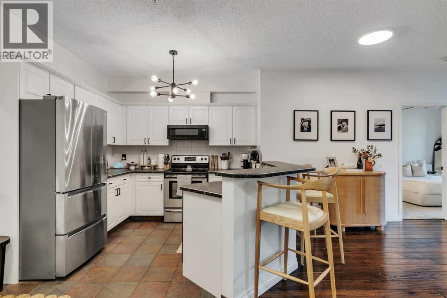
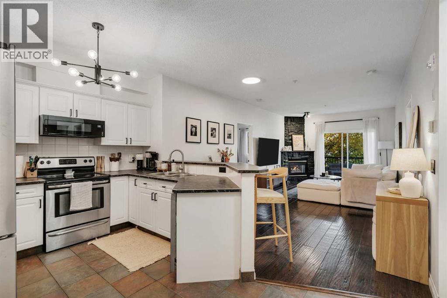
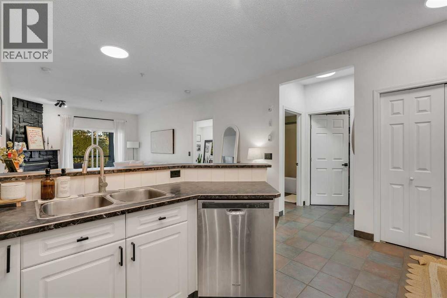
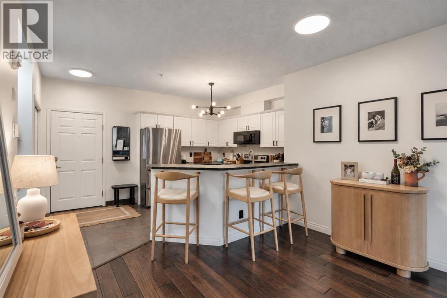
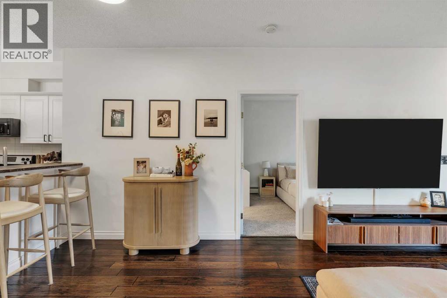
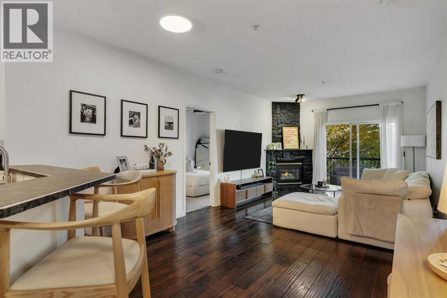
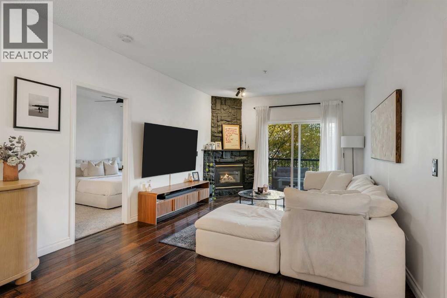
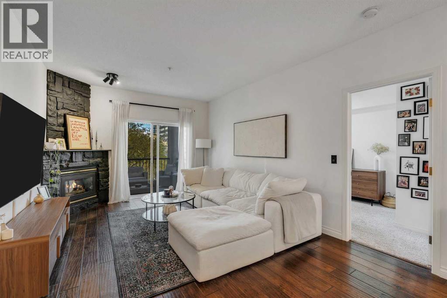
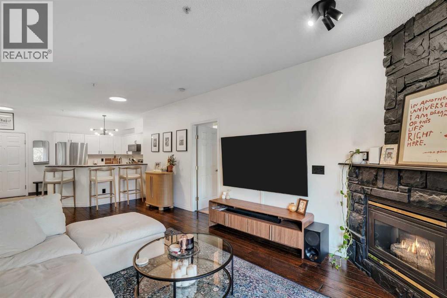
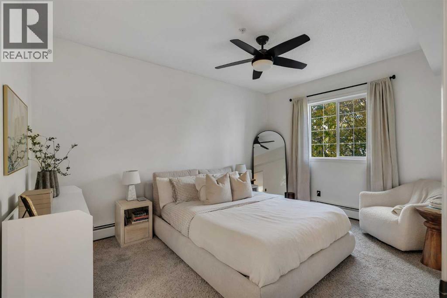
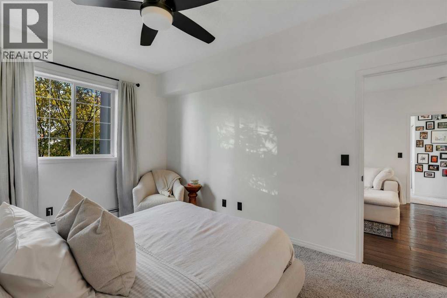
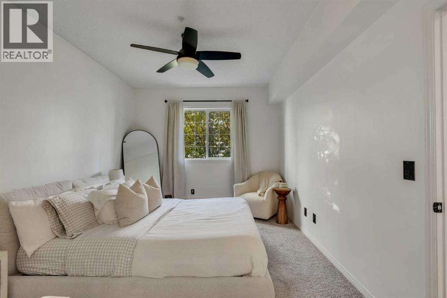
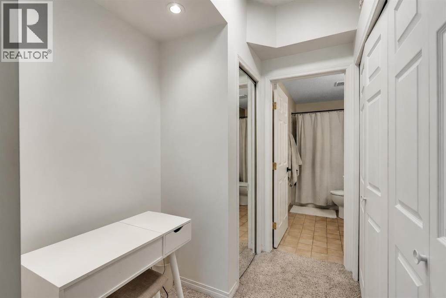
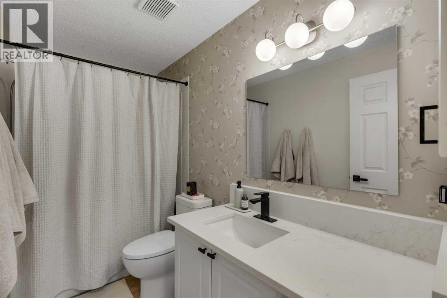
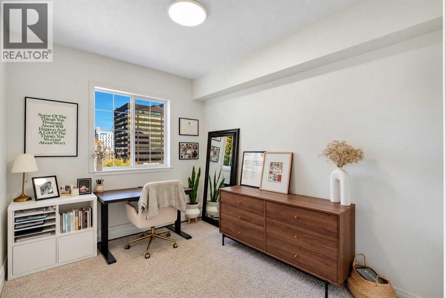
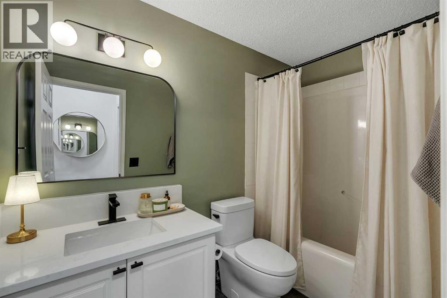
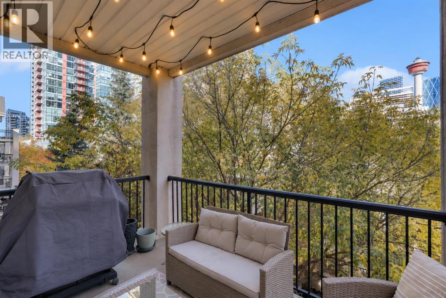
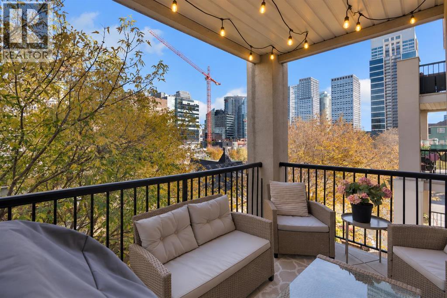
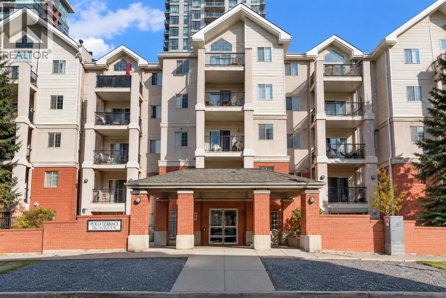
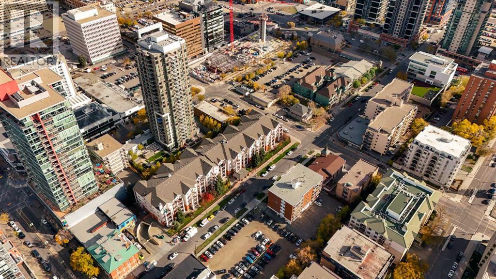
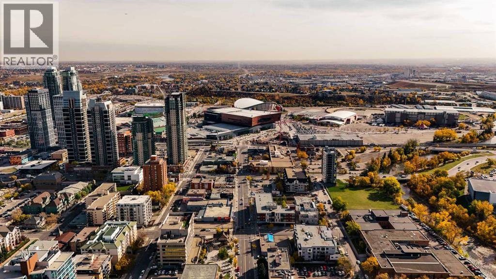
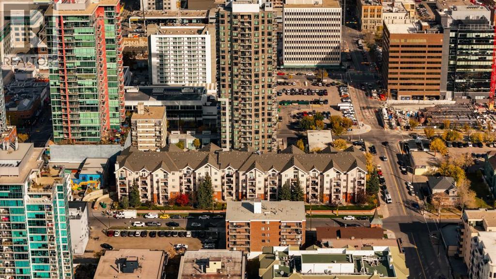
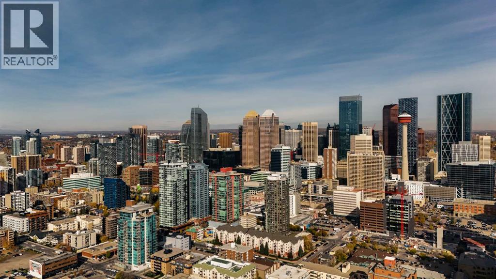
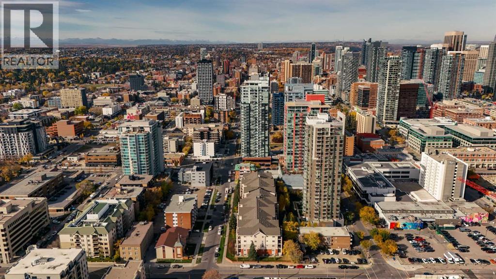
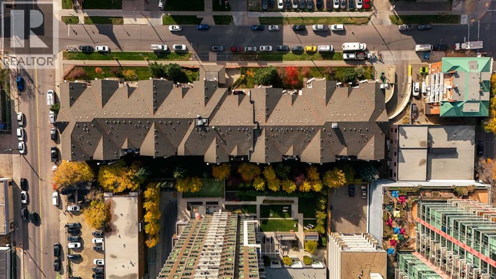
A home in the heart of the city can still feel like an escape. Framed by mature trees in Polo Terrace, this beautifully updated condo offers a welcoming balance of urban energy, modern finishes, and peaceful surroundings. Thoughtfully refreshed throughout, this spacious 953 Sq Ft, 2-bedroom, 2-bathroom residence combines contemporary style with everyday comfort in one of Calgary’s most walkable neighbourhoods. Step inside to discover a bright, inviting interior featuring fresh paint, rich hand-scraped hardwood flooring, and all-new light fixtures that bring a cohesive, modern feel throughout. The kitchen pairs classic white cabinetry with stainless steel appliances, a stylish statement light fixture, and a raised breakfast bar offering a casual space for dining or entertaining. The open-concept layout flows seamlessly into the generous living area, where a striking floor-to-ceiling stone fireplace, newly finished in a sophisticated black, creates a bold and elegant focal point. Sliding glass doors lead to a private covered balcony surrounded by mature trees, offering a peaceful outdoor retreat with room for comfortable seating and glimpses of the Calgary Tower beyond the foliage. The spacious primary bedroom enjoys the same beautiful treed outlook, creating a quiet and relaxing escape from the city. A dedicated dressing area with generous closet space leads into the beautifully renovated 4-piece ensuite, featuring a new vanity and cabinetry, quartz countertops, elegant wallpaper, updated lighting, and contemporary black fixtures. Thoughtfully positioned on the opposite side of the living area, the second bedroom offers excellent separation and flexibility for guests, a roommate, or a home office. The second 4-piece bathroom has also been tastefully renovated with new cabinetry, quartz countertops, new paint, modern light fixtures, and coordinating black accents, creating a polished and cohesive finish throughout the home. Adding to the functionality of this well-des igned layout is a separate in-suite laundry room that doubles as a spacious storage area, providing valuable additional room to keep everyday essentials organized. Located in the heart of the Beltline, Polo Terrace places some of Calgary’s best amenities right outside your door. Enjoy an incredible selection of neighbourhood cafés, restaurants, boutique shops, and the vibrant energy of 17th Avenue, all just moments away. Central Memorial Park provides a beautiful nearby green space, while the downtown core is within easy walking distance for work, dining, and entertainment. (id:58070)


 Calgary





