Description
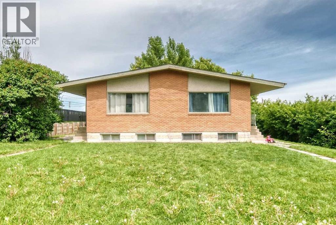
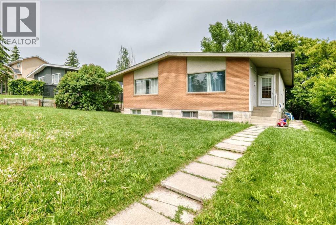
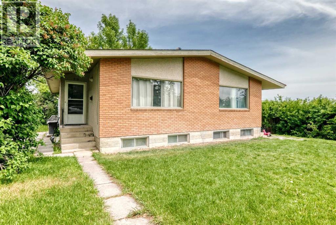
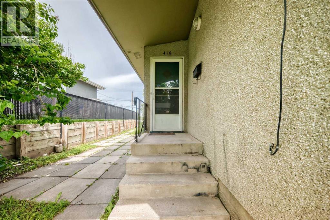
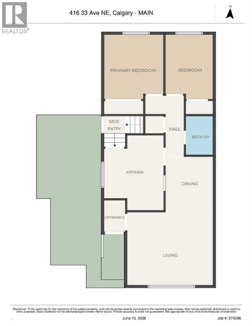
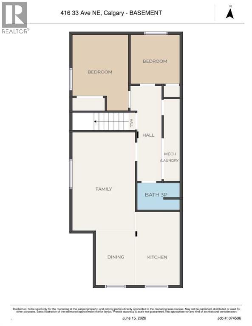
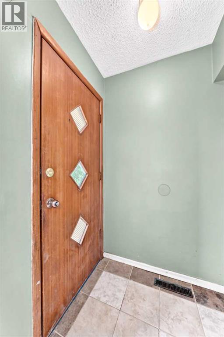
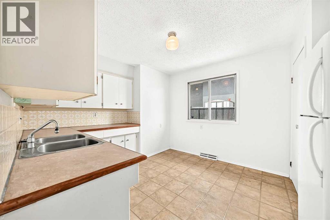
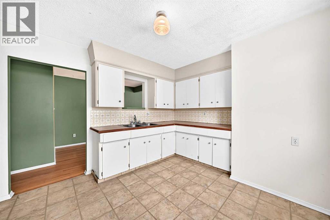
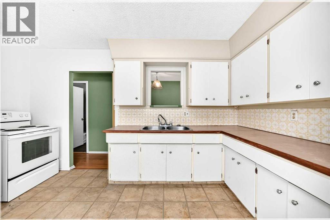
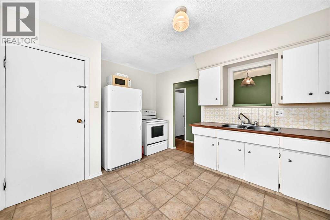
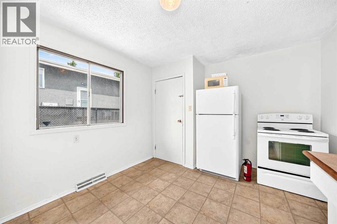
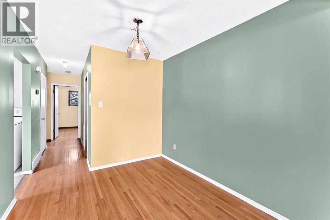
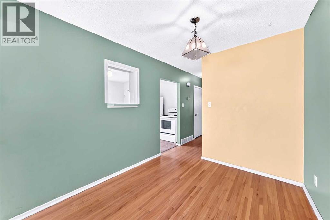
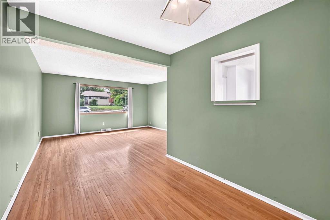
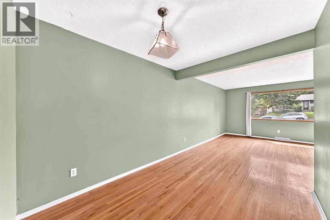
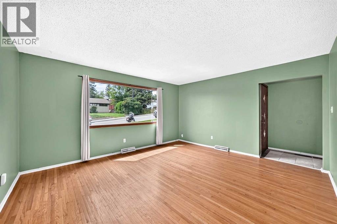
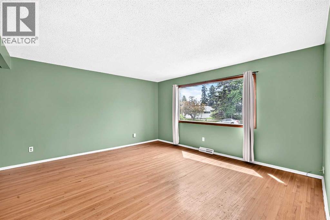
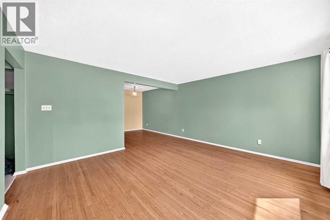
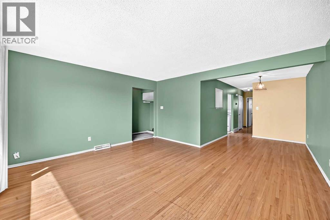
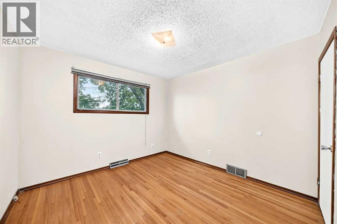
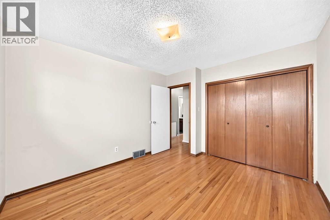
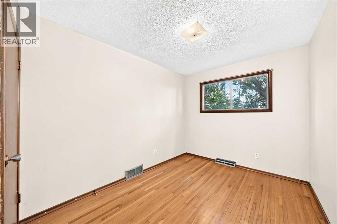
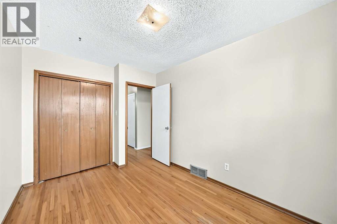
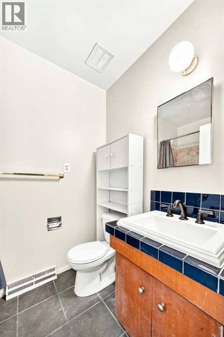
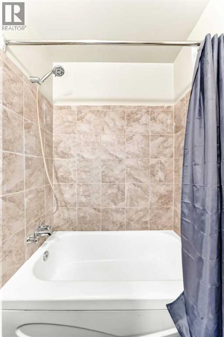
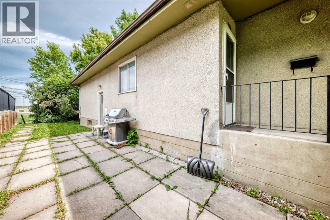
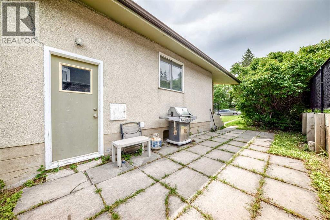
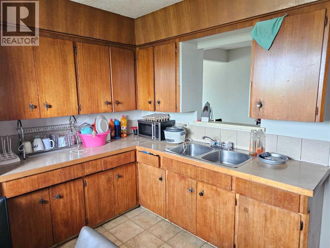
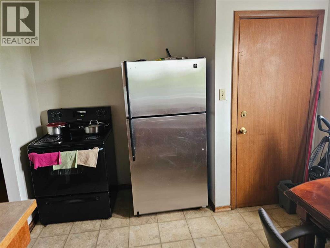
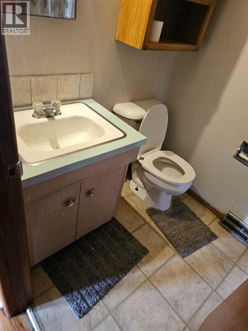
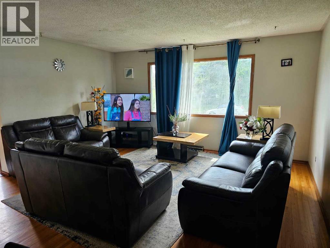
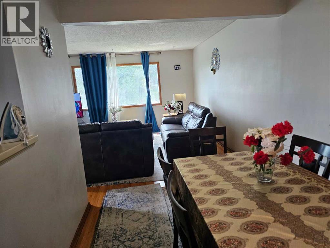
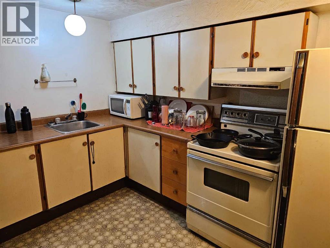
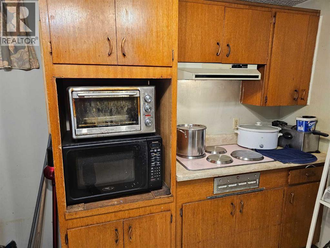
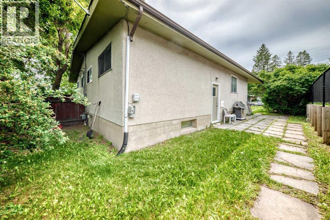
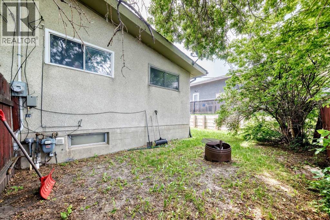
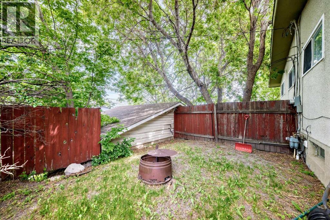
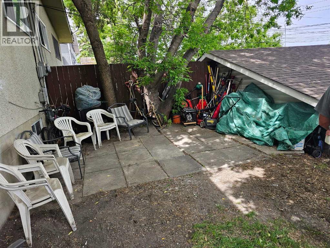
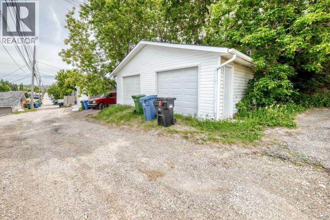
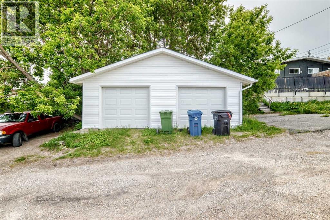
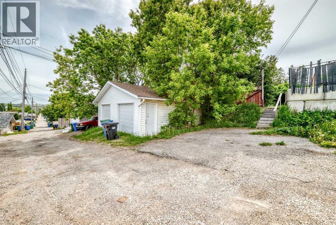
Full duplex on a massive 66 ft x 115 ft lot with two illegal basement suites, strong rental upside, and a location that keeps tenants connected. Each upper unit offers 899 sq. ft. with a functional 2 bedroom, 1 bathroom layout, including a large kitchen, dining area, and living room. Each illegal basement suite has its own side entrance and offers 766 sq. ft. with a 2 bedroom, 1 bathroom configuration.The property is well maintained and currently rented to long-term tenants, with one of the four units vacant and ready for a new tenant at current market rates. New tile work in 416A entry and bathroom. Newer tile work in 418B bathroom. A double detached garage at the rear provides two parking spaces, plus two additional stalls for a total of four parking spaces. There is also plenty of side yard patio space, adding useful outdoor area for tenants.Located just off Edmonton Trail, this property offers quick access to downtown, East Calgary, Deerfoot Trail, Greenview Industrial Park, and is only blocks from the planned future Green Line expansion.With a handyperson’s touch, this multi-family property offers excellent long-term potential for investors looking to add value, improve rents, and hold in a highly accessible inner-city location. (id:58070)
 Calgary


