 Drumheller


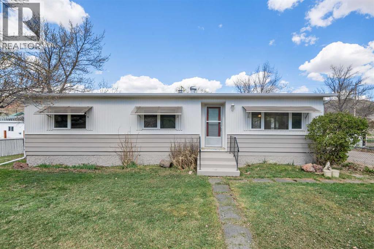
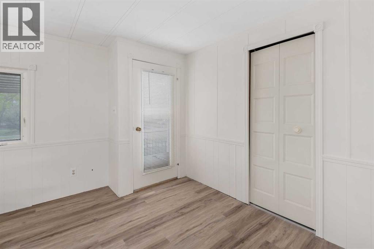
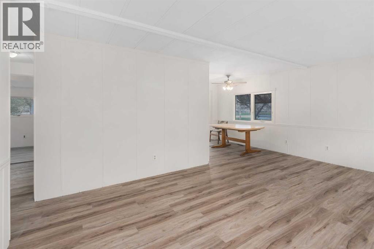
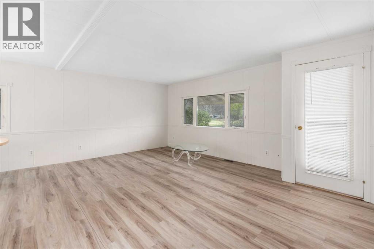
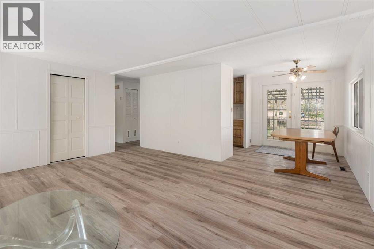
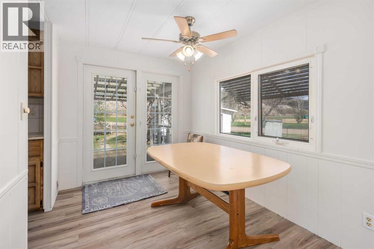
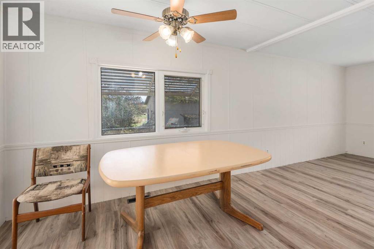
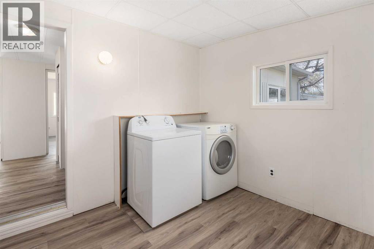
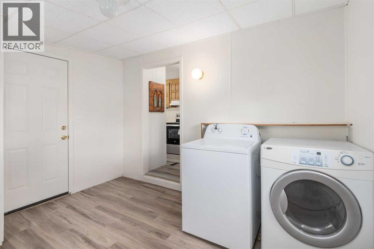
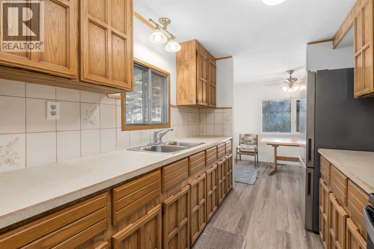
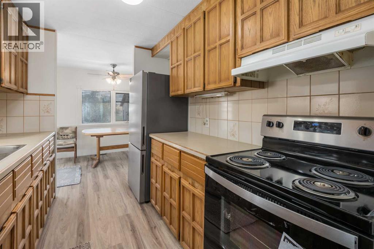
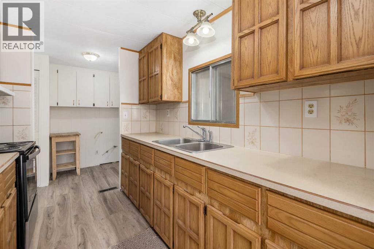
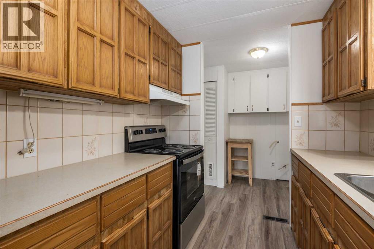
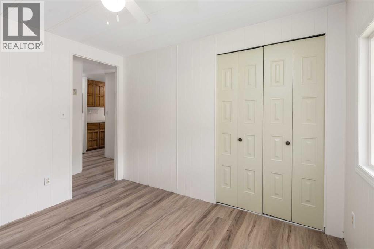
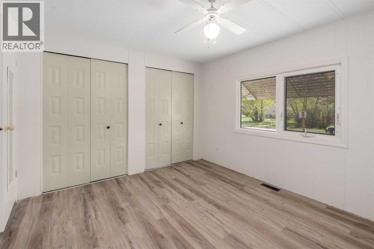
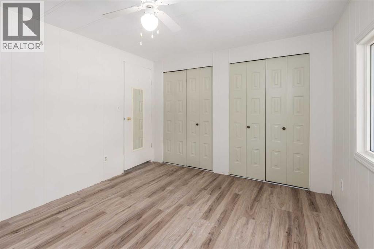
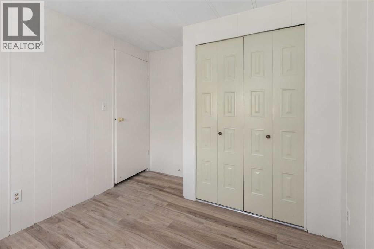
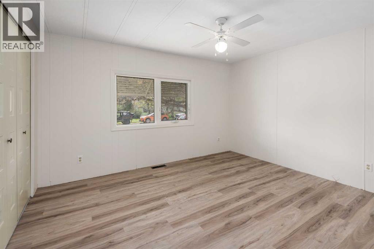
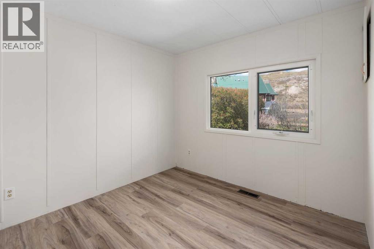
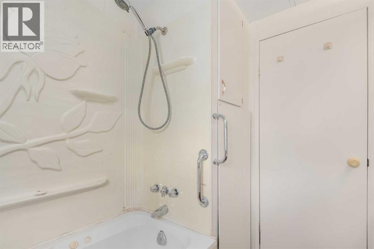
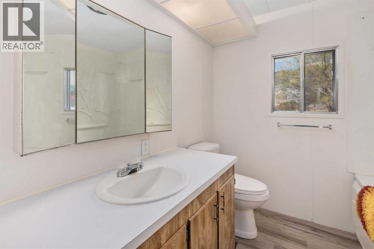
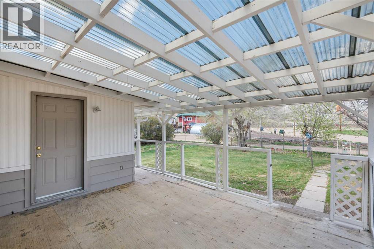
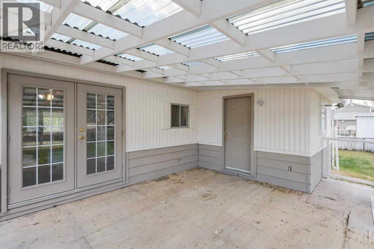
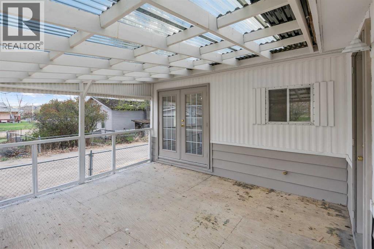
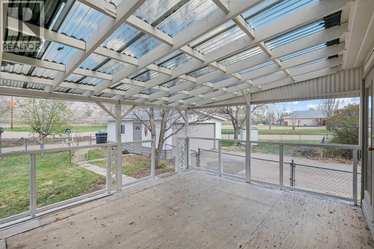
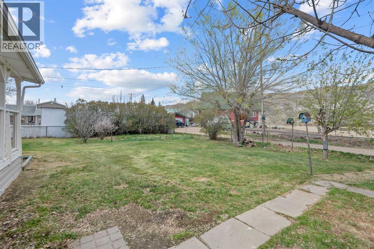
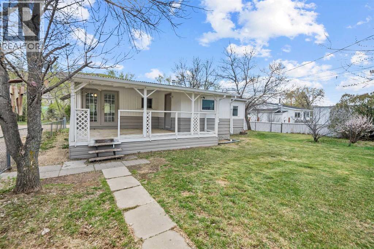
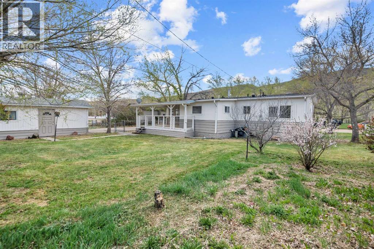
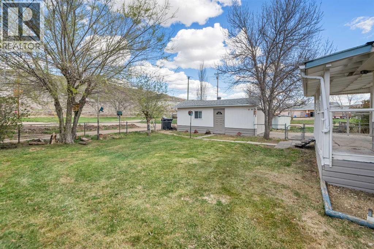
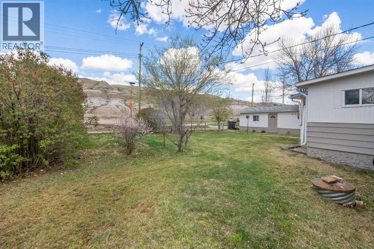
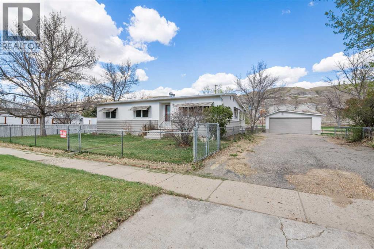
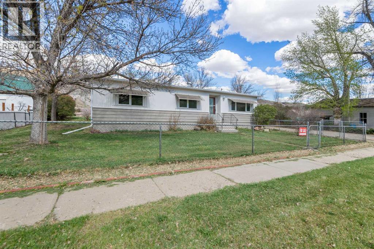
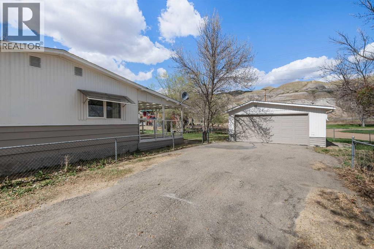
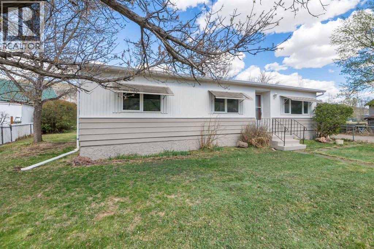
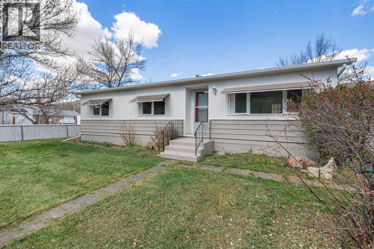
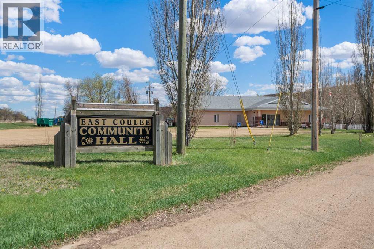
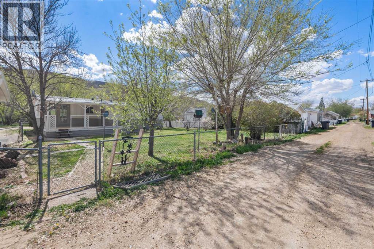
Great vibe on this 3 bedroom 1 bath home in scenic East Coulee, Drumheller Valley. Features huge fenced yard, detached 2 car garage, extra lot for gardening, and room for an RV in the driveway. Recent renovations include new paint inside and out, new flooring, new fridge and stove, and new roof. Inside is clean and move in ready. Swing open the french doors, hang out on the covered deck, and take in the incredible view of the badlands. Great for a weekend retreat or full time living. (id:58070)
| Bathroom Total | 1 | Bedrooms Above Ground | 3 |
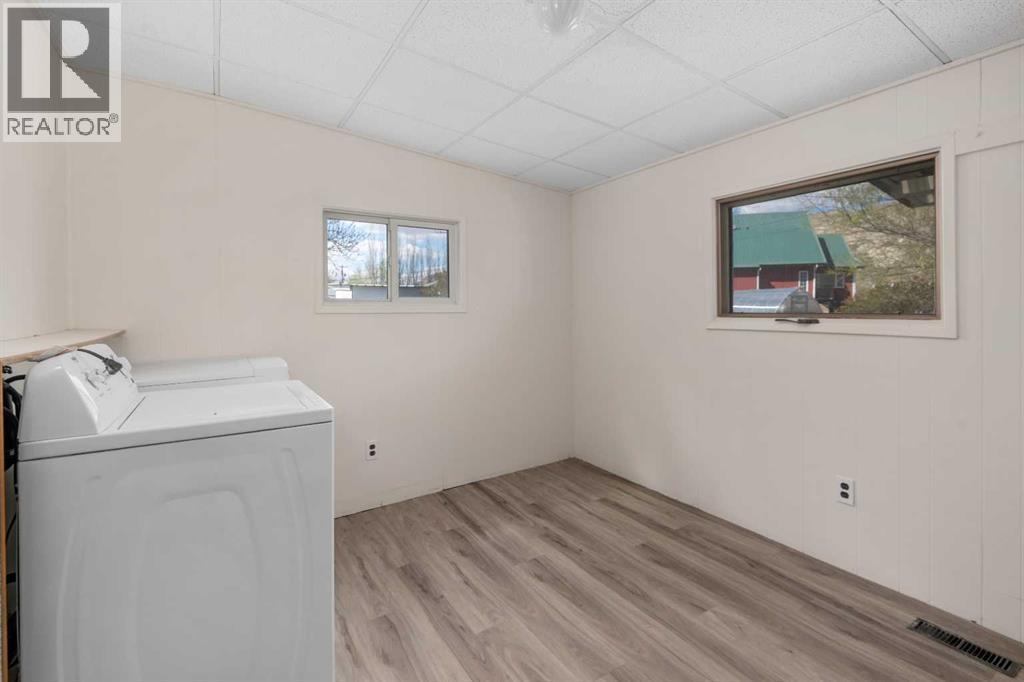
| Bedrooms Total | 3 | Appliances | Refrigerator, Stove, Washer & Dryer |
| Architectural Style | Bungalow | Basement Type | Crawl Space |
| Constructed Date | 1985 | Construction Style Attachment | Detached |
| Cooling Type | None | Exterior Finish | Aluminum Siding, Shingles |
| Flooring Type | Vinyl Plank | Foundation Type | None, Piled |
| Heating Type | Forced Air | Stories Total | 1 |
| Size Interior | 1138 Sqft | Total Finished Area | 1138 Sqft |
| Type | Manufactured Home |
| Detached Garage | 2 |
| Acreage | No | Fence Type | Fence |
| Land Amenities | Playground | Landscape Features | Lawn |
| Size Frontage | 25.91 M | Size Irregular | 9476.00 |
| Size Total | 9476 Sqft|7,251 - 10,889 Sqft | Size Total Text | 9476 Sqft|7,251 - 10,889 Sqft |
| Zoning Description | Nd |
| Level | Type | Dimensions |
|---|---|---|
| Main Level | Living Room | 17.42 Ft x 12.83 Ft |
| Main Level | Kitchen | 9.17 Ft x 7.58 Ft |
| Main Level | Dining Room | 8.92 Ft x 7.50 Ft |
| Main Level | Laundry Room | 11.42 Ft x 9.58 Ft |
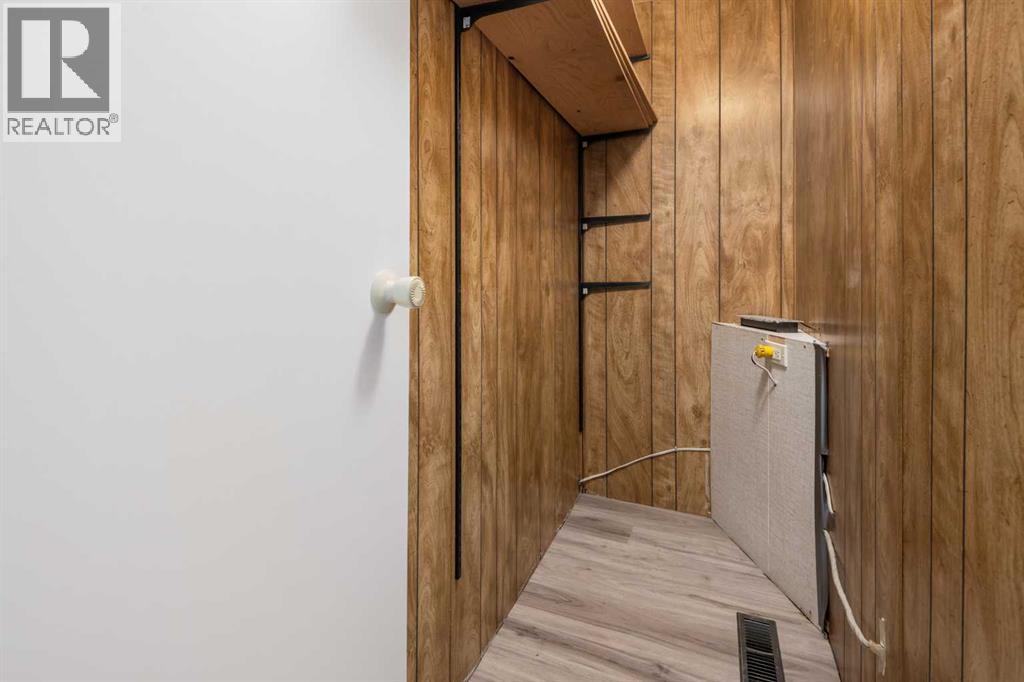
| Main Level | Furnace | 3.00 Ft x 2.42 Ft |
| Main Level | Storage | 7.42 Ft x 2.83 Ft |
| Main Level | Primary Bedroom | 12.17 Ft x 10.42 Ft |
| Main Level | Bedroom | 10.42 Ft x 8.83 Ft |
| Main Level | Bedroom | 10.42 Ft x 9.08 Ft |
| Main Level | 4pc Bathroom | 7.33 Ft x 7.33 Ft |

