Description
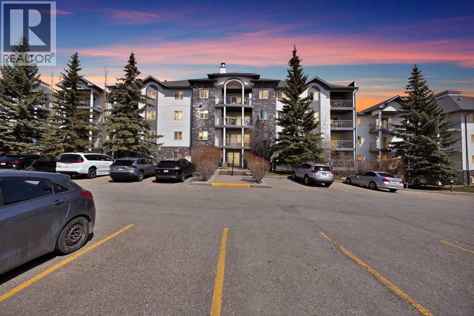
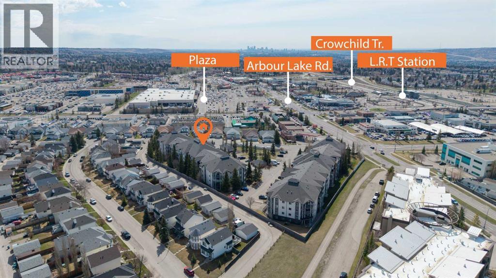
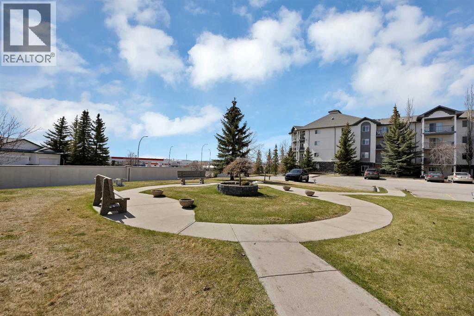
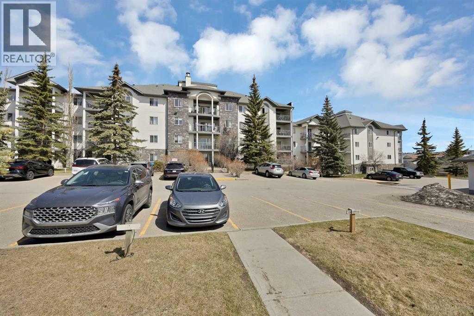
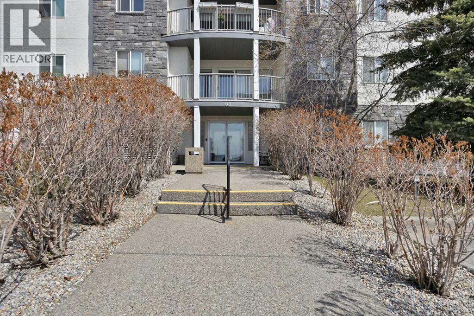
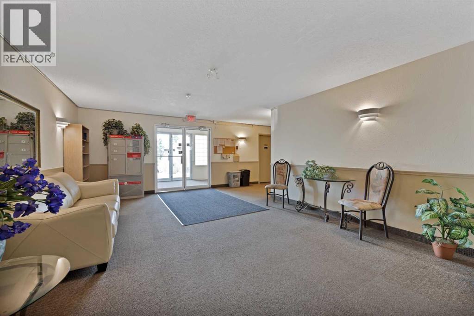
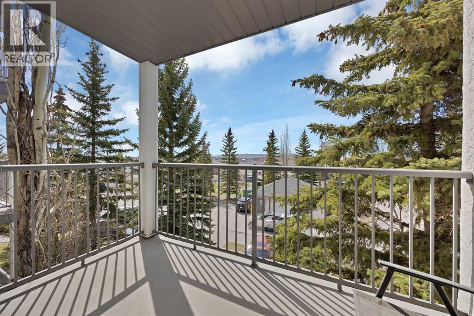
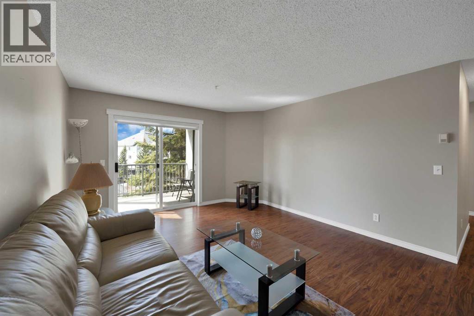
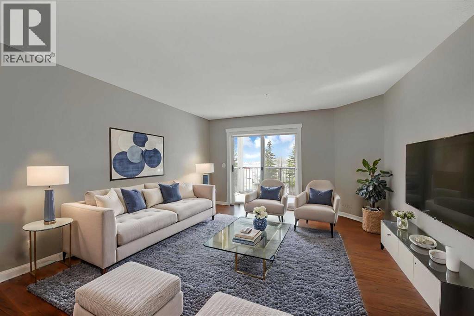
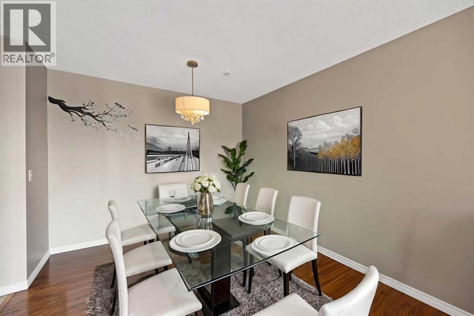
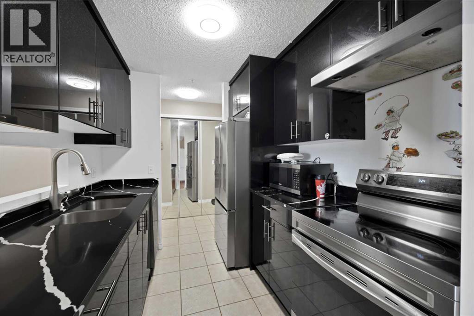
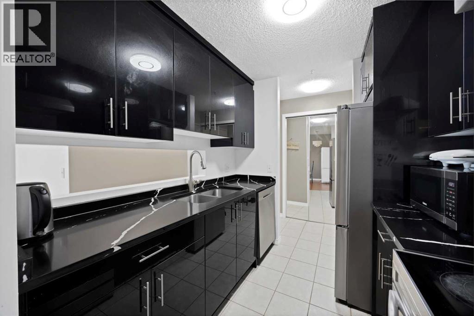
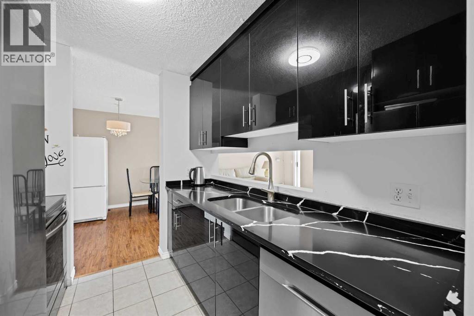
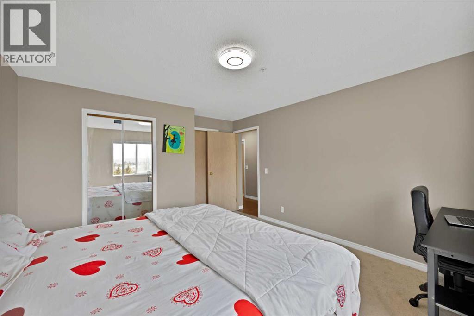
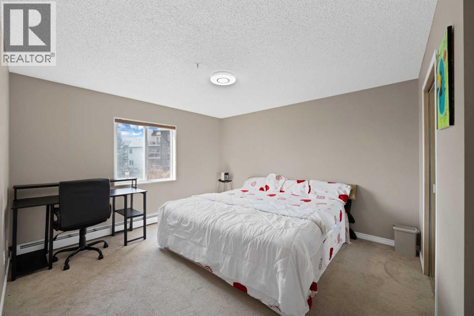
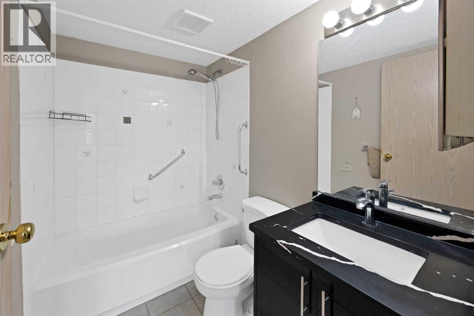
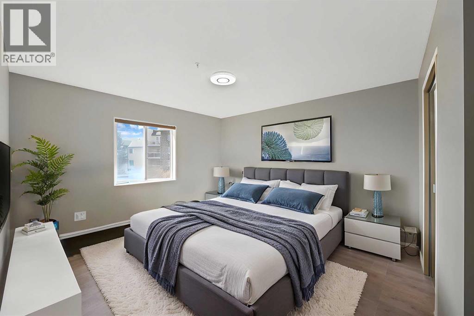
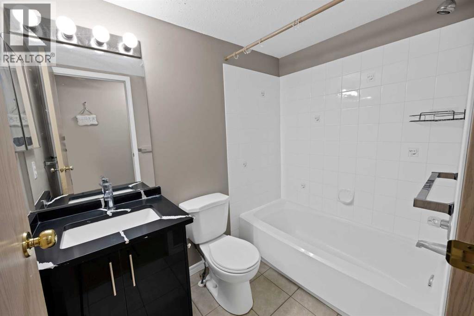
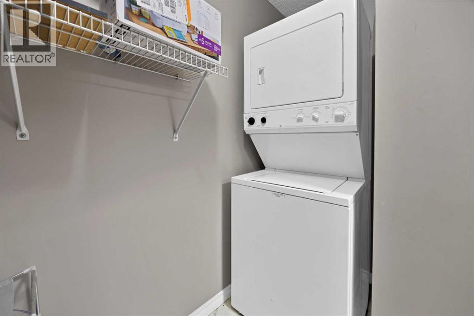
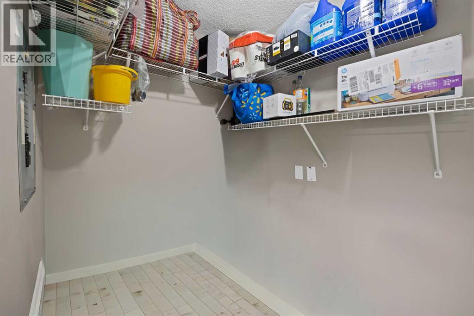
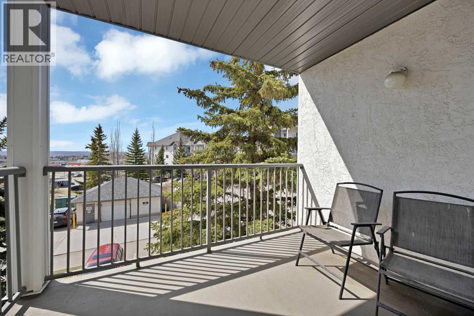
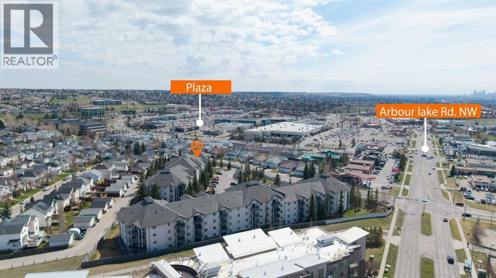
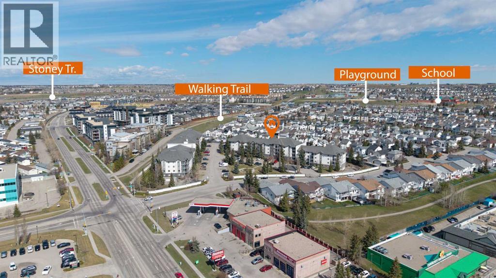
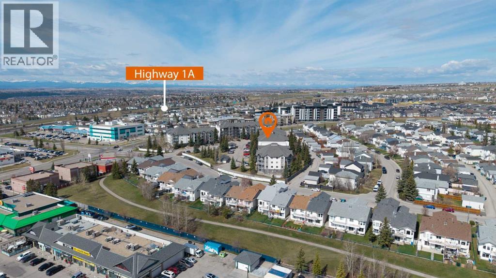
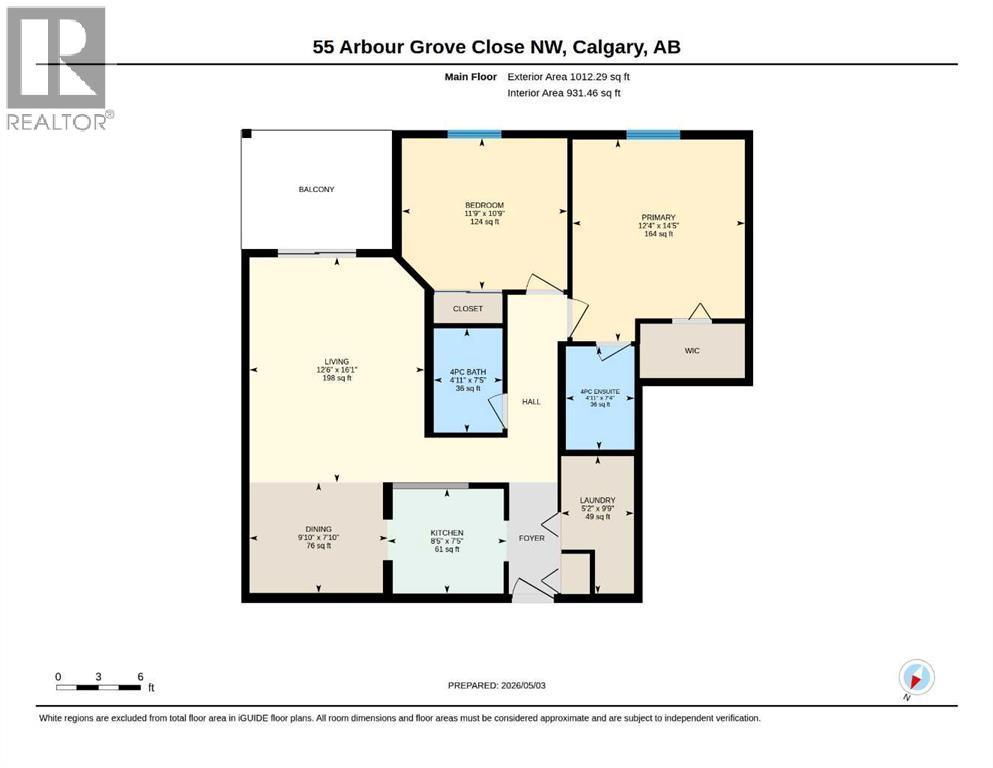
LOCATION, LOCATION, LOCATION! Welcome to this beautifully maintained 2-bedroom, 2-bathroom condo in the highly sought-after lake community of Arbour Lake. Enjoy a maintenance-free lifestyle with unbeatable convenience — just steps from shopping, restaurants, schools, parks, movie theatre, and the Crowfoot LRT Station, offering quick and easy access to downtown Calgary. With excellent connectivity to Crowchild Trail, Stoney Trail, and major roadways, commuting anywhere in the city is effortless.This bright and spacious unit features a fantastic open floor plan with a large living and dining area highlighted by a sunny south exposure. The large primary bedroom includes a walk-in closet and private 4-piece ensuite. A generous second bedroom, another full 4-piece bathroom and an in-suite laundry provide exceptional comfort and storage space.Step onto the very private south-facing balcony surrounded by mature trees and enjoy beautiful views of downtown Calgary and Canada Olympic Park. The suite features vinyl flooring, quartz countertops, spacious bedrooms, and has been exceptionally well cared for.The building is extremely clean and professionally maintained, offering beautifully kept grounds, ample visitor parking, and a welcoming community atmosphere.As a resident of Arbour Lake, enjoy year-round lake privileges including swimming, fishing, kayaking, canoeing, paddle boarding, skating, beaches, docks, and family-friendly recreational programs on the community’s stunning 10-acre lake.A perfect opportunity for first-time buyers, downsizers, or investors. Don’t miss out — book your private showing today! (id:58070)
 Calgary





