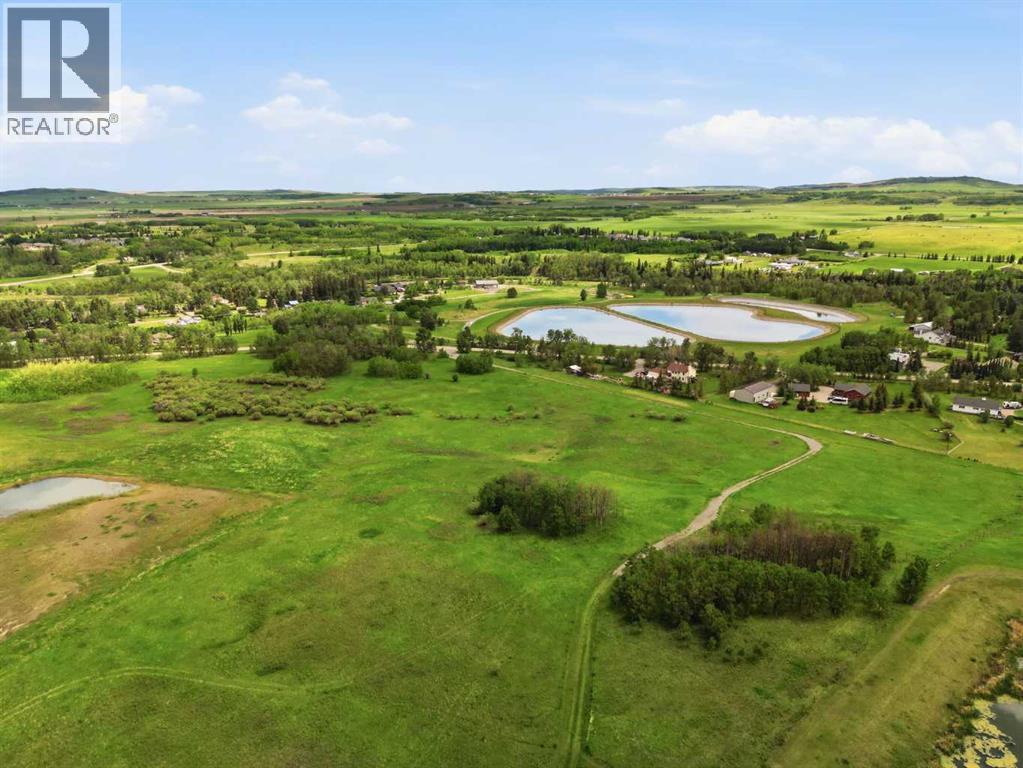
 Diamond Valley


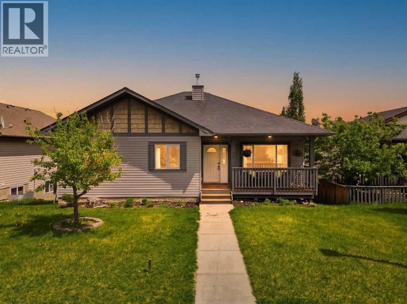
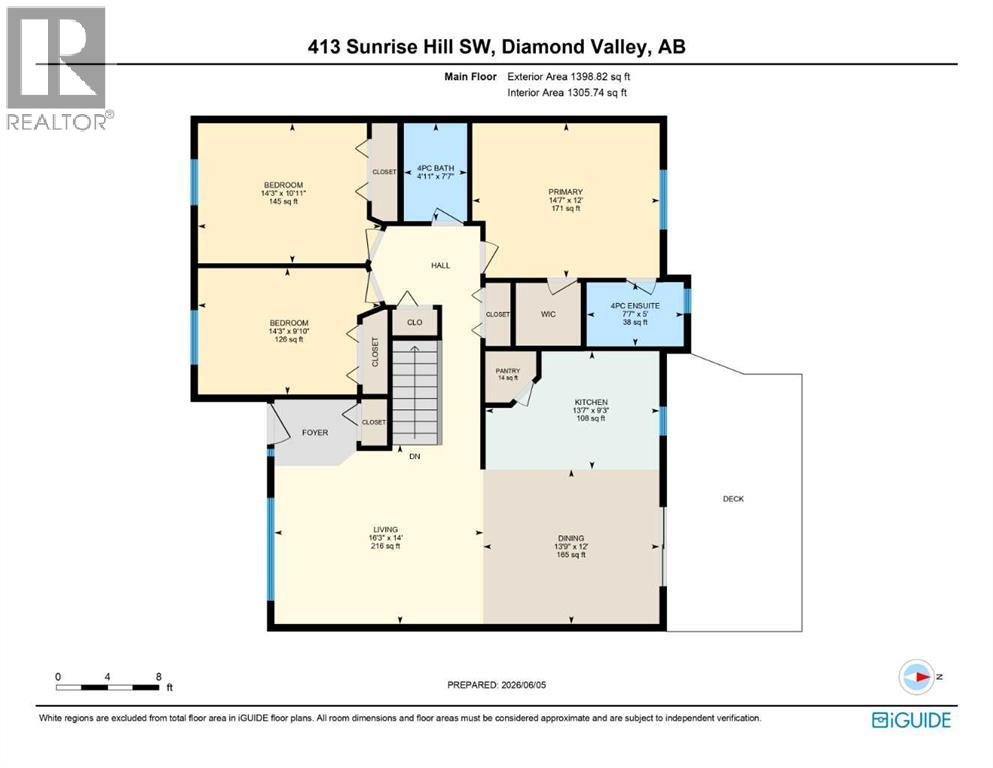
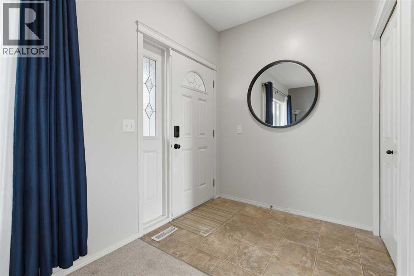
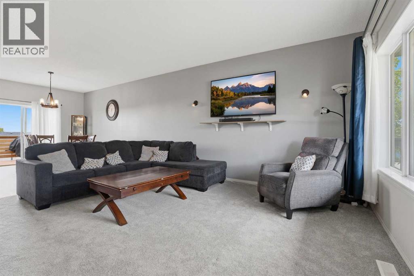
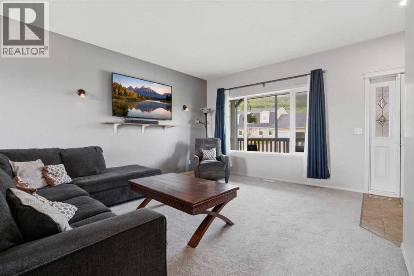
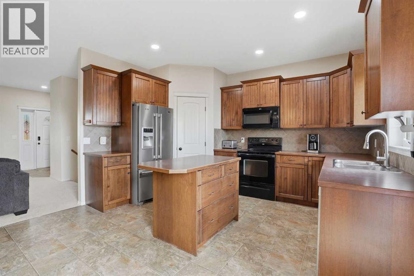
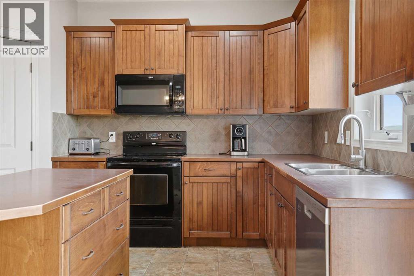
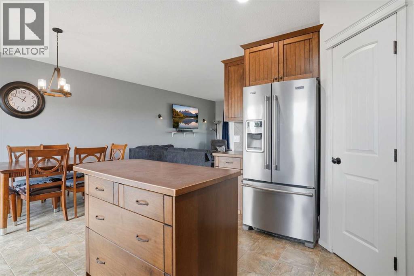
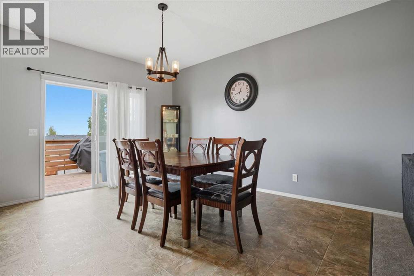
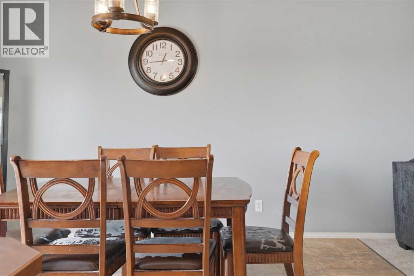
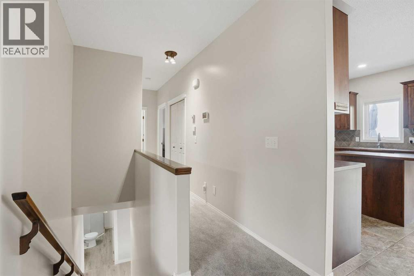
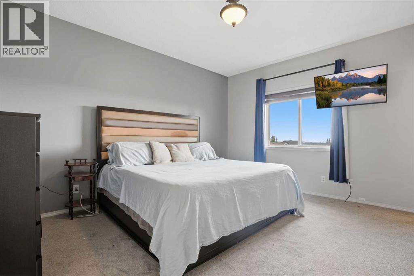
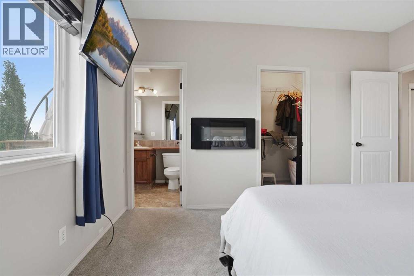
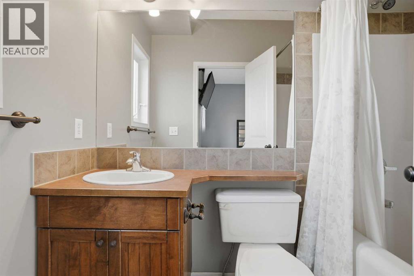
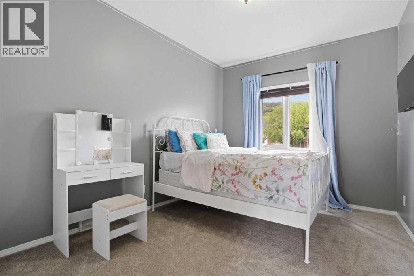
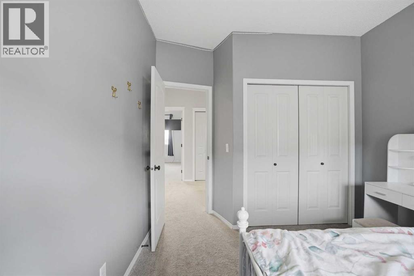
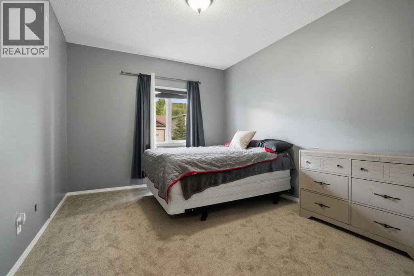
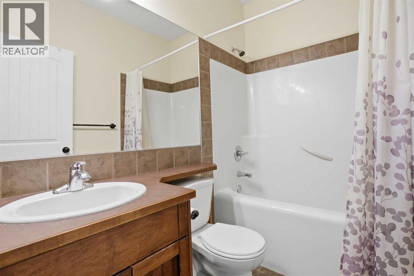
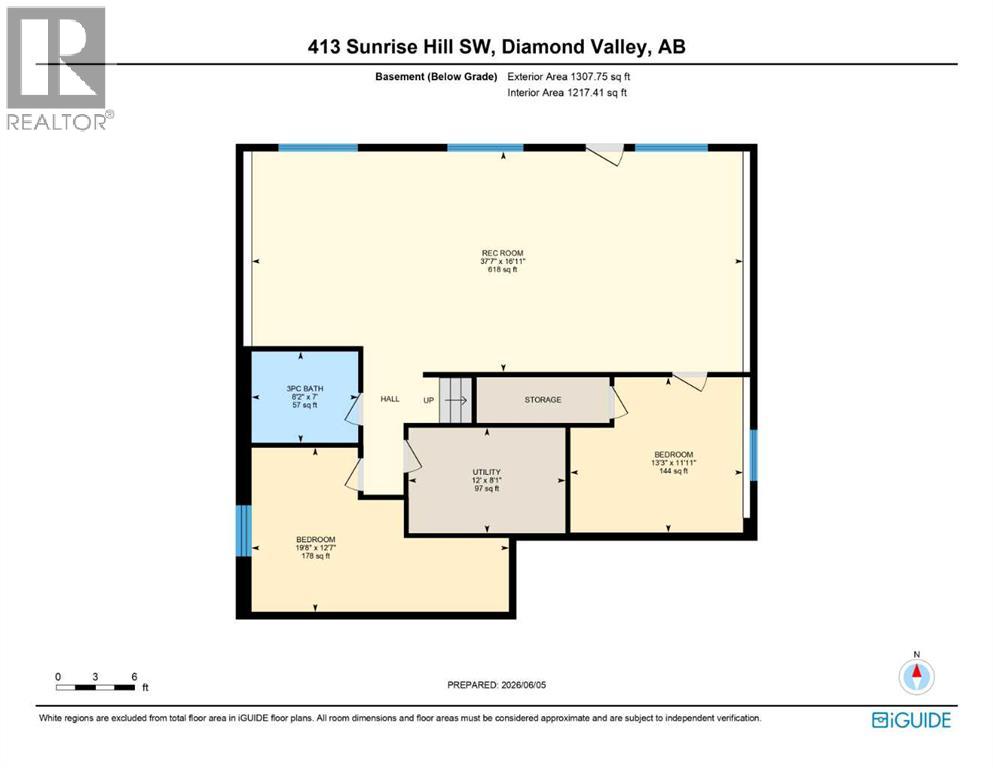
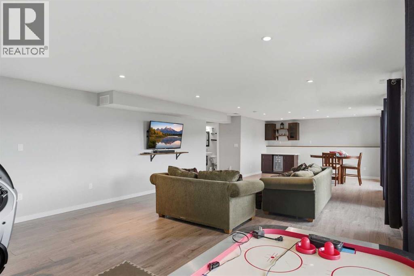
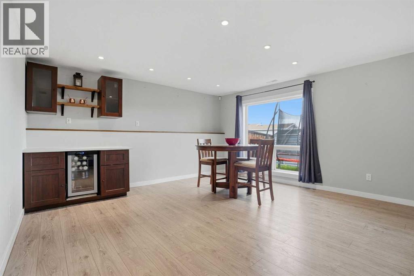
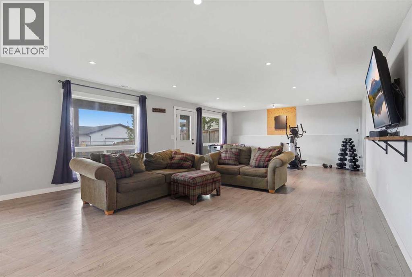
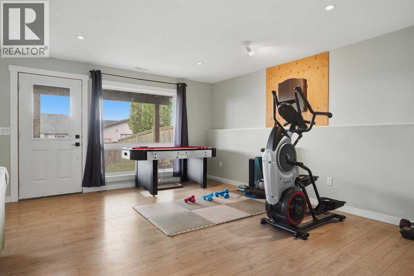
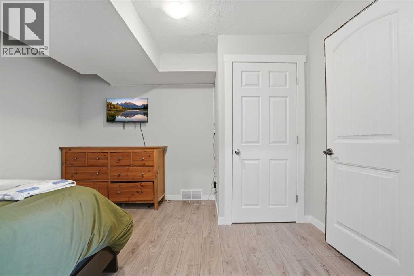
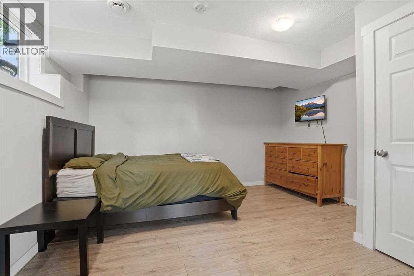
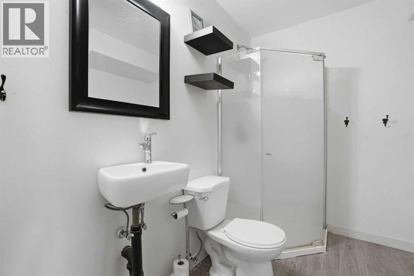
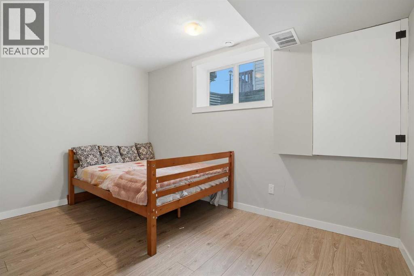
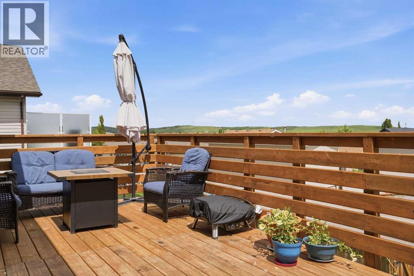
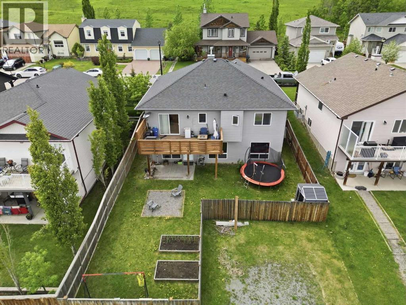
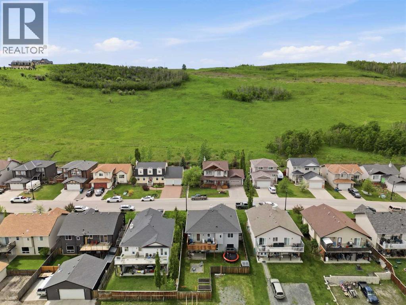
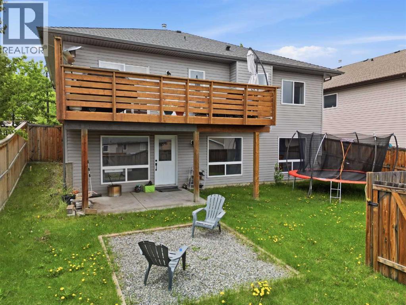
Welcome to 413 Sunrise Hill SW in the heart of Diamond Valley! This spacious and well designed bungalow offers over 2,500 sq. ft. of developed living space, providing the perfect blend of comfort, functionality, and room for the whole family. The main floor features a bright and inviting layout with a generous living room, spacious dining area, and functional kitchen complete with pantry storage. The primary bedroom offers a private retreat with a walk-in closet and 4 pc ensuite, while two additional bedrooms and a full bathroom provide ample space for family, guests, or a home office. The fully developed walkout basement significantly expands the living space, featuring a massive recreation room that's perfect for movie nights, games, hobbies, or entertaining. Two additional bedrooms and a 3 pc bathroom make the lower level ideal for growing families, guests, teenagers, or multi-generational living. Step outside to enjoy the rear deck, offering a great space for summer barbecues, outdoor dining, or simply relaxing and enjoying the peaceful surroundings.Located in this desirable area of Diamond Valley, this home offers the charm of small-town living while remaining within easy reach of Calgary, Kananaskis Country, and endless outdoor recreation opportunities. With five bedrooms, three full bathrooms, and a versatile floor plan designed to accommodate a variety of lifestyles, this home presents an exceptional opportunity for families looking for space, comfort, and community. Don't miss your chance to call this beautiful Diamond Valley property home. (id:58070)
| Bathroom Total | 3 | Bedrooms Above Ground | 3 |
| Bedrooms Below Ground | 2 | Bedrooms Total | 5 |
| Appliances | Washer, Refrigerator, Dishwasher, Stove, Dryer, Microwave Range Hood Combo, Window Coverings | Architectural Style | Bungalow |
| Basement Development | Finished | Basement Features | Walk Out |
| Basement Type | Full (finished) | Constructed Date | 2008 |
| Construction Style Attachment | Detached | Cooling Type | Central Air Conditioning |
| Exterior Finish | Vinyl Siding | Fireplace Present | Yes |
| Fireplace Total | 1 | Flooring Type | Carpeted, Laminate, Vinyl |
| Foundation Type | Poured Concrete | Heating Type | Forced Air |
| Stories Total | 1 | Size Interior | 1399 Sqft |
| Total Finished Area | 1398.82 Sqft | Type | House |
| Other | |
| Parking Pad |
| Acreage | No | Fence Type | Fence |
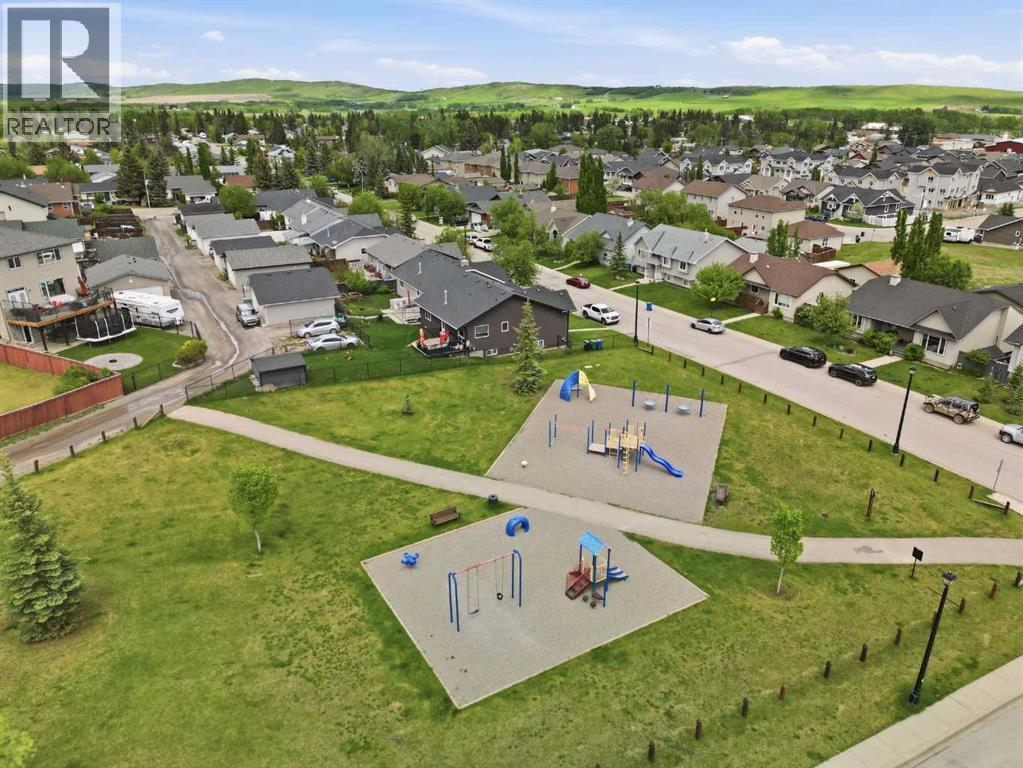
| Land Amenities | Park, Playground, Schools, Shopping | Landscape Features | Lawn |
| Size Depth | 33.5 M | Size Frontage | 15.29 M |
| Size Irregular | 5496.00 | Size Total | 5496 Sqft|4,051 - 7,250 Sqft |
| Size Total Text | 5496 Sqft|4,051 - 7,250 Sqft | Zoning Description | R-1 |
| Level | Type | Dimensions |
|---|---|---|
| Basement | 3pc Bathroom | 8.17 Ft x 7.00 Ft |
| Basement | Bedroom | 19.67 Ft x 12.58 Ft |
| Basement | Bedroom | 13.25 Ft x 11.92 Ft |
| Basement | Recreational, Games Room | 37.58 Ft x 16.92 Ft |
| Basement | Furnace | 12.00 Ft x 8.08 Ft |
| Main Level | 4pc Bathroom | 7.58 Ft x 4.92 Ft |
| Main Level | 4pc Bathroom | 5.00 Ft x 7.58 Ft |
| Main Level | Bedroom | 10.92 Ft x 14.25 Ft |
| Main Level | Bedroom | 9.83 Ft x 14.25 Ft |
| Main Level | Dining Room | 12.00 Ft x 13.75 Ft |
| Main Level | Kitchen | 9.25 Ft x 13.58 Ft |
| Main Level | Living Room | 14.00 Ft x 16.25 Ft |
| Main Level | Pantry | 14.00 Ft |
| Main Level | Primary Bedroom | 12.00 Ft x 14.58 Ft |

