 Calgary


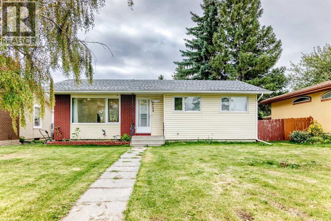
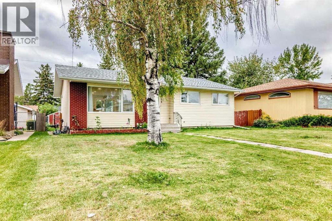
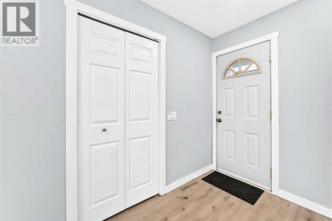
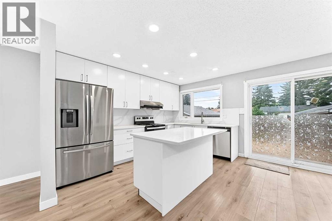
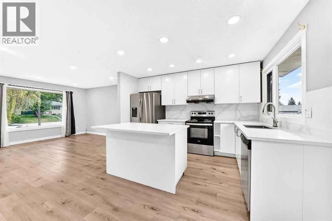
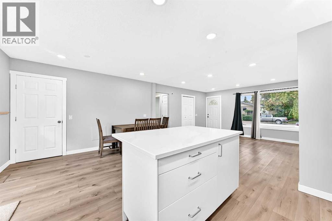
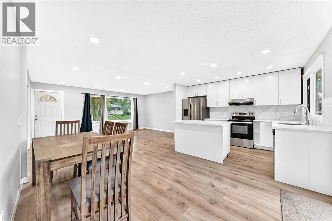
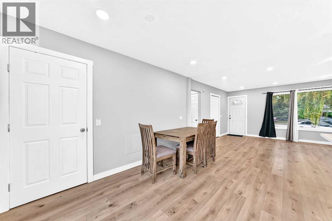
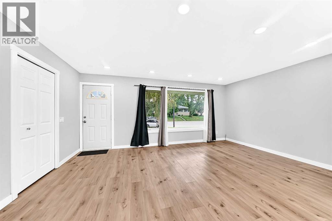
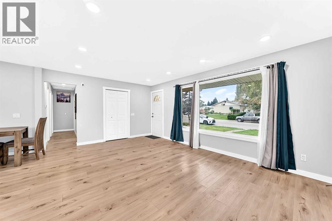
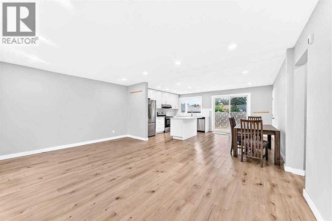
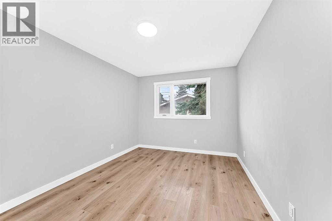
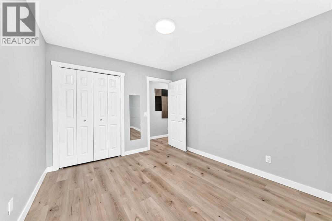
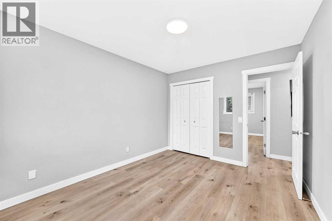
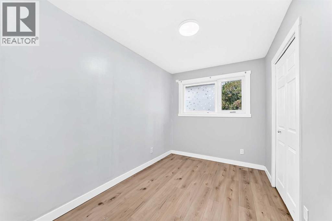
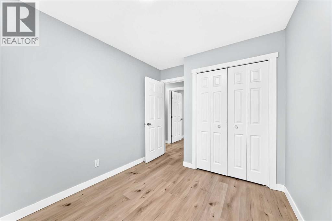
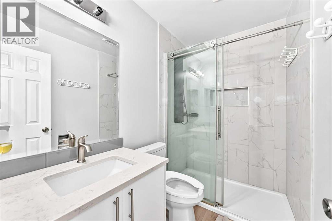
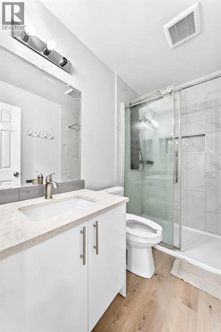
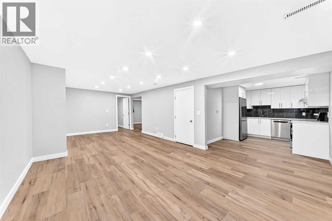
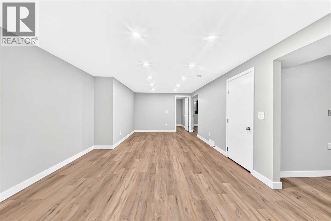
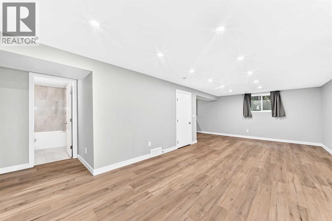
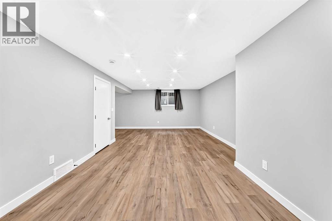
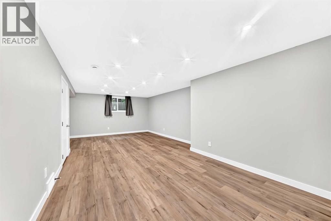
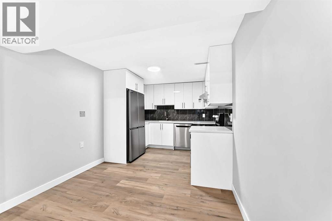
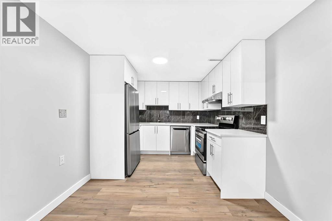
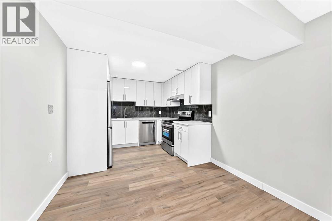
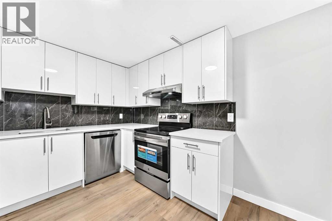
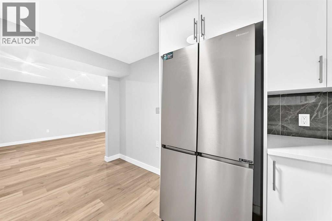
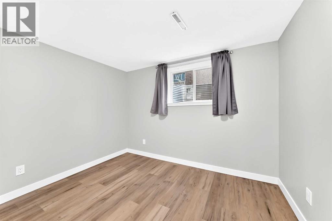
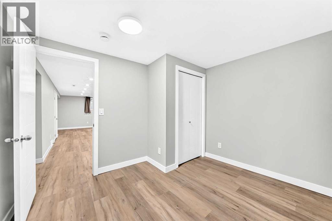
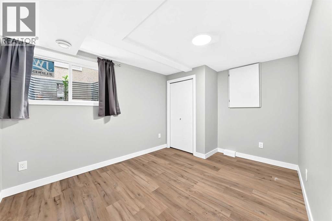
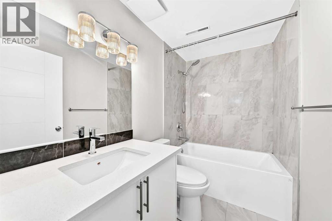
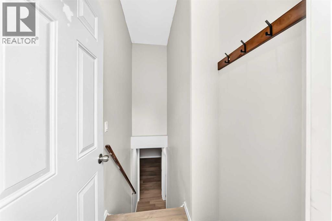
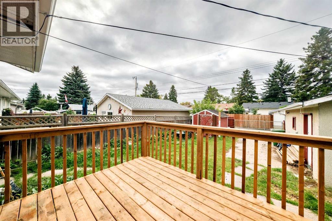
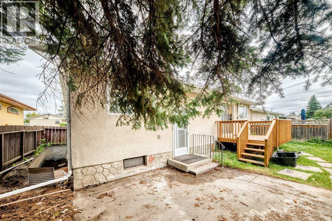
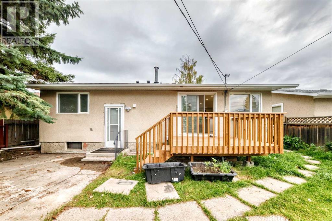
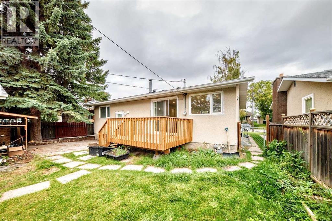
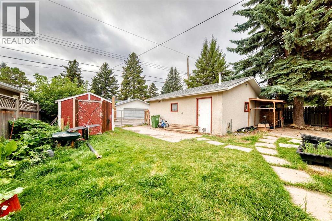
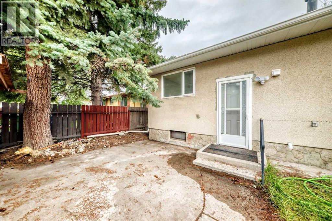
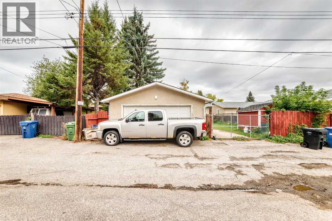
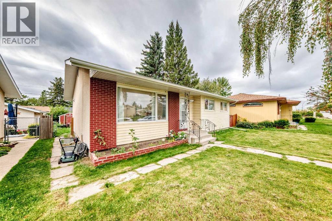
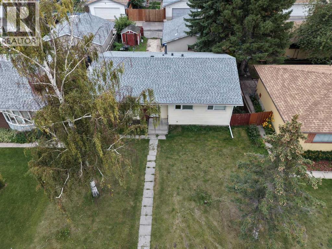
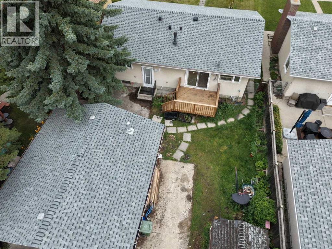
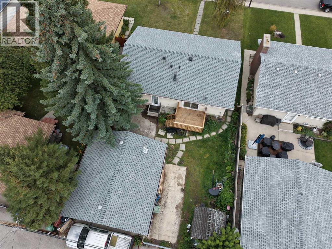
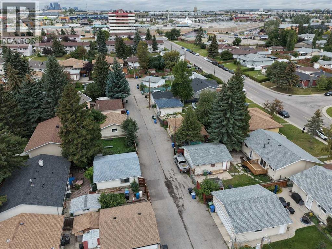
UPDATED 5-BEDROOM BUNGALOW WITH INCOME POTENTIAL NEAR MARLBOROUGH MALL! This home offers 3 bedrooms on the main floor plus 2 bedrooms in the fully developed lower level, 2 bathrooms, and separate entrances for the upper and lower living areas. The main floor was renovated including the kitchen with quartz countertops, updated flooring, renovated bathroom and newer appliances.The lower level features a 2-bedroom illegal suite with its own living space and separate entrance. Prior to listing, the property was generating $3,000/month in combined rental income. Large lot with RV parking and double detached garage, located approximately 300 metres from Marlborough Mall, close to LRT, shopping, schools and amenities. Book your showing today! (id:58070)

12:00 pm
2:00 pm
12:00 pm
2:00 pm
| Bathroom Total | 2 | Bedrooms Above Ground | 3 |
| Bedrooms Below Ground | 2 | Bedrooms Total | 5 |
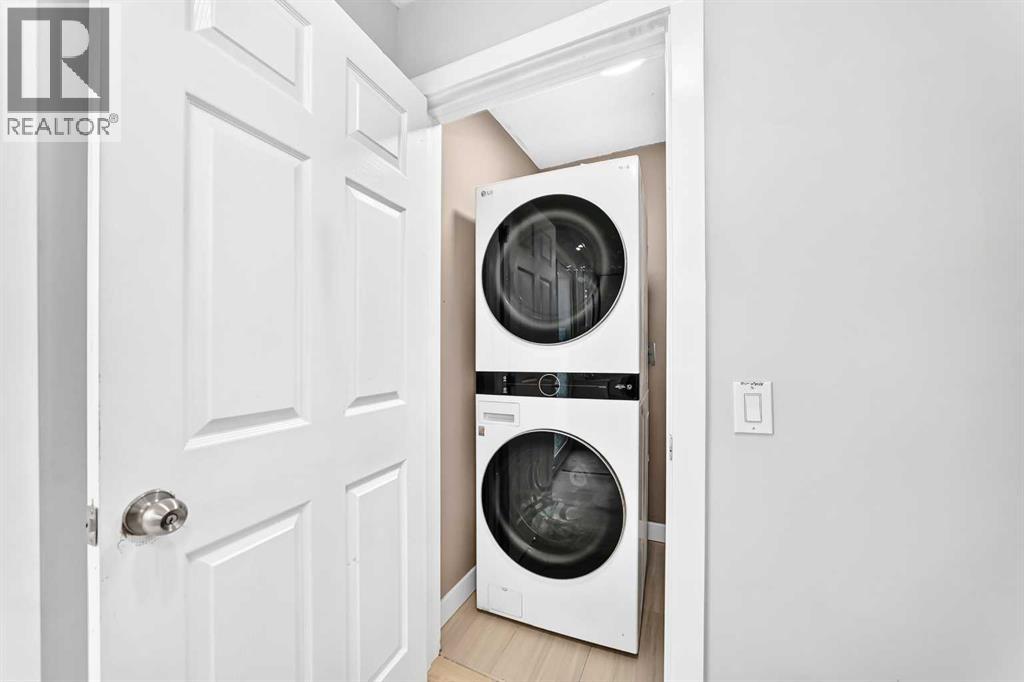
| Appliances | Refrigerator, Dishwasher, Stove, Microwave, Garage Door Opener, Washer & Dryer | Architectural Style | Bungalow |
| Basement Development | Finished | Basement Features | Separate Entrance, Walk-up, Suite |
| Basement Type | Full (finished) | Constructed Date | 1970 |
| Construction Material | Wood Frame | Construction Style Attachment | Detached |
| Cooling Type | None | Exterior Finish | Brick, Vinyl Siding |
| Fire Protection | Smoke Detectors | Flooring Type | Tile, Vinyl |
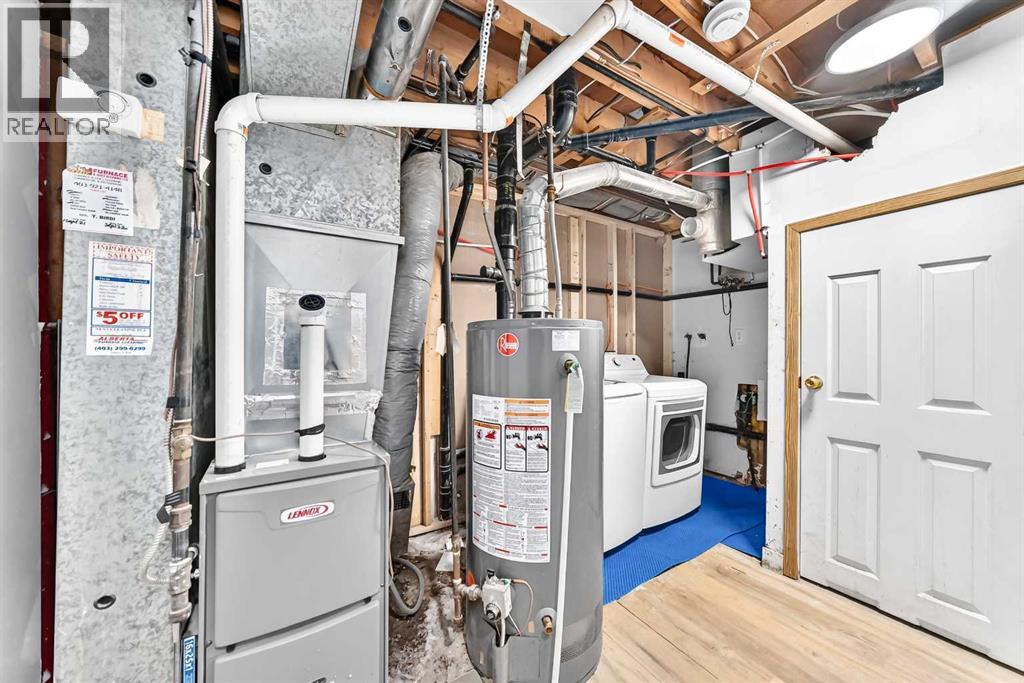
| Foundation Type | Poured Concrete | Heating Fuel | Natural Gas |
| Heating Type | Forced Air | Stories Total | 1 |
| Size Interior | 1022 Sqft | Total Finished Area | 1022 Sqft |
| Type | House |
| Detached Garage | 2 |
| R V |
| Acreage | No | Fence Type | Not Fenced |
| Land Amenities | Shopping | Size Depth | 33.62 M |
| Size Frontage | 15.24 M | Size Irregular | 5500.36 |
| Size Total | 5500.36 Sqft|4,051 - 7,250 Sqft | Size Total Text | 5500.36 Sqft|4,051 - 7,250 Sqft |
| Zoning Description | R-cg |
| Level | Type | Dimensions |
|---|---|---|
| Basement | 4pc Bathroom | 8.00 Ft x 4.92 Ft |
| Basement | Bedroom | 12.58 Ft x 9.50 Ft |
| Basement | Bedroom | 10.08 Ft x 10.67 Ft |
| Main Level | Bedroom | 9.75 Ft x 8.50 Ft |
| Main Level | Bedroom | 10.92 Ft x 7.50 Ft |
| Main Level | 3pc Bathroom | 7.58 Ft x 4.92 Ft |
| Main Level | Primary Bedroom | 12.42 Ft x 10.00 Ft |



