 Calgary


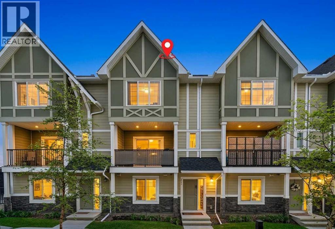
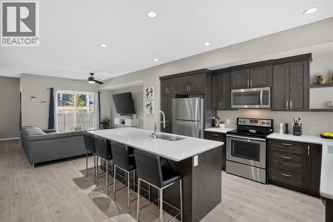
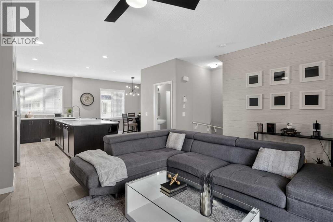
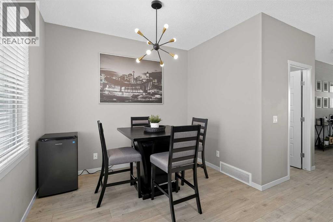
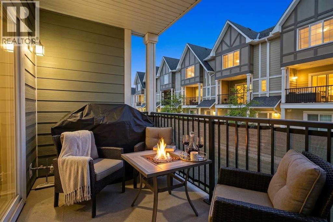
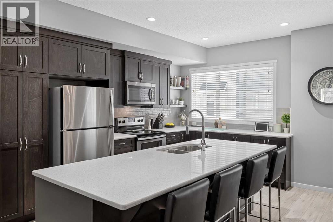
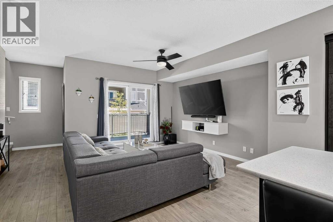
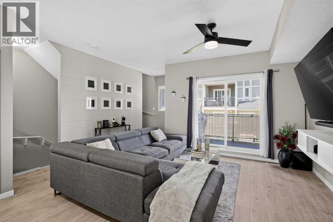
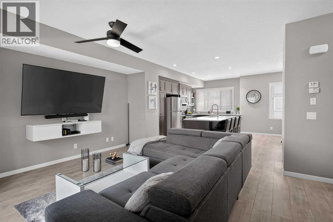
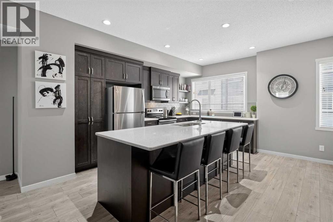
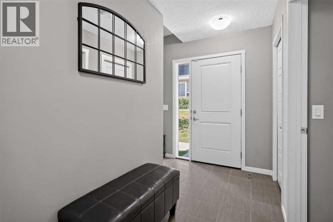
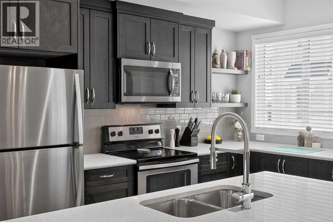
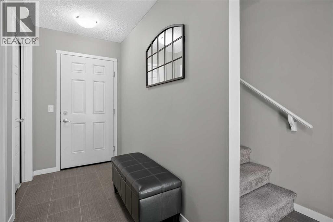
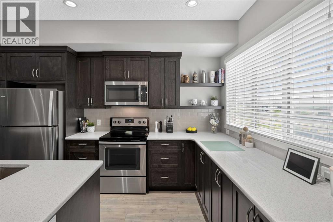
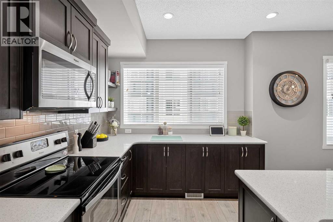
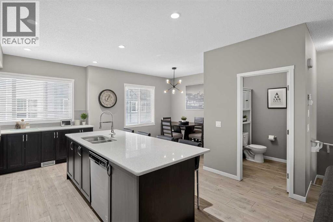
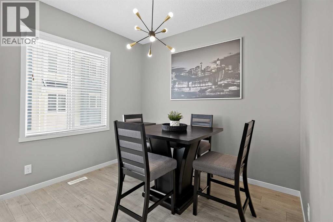
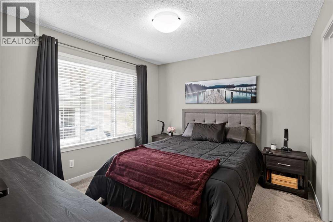
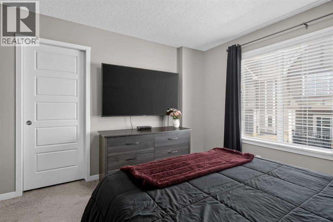
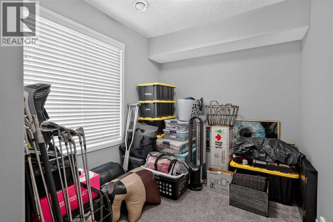
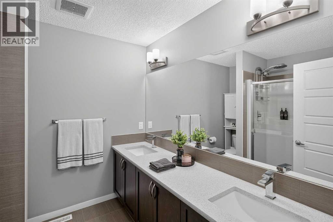
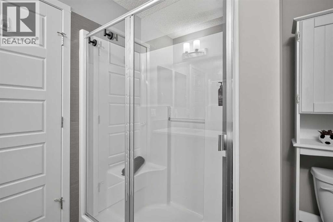
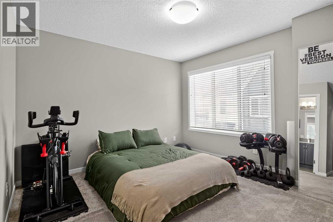
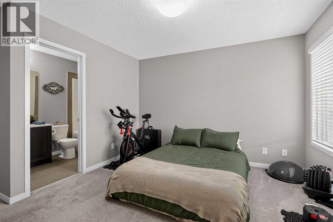
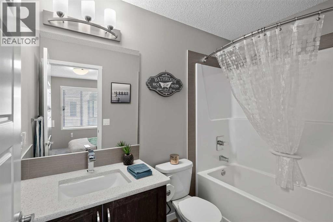
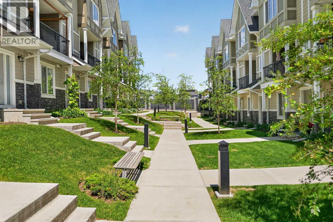
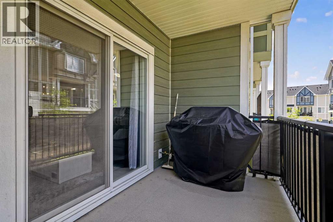
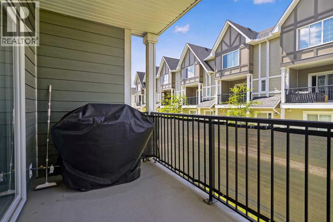
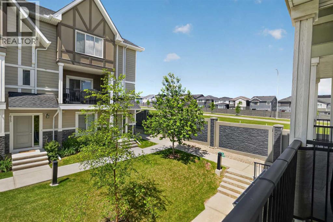
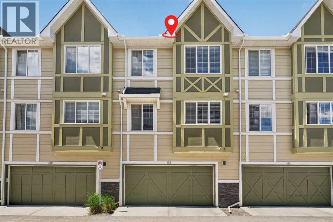
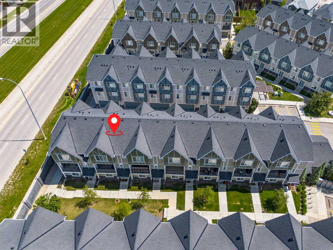
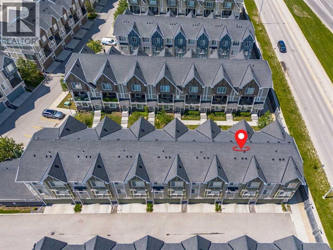
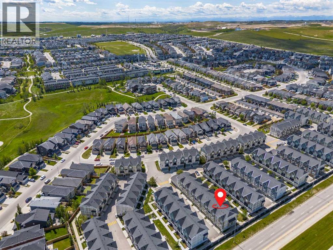
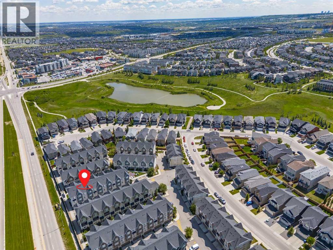
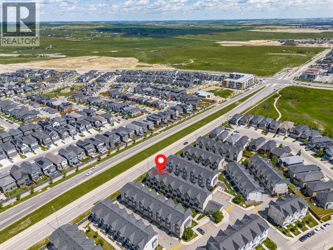
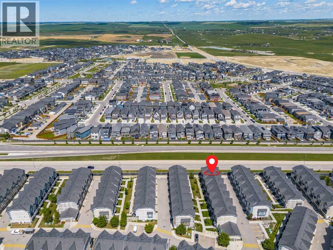
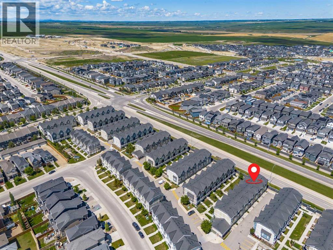
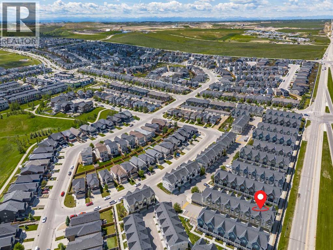
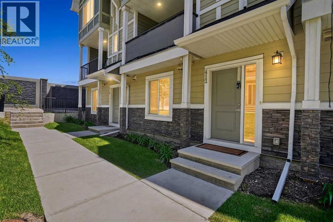
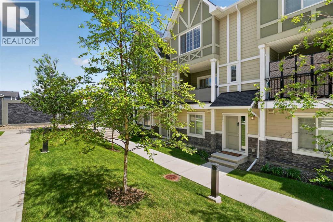
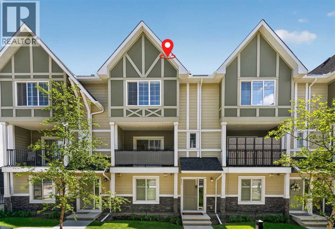
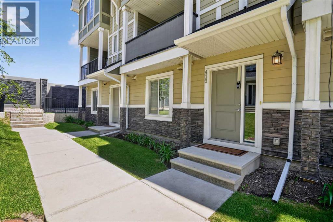
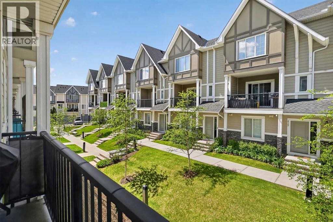
Welcome to 412 Nolanlake Villas NW, an exceptionally clean and welcoming 1,721.47 sq. ft. townhome in Nolan Hill that combines the expansive, volumetric scale of a single-family residence with the effortless convenience of turnkey living. From the moment you enter, the open-concept main floor impresses with its bright, airy atmosphere and thoughtful layout designed for both everyday comfort and sophisticated entertaining. The spacious living and dining areas transition seamlessly to a private, west-facing deck, providing an idyllic outdoor retreat to enjoy afternoon sunshine and evening sunsets. Upstairs, the home boasts a highly desirable dual-primary configuration featuring two massive bedroom suites, each complete with its own dedicated ensuite bath and substantial closet space, offering unmatched privacy and flexibility for guests, roommates, or a home office setup. With a total of 2.5 bathrooms, high-end finishes, and a double attached garage providing secure parking and additional storage, this immaculate home offers a rare blend of space, style, and functional luxury in a premier Northwest Calgary community. (id:58070)
| Bathroom Total | 3 | Bedrooms Above Ground | 2 |
| Bedrooms Total | 2 | Appliances | Refrigerator, Dishwasher, Stove, Washer & Dryer |
| Basement Type | None | Constructed Date | 2016 |
| Construction Style Attachment | Attached | Cooling Type | None |
| Exterior Finish | Composite Siding | Flooring Type | Carpeted, Ceramic Tile, Vinyl |
| Foundation Type | Poured Concrete | Half Bath Total | 1 |
| Heating Type | Forced Air | Stories Total | 3 |
| Size Interior | 1721 Sqft | Total Finished Area | 1721.47 Sqft |
| Type | Row / Townhouse |
| Attached Garage | 2 |
| Acreage | No | Fence Type | Not Fenced |
| Land Amenities | Park, Playground, Schools, Shopping | Size Depth | 14.14 M |
| Size Frontage | 6.42 M | Size Irregular | 90.77 |
| Size Total | 90.77 M2|0-4,050 Sqft | Size Total Text | 90.77 M2|0-4,050 Sqft |
| Zoning Description | M-1 D100 |
| Level | Type | Dimensions |
|---|---|---|
| Second Level | Living Room | 12.50 Ft x 16.33 Ft |
| Second Level | Dining Room | 6.25 Ft x 9.92 Ft |
| Second Level | Kitchen | 9.25 Ft x 13.33 Ft |
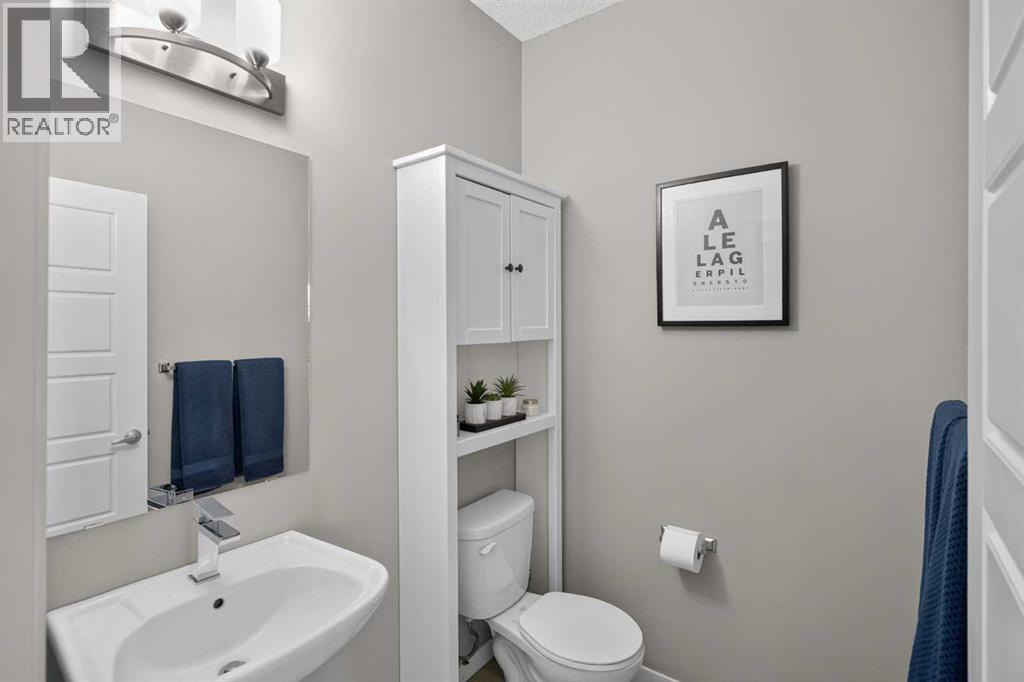
| Second Level | 2pc Bathroom | 5.00 Ft x 5.83 Ft |
| Third Level | Primary Bedroom | 10.42 Ft x 12.00 Ft |
| Third Level | Bedroom | 11.42 Ft x 11.92 Ft |
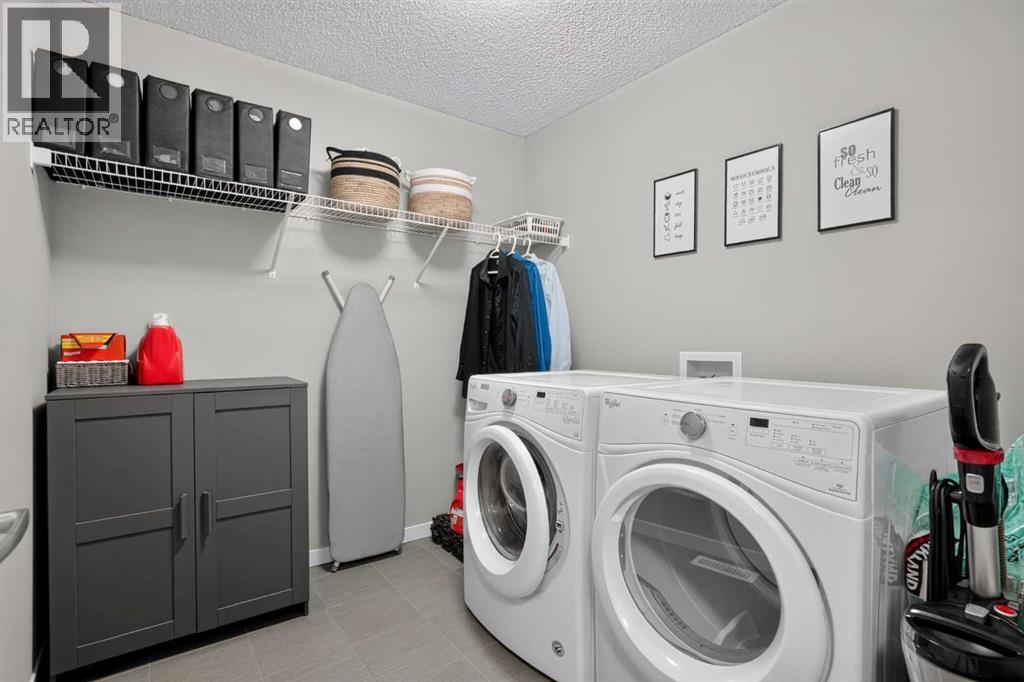
| Third Level | Laundry Room | 7.42 Ft x 8.25 Ft |
| Third Level | 4pc Bathroom | 4.92 Ft x 8.33 Ft |
| Third Level | 4pc Bathroom | 7.83 Ft x 8.17 Ft |
| Main Level | Other | 4.67 Ft x 12.00 Ft |
| Main Level | Other | 7.75 Ft x 8.83 Ft |



