Description
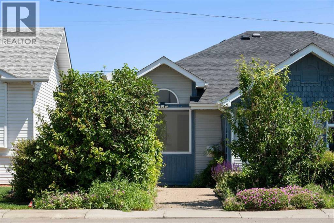
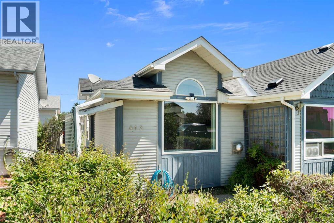
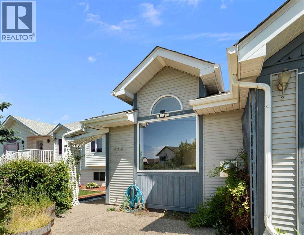
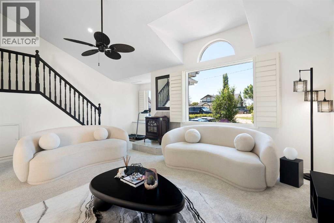
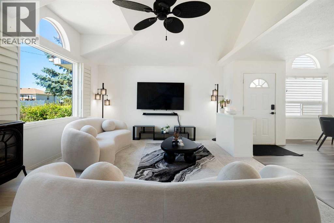
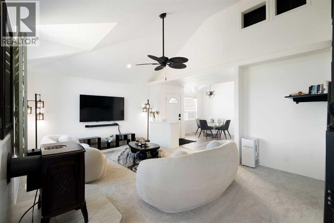
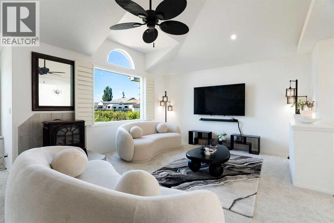
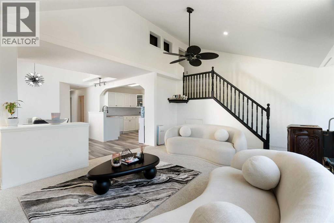
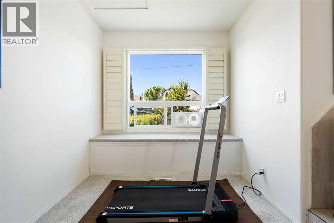
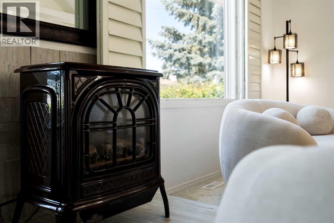
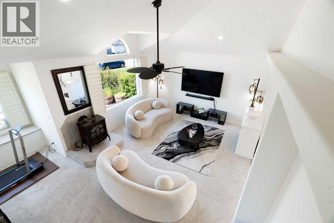
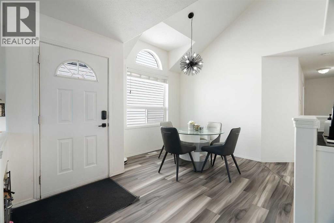
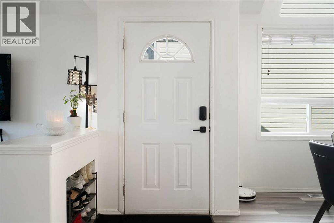
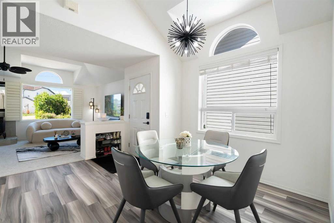
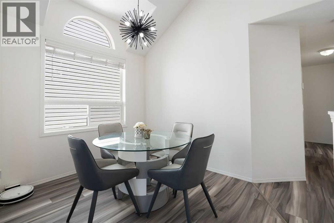
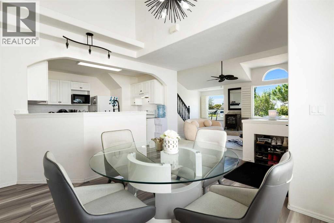
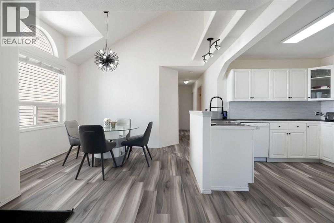
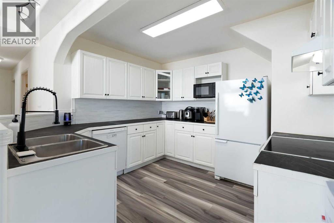
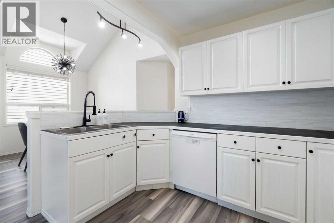
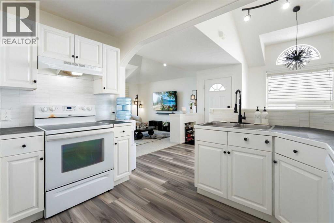
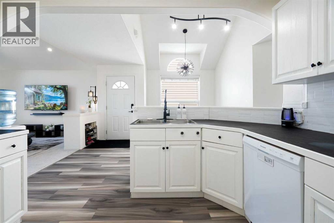
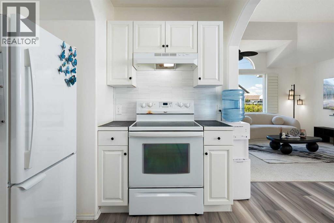
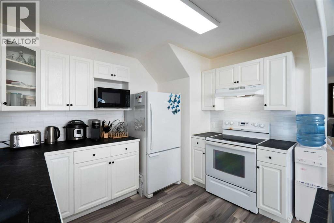
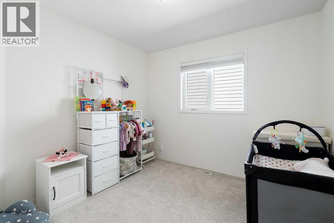
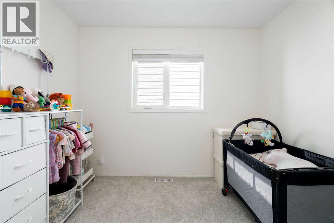
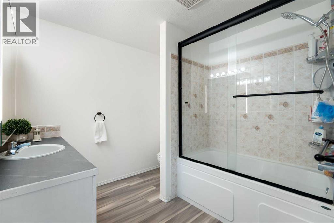
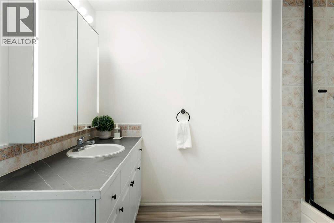
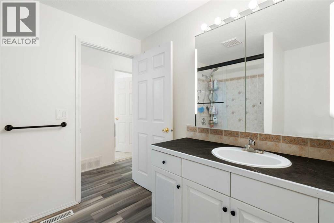
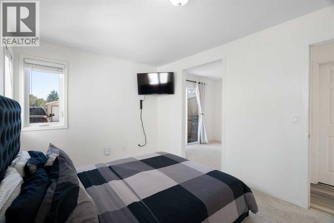
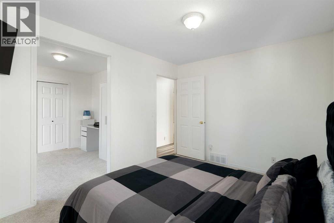
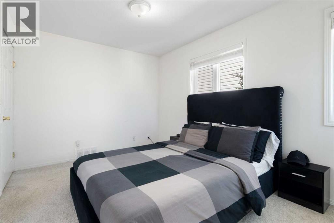
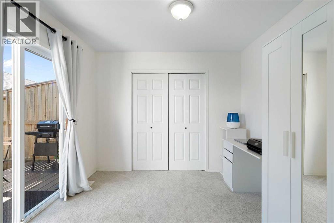
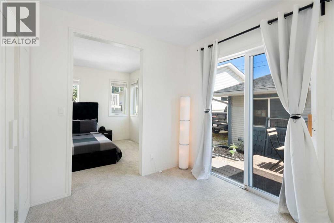
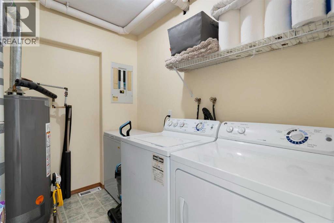
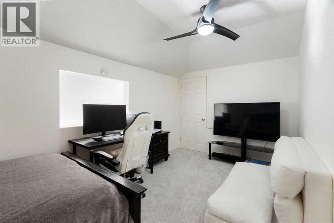
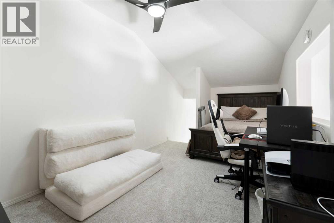
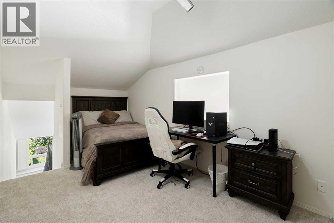
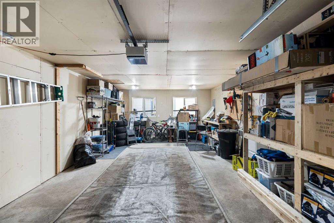
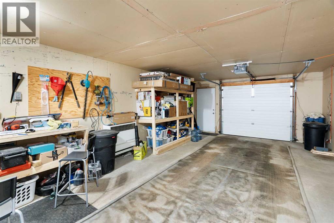
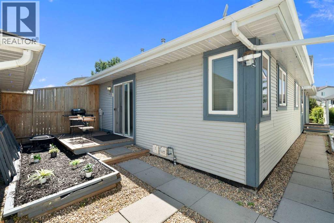
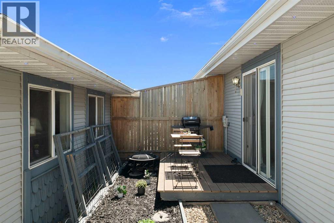
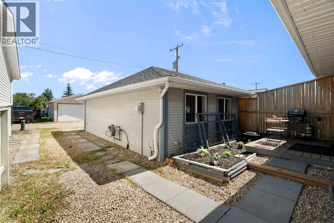
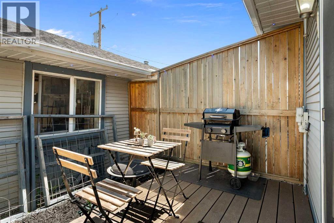
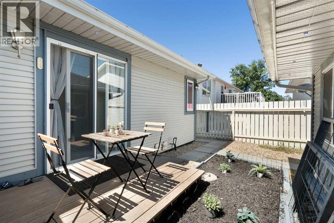
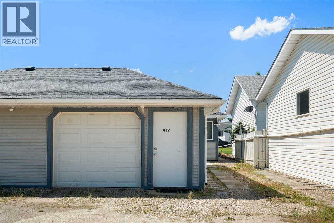
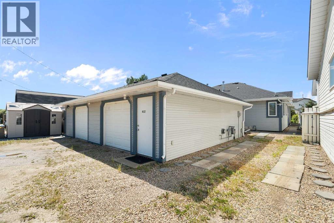
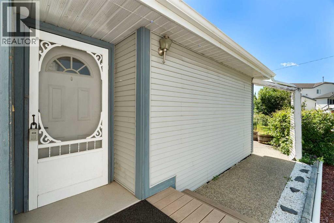
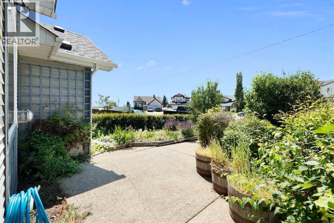
Small-town charm meets everyday convenience in the heart of Beiseker! This beautifully landscaped and maintained 1½-storey semi-detached home offers 1,482 sq. ft. of thoughtfully designed living space, featuring 3 bedrooms and an open-concept layout that's perfect for first-time buyers, downsizers, young families, or investors. Step inside to soaring ceilings and an abundance of natural light that creates a bright and welcoming atmosphere. The spacious living room is anchored by a cozy fireplace, while the open dining area flows seamlessly into the functional kitchen featuring ample cabinetry, generous counter space, and plenty of room for entertaining or everyday living. The main floor offers a large primary bedroom with patio doors leading directly to the private backyard, a second bedroom, full bathroom, and convenient main floor laundry. Upstairs you'll find a generous third bedroom with additional storage that contains rough in for a future washroom, making it an ideal guest room, home office, or private retreat. Outside, enjoy a fully fenced, low-maintenance backyard complete with a deck, garden space, and an oversized, heated single detached garage with alley access, providing additional parking and storage. An RV or second vehicle can be parked beside the garage. Located in the welcoming community of Beiseker, you'll enjoy the benefits of small-town living with schools, parks, playgrounds, local shops, and community amenities just a short walk away. With an easy commute to Airdrie, CrossIron Mills, and Calgary, this home offers exceptional value for those looking to enjoy a quieter lifestyle without sacrificing convenience. Whether you're looking for your first home, an investment property, or a place to downsize, this move-in-ready home is one you won't want to miss! (id:58070)
 Beiseker


