Request a Showing

    Description

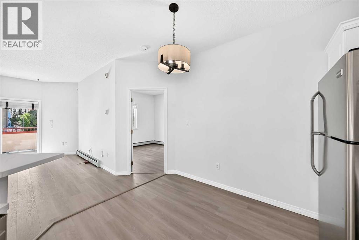
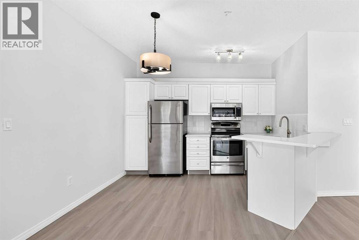
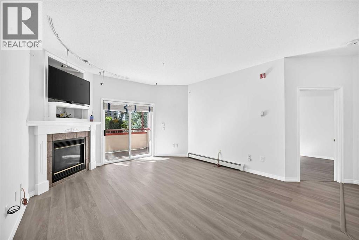
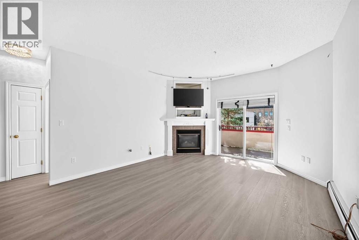
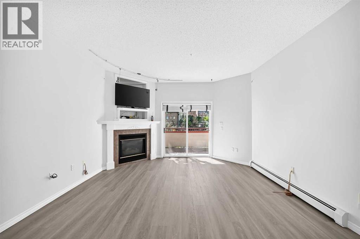
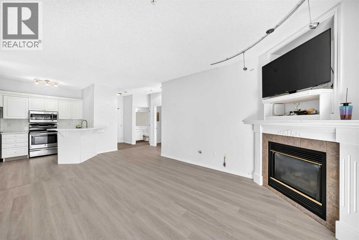
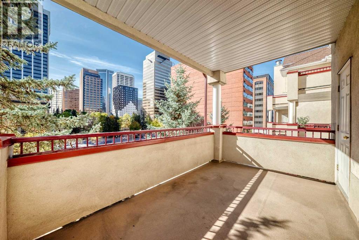
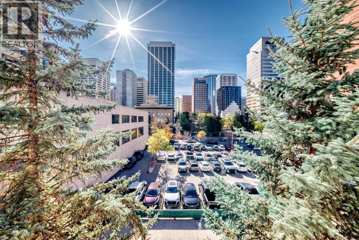
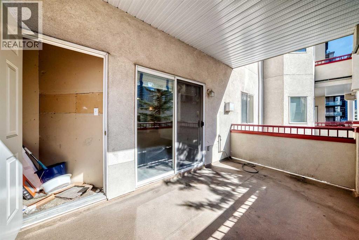
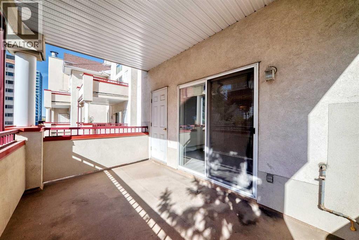
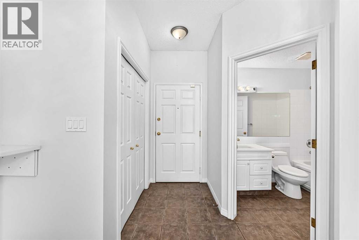
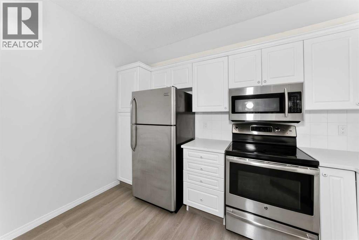
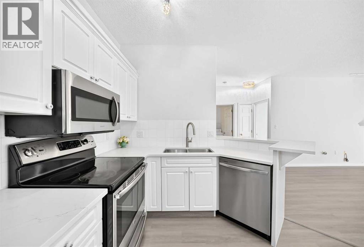
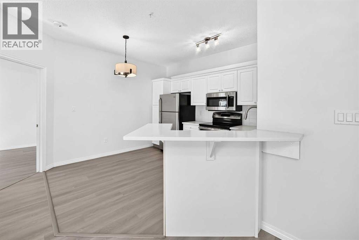
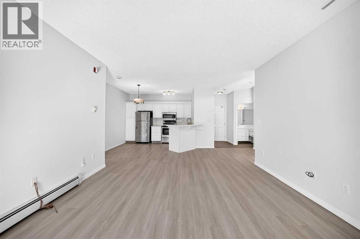
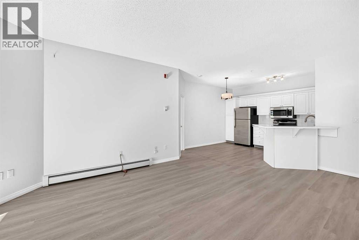
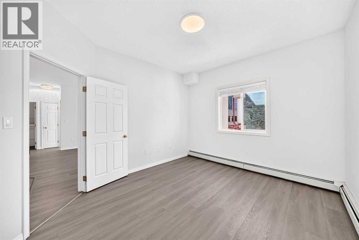
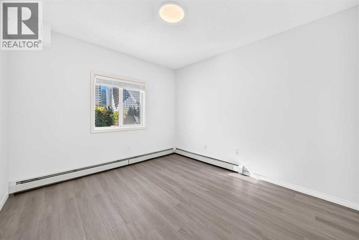
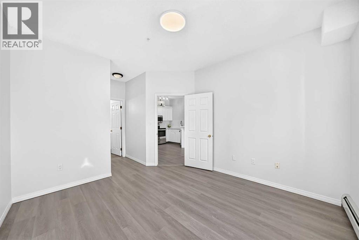
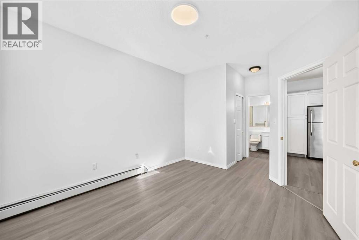
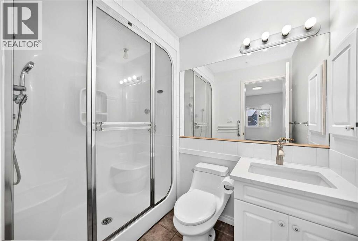
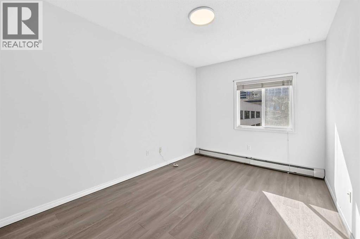
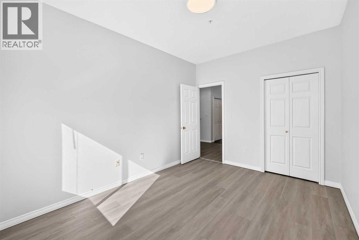
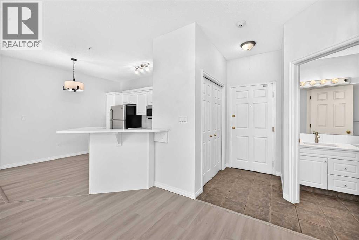
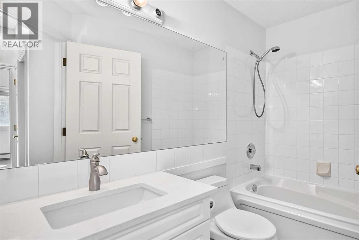
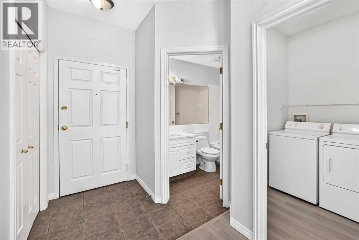
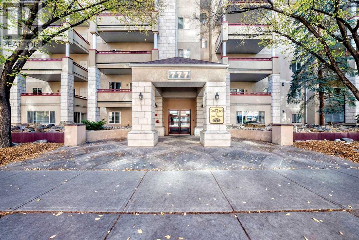
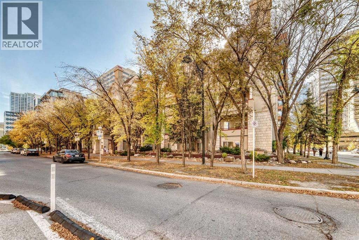
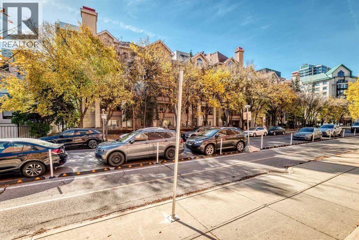
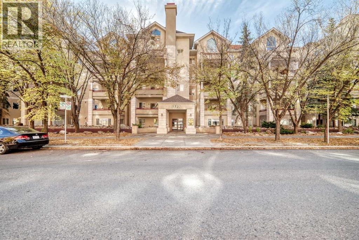
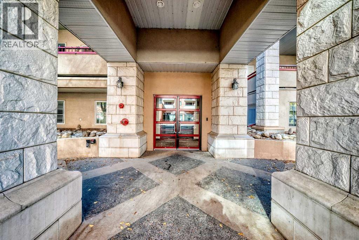
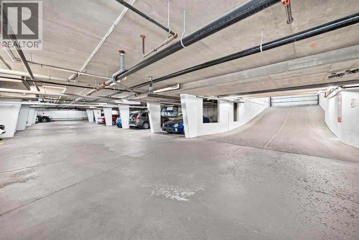
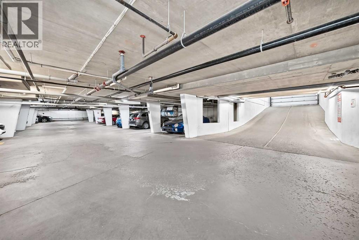
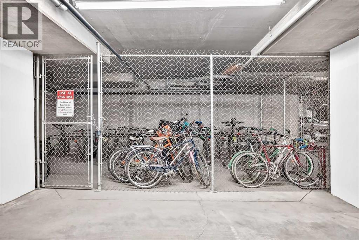
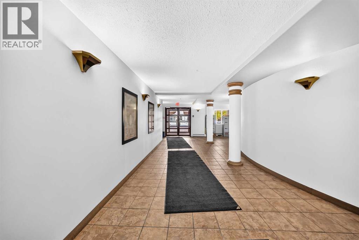
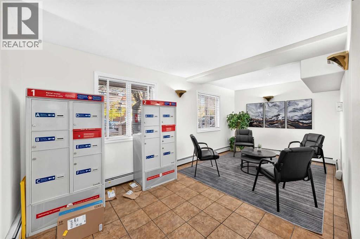
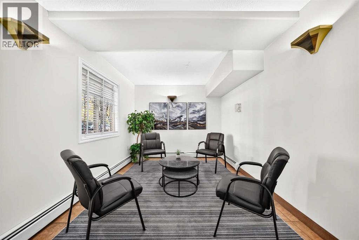
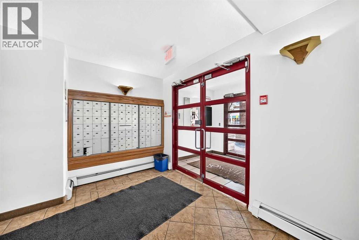
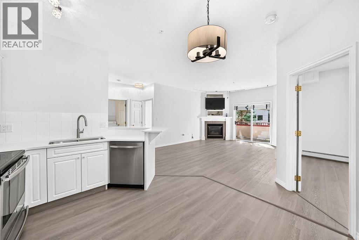
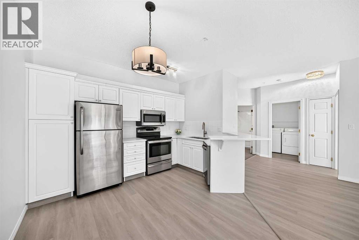
    Step into a serene sanctuary nestled in the Pavillions of Eau Claire, where city living harmonizes with tranquil ambiance. This exceptional two bedroom, two bathroom apartment, spanning an expansive 893 square feet, offers a rare opportunity to experience elevated downtown living without the bustle. Embracing an open floor plan, bathed in natural light, this residence showcases fresh paint, brand new floors, and brand new gleaming quartz countertops in the kitchen and bathrooms, creating a space that feels both modern and inviting. A gas fireplace warms the living area, perfect for cozy evenings, and the balcony provides an outdoor retreat with stunning views. Convenience is key, with titled underground parking ensuring secure vehicle storage, bicycle storage in secure parkade, plus a storage locker accessible from the balcony. Dog and cat friendly, this building welcomes your furry companions. Beyond the walls, discover an effortless walk to Alforno Bakery & Café for a casual coffee, or River Café, ranked #42 for best restaurant in Canada, then finish with a stroll along the Bow River into Prince’s Island Park – simply the best location downtown with a quieter, elevated ambiance, all offered within this incredibly affordable price range. (id:58070)
    Property Features

    • MLS® Number A2347942
    • Price $309,000
    • Bedrooms: 2
    • Bathrooms: 2
    • Square Footage: 894 sqft
    • Property Type: Apartment
    • Community Name: Downtown Commercial Core
    • Amenities Near By Park, Playground, Schools, Shopping
    • Community Features Pets Allowed With Restrictions
    • Features No Animal Home, No Smoking Home
    • Parking Space Total 1
    • Plan 9810095

    Buildings

    Bathroom Total 2 Bedrooms Above Ground 2
    Bedrooms Total 2 Appliances Washer, Refrigerator, Dishwasher, Stove, Dryer, Microwave Range Hood Combo, Window Coverings
    Constructed Date 1998 Construction Style Attachment Attached
    Cooling Type None Exterior Finish Stone, Stucco
    Fireplace Present Yes Fireplace Total 1
    Flooring Type Ceramic Tile, Vinyl Heating Type Baseboard Heaters
    Stories Total 5 Size Interior 894 Sqft
    Total Finished Area 893.6 Sqft Type Apartment

    Parking

    Covered
    Underground

    Land

    Acreage No Land Amenities Park, Playground, Schools, Shopping
    Size Total Text Unknown Zoning Description Dc

    Rooms

    Level Type Dimensions
    Main Level Storage 4.83 Ft x 3.17 Ft
    Main Level 4pc Bathroom 8.00 Ft x 4.92 Ft
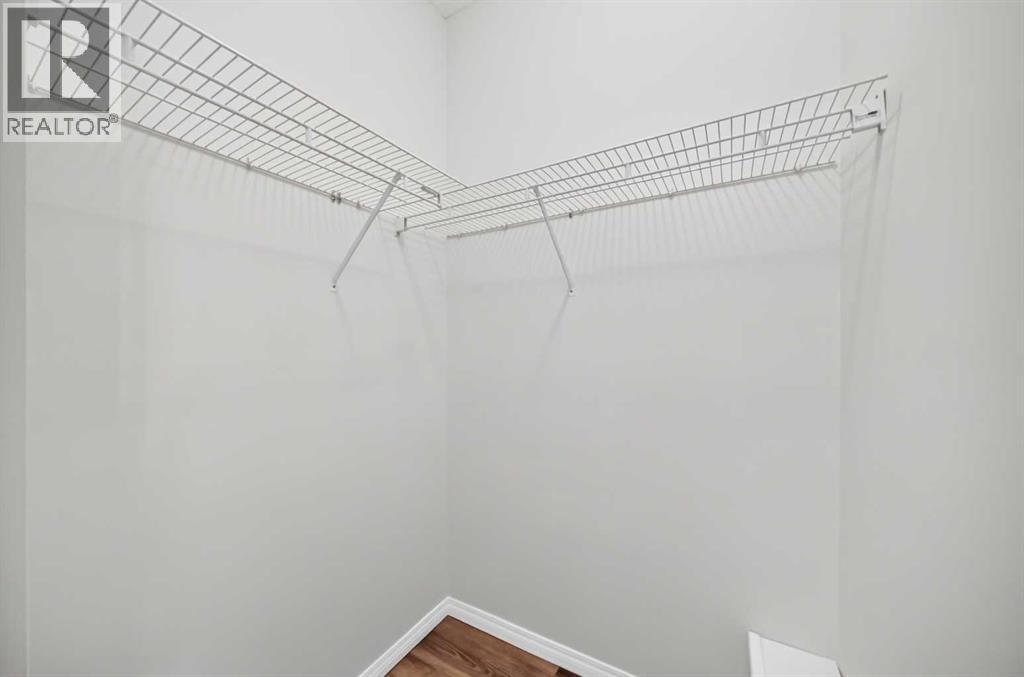
    Main Level Other 3.92 Ft x 5.75 Ft
    Main Level Bedroom 13.67 Ft x 9.75 Ft
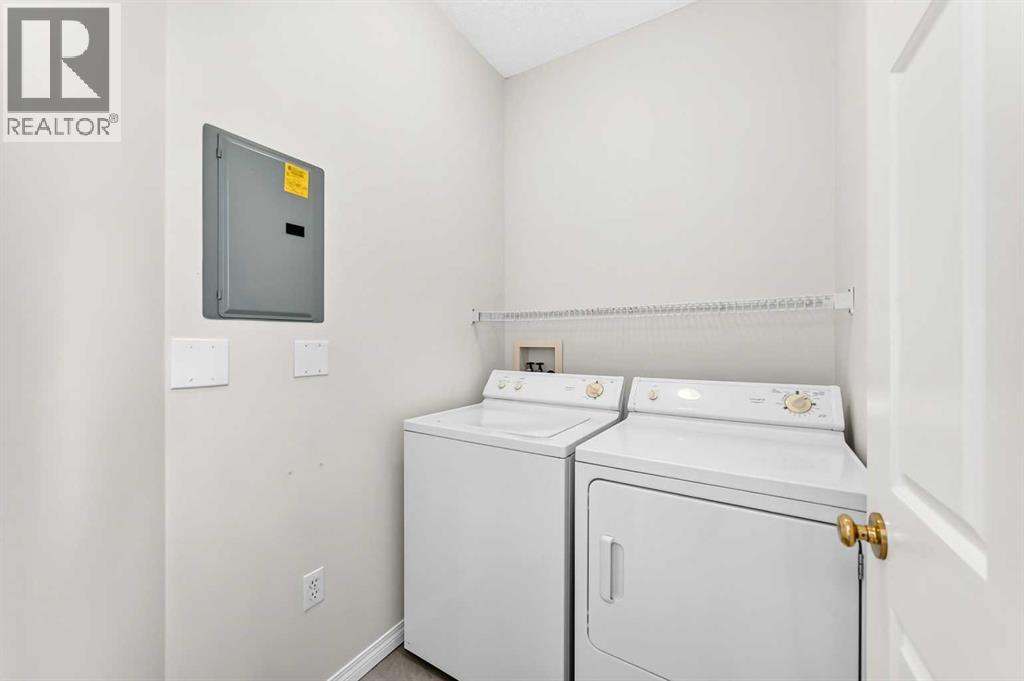
    Main Level Laundry Room 6.08 Ft x 4.92 Ft
    Main Level Living Room 15.75 Ft x 13.58 Ft
    Main Level Kitchen 10.83 Ft x 11.75 Ft
    Main Level 3pc Bathroom 5.42 Ft x 7.58 Ft
    Main Level Other 4.58 Ft x 4.33 Ft
    Main Level Primary Bedroom 11.17 Ft x 12.33 Ft
    Address
    Scroll to Top