Request a Showing

    Description

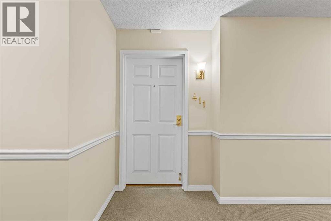
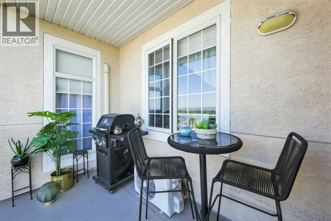
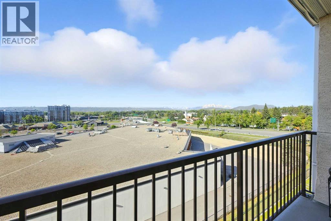
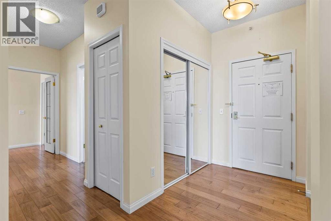
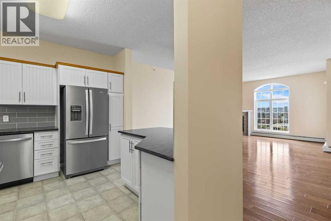
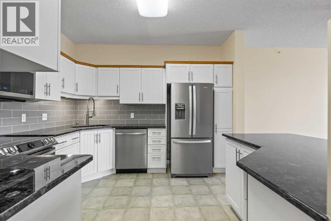
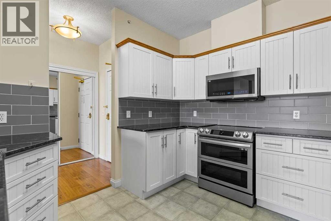
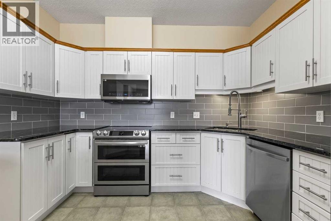
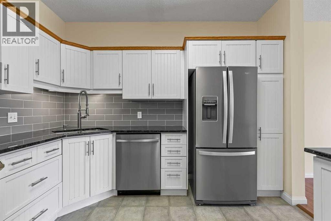
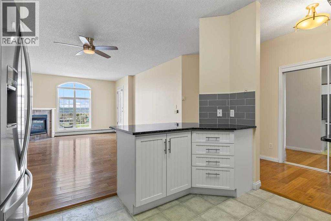
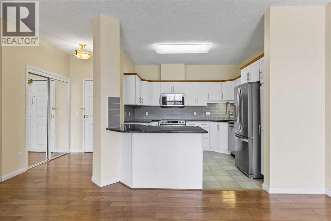
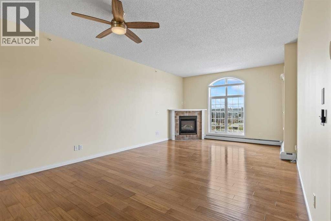
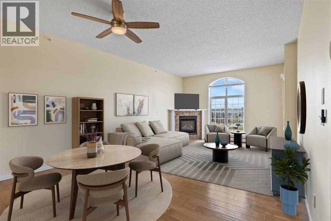
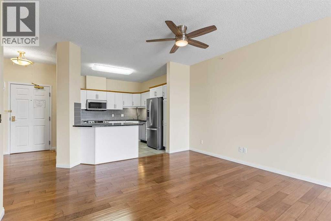
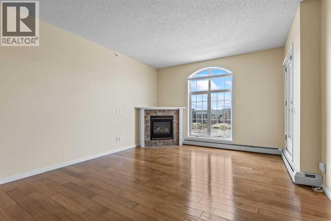
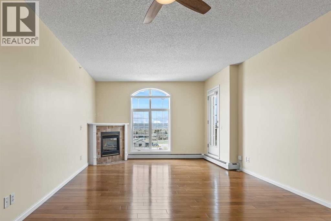
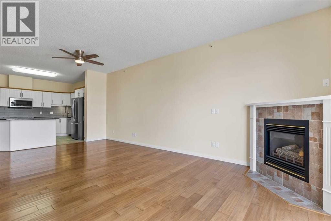
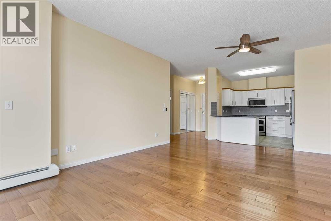
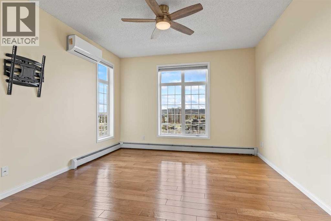
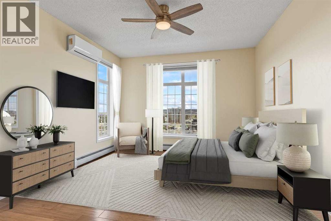
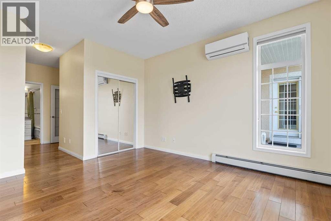
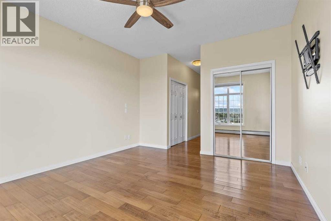
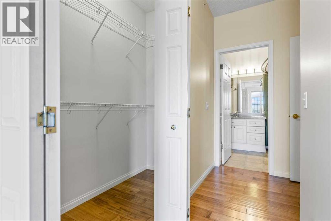
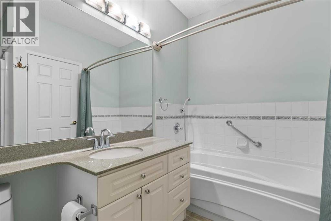
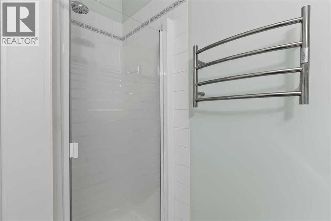
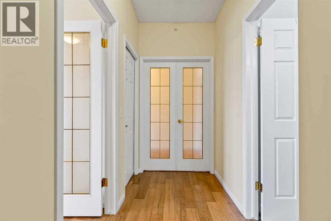
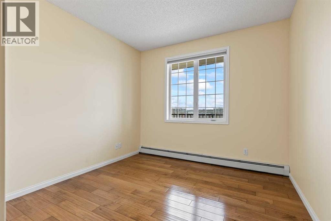
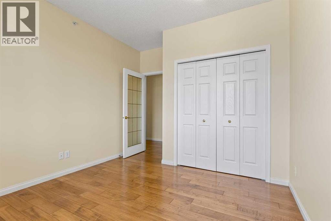
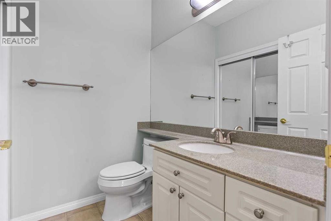
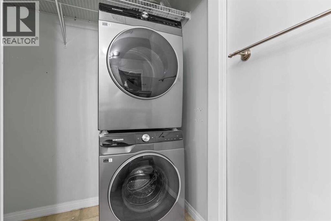
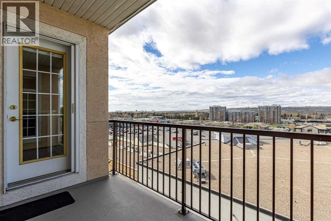
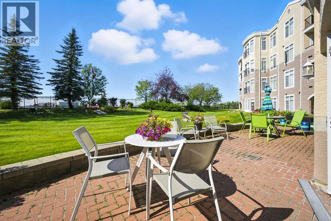
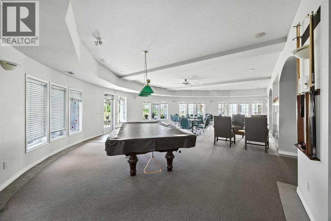
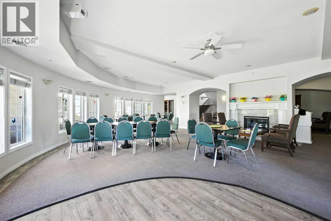
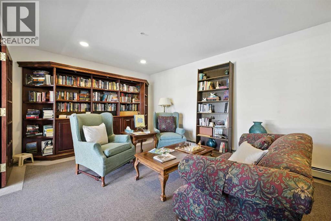
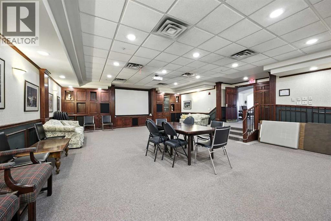
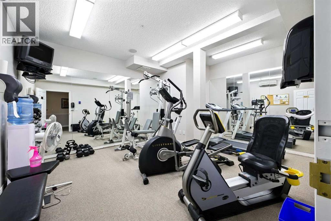
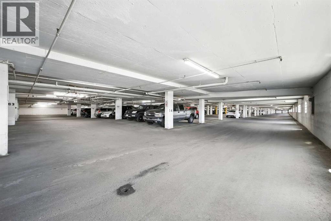
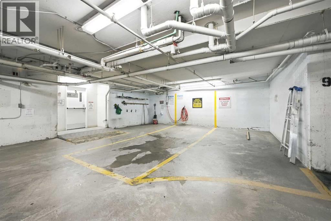
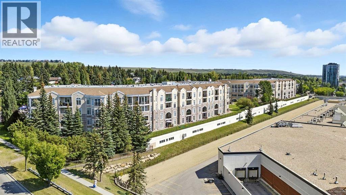
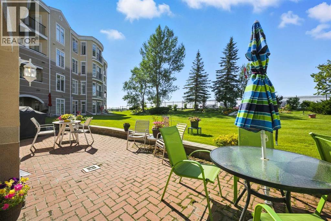
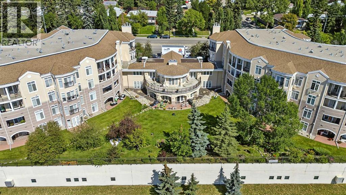
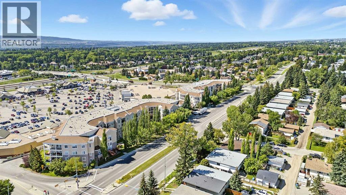
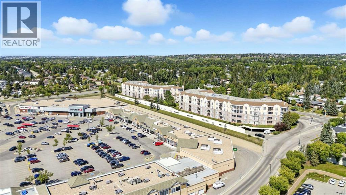
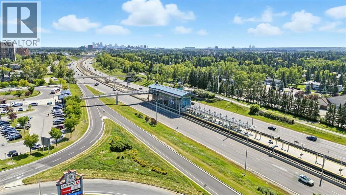
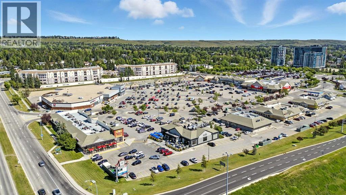
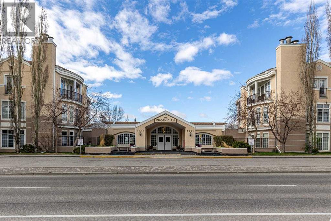
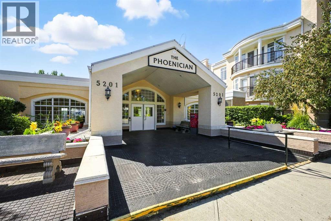
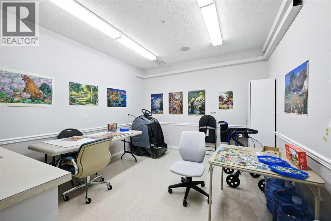
    Beautifully updated top-floor condo with Mountain views located in the desirable adult-only (18+) community of Dalhousie. This bright and stylish 2 bedroom, 1.5 bathroom unit features an open-concept layout with hardwood flooring and a modern kitchen complete with granite countertops, stainless steel appliances, double oven, and a convenient breakfast bar. Freshly painted throughout in 2026 in neutral colours and the home feels clean, bright, and move-in ready. The spacious primary bedroom offers air conditioning, plenty of closet space, and a private ensuite featuring a separate shower and relaxing soaker tub. The second bedroom works perfectly as a guest room, home office, or workout space and is complemented by an additional half bath. Enjoy relaxing on the private balcony, ideal for morning coffee or evening downtime. Additional features include a newer washer and dryer along with the rare bonus of TWO titled parking stalls an assigned storage locker and additional underground visitor stalls plus two guest suites available for a nominal fee. Come experience the comfort and community of the Phoenician today! This well-managed complex offers outstanding amenities including a fitness room, car wash bay, woodworking shop, movie theatre, puzzle room, games room with pool table and shuffleboard. Excellent location close to shopping, transit, and all the conveniences of Dalhousie. (id:58070)
    Property Features

    • MLS® Number A2309808
    • Price $450,000
    • Bedrooms: 2
    • Bathrooms: 2
    • Square Footage: 1078 sqft
    • Property Type: Apartment
    • Community Name: Dalhousie
    • Community Features Pets Allowed With Restrictions, Age Restrictions
    • Features No Animal Home, No Smoking Home, Gas Bbq Hookup
    • Parking Space Total 2
    • Plan 9712639
    • Structure Deck

    Buildings

    Bathroom Total 2 Bedrooms Above Ground 2
    Bedrooms Total 2 Amenities Car Wash, Exercise Centre, Party Room, Recreation Centre
    Appliances Refrigerator, Window/sleeve Air Conditioner, Dishwasher, Oven, Microwave Range Hood Combo, Window Coverings, Washer & Dryer Constructed Date 1998
    Construction Style Attachment Attached Cooling Type Central Air Conditioning
    Exterior Finish Stucco Fireplace Present Yes
    Fireplace Total 1 Flooring Type Linoleum, Vinyl Plank
    Foundation Type Poured Concrete Half Bath Total 1
    Heating Fuel Natural Gas Heating Type Baseboard Heaters
    Stories Total 4 Size Interior 1078 Sqft
    Total Finished Area 1077.65 Sqft Type Apartment
    Utility Water Municipal Water

    Parking

    Underground

    Land

    Acreage No Size Total Text Unknown
    Zoning Description Dc (pre 1p2007)
    Rooms

    Level Type Dimensions
    Main Level Kitchen 11.50 Ft x 11.33 Ft
    Main Level Dining Room 13.42 Ft x 7.42 Ft
    Main Level Living Room 14.00 Ft x 13.42 Ft
    Main Level Primary Bedroom 23.75 Ft x 12.42 Ft
    Main Level Bedroom 12.92 Ft x 10.50 Ft
    Main Level 4pc Bathroom 9.25 Ft x 8.42 Ft
    Main Level 2pc Bathroom 6.25 Ft x 4.75 Ft

    Utilities

    Cable Available
    Address
    Scroll to Top