Request a Showing

    Description

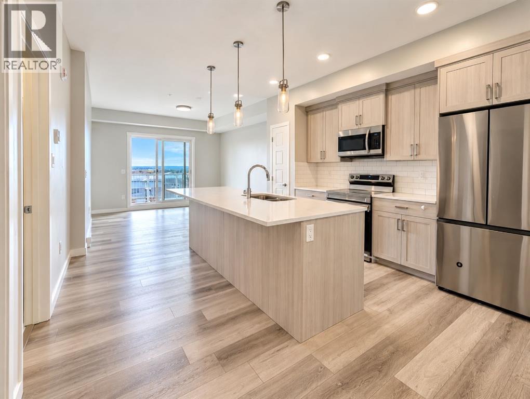
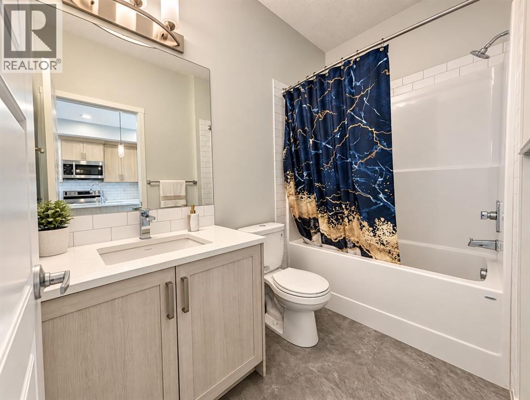
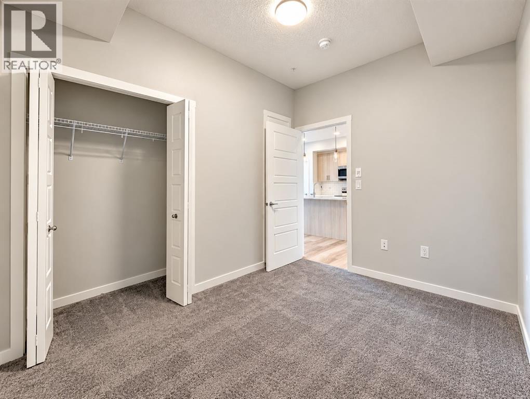
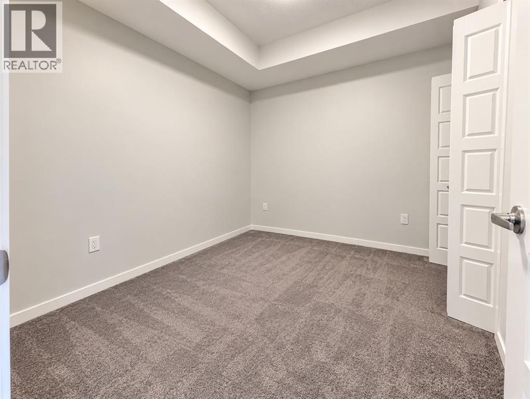
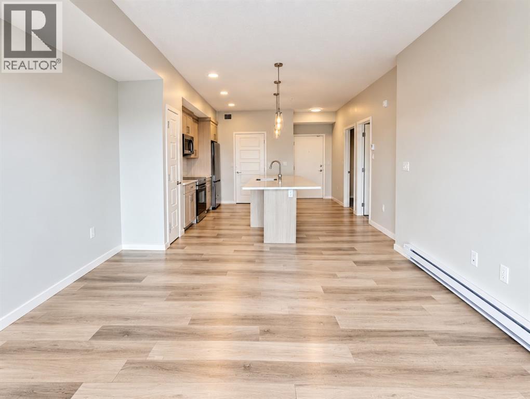
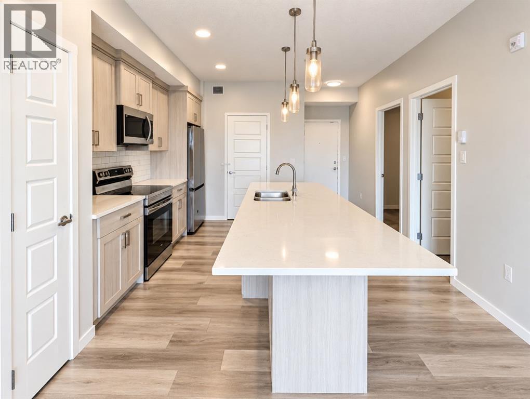
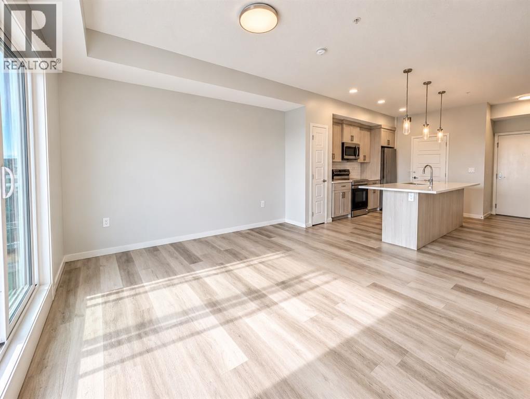
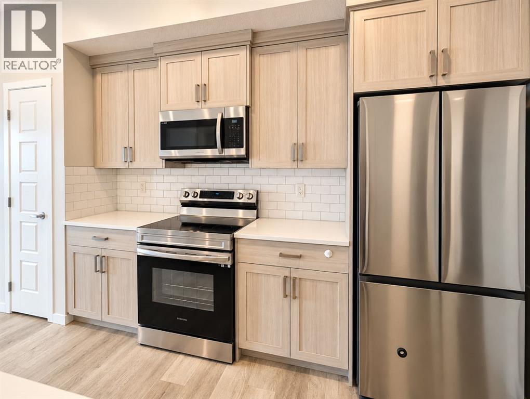
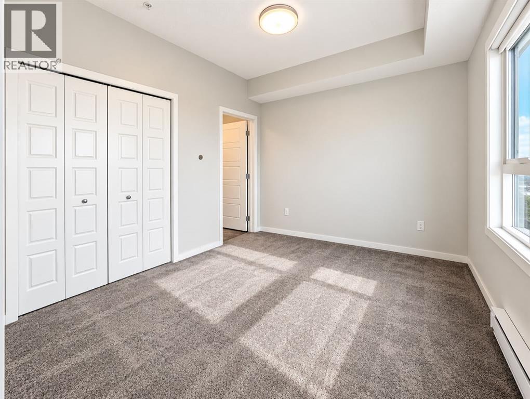
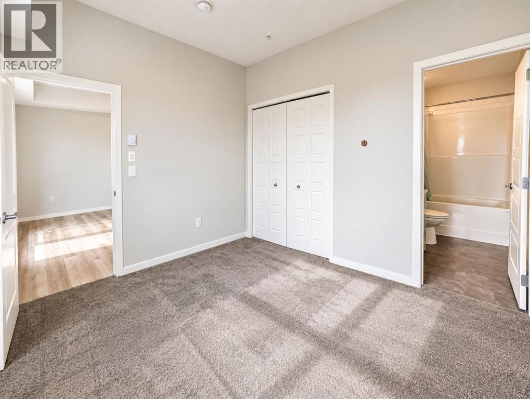
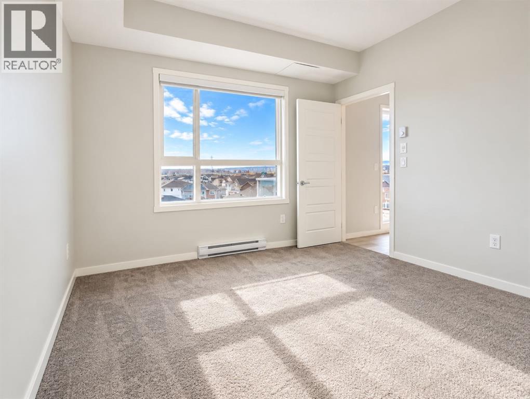
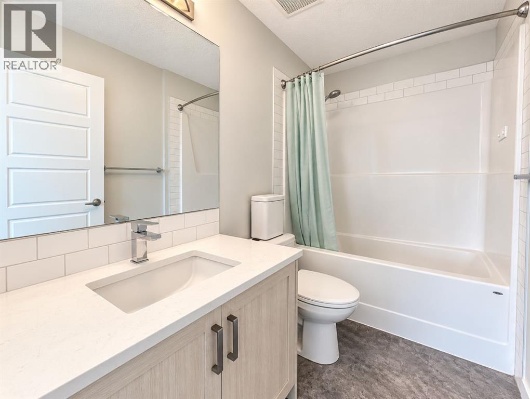
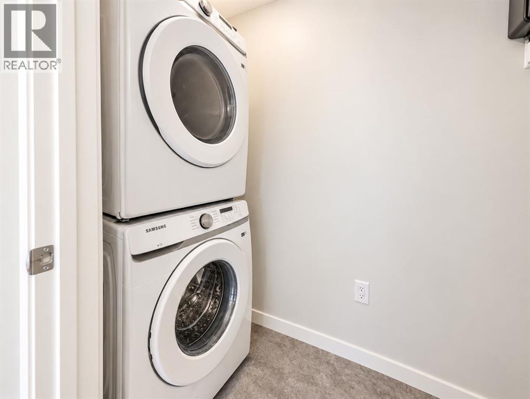
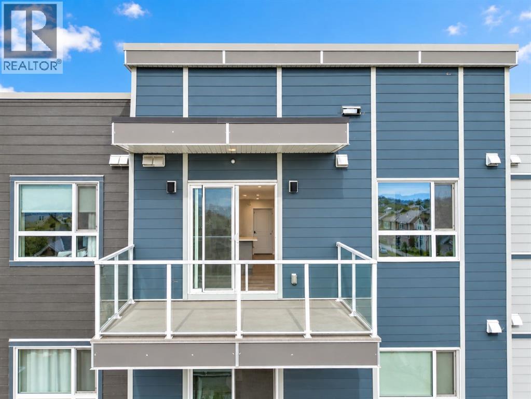
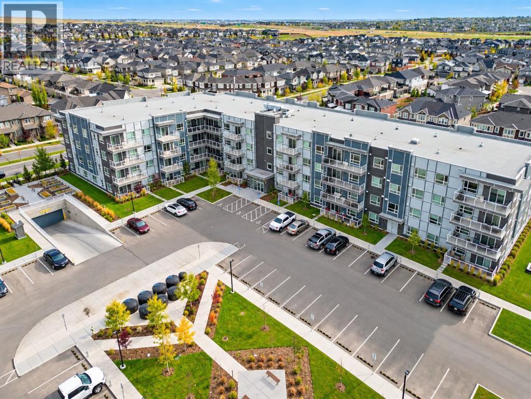
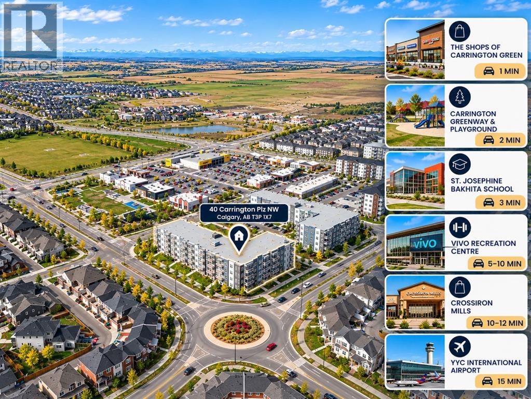
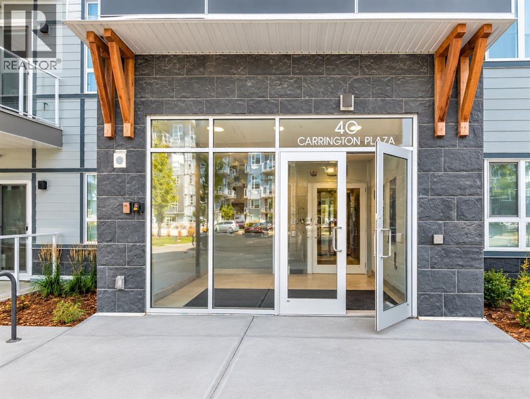
    Welcome to this beautifully maintained and stylishly appointed top-floor, south-facing 2-bedroom, 2-bathroom home, perfectly blending modern design with everyday comfort. The bright, open-concept layout features wide-plank flooring, a sophisticated neutral palette, quartz countertops, and an abundance of natural light. The gourmet kitchen impresses with a generous quartz island, casual seating, stainless steel appliances, full-height cabinetry, and an enclosed pantry. Seamless flow into the living area creates an inviting space for entertaining, while patio doors open to a sunny south-facing balcony complete with a gas line for effortless summer BBQs. The spacious primary retreat offers a large closet and elegant 4-piece ensuite with quartz finishes. A second bedroom, full bathroom, and convenient in-suite laundry provide exceptional functionality. Enjoy a fantastic park directly across the street, plus nearby shops, restaurants, pathways, and easy Stoney Trail access. With future schools, commercial amenities, and Green Line connectivity planned, this is an exceptional opportunity in one of Calgary’s most exciting emerging communities. (id:58070)
    Property Features

    • MLS® Number A2351001
    • Price $349,900
    • Bedrooms: 2
    • Bathrooms: 2
    • Square Footage: 788 sqft
    • Property Type: Apartment
    • Community Name: Carrington
    • Amenities Near By Playground, Schools, Shopping
    • Features No Animal Home, No Smoking Home
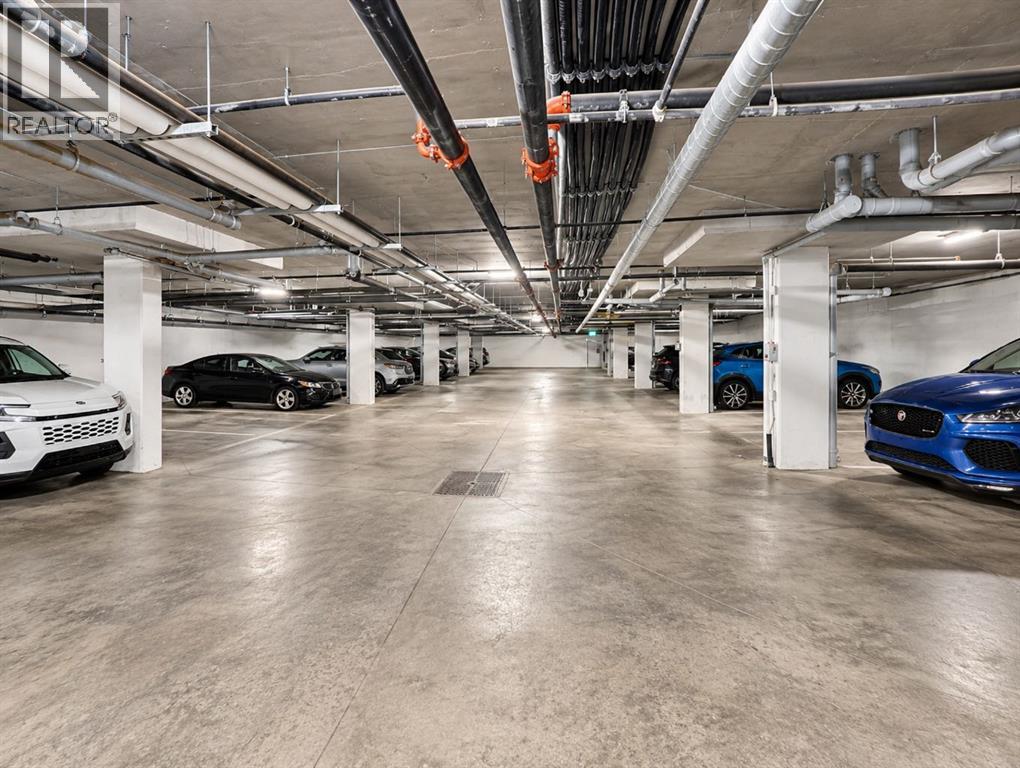
    • Parking Space Total 1
    • Plan 2210814

    Buildings

    Bathroom Total 2 Bedrooms Above Ground 2
    Bedrooms Total 2 Amenities Recreation Centre
    Appliances Refrigerator, Dishwasher, Stove, Microwave Range Hood Combo, Window Coverings, Washer & Dryer Constructed Date 2022
    Construction Style Attachment Attached Cooling Type See Remarks
    Exterior Finish Brick Flooring Type Laminate, Tile
    Heating Type Forced Air Stories Total 4
    Size Interior 788 Sqft Total Finished Area 788.37 Sqft
    Type Apartment

    Land

    Acreage No Land Amenities Playground, Schools, Shopping
    Size Total Text Unknown Zoning Description Dc

    Rooms

    Level Type Dimensions
    Main Level 4pc Bathroom 5.08 Ft x 8.42 Ft
    Main Level 4pc Bathroom 4.92 Ft x 8.42 Ft
    Main Level Bedroom 10.58 Ft x 8.58 Ft
    Main Level Kitchen 13.17 Ft x 13.83 Ft
    Main Level Living Room 12.58 Ft x 12.42 Ft
    Main Level Primary Bedroom 11.17 Ft x 9.92 Ft
    Address
    Scroll to Top