 Strathmore


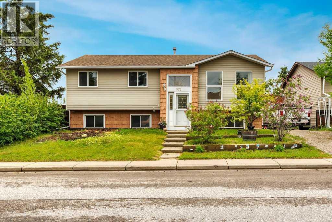
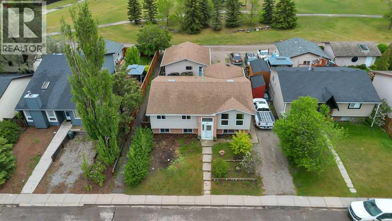
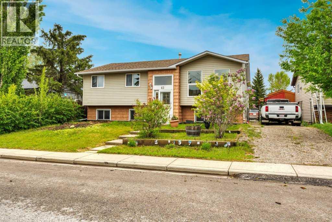
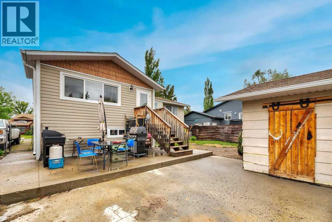
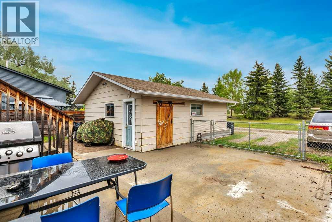
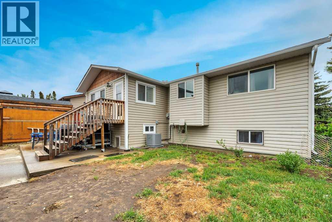
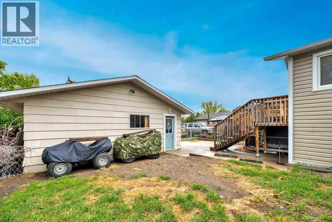
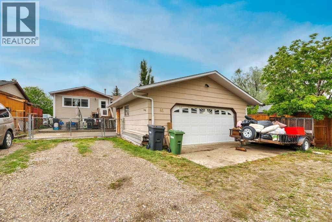
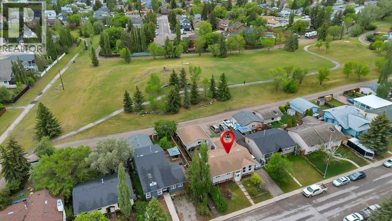
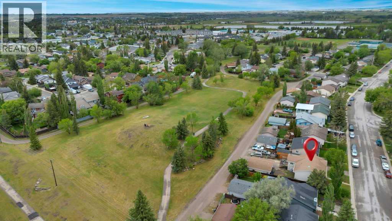
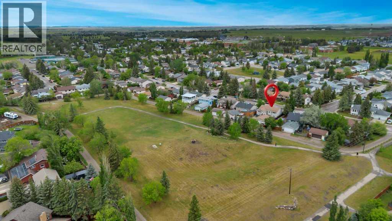
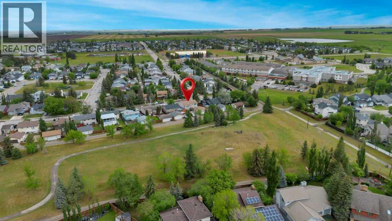
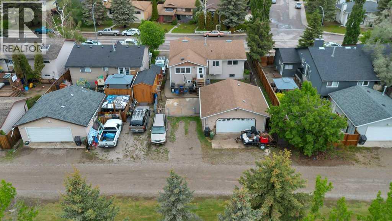
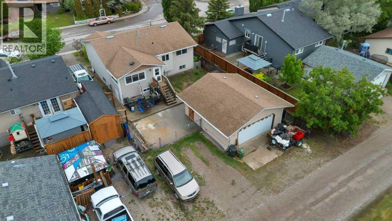
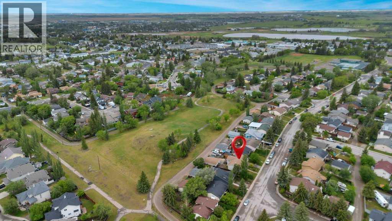
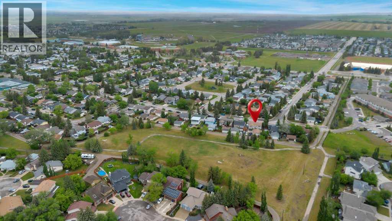
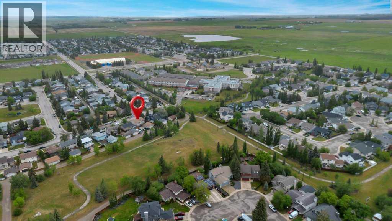
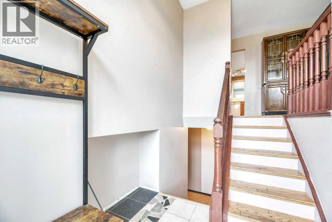
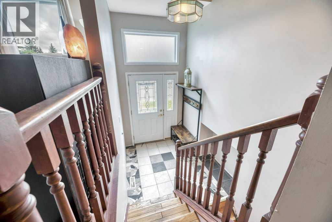
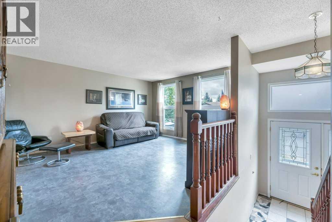
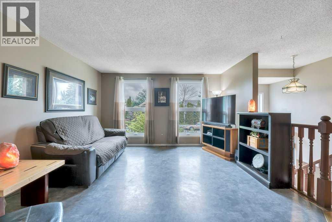
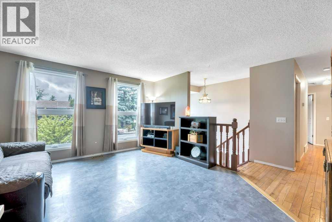
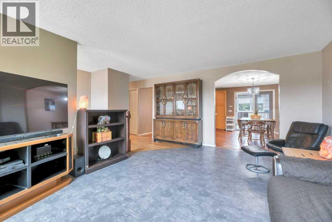
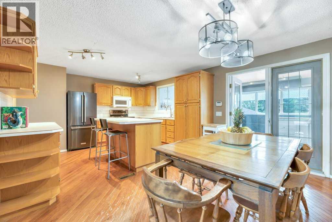
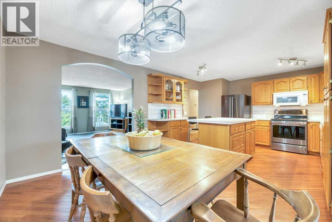
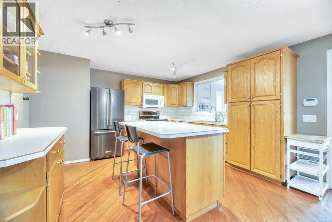
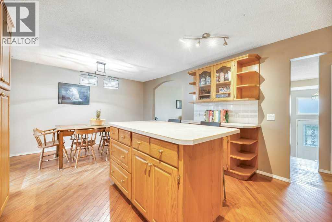
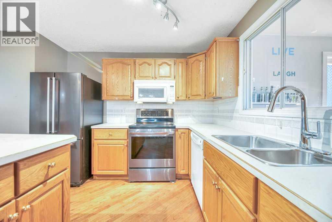
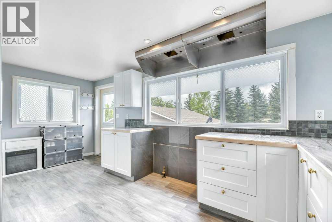
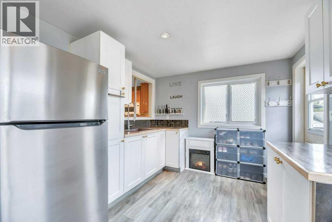
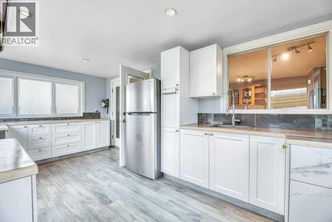
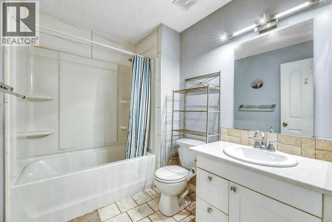
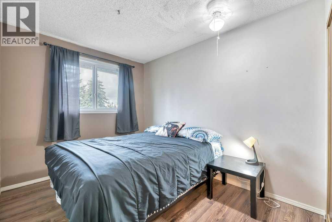
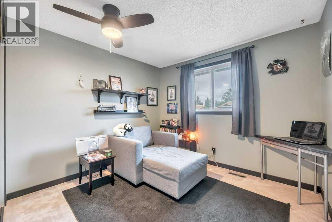
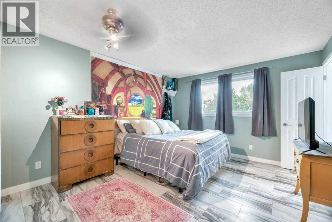
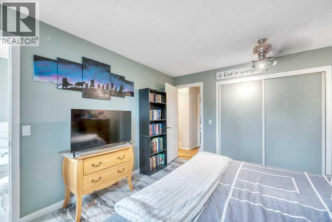
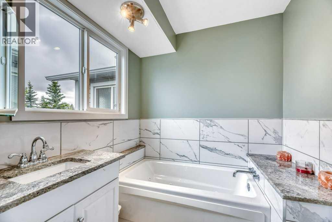
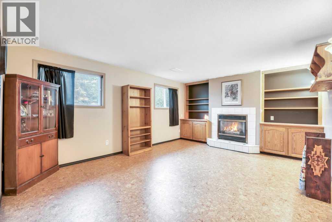
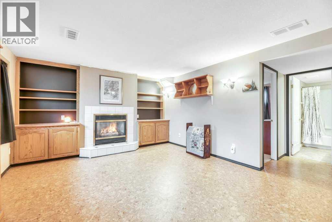
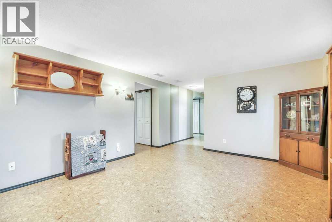
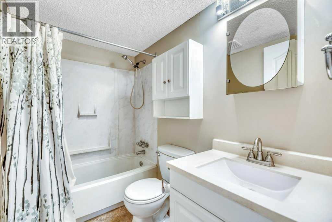
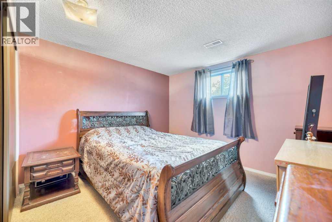
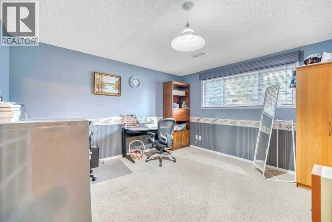
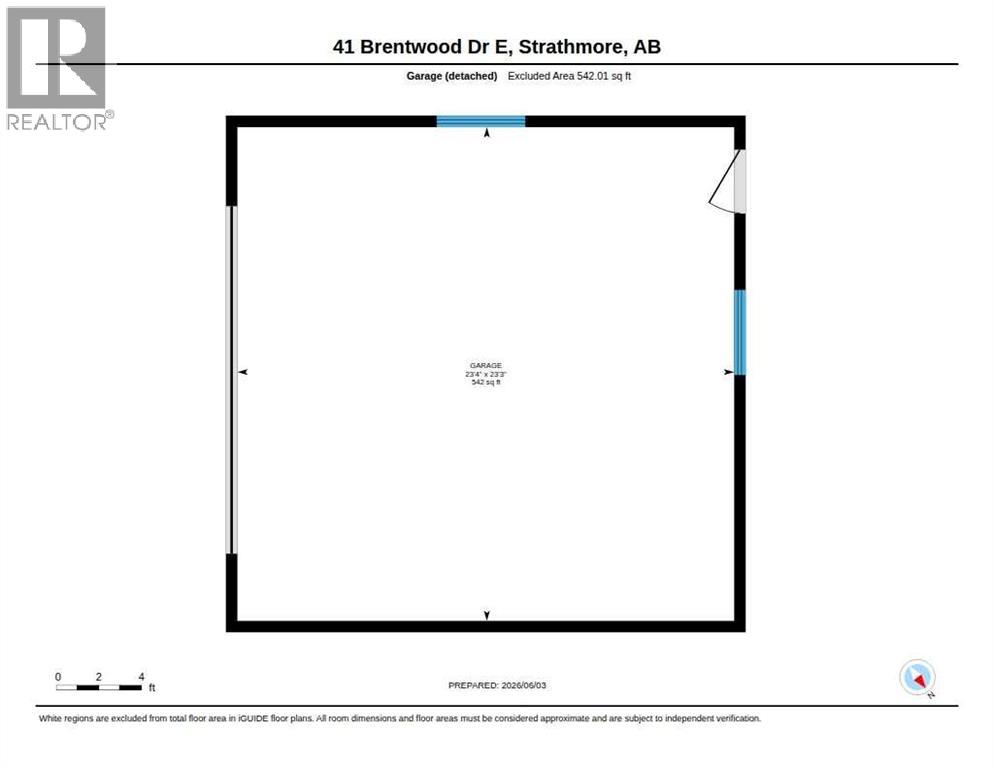
SELLER MOTIVATED. Located steps from a school, backing onto a park, and tucked into one of Strathmore’s established neighborhoods, this spacious fully developed home offers incredible potential for the next owner. With 5 bedrooms, 3 bathrooms, and 2 levels of functional living space, there’s plenty of room for a growing family, multi-generational living, or those simply looking for extra space. The heart of the home is the oversized kitchen featuring a large island, abundant cabinetry, and plenty of room for gathering with family and friends. A fully permitted unique summer kitchen addition provides even more flexibility for entertaining, preserving, hobbies, or extended family use. The fully developed layout offers room to spread out, while the double detached garage provides valuable parking, storage, and workspace. Many of the home’s most important features are already in place, making this an excellent opportunity for buyers looking to update cosmetic finishes and add their own style over time. Whether you’re searching for a family home, an investment opportunity, or a property where you can build equity through updates, this home offers outstanding value in a location that rarely goes out of style. Everything you can’t change is already perfect. (id:58070)
| Bathroom Total | 3 | Bedrooms Above Ground | 3 |
| Bedrooms Below Ground | 2 | Bedrooms Total | 5 |
| Appliances | Washer, Refrigerator, Dishwasher, Stove, Dryer, Microwave Range Hood Combo, Hood Fan | Architectural Style | Bi-level |
| Basement Development | Finished | Basement Type | Full (finished) |
| Constructed Date | 1981 | Construction Style Attachment | Detached |
| Cooling Type | Central Air Conditioning | Exterior Finish | Vinyl Siding |
| Fire Protection | Smoke Detectors | Fireplace Present | Yes |
| Fireplace Total | 1 | Flooring Type | Tile |
| Heating Type | Forced Air | Size Interior | 1392 Sqft |
| Total Finished Area | 1392.19 Sqft | Type | House |
| Detached Garage | 2 |
| Acreage | No | Fence Type | Fence |
| Land Amenities | Schools, Shopping | Size Frontage | 15.25 M |
| Size Irregular | 511.00 | Size Total | 511 M2|4,051 - 7,250 Sqft |
| Size Total Text | 511 M2|4,051 - 7,250 Sqft | Zoning Description | R1 |
| Level | Type | Dimensions |
|---|---|---|
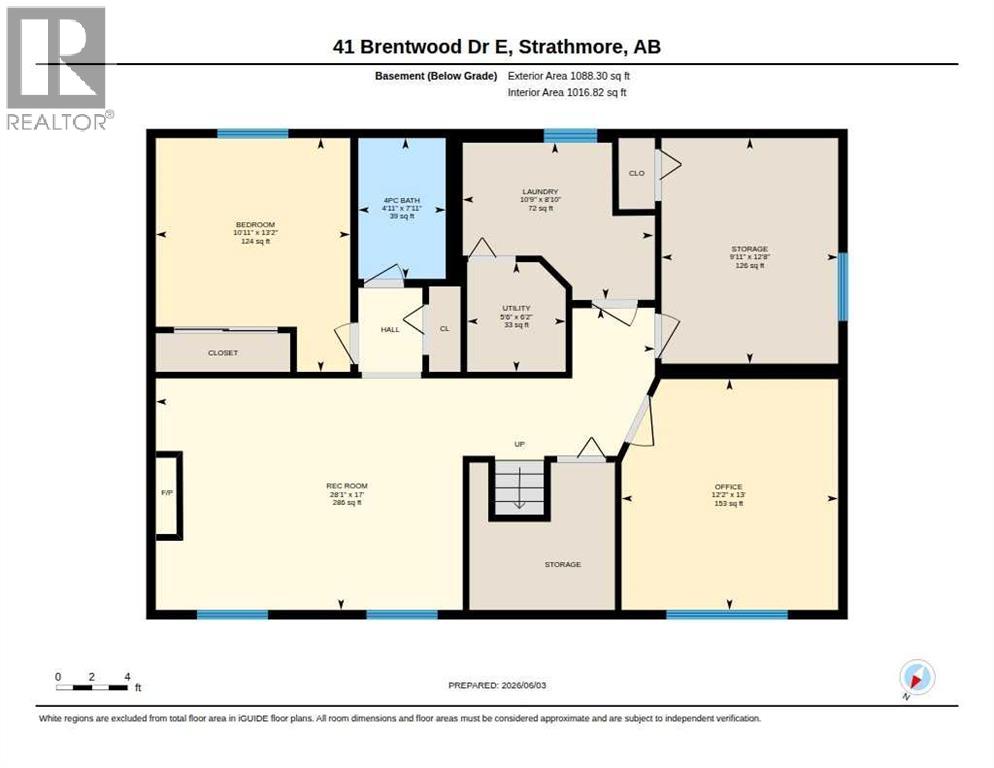
| Lower Level | 4pc Bathroom | 4.92 Ft x 7.92 Ft |
| Lower Level | Bedroom | 10.92 Ft x 13.17 Ft |
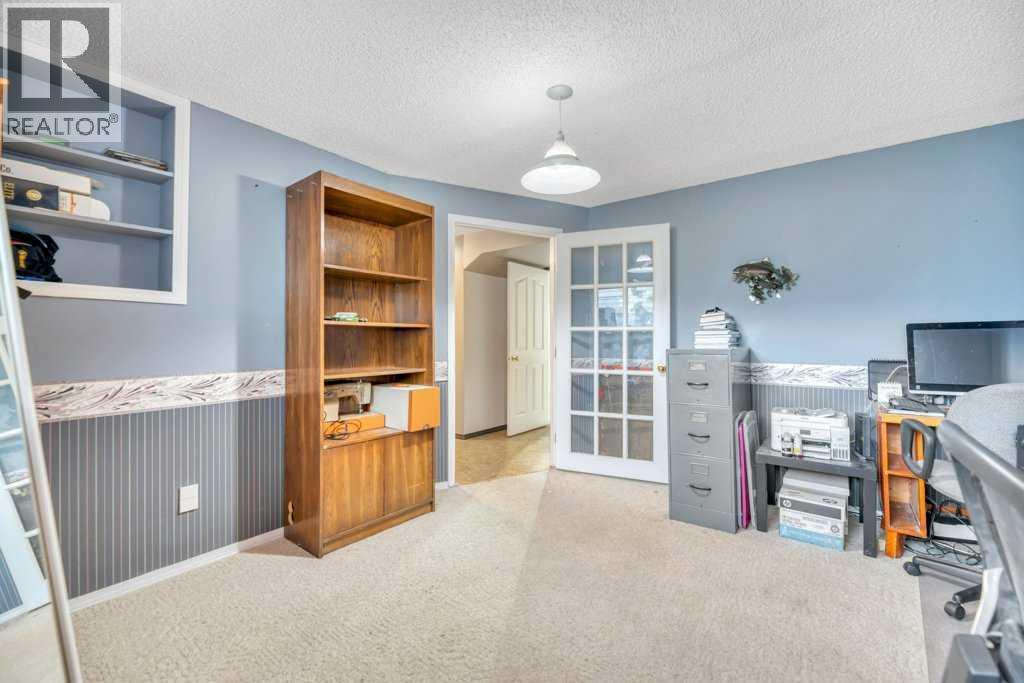
| Lower Level | Bedroom | 12.17 Ft x 13.00 Ft |
| Lower Level | Recreational, Games Room | 28.08 Ft x 17.08 Ft |
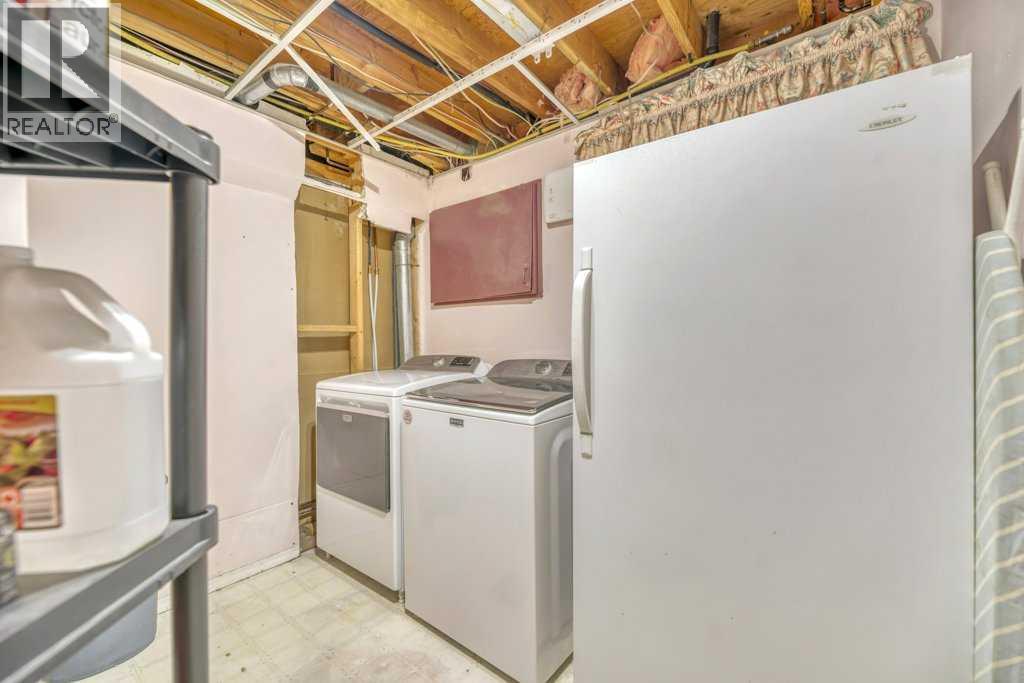
| Lower Level | Laundry Room | 10.75 Ft x 8.83 Ft |
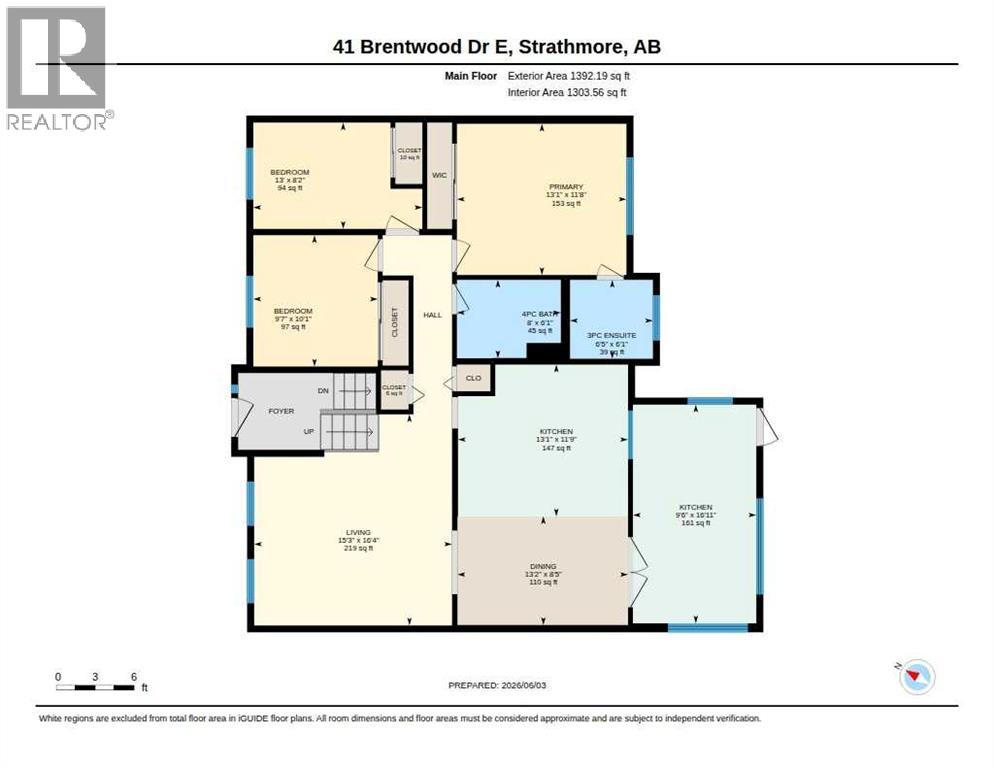
| Main Level | 3pc Bathroom | 6.08 Ft x 6.42 Ft |
| Main Level | 4pc Bathroom | 6.08 Ft x 8.00 Ft |
| Main Level | Bedroom | 10.08 Ft x 9.58 Ft |
| Main Level | Bedroom | 8.17 Ft x 1.00 Ft |
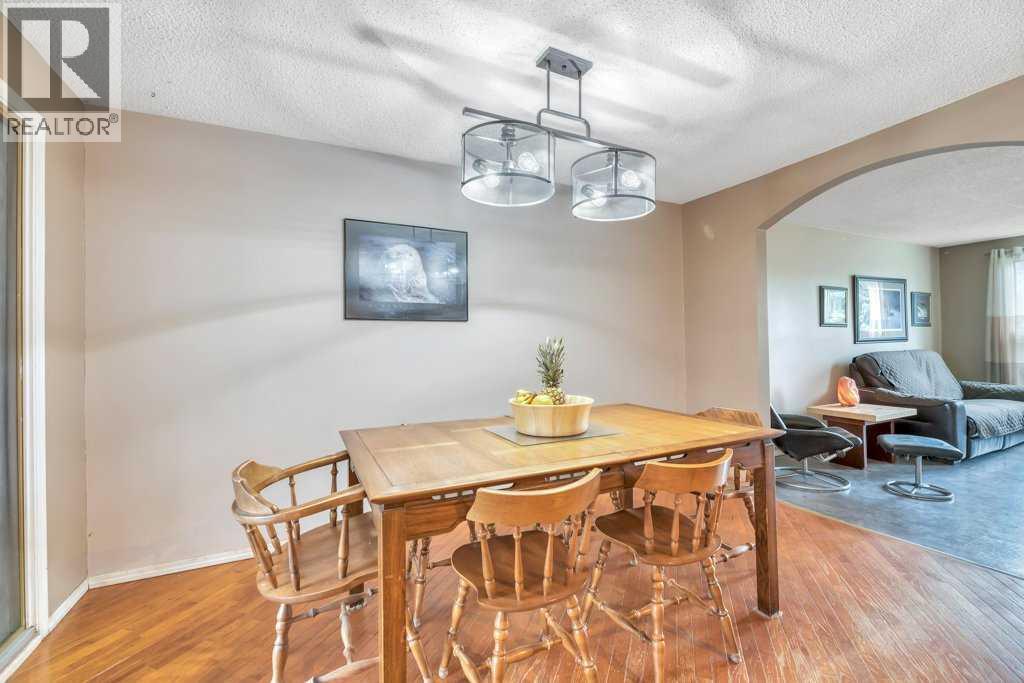
| Main Level | Dining Room | 8.42 Ft x 13.17 Ft |
| Main Level | Kitchen | 11.75 Ft x 13.08 Ft |
| Main Level | Kitchen | 16.92 Ft x 9.50 Ft |
| Main Level | Living Room | 16.33 Ft x 15.25 Ft |
| Main Level | Primary Bedroom | 11.67 Ft x 13.08 Ft |

