Description
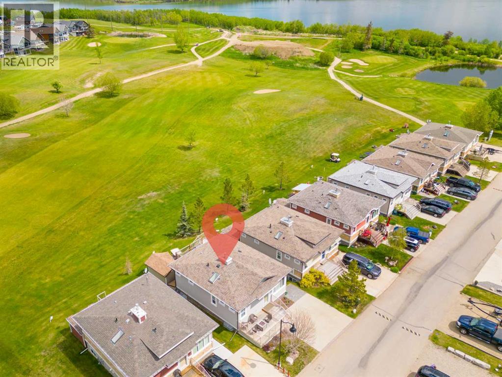
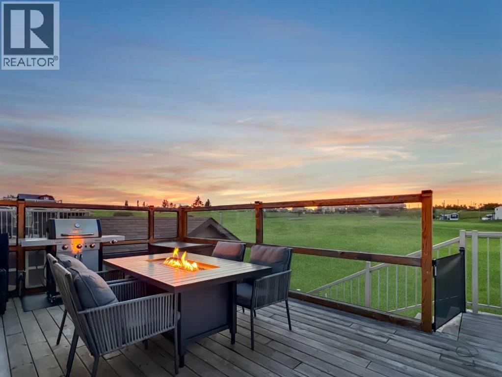
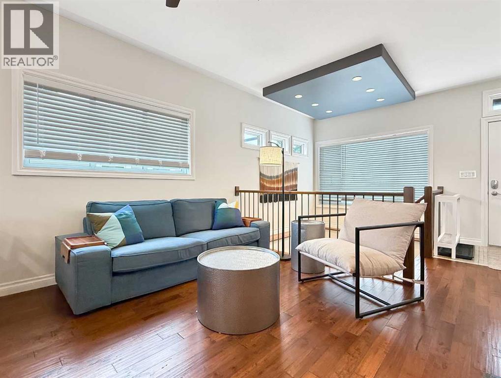
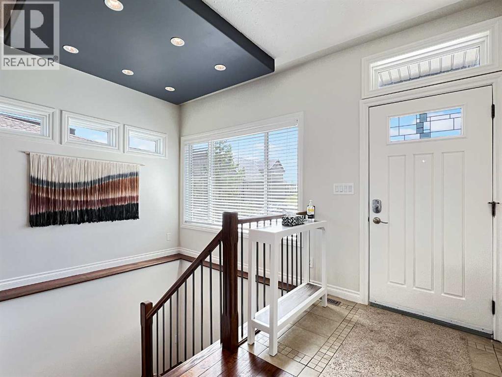
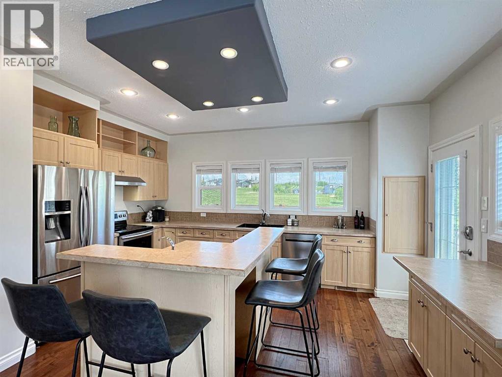
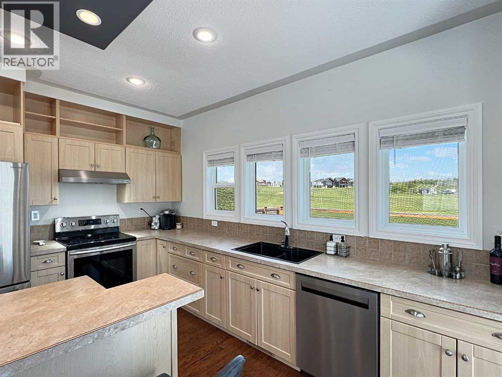
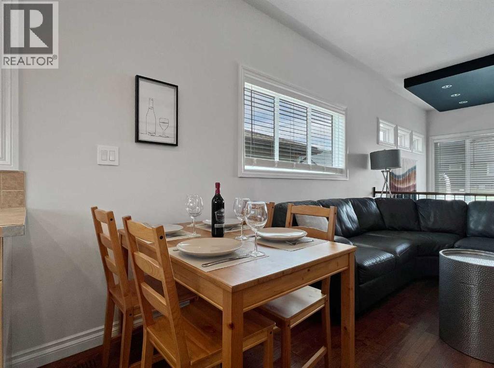
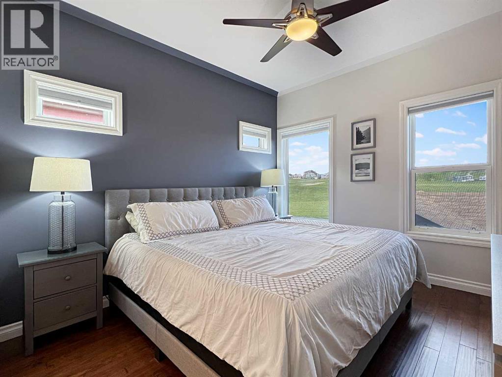
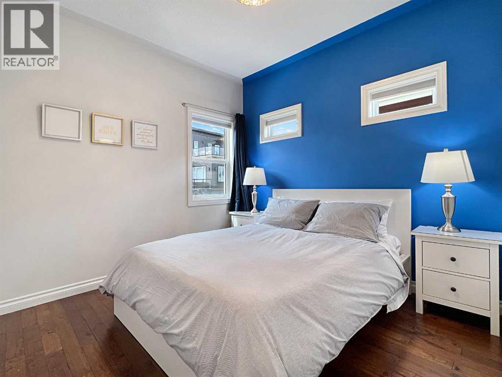
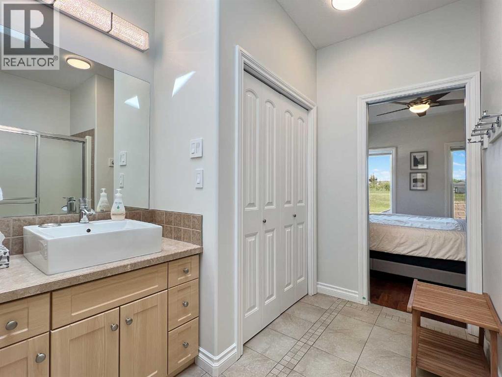
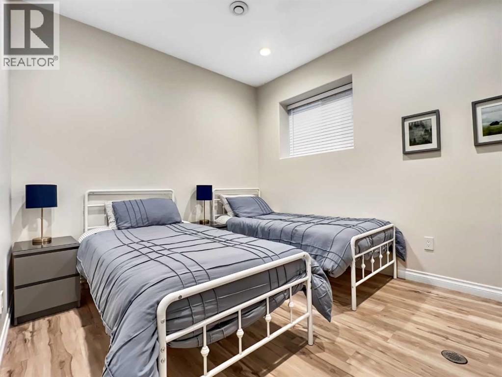
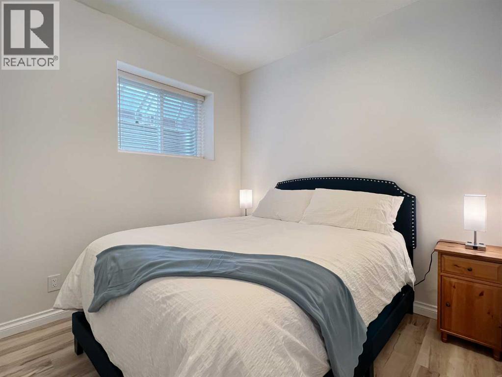
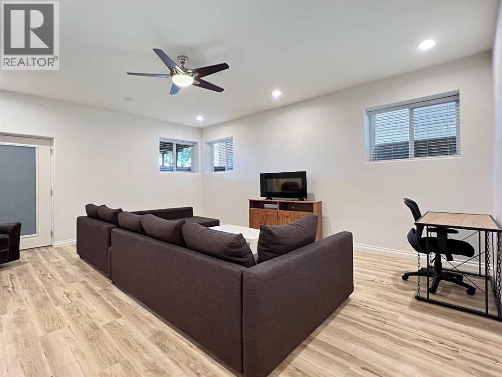
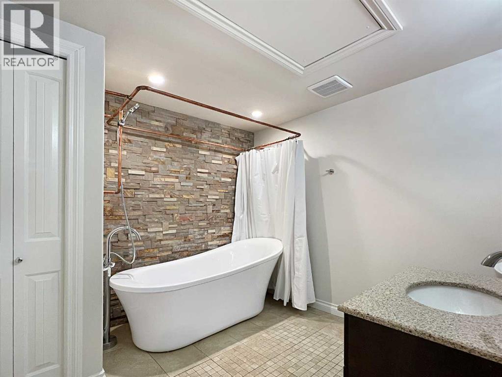
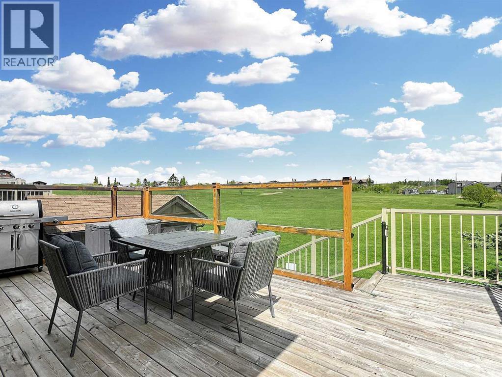
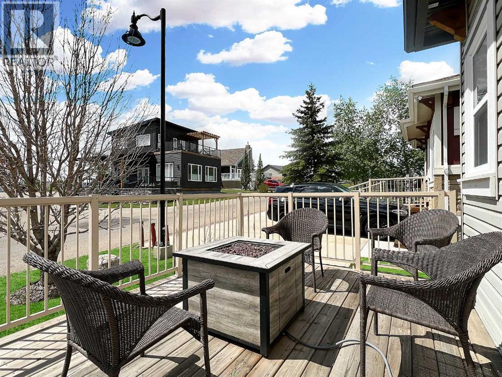
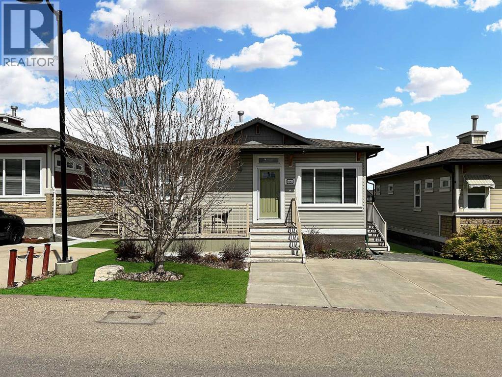
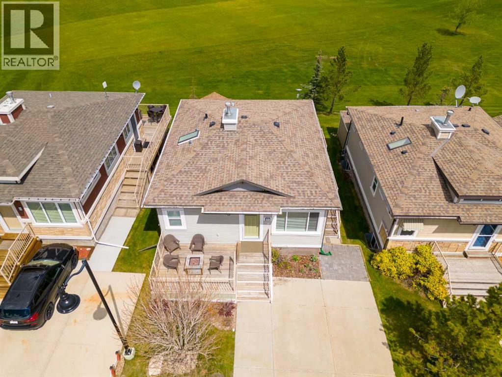
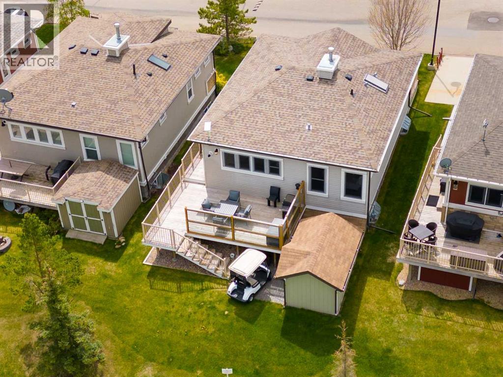
Experience an exceptional year-round lake lifestyle just 25 minutes from Red Deer. Situated in a highly desirable bare-land condo community on beautiful Pine Lake, this fully developed detached bungalow offers 980 square feet of above-grade living space, maximizing both functionality and comfort.The main level features a wide-open floor plan flooded with natural light from massive windows. The central kitchen is designed for efficiency and hosting, complete with an abundance of cabinetry, a large center island with extensive workspace, and updated appliances including a new dishwasher installed in 2025. High-end hardwood and tile floors run throughout the main living area, which centers on a cozy fireplace. Two bedrooms, a practical three-piece cheater ensuite with an additional vanity sink, and main-floor laundry round out the main level.The fully finished basement significantly expands the home's footprint, offering a massive family room built for entertaining, two additional generous bedrooms, a custom full bathroom, and lockable storage rooms—ideal for securing personal items if utilizing the property as a rental asset. Recent mechanical updates provide peace of mind, including a new instant water heater installed in 2025, while high-speed fiber internet is currently being installed throughout the community.Outside, front and rear patios with multiple gas connections showcase spectacular views of the water and the fairways of Whispering Pines Golf Club directly behind the property in Phase 4. The exterior includes a double concrete parking pad in the front and a dedicated storage shed in the backyard large enough to fit a golf cart.Condo fees deliver low-maintenance living by covering lawn maintenance, snow removal on community roads, water, and sewer services. Residents enjoy access to five-star resort amenities, including an indoor pool, hot tub, fitness center, beach, and a lakefront lounge, with golf memberships and private marina boat slips availabl e for rent. Turn-key utility for four-season living, boating, fishing, and golf. (id:58070)
 Rural Red Deer County


