Description
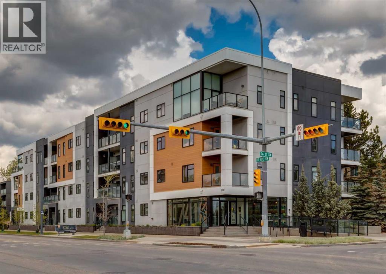
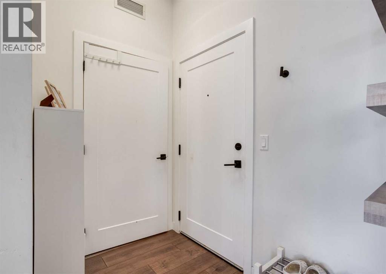
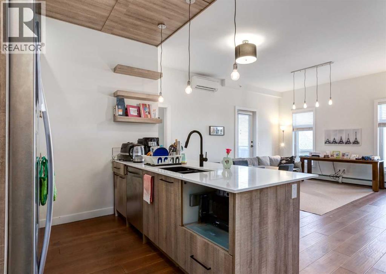
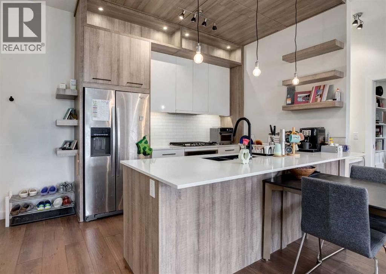
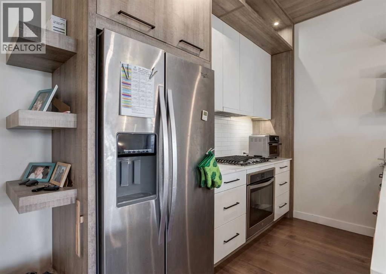
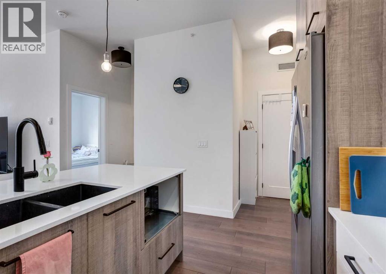
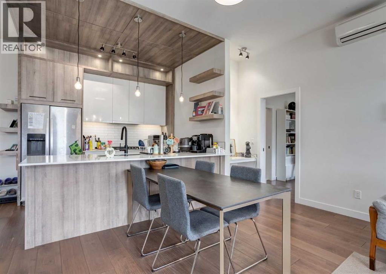
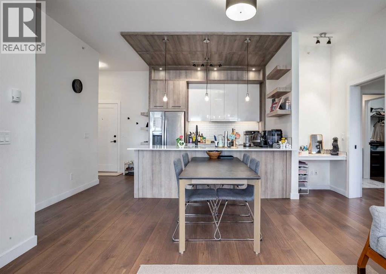
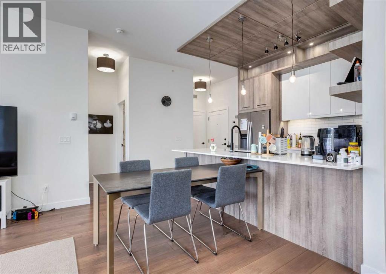
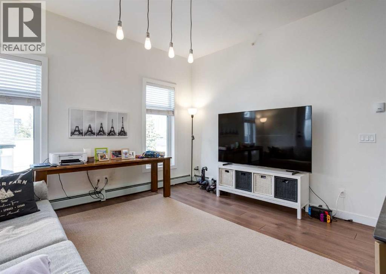
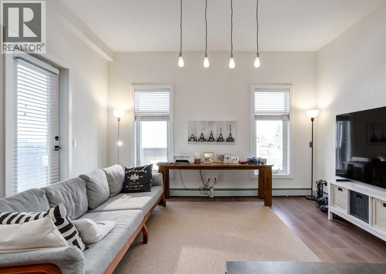
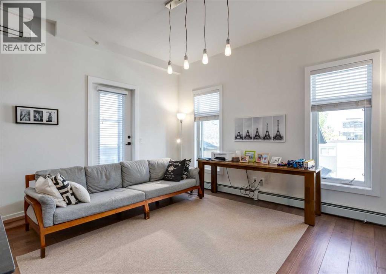
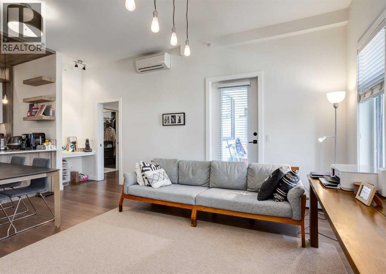
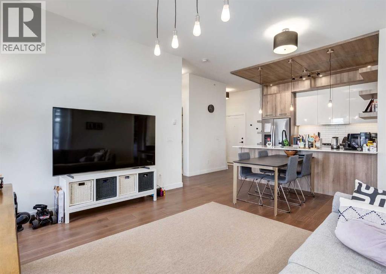
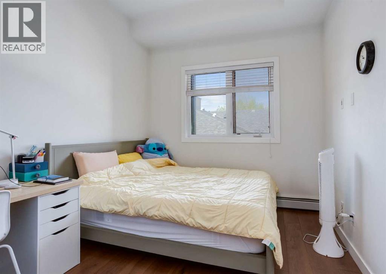
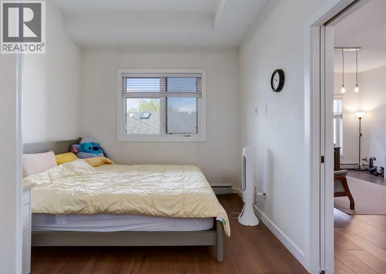
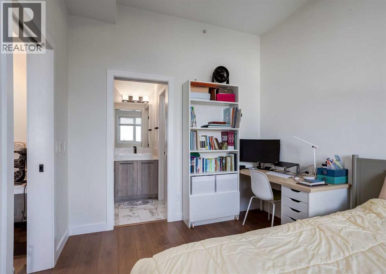
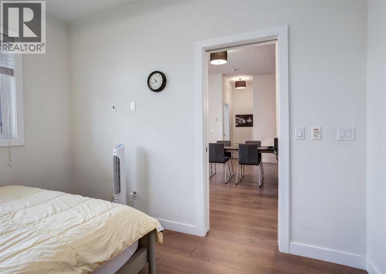
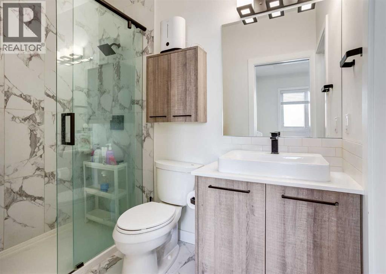
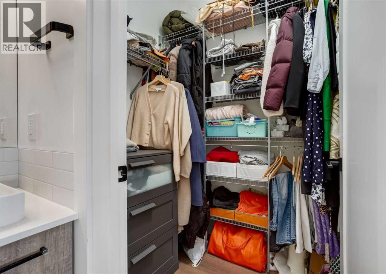
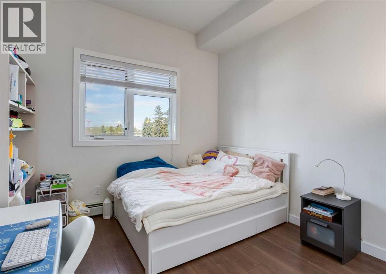
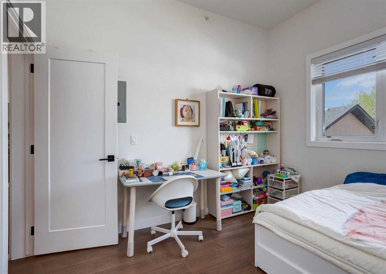
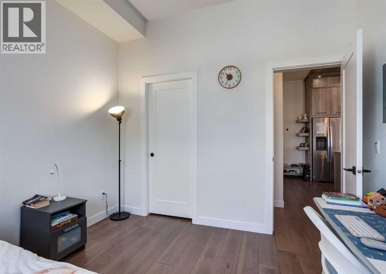
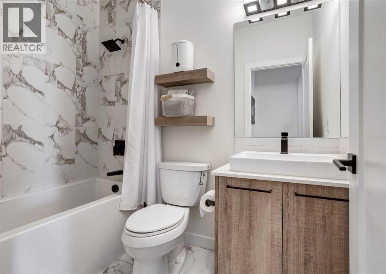
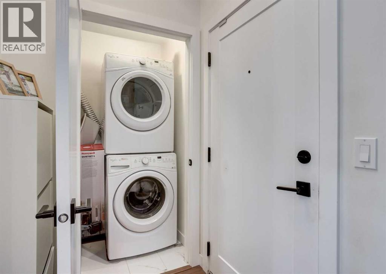
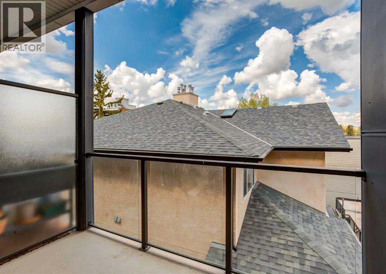
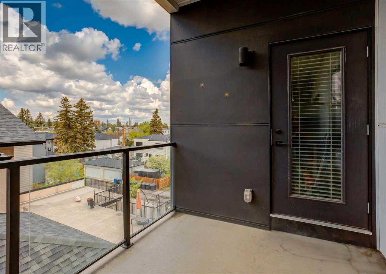
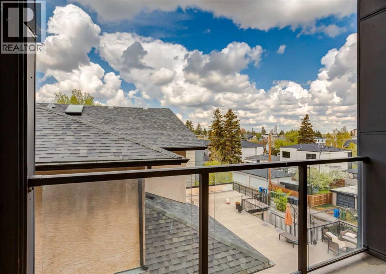
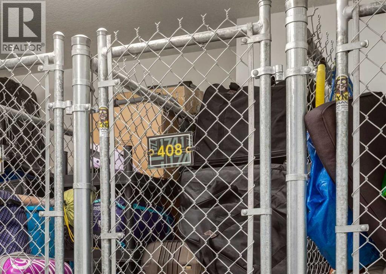
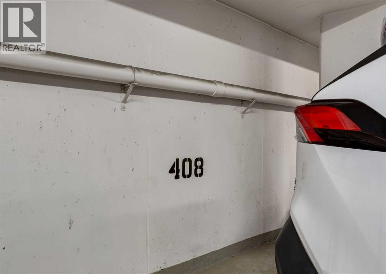
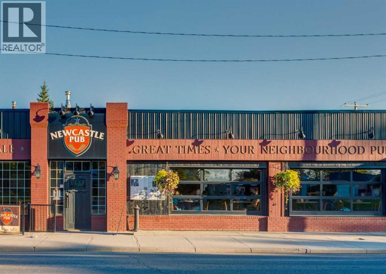
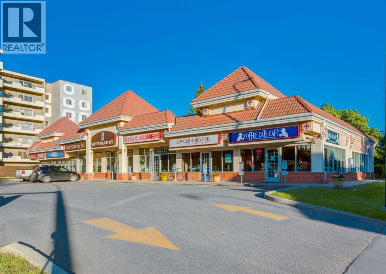
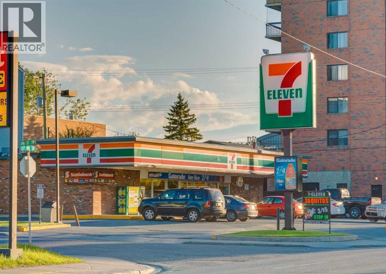
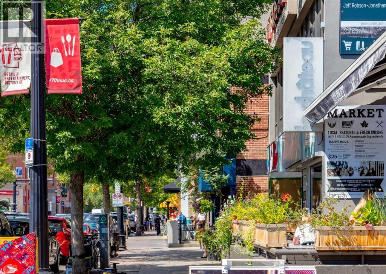
Welcome to this top-floor unit in Shaganappi, built by Truman Homes. This well-designed 2 bedroom, 2 bathroom condo offers a clean, modern layout in a highly convenient inner-city location. Currently tenant occupied, the property is a strong option for investors seeking immediate rental income while also offering excellent potential for future owner occupancy. Inside, you’ll find 10-foot ceilings and engineered hardwood flooring throughout the main living area. The kitchen features quartz countertops, two-tone cabinetry, stainless steel appliances, a built-in oven, gas cooktop, and subway tile backsplash. Large windows bring plenty of natural light into the living area, which opens onto a west-facing balcony with a gas line. The primary bedroom includes a walk-in closet and a 3-piece ensuite with a glass shower. The second bedroom and full bathroom are thoughtfully separated, offering flexibility for guests, roommates, or a home office. A built-in desk area adds practical everyday functionality. Additional features include in-suite laundry, wall-mounted A/C, titled underground parking, and an assigned storage locker. Located just a short walk from the LRT, Westbrook Mall, and Killarney Aquatic & Recreation Centre, with quick access to downtown and 17th Avenue SW, this is a highly accessible and convenient inner-city location. A great opportunity for investors or buyers looking for a low-maintenance inner-city property. Book your showing today! (id:58070)
 Calgary





