 Calgary


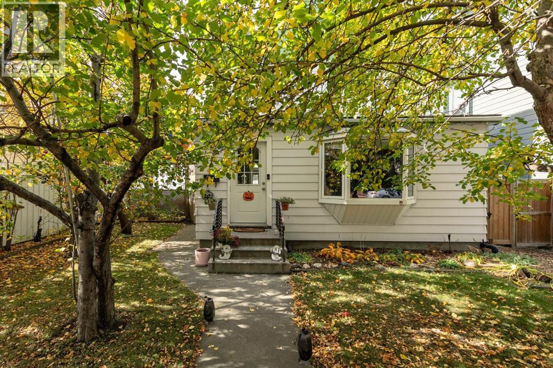
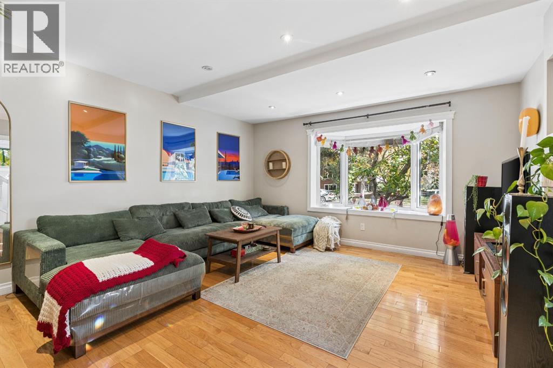
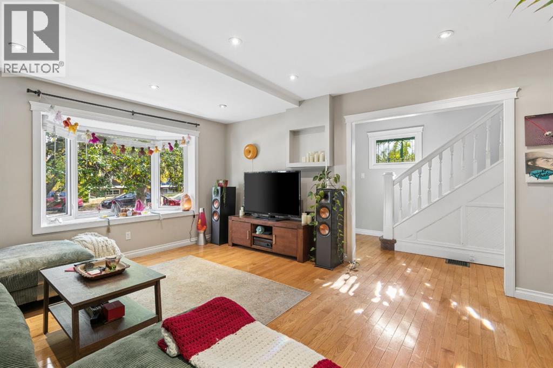
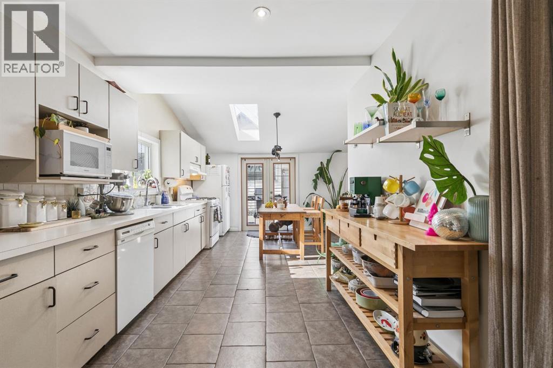
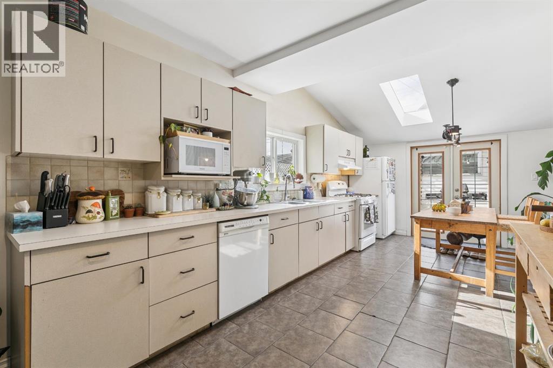
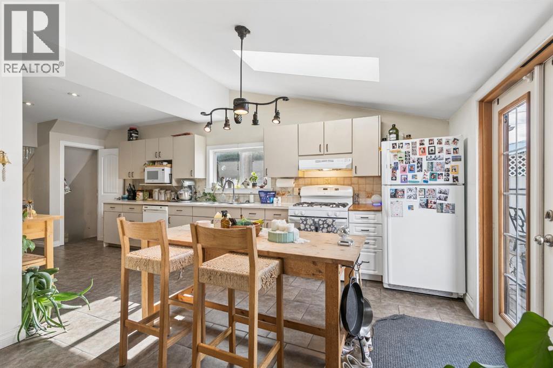
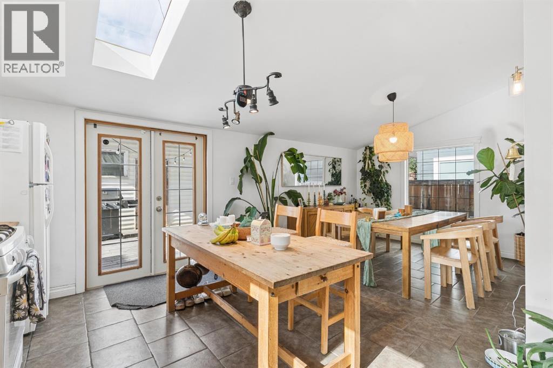
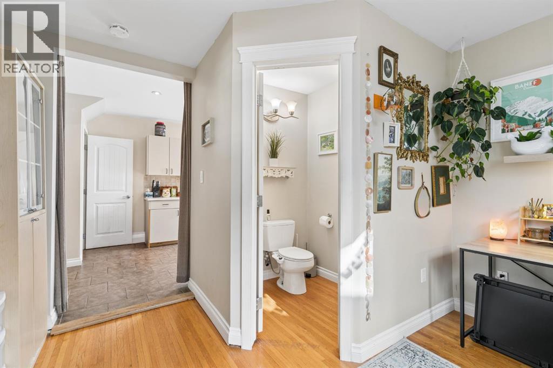
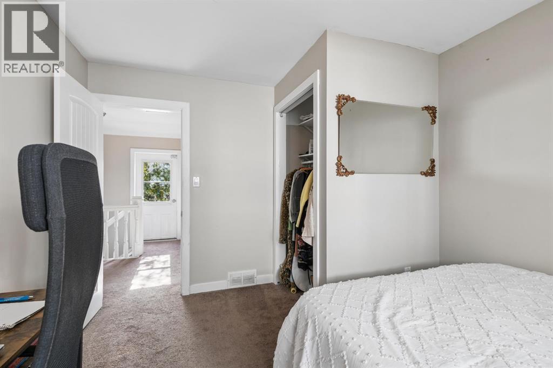
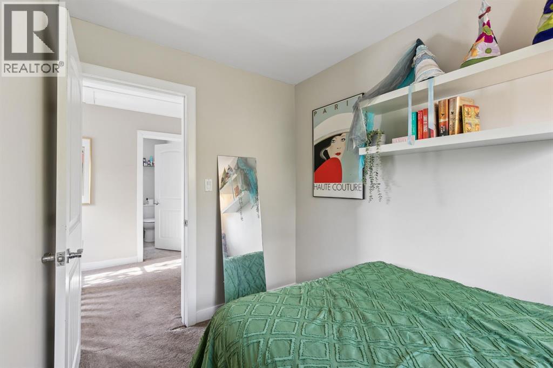
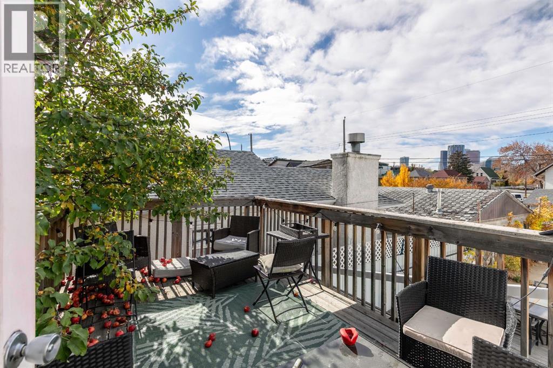
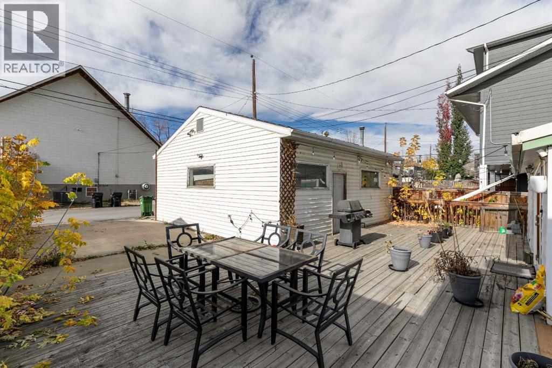
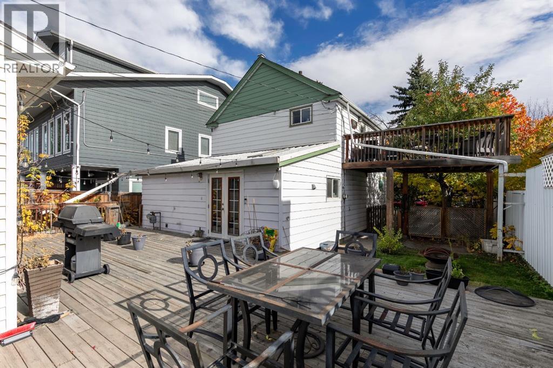
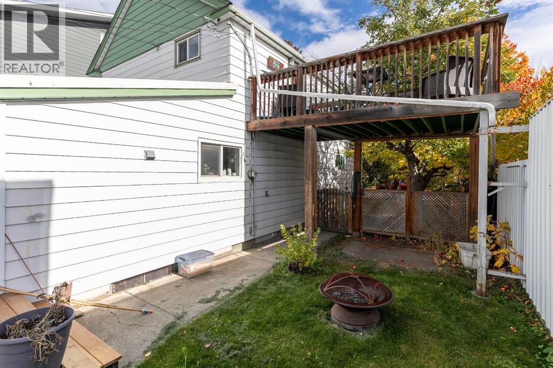
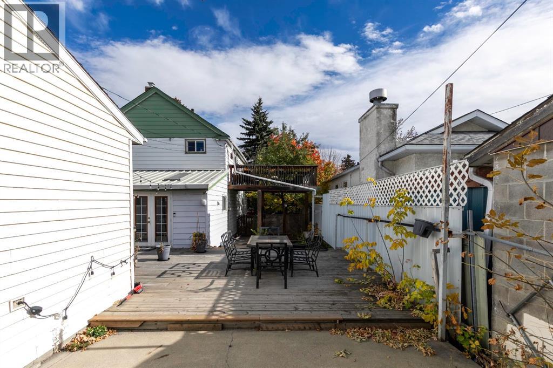
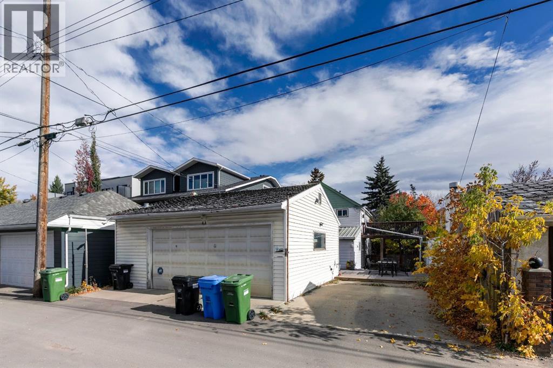
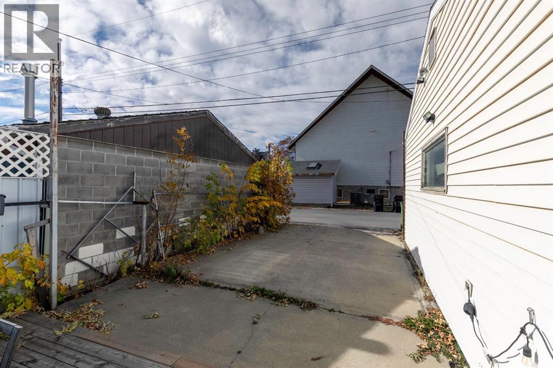
An exceptional OPPORTUNITY in Bridgeland…. A highly desirable inner city location, a 45 foot lot with lane access in back (paved), and NO NEIGHBOURS behind. There are a variety of options here: hold and develop at a later date; maintain as a revenue property; renovate and personalize to your taste or leverage the current lease agreement and prepare to develop in the spring. This opportunity can play out in a variety of ways, what would best suit you? This is a great location in Bridgeland, a quiet, family friendly, tree-lined street, steps to the Bridgeland Market, a short stroll to the heart of Bridgeland along 1st Avenue, and a block over from a wonderful green space. The street has a number of 3 level infills… a three storey on this lot would provide DOWNTOWN CITY VIEWS – FANTASTIC! Currently, the home offers 1500+ sq ft over two levels, a WARM & BRIGHT east/west exposure, with a west facing rear deck and yard. This homes offers a spacious interior and historic charm plus an over-sized, HEATED, 2 car garage. OPPORTUNITY KNOCKS! (id:58070)
| Bathroom Total | 2 | Bedrooms Above Ground | 3 |
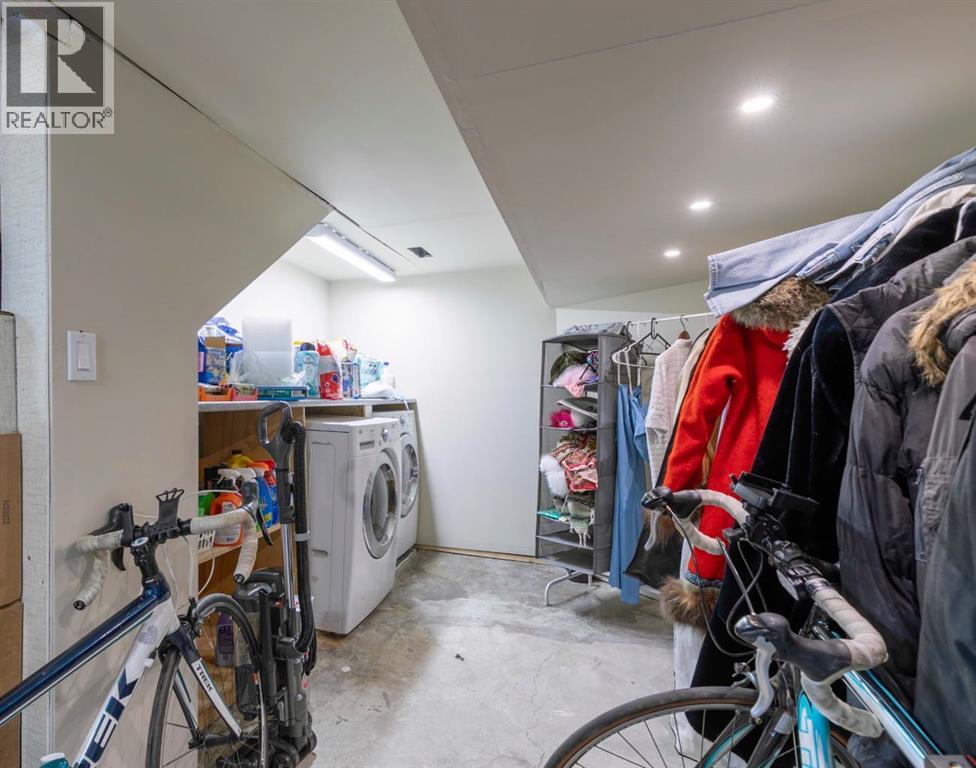
| Bedrooms Total | 3 | Appliances | Washer, Refrigerator, Gas Stove(s), Dishwasher, Dryer, Microwave, Hood Fan, Window Coverings, Garage Door Opener |
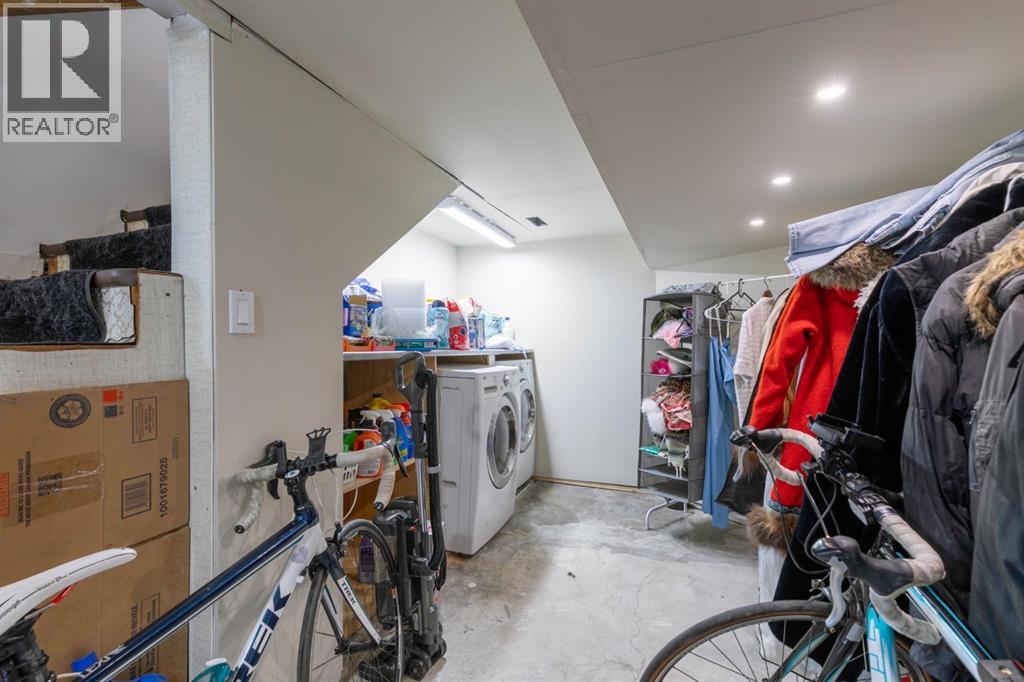
| Basement Development | Unfinished | Basement Type | Full (unfinished) |
| Constructed Date | 1915 | Construction Style Attachment | Detached |
| Cooling Type | None | Exterior Finish | Metal, Vinyl Siding |
| Flooring Type | Carpeted, Hardwood, Laminate | Foundation Type | Poured Concrete |
| Half Bath Total | 1 | Heating Type | Forced Air |
| Stories Total | 2 | Size Interior | 1484 Sqft |
| Total Finished Area | 1484 Sqft | Type | House |
| Detached Garage | 2 |
| Garage | |
| Heated Garage | |
| Oversize |
| Acreage | No | Fence Type | Partially Fenced |
| Land Amenities | Park, Playground, Schools, Shopping | Size Depth | 33.53 M |
| Size Frontage | 13.62 M | Size Irregular | 455.00 |
| Size Total | 455 M2|4,051 - 7,250 Sqft | Size Total Text | 455 M2|4,051 - 7,250 Sqft |
| Zoning Description | R-c2 |
| Level | Type | Dimensions |
|---|---|---|
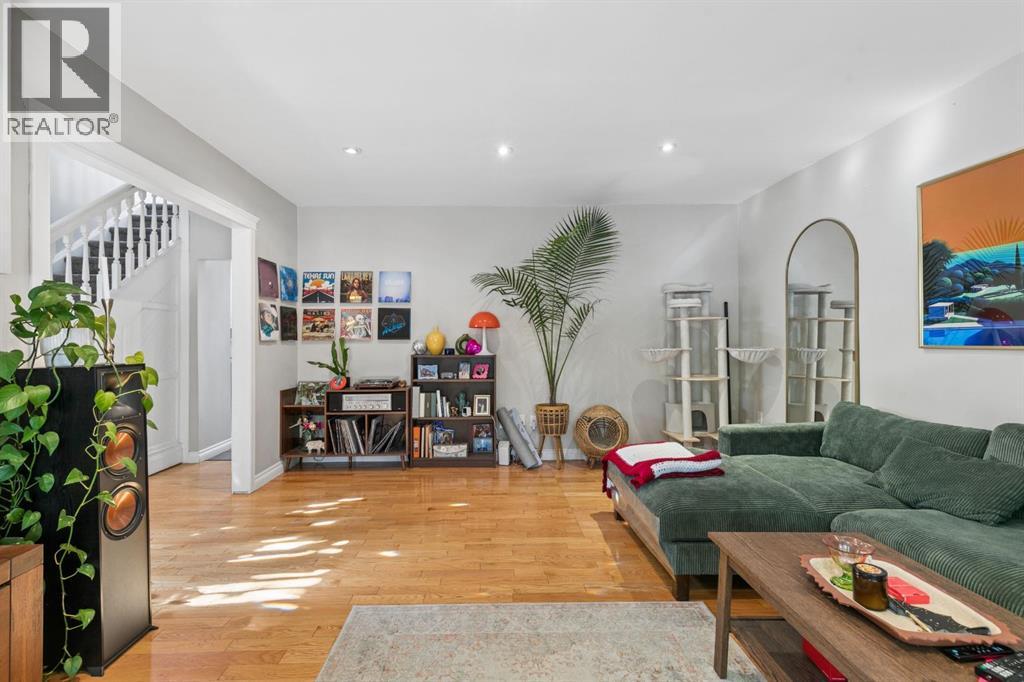
| Main Level | Living Room | 17.75 Ft x 14.42 Ft |
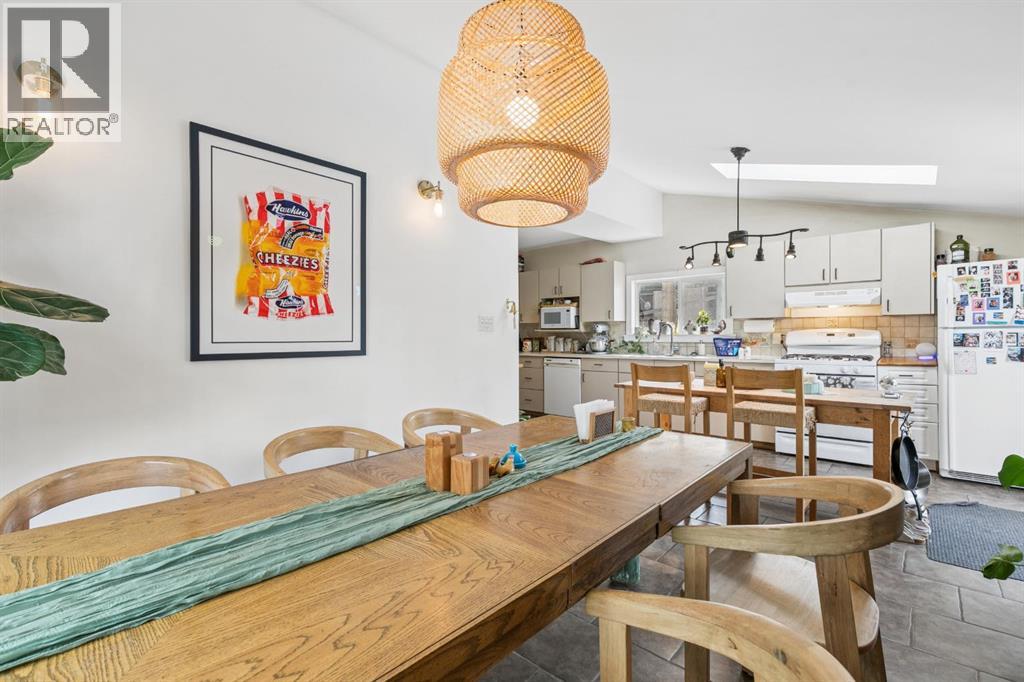
| Main Level | Kitchen | 22.33 Ft x 9.25 Ft |
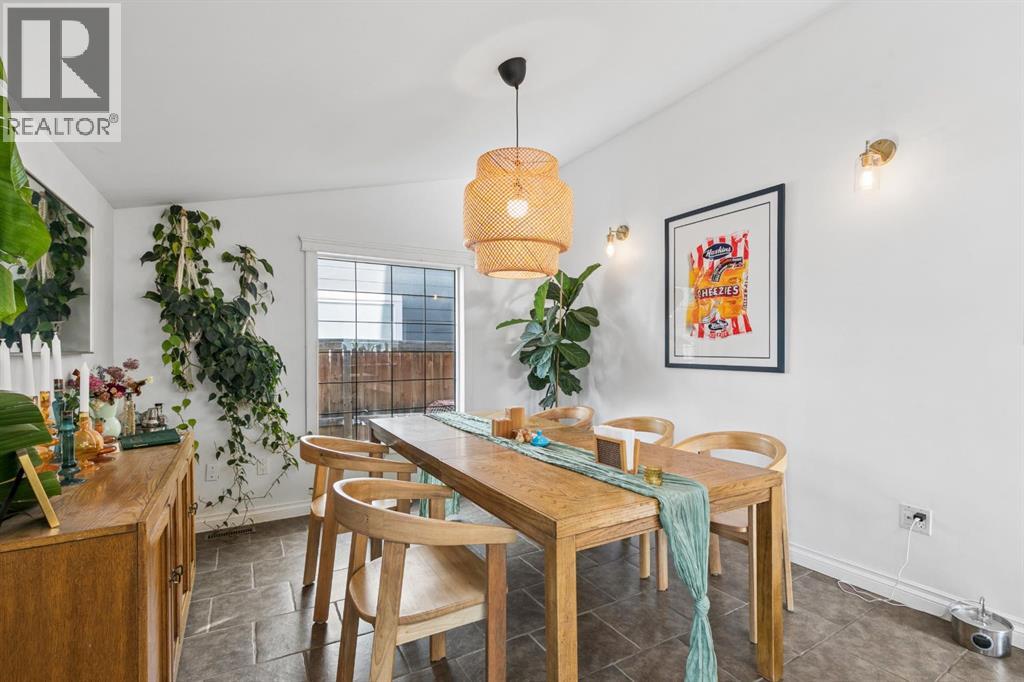
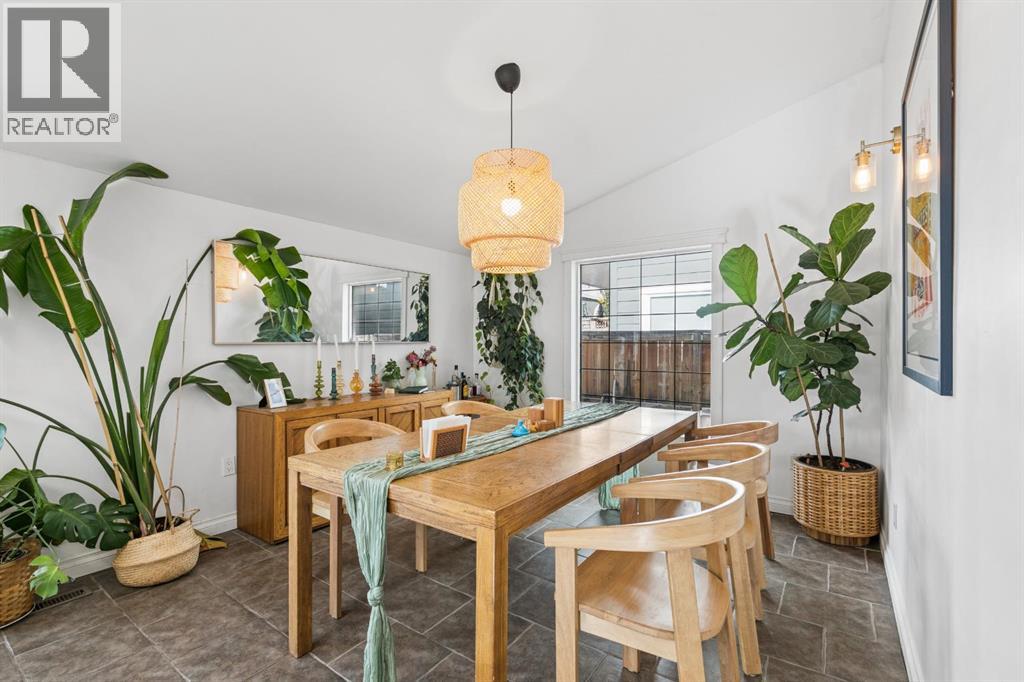
| Main Level | Dining Room | 11.92 Ft x 10.92 Ft |
| Main Level | 2pc Bathroom | Measurements not available |
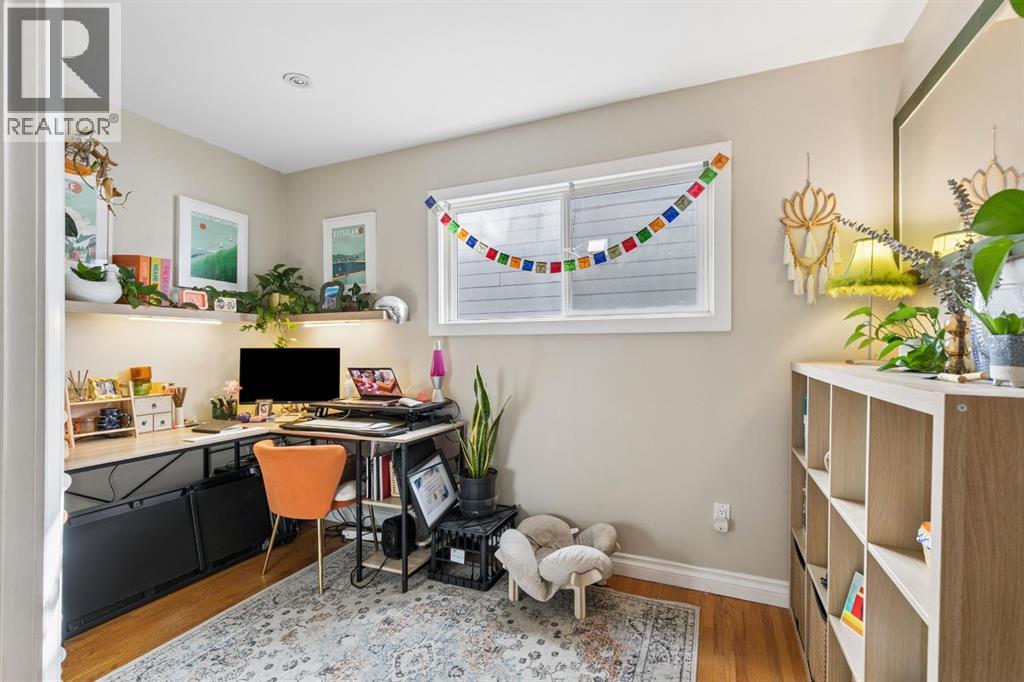
| Main Level | Den | 11.92 Ft x 11.33 Ft |
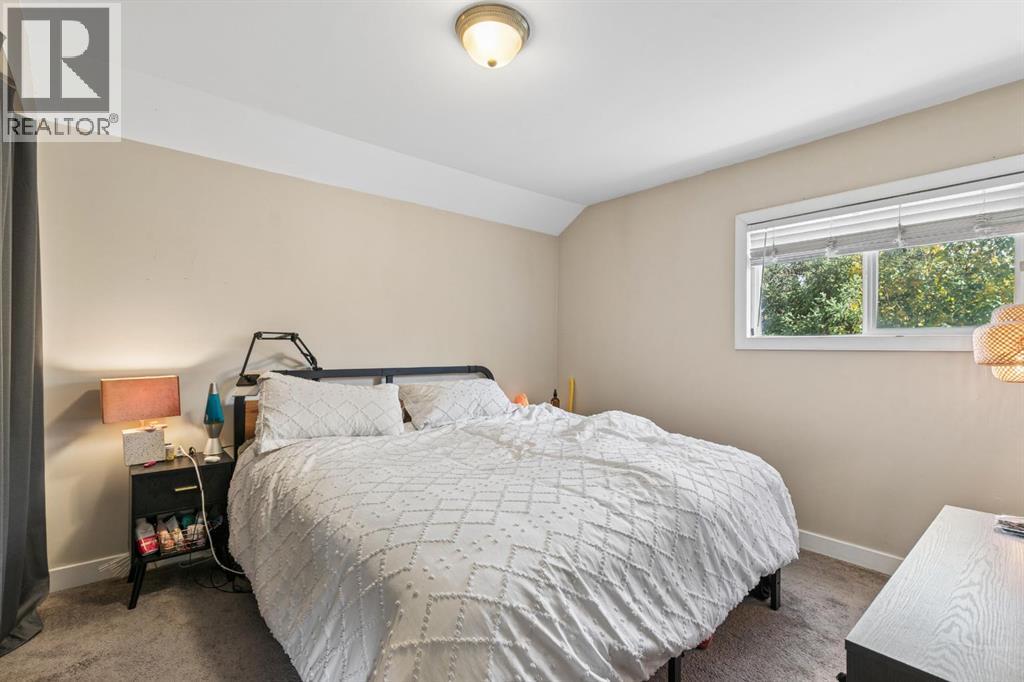
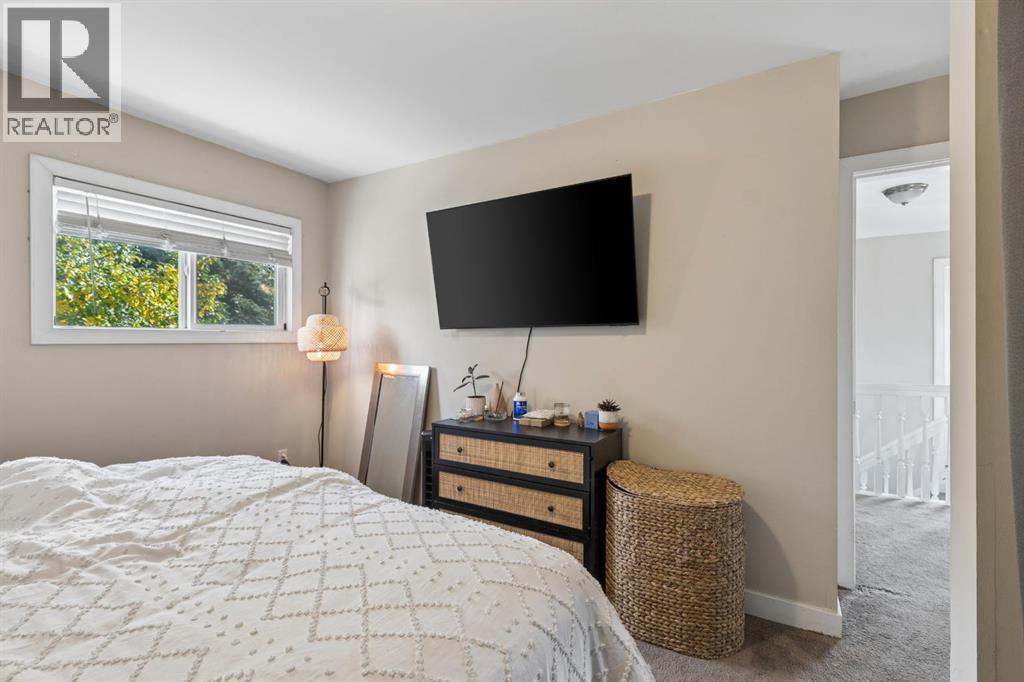
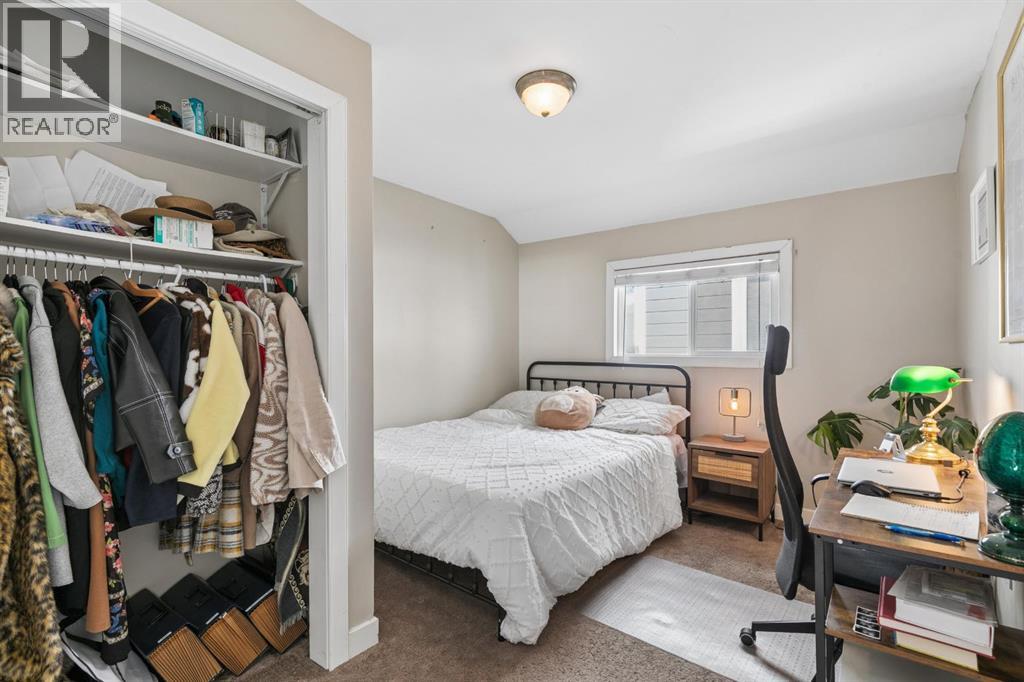
| Upper Level | Primary Bedroom | 10.92 Ft x 10.67 Ft |
| Upper Level | Bedroom | 10.17 Ft x 9.92 Ft |
| Upper Level | Bedroom | 12.08 Ft x 10.25 Ft |
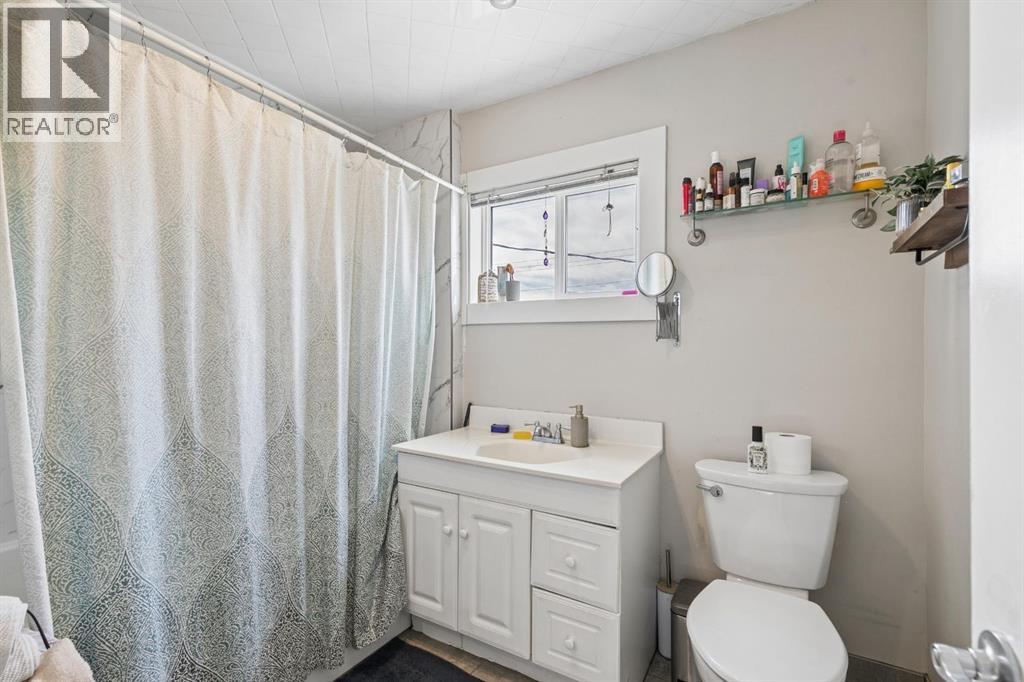
| Upper Level | 4pc Bathroom | Measurements not available |



