 Chestermere


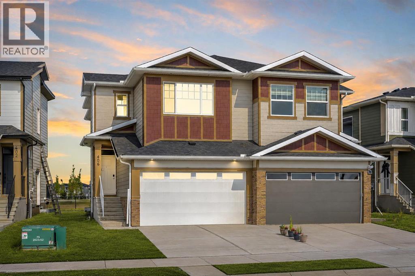
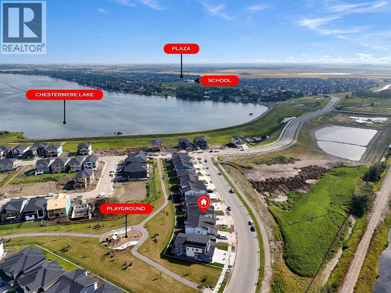
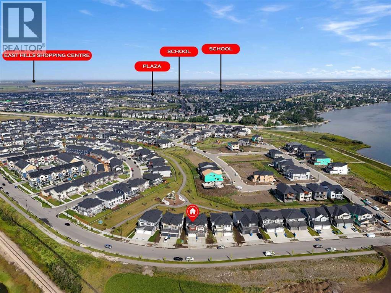
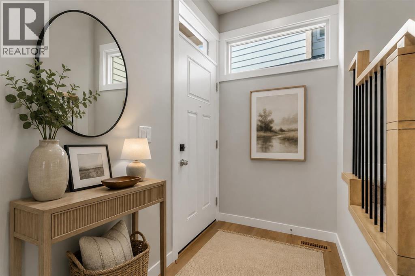
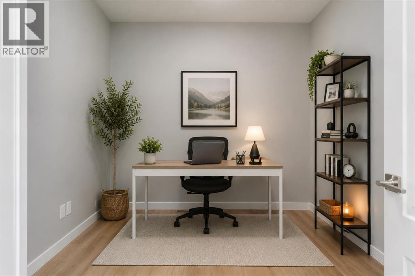
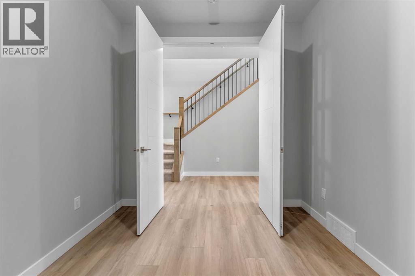
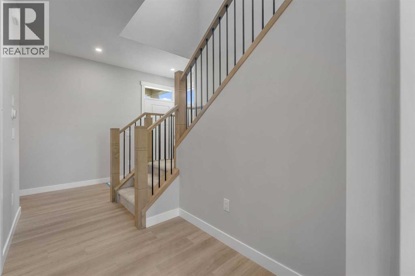
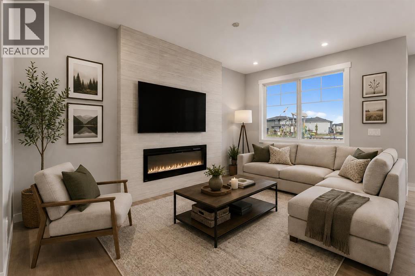
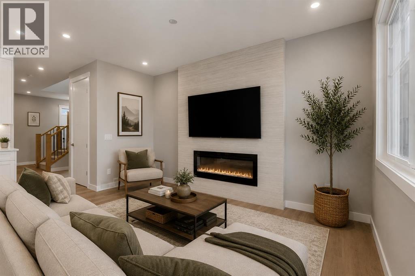
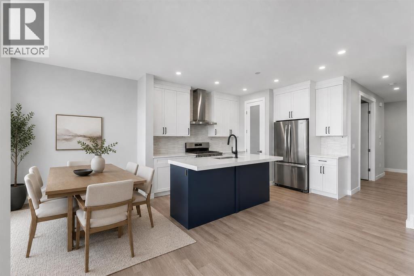
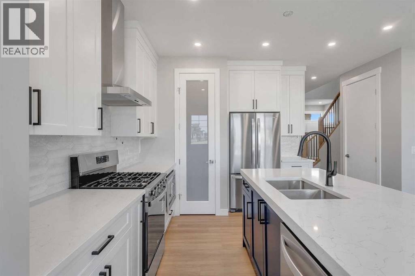
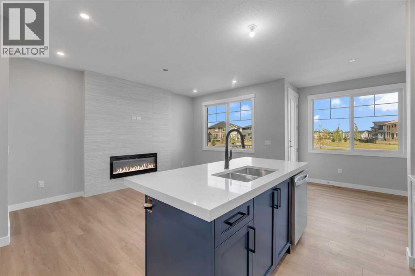
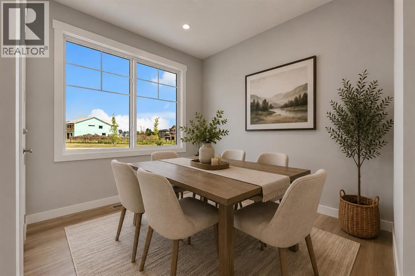
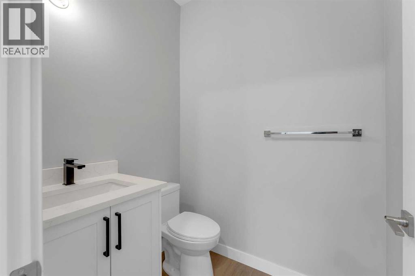
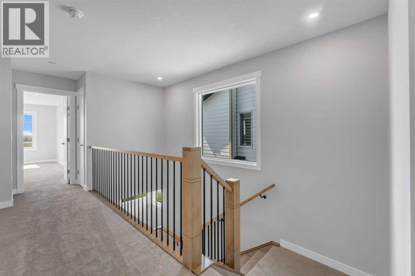
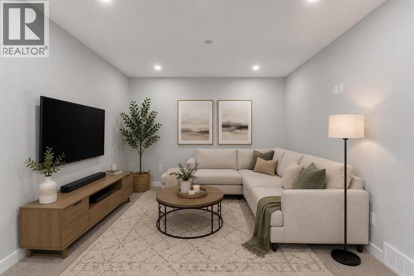
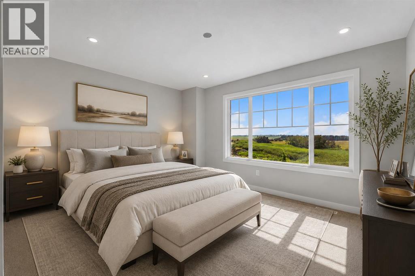
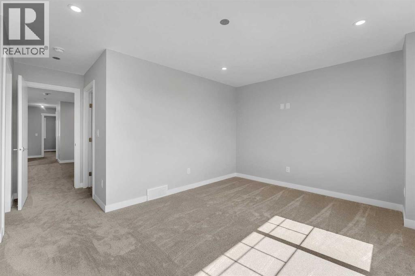
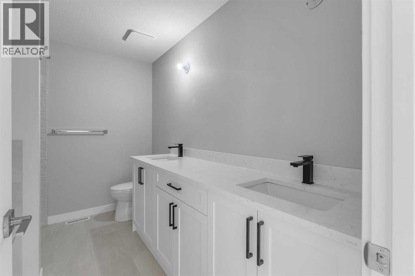
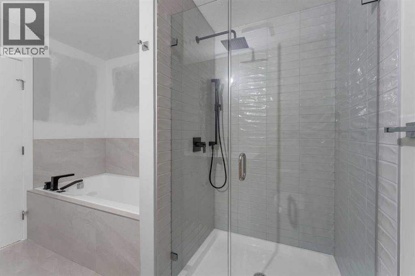
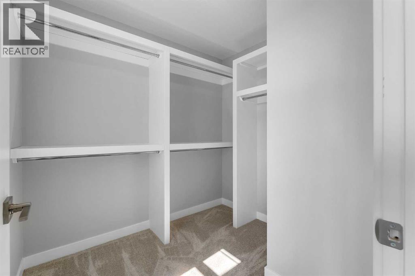
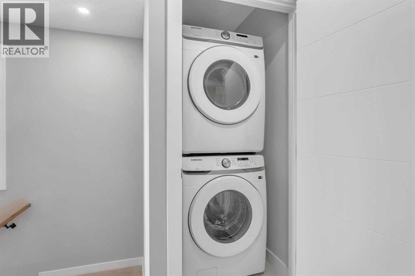
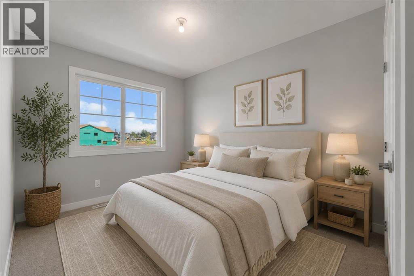
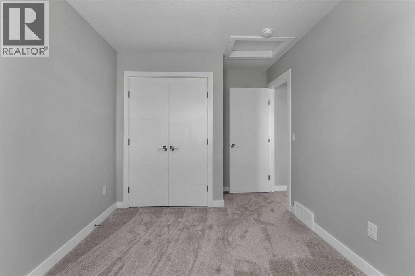
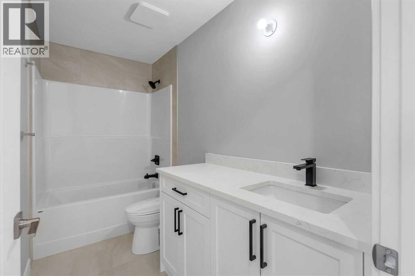
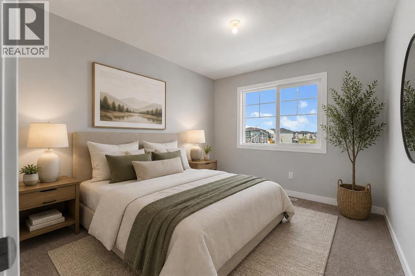
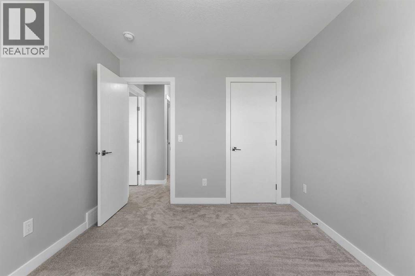
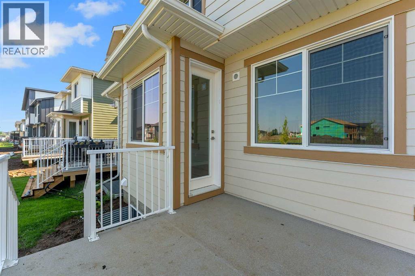
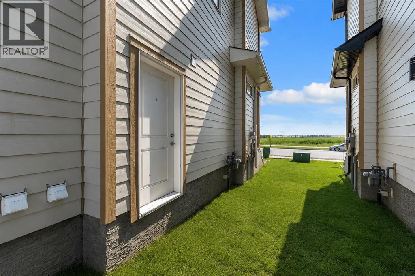
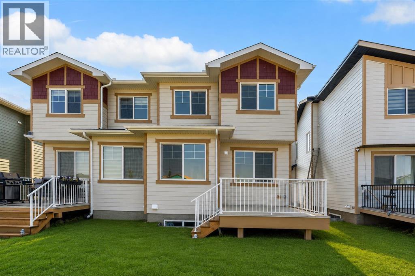
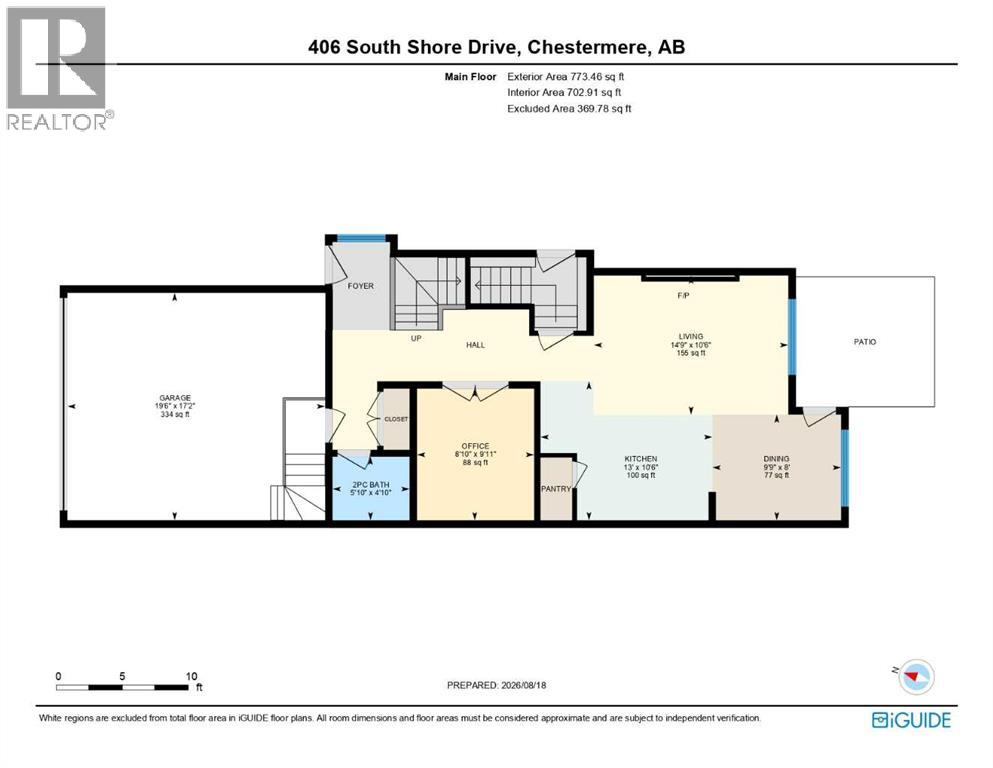
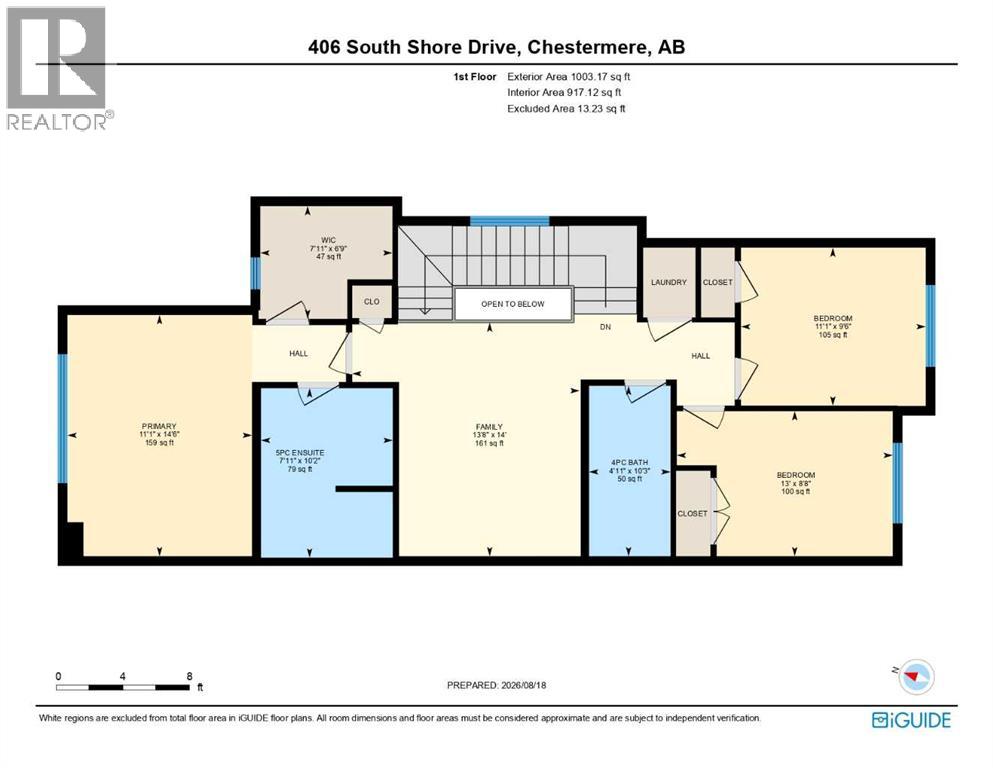
NEW BUILD!! BACKING ONTO GREEN SPACE!! 1770+ SQFT OF LIVING SPACE!! SEPARATE BASEMENT ENTRANCE!! 3 BEDROOMS + OFFICE!! 2.5 BATHS!! DOUBLE ATTACHED GARAGE!! Welcome to this beautifully designed brand-new home offering a functional and spacious layout. The main floor features a bright LIVING AREA WITH FIREPLACE, a DINING AREA with direct access to the BACKYARD DECK, and a modern KITCHEN complete with an ISLAND, STAINLESS STEEL APPLIANCES and PANTRY. An OFFICE and convenient 2PC BATH complete the main level. Upstairs, you’ll find 3 BEDROOMS, including the PRIMARY BEDROOM featuring a WALK-IN CLOSET and private 5PC ENSUITE. The two additional bedrooms share a 4PC BATH. This level also offers a FAMILY AREA and conveniently located UPPER-FLOOR LAUNDRY. The home also features a DOUBLE ATTACHED GARAGE and a SEPARATE ENTRANCE TO THE BASEMENT, offering excellent future potential. Step outside and enjoy a backyard that BACKS DIRECTLY ONTO GREEN SPACE, providing added privacy and open views. Located close to CHESTERMERE LAKE and nearby amenities. A fantastic opportunity to own a brand-new home in a great location! THIS HOME QUALIFY FOR THE FIRST-TIME HOME BUYERS’ GST REBATE, SUBJECT TO ELIGIBILITY REQUIREMENTS! (id:58070)
| Bathroom Total | 3 | Bedrooms Above Ground | 3 |
| Bedrooms Total | 3 | Appliances | Refrigerator, Gas Stove(s), Dishwasher, Dryer, Hood Fan |
| Basement Development | Unfinished | Basement Features | Separate Entrance |
| Basement Type | Full (unfinished) | Constructed Date | 2026 |
| Construction Style Attachment | Semi-detached | Cooling Type | None |
| Exterior Finish | Stone, Vinyl Siding | Fireplace Present | Yes |
| Fireplace Total | 1 | Flooring Type | Carpeted, Tile, Vinyl Plank |
| Foundation Type | Poured Concrete | Half Bath Total | 1 |
| Heating Fuel | Natural Gas | Heating Type | Forced Air |
| Stories Total | 2 | Size Interior | 1777 Sqft |
| Total Finished Area | 1776.62 Sqft | Type | Duplex |
| Attached Garage | 2 |
| Acreage | No | Fence Type | Not Fenced |
| Land Amenities | Schools, Shopping, Water Nearby | Size Depth | 33.01 M |
| Size Frontage | 9.28 M | Size Irregular | 1.00 |
| Size Total | 1 Sqft|0-4,050 Sqft | Size Total Text | 1 Sqft|0-4,050 Sqft |
| Zoning Description | R3 |
| Level | Type | Dimensions |
|---|---|---|
| Second Level | Primary Bedroom | 11.08 Ft x 14.50 Ft |
| Second Level | Other | 7.92 Ft x 6.75 Ft |
| Second Level | 5pc Bathroom | 7.92 Ft x 10.17 Ft |
| Second Level | Family Room | 13.67 Ft x 14.00 Ft |
| Second Level | 4pc Bathroom | 4.92 Ft x 10.25 Ft |
| Second Level | Bedroom | 13.00 Ft x 8.67 Ft |
| Second Level | Bedroom | 11.08 Ft x 9.50 Ft |
| Main Level | 2pc Bathroom | 5.83 Ft x 4.83 Ft |
| Main Level | Office | 8.83 Ft x 9.92 Ft |
| Main Level | Kitchen | 13.00 Ft x 10.50 Ft |
| Main Level | Dining Room | 9.75 Ft x 8.00 Ft |
| Main Level | Living Room | 14.75 Ft x 10.50 Ft |

