 Calgary


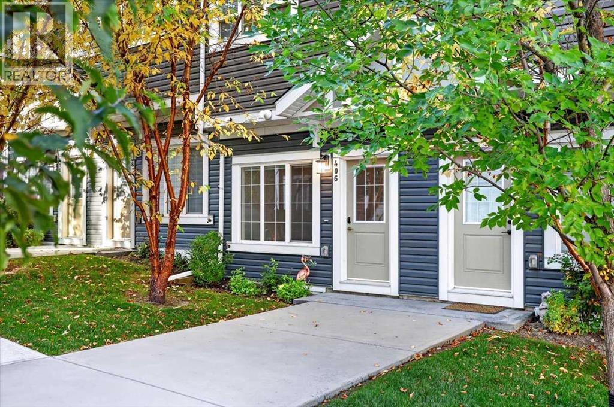
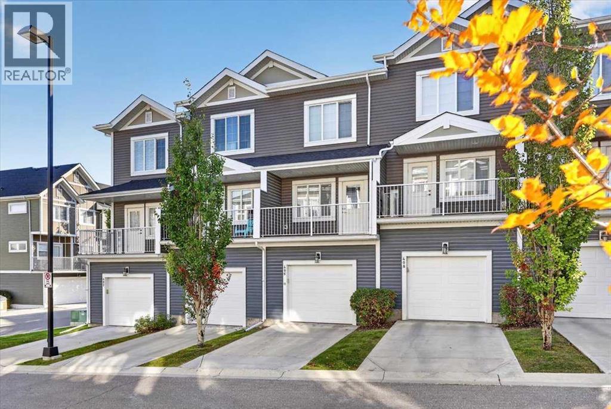
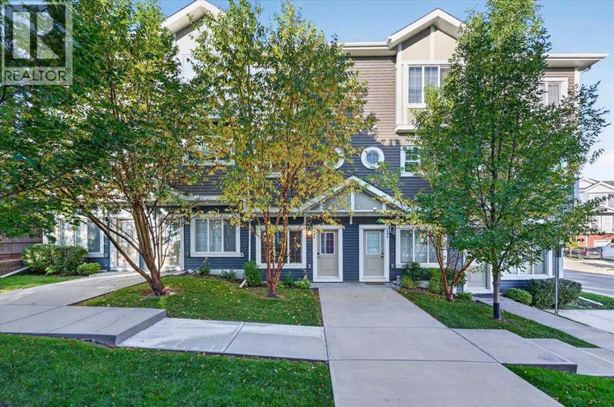
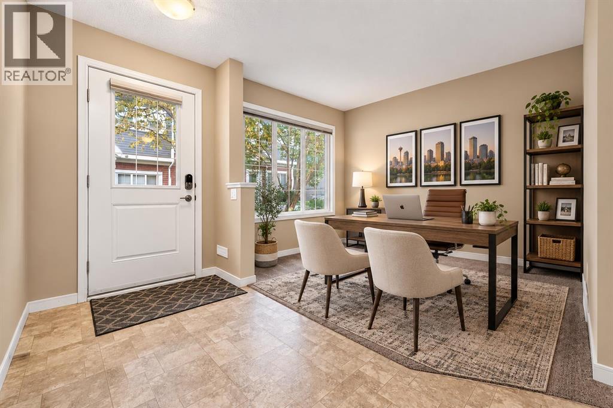
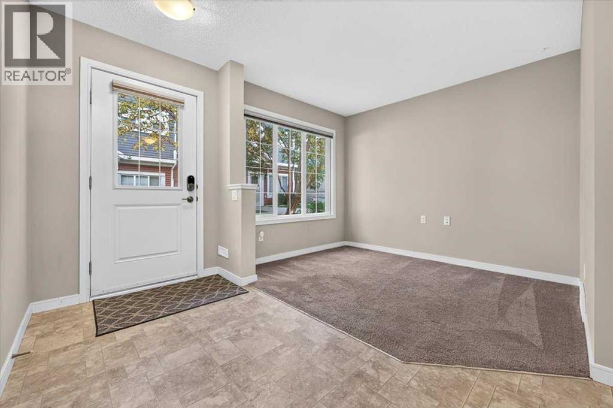
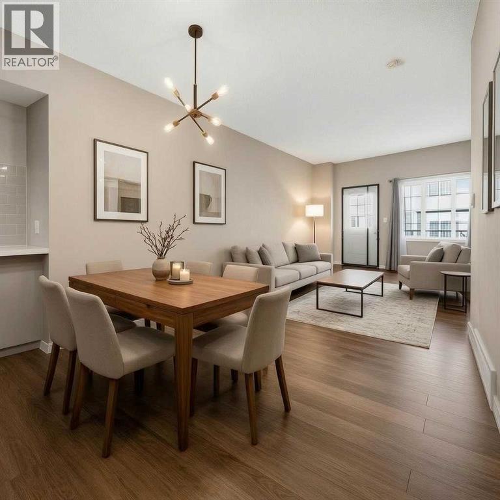
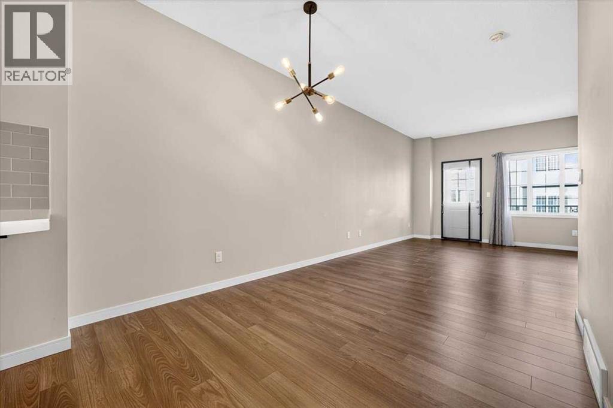
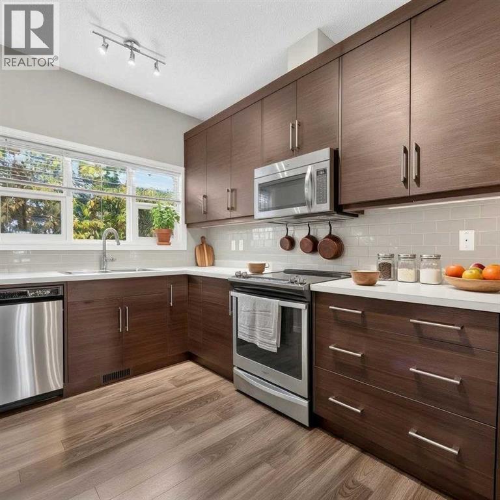
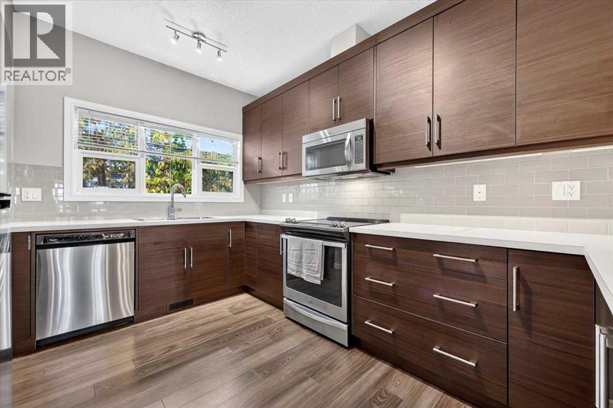
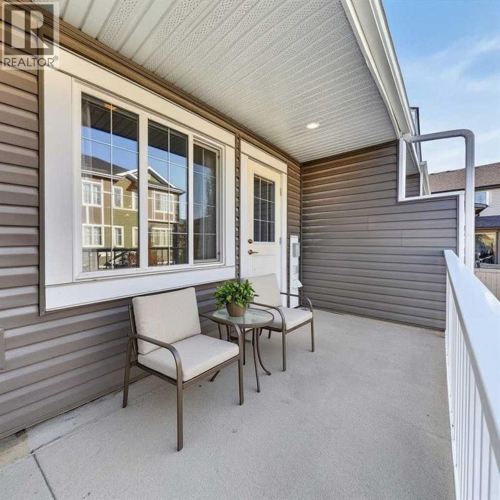
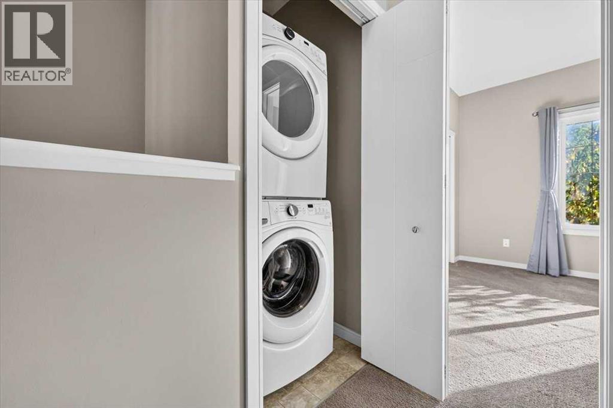
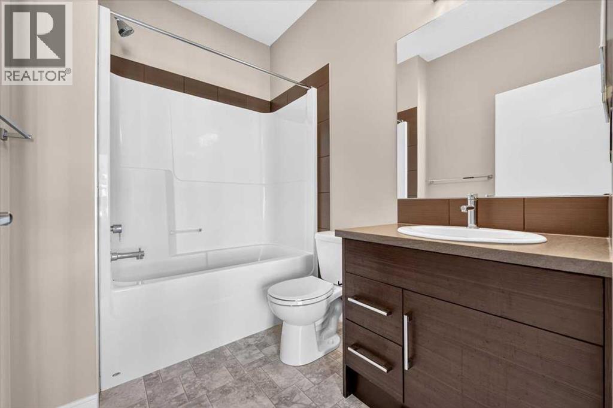
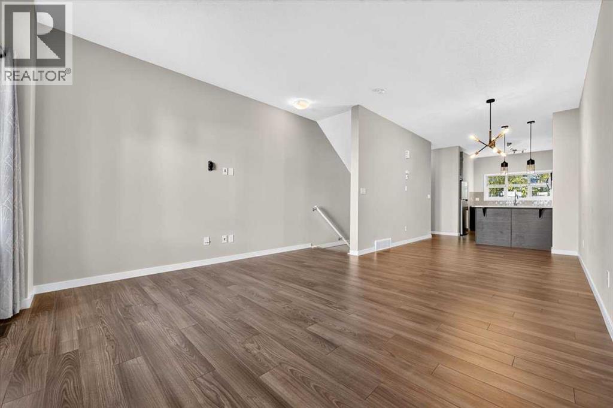
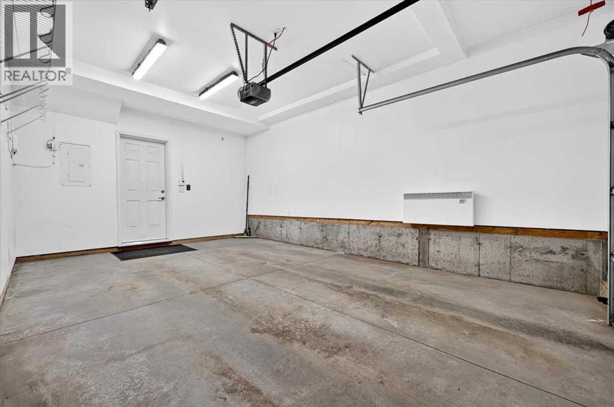
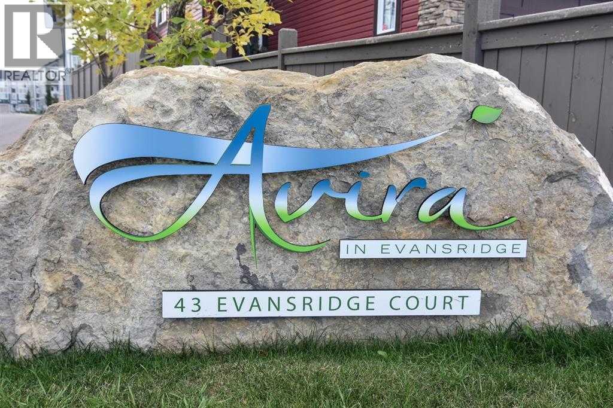
Modern comfort, effortless living, and a location that makes life easy.Welcome home to this beautifully maintained three-story townhome in Evanston, where thoughtful design meets everyday convenience.From the moment you walk in, the bright and airy feel draws you through the home. The main level offers a versatile office/flex space, while the open-concept kitchen, dining, and living areas create a welcoming space to relax, entertain, and enjoy everyday life.Upstairs, privacy is the name of the game. Both bedrooms feature their own ensuite bathrooms, giving everyone their own comfortable retreat. And with upper-level laundry, even the practical stuff is right where you need it.Step outside onto your private balcony, enjoy the landscaped courtyard setting, and leave the snow shoveling and lawn maintenance behind. Add an attached heated garage, nearby visitor parking, transit, and everyday amenities within walking distance, and you've got a home that makes life a little easier.Come see what makes this one special! (id:58070)

1:00 pm
4:00 pm
| Bathroom Total | 3 | Bedrooms Above Ground | 2 |
| Bedrooms Total | 2 | Appliances | Refrigerator, Dishwasher, Stove, Microwave Range Hood Combo, Window Coverings, Garage Door Opener, Washer & Dryer |
| Basement Development | Finished | Basement Type | Full (finished) |
| Constructed Date | 2015 | Construction Material | Wood Frame |
| Construction Style Attachment | Attached | Cooling Type | None |
| Flooring Type | Carpeted, Ceramic Tile, Vinyl Plank | Foundation Type | Poured Concrete |
| Half Bath Total | 1 | Heating Type | Forced Air |
| Stories Total | 3 | Size Interior | 1430 Sqft |
| Total Finished Area | 1430 Sqft | Type | Row / Townhouse |
| Attached Garage | 1 |
| Acreage | No | Fence Type | Partially Fenced |
| Land Amenities | Shopping | Landscape Features | Landscaped |
| Size Total Text | Unknown | Zoning Description | M-g |
| Level | Type | Dimensions |
|---|---|---|
| Second Level | Living Room/dining Room | 3.58 Ft x 13.17 Ft |
| Second Level | Dining Room | 10.50 Ft x 6.75 Ft |
| Second Level | Kitchen | 14.42 Ft x 8.17 Ft |
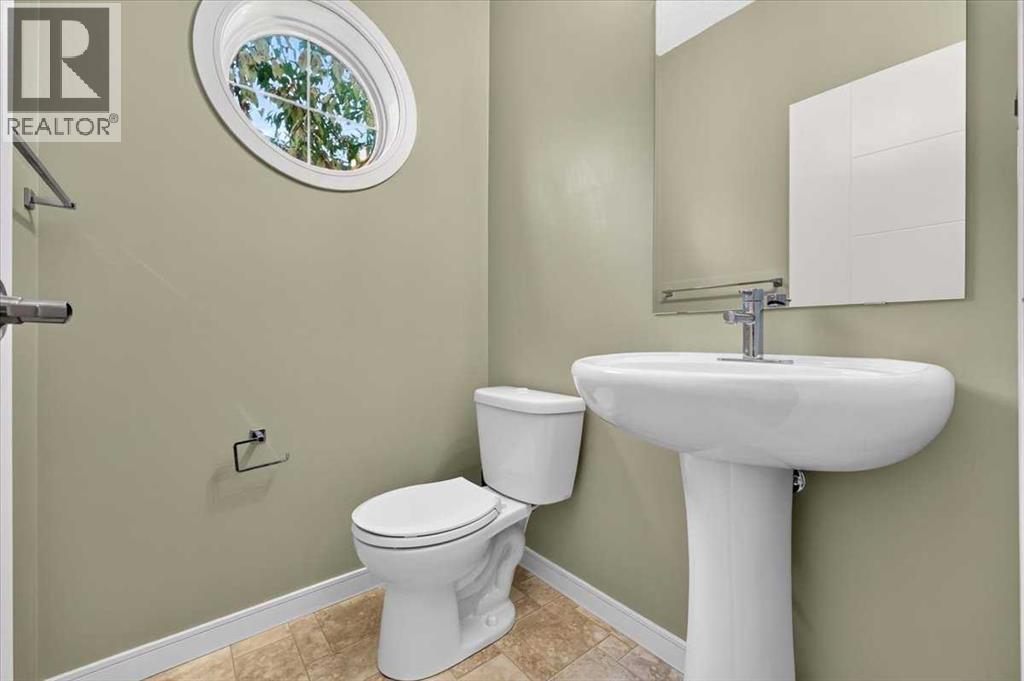
| Second Level | 2pc Bathroom | 4.92 Ft x 4.33 Ft |
| Third Level | Primary Bedroom | 10.83 Ft x 10.42 Ft |
| Third Level | Bedroom | 10.75 Ft x 10.42 Ft |
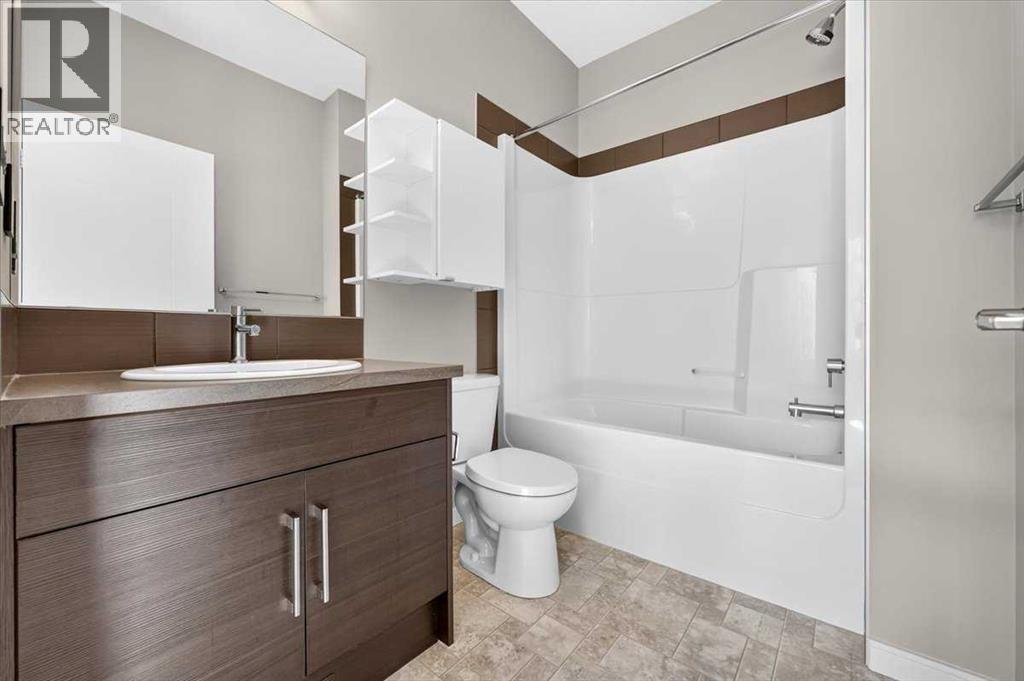
| Third Level | 4pc Bathroom | 8.17 Ft x 5.75 Ft |
| Third Level | 4pc Bathroom | 8.08 Ft x 5.75 Ft |
| Main Level | Office | 9.83 Ft x 8.00 Ft |



