 Red Deer


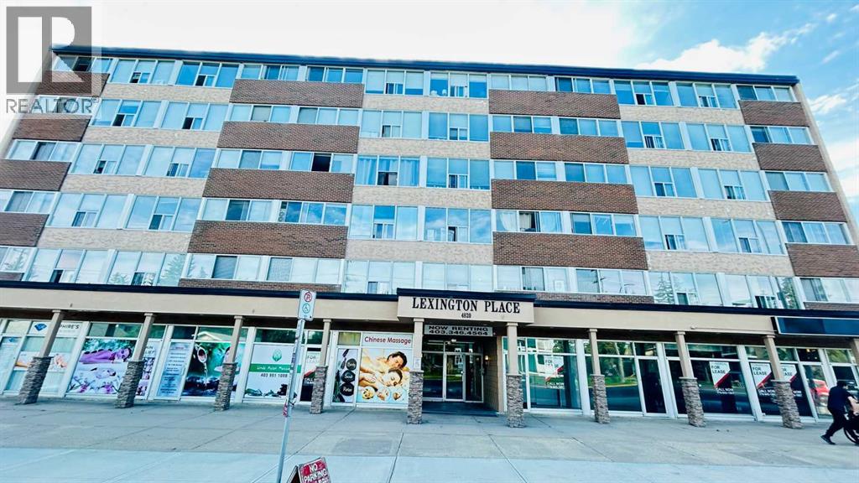
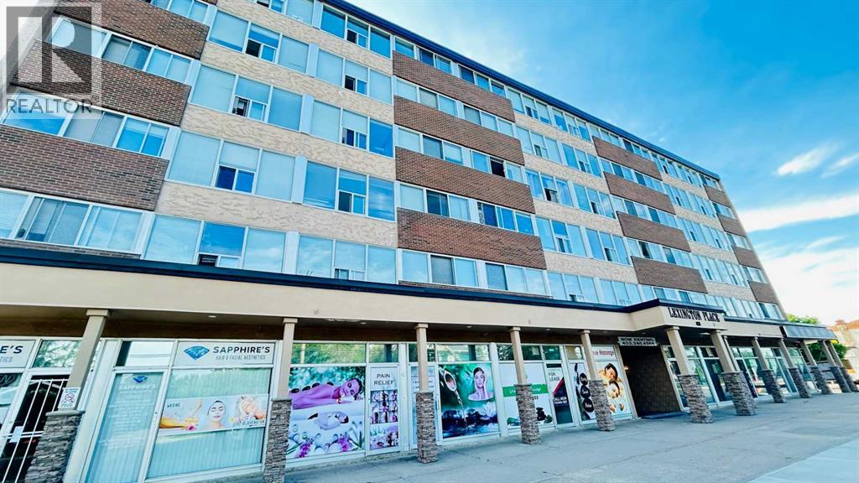
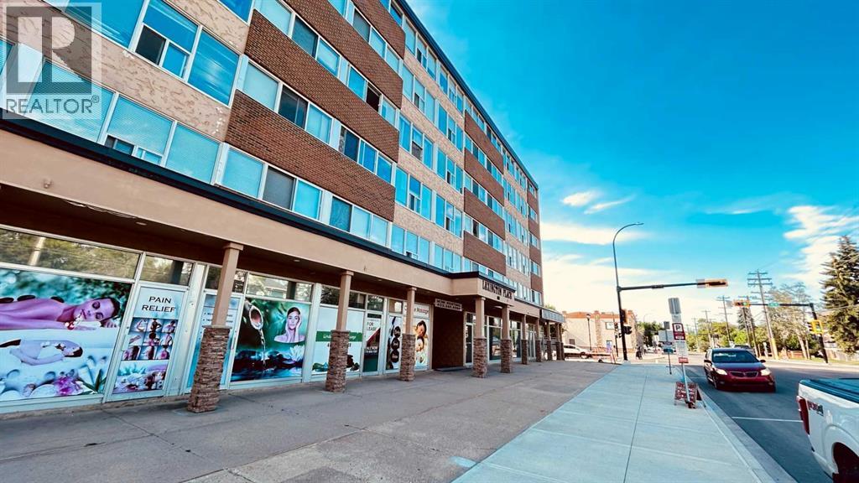
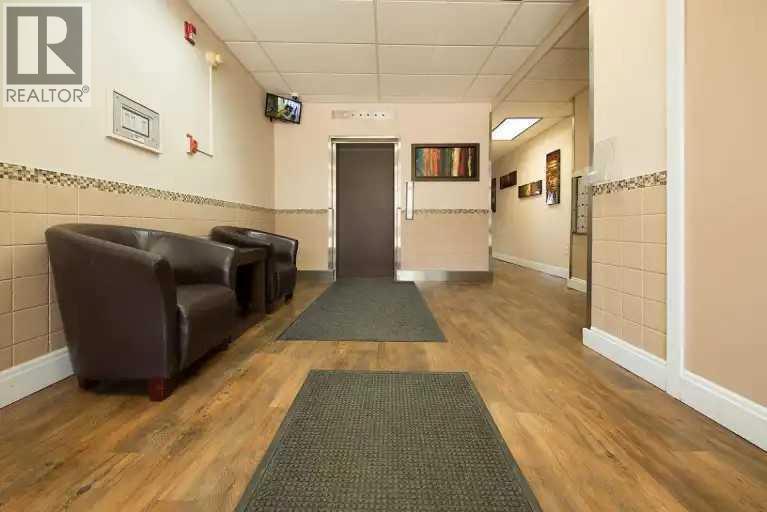
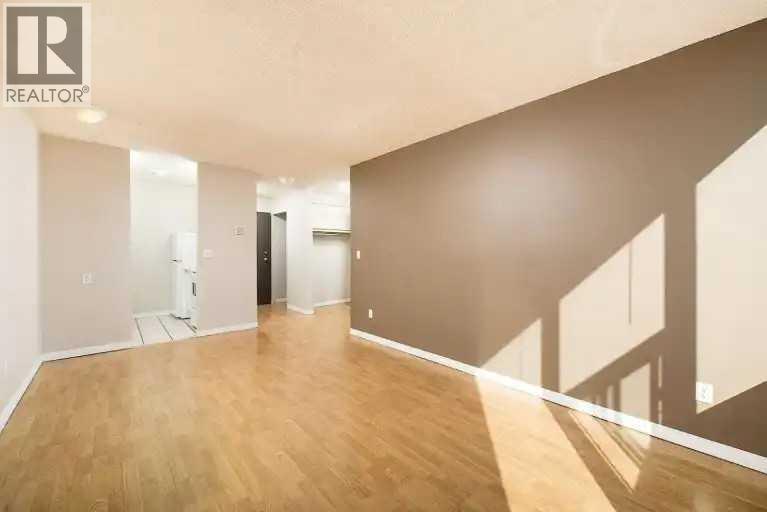
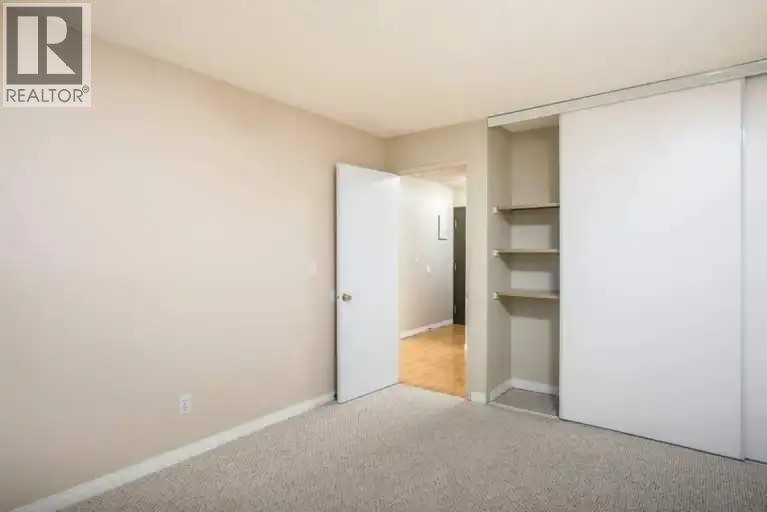
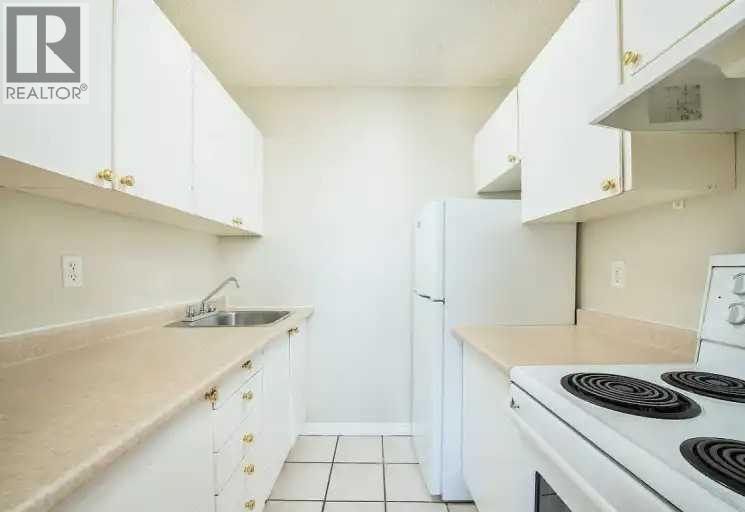
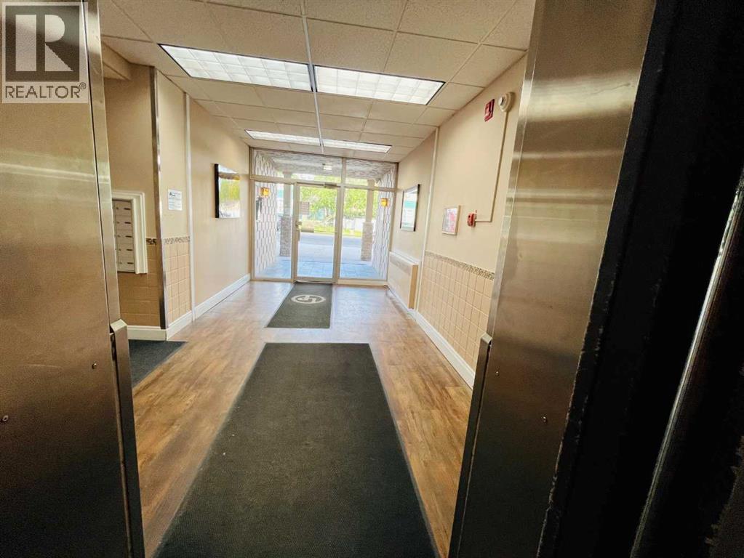
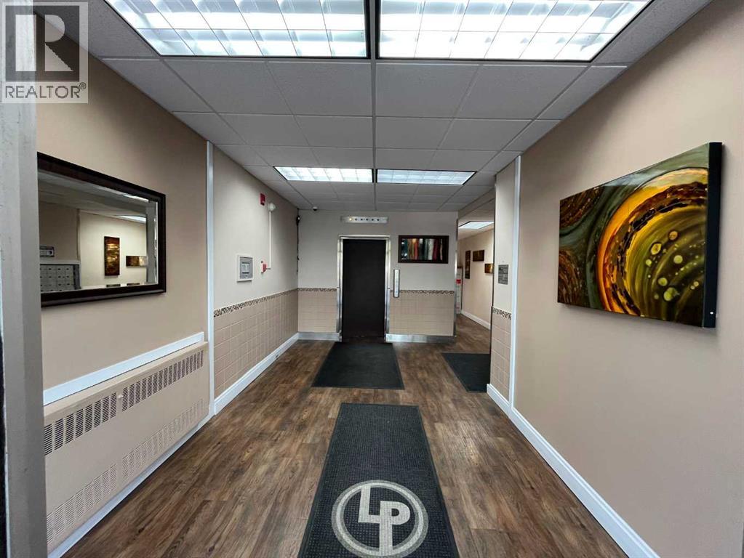
Welcome to this beautiful 1-bedroom, 1-bathroom condo with elevator access in the heart of downtown Red Deer, just steps away from Park, Recreation Center, and many best trails for walking and biking. This bright, well kept, open-concept unit has so many features including a spacious living room, kitchen with ample counter space and modern appliances, a large bedroom, and a full 4-piece bathroom. The building also offers an on-site property manager and assigned parking. The most spectacular point of the is property is it is conveniently located within walking distance to shopping, dining, medical services, parks, the Farmers’ Market, and Red Deer’s walking and biking trail system. A great option for first-time buyers, downsizer, or investors seeking strong value in a historic downtown location. (id:58070)
| Bathroom Total | 1 | Bedrooms Above Ground | 1 |
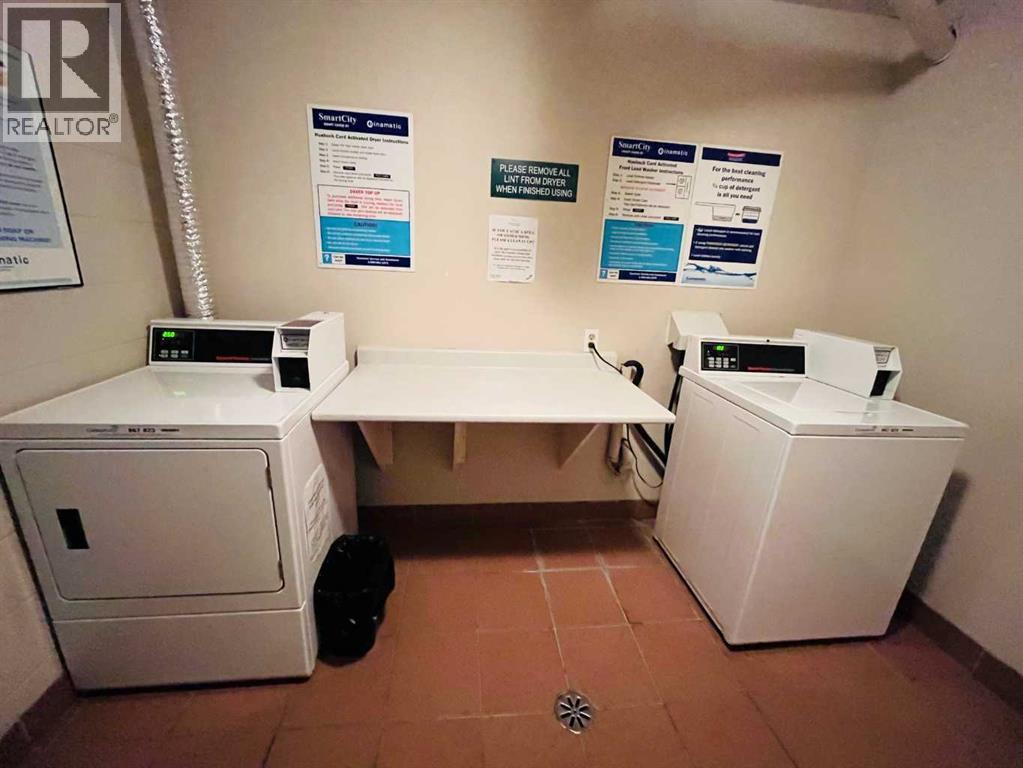
| Bedrooms Total | 1 | Amenities | Laundry Facility |
| Appliances | Cooktop - Electric, Range | Constructed Date | 1977 |
| Construction Material | Poured Concrete | Construction Style Attachment | Attached |
| Cooling Type | None | Exterior Finish | Concrete |
| Flooring Type | Laminate, Linoleum | Heating Fuel | Natural Gas |
| Heating Type | Other | Stories Total | 5 |
| Size Interior | 496 Sqft | Total Finished Area | 496 Sqft |
| Type | Apartment |
| None | |
| Other | |
| Parking Pad |
| Acreage | No | Land Amenities | Park, Playground, Recreation Nearby, Schools, Shopping |
| Size Irregular | 504.00 | Size Total | 504 Sqft|0-4,050 Sqft |
| Size Total Text | 504 Sqft|0-4,050 Sqft | Zoning Description | C-1 |
| Level | Type | Dimensions |
|---|---|---|
| Main Level | Kitchen | 6.75 Ft x 6.17 Ft |
| Main Level | Living Room | 17.50 Ft x 10.42 Ft |
| Main Level | 4pc Bathroom | 8.67 Ft x 5.00 Ft |
| Main Level | Primary Bedroom | 13.08 Ft x 10.33 Ft |
| Main Level | Other | 6.50 Ft x 3.42 Ft |

