 Calgary


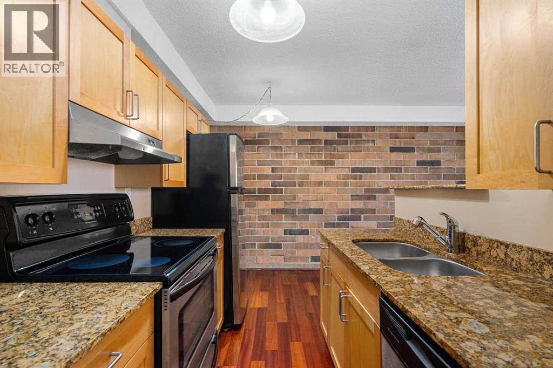
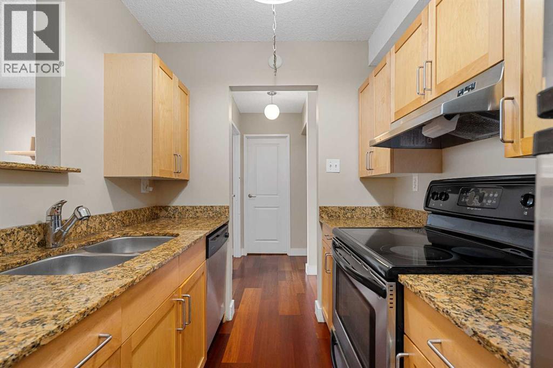
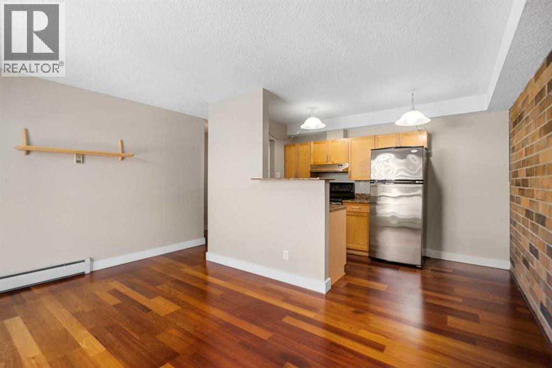
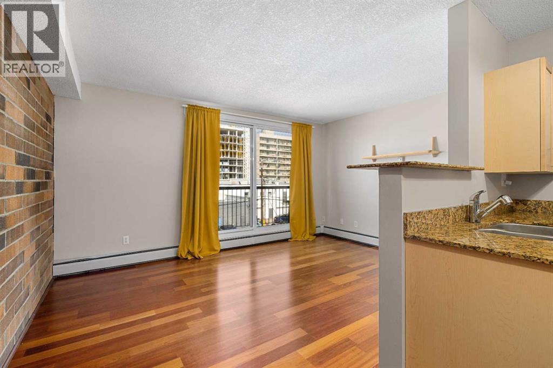
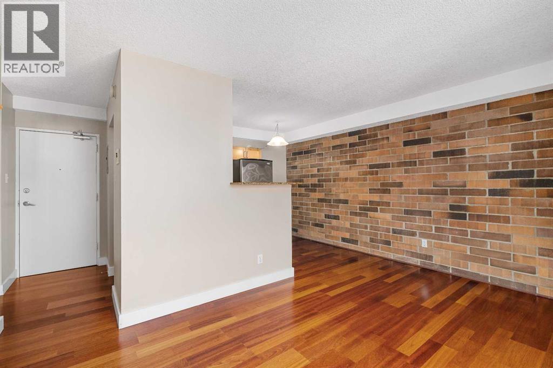
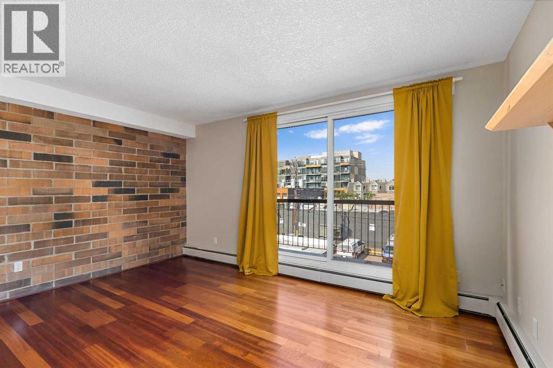
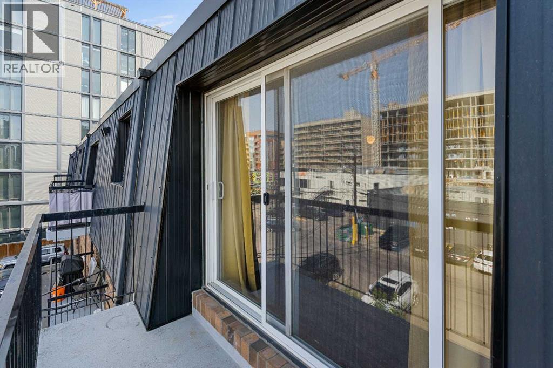
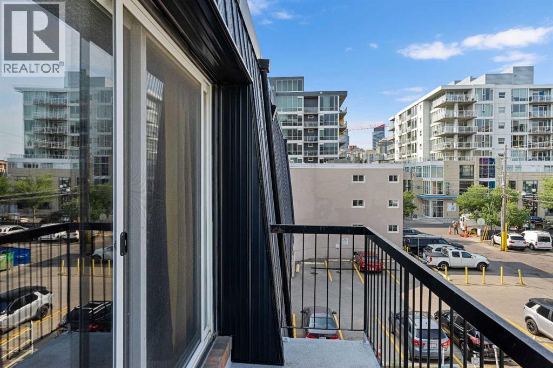
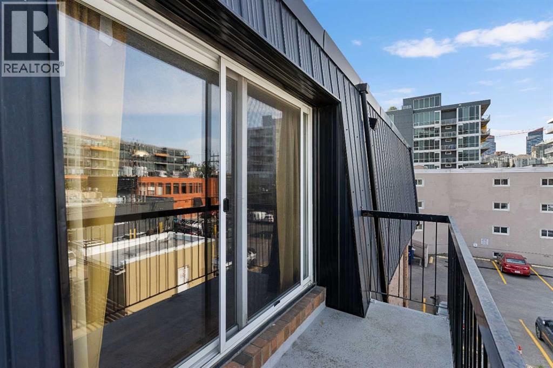
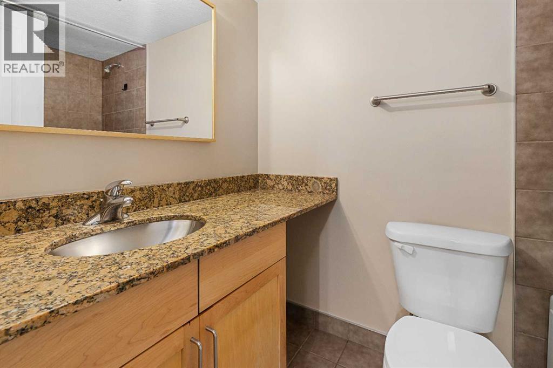
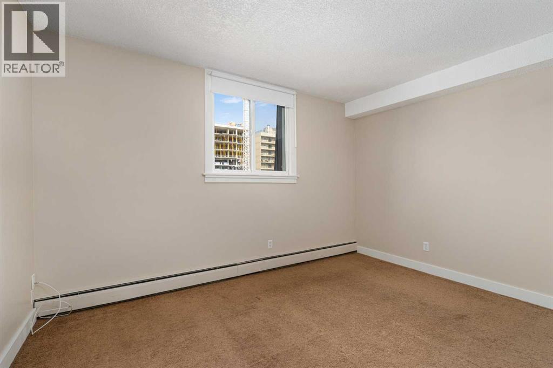
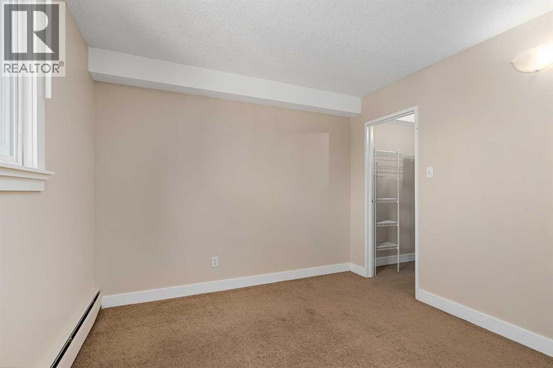
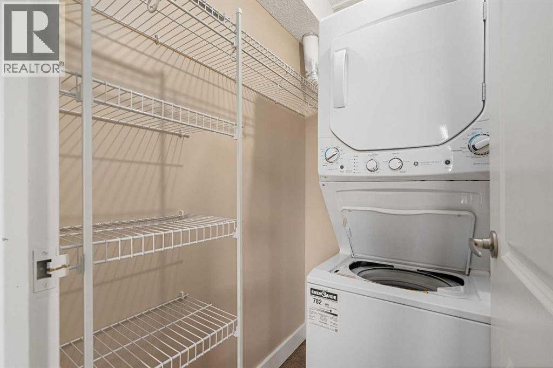
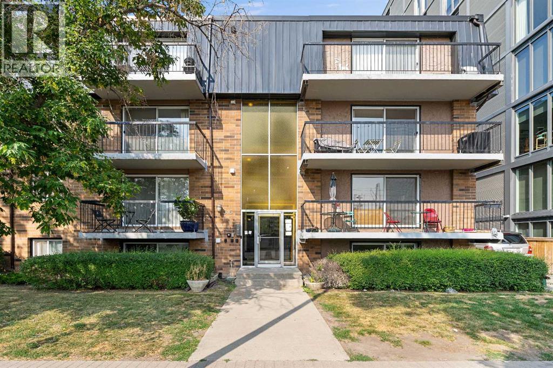
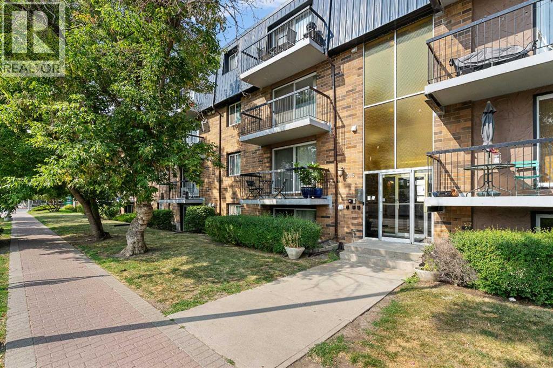
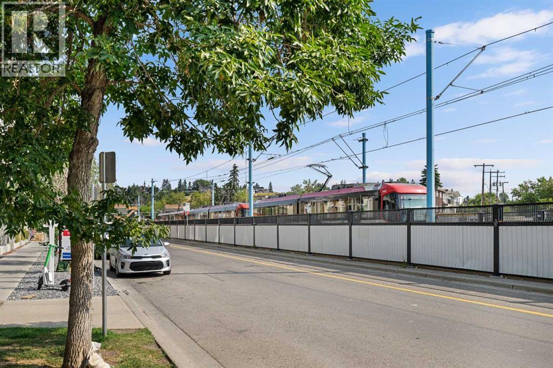
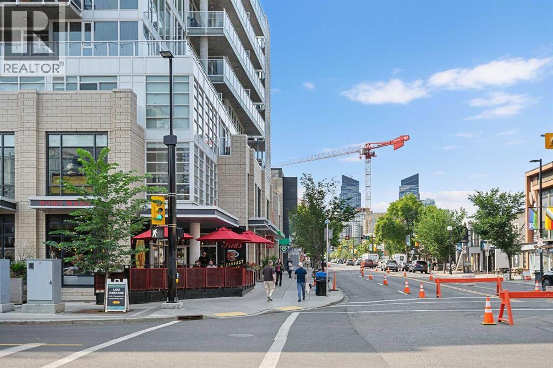
SUNNYSIDE - Top floor in a fully CONCRETE building with rear, off street, parking and INTERIOR UPGRADES that are hard to beat! This one bedroom, West exposed, home faces the Hillhurst area and overlooks your assigned parking stall. The CENTRAL location (and the intimacy' that a total of only 32 condo homes provides) offers easy access to the LRT to take you downtown and beyond or you are just one stop away from access to SAIT, the NORTH HILL MALL or U of C. Your monthly condo FEE covers ALL UTILITIES including ELECTRICITY- such a bonus! An ensuite Washer and Dryer offers convenience and the much sought after and trendy LOCATION of this brick condo, provides easy walking access to restaurants, local pubs or the occasional walk along the river pathways. With a newly painted interior, you'll love the fresh canvas of your new home or as an investor, you'll find that renting this 1 bedroom generates serious interest! (id:58070)
| Bathroom Total | 1 | Bedrooms Above Ground | 1 |
| Bedrooms Total | 1 | Appliances | Refrigerator, Dishwasher, Stove, Hood Fan, Window Coverings, Washer/dryer Stack-up |
| Constructed Date | 1972 | Construction Material | Poured Concrete |
| Construction Style Attachment | Attached | Cooling Type | None |
| Exterior Finish | Brick, Concrete | Flooring Type | Laminate, Tile |
| Heating Type | Baseboard Heaters | Stories Total | 4 |
| Size Interior | 503 Sqft | Total Finished Area | 503 Sqft |
| Type | Apartment |
| Other |
| Acreage | No | Land Amenities | Park, Schools, Shopping |
| Size Total Text | Unknown | Zoning Description | M-c2 |
| Level | Type | Dimensions |
|---|---|---|
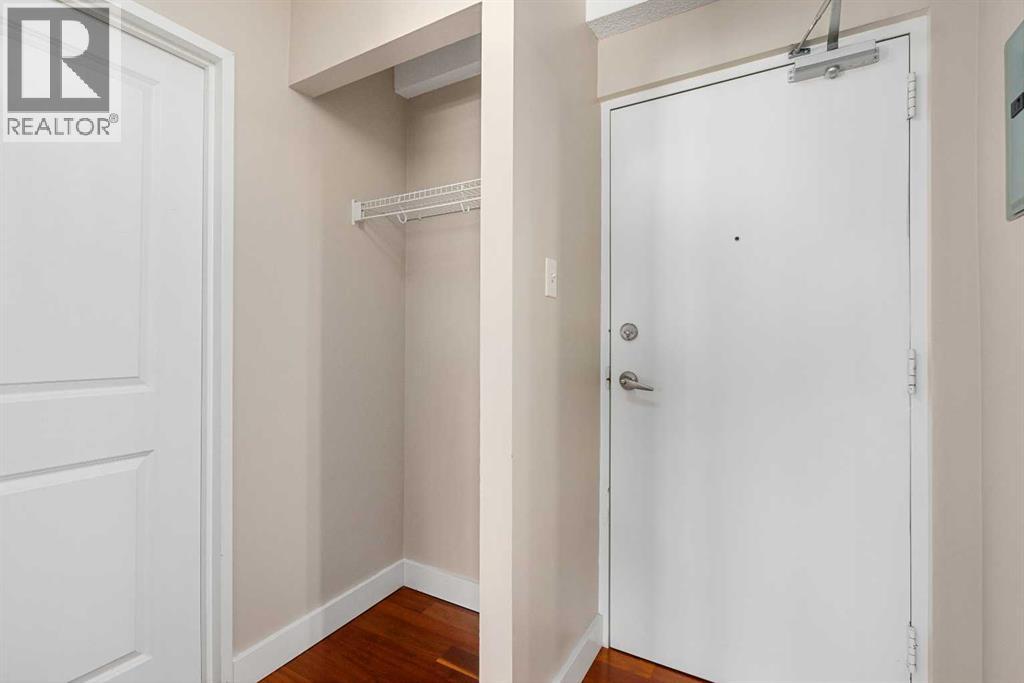
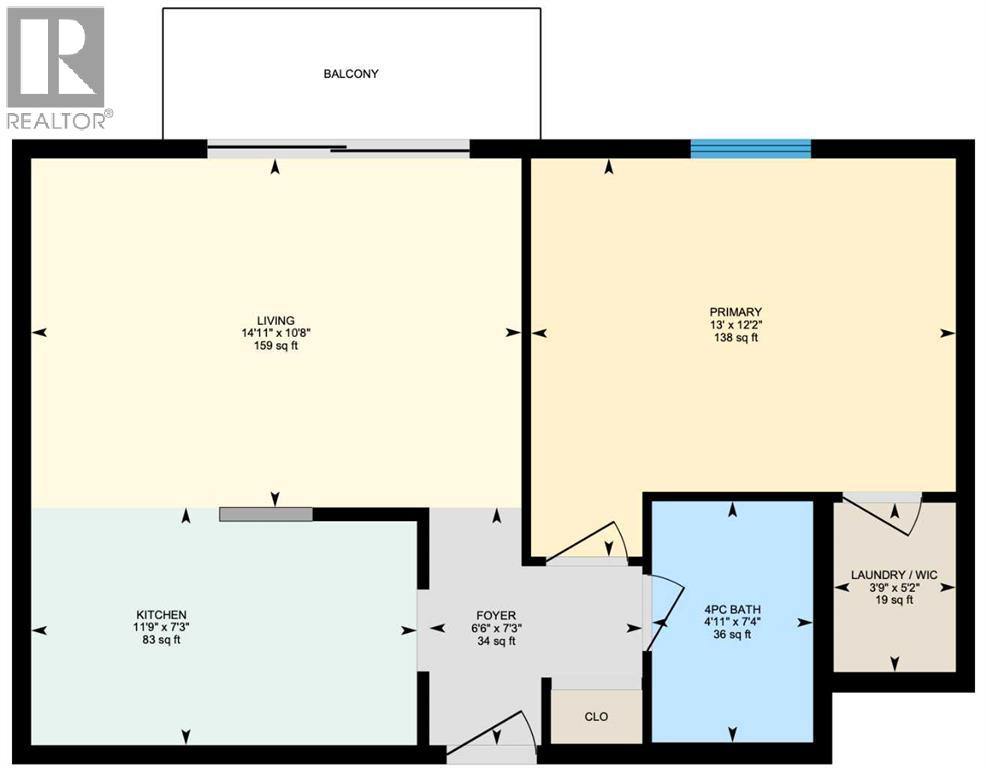
| Main Level | Foyer | 7.25 Ft x 6.50 Ft |
| Main Level | Living Room | 14.92 Ft x 10.67 Ft |
| Main Level | Kitchen | 11.75 Ft x 7.25 Ft |
| Main Level | Primary Bedroom | 13.00 Ft x 12.17 Ft |
| Main Level | Other | 5.17 Ft x 3.75 Ft |
| Main Level | 4pc Bathroom | 7.33 Ft x 4.92 Ft |
| Unknown | Other | 11.50 Ft x 4.00 Ft |



