Request a Showing

    Description

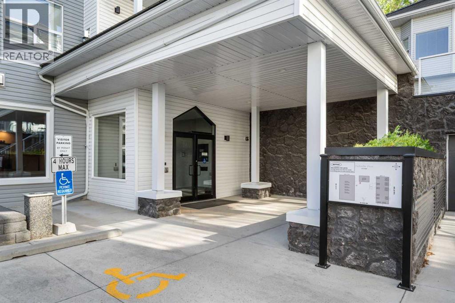
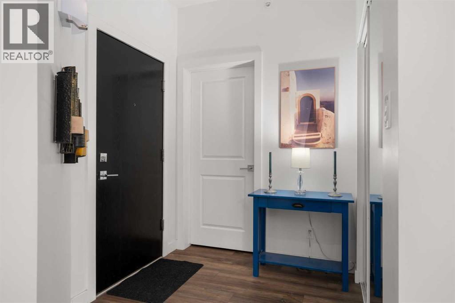
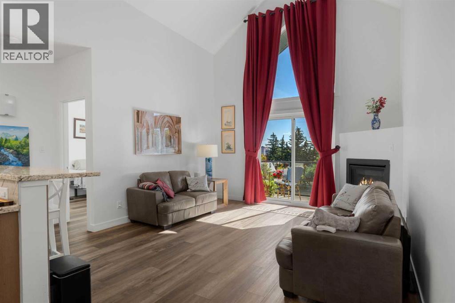
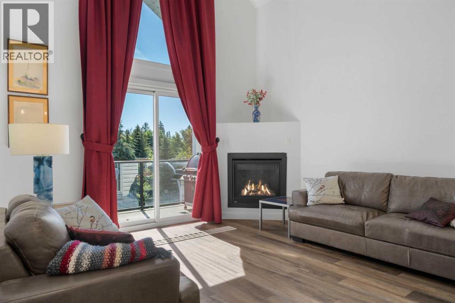
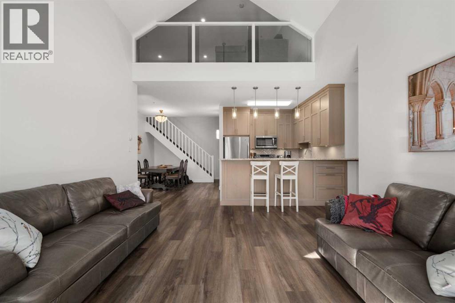
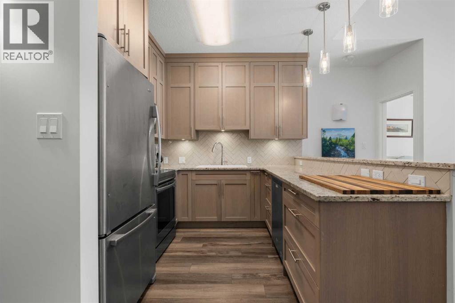
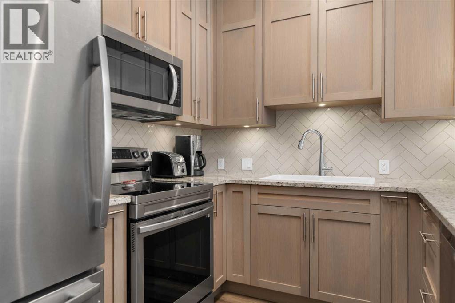
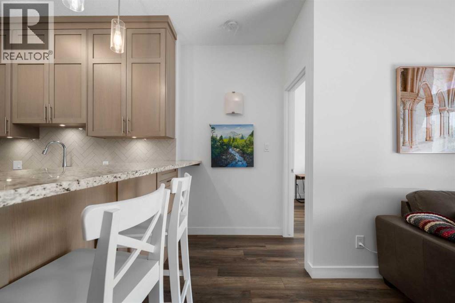
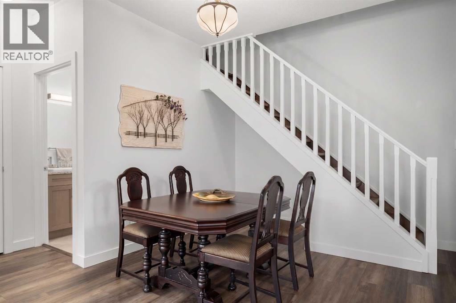
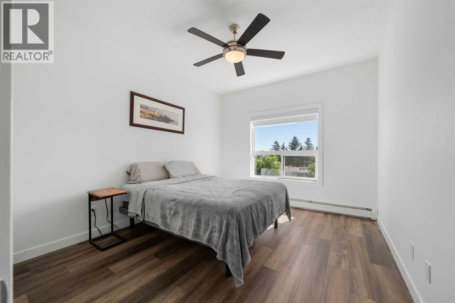
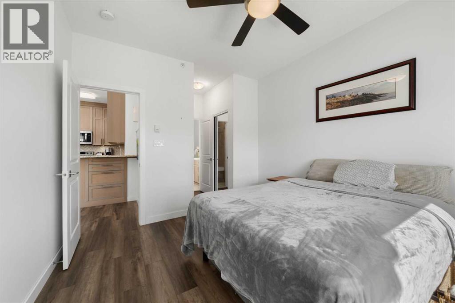
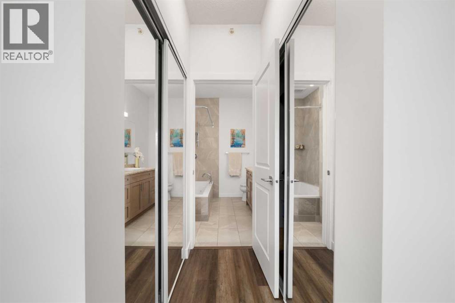
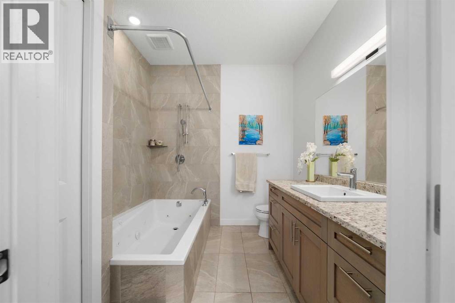
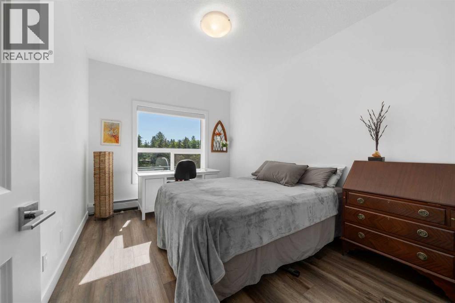
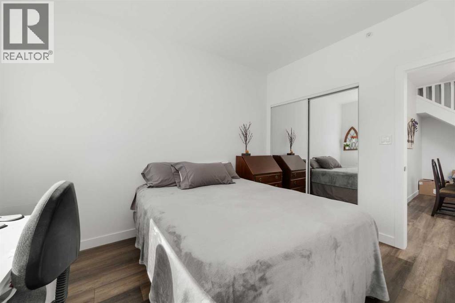
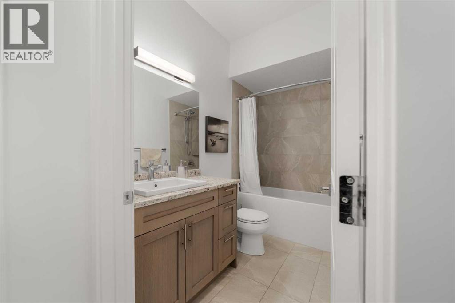
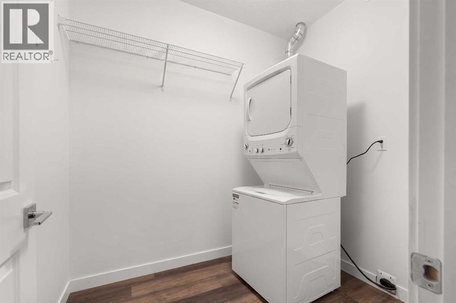
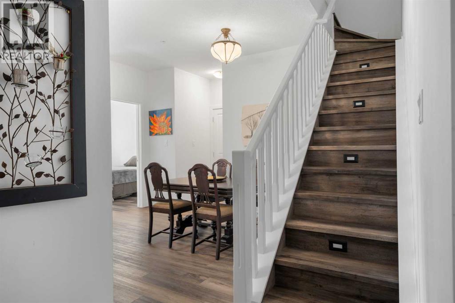
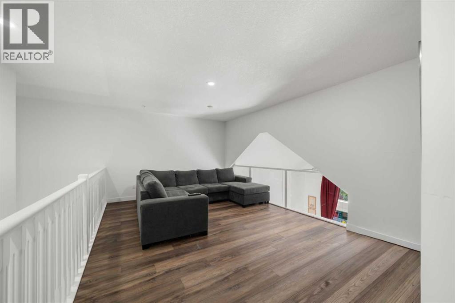
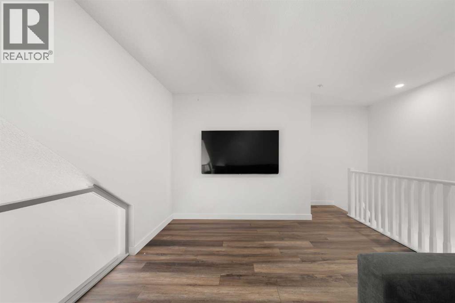
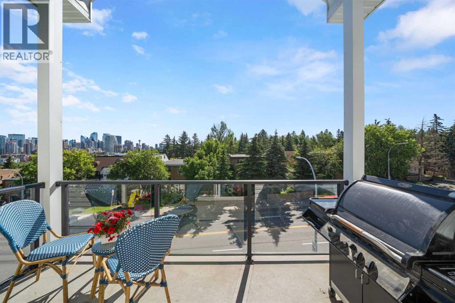
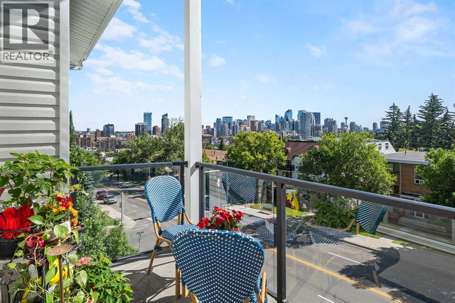
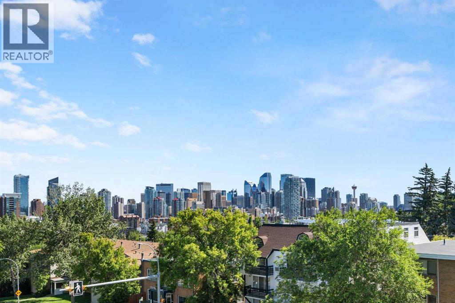
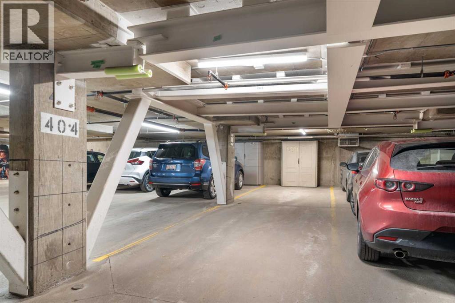
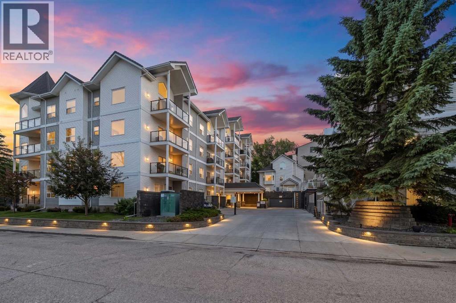
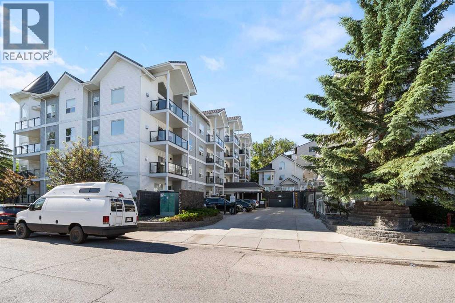
    Welcome to this naturally bright and spacious Top Floor home with 2 bedrooms, 2 Full baths and Loft space. Located on the edge of Bankview, providing easy access to downtown, 17th avenue and Marda Loop. Park your car in the titled underground tandem parking stall and take the elevator to the top floor....enter your suite and be taken by the east light beaming in and accentuated by soaring ceilings. Step into the primary living area which includes a stylish custom kitchen with stainless steel appliances, adjacent the dining area and overlooking the spacious living room with corner fireplace and access through sliding doors to the deck and an unobstructed view of the city skyline. The 2 bedrooms are placed for privacy on each side of the living room. The primary has a walk through closet to a spa-like ensuite bath. The second bedroom is well sized and is steps away from the second bathroom. Up the stairs to your loft; perfect for a home office, place to watch movies or enjoy music - or use as a guest space! The laundry room offers extra storage for every day necessities. Included in this package is a storage locker and titled parking stall. Convenient visitor parking is available off street. Enjoy urban living with an incredible view and no footsteps above you! (id:58070)
    Property Features

    • MLS® Number A2326053
    • Price $425,000
    • Bedrooms: 2
    • Bathrooms: 2
    • Square Footage: 1317 sqft
    • Property Type: Apartment
    • Community Name: Bankview
    • Amenities Near By Schools, Shopping
    • Community Features Pets Allowed With Restrictions
    • Features Parking
    • Parking Space Total 2
    • Plan 9813167

    Buildings

    Bathroom Total 2 Bedrooms Above Ground 2
    Bedrooms Total 2 Appliances Washer, Refrigerator, Dishwasher, Stove, Dryer, Microwave Range Hood Combo, Window Coverings
    Architectural Style Multi-level Constructed Date 2000
    Construction Material Wood Frame Construction Style Attachment Attached
    Cooling Type None Exterior Finish Vinyl Siding
    Fireplace Present Yes Fireplace Total 1
    Flooring Type Vinyl Plank Heating Type Hot Water
    Stories Total 4 Size Interior 1317 Sqft
    Total Finished Area 1317.01 Sqft Type Apartment

    Parking

    Tandem
    Underground

    Land

    Acreage No Land Amenities Schools, Shopping
    Size Total Text Unknown Zoning Description M-c2

    Rooms

    Level Type Dimensions
    Second Level Recreational, Games Room 20.33 Ft x 12.17 Ft
    Main Level Living Room 16.33 Ft x 15.83 Ft
    Main Level Dining Room 10.50 Ft x 5.92 Ft
    Main Level Kitchen 9.58 Ft x 8.75 Ft
    Main Level Laundry Room 8.00 Ft x 6.33 Ft
    Main Level Primary Bedroom 17.83 Ft x 10.75 Ft
    Main Level 4pc Bathroom 8.42 Ft x 8.08 Ft
    Main Level Bedroom 12.42 Ft x 9.83 Ft
    Main Level 4pc Bathroom 8.50 Ft x 4.92 Ft
    Address
    Scroll to Top