Description
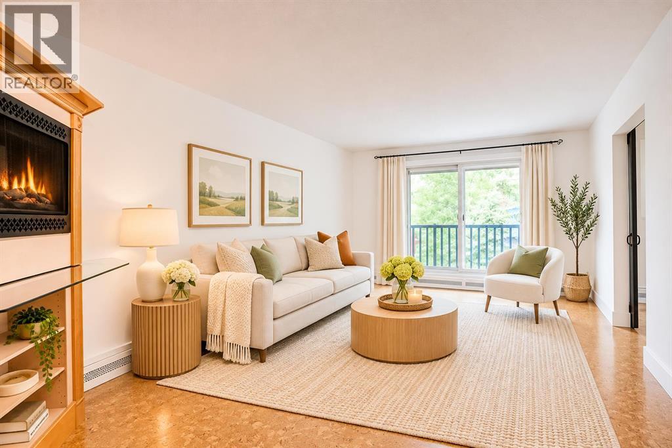
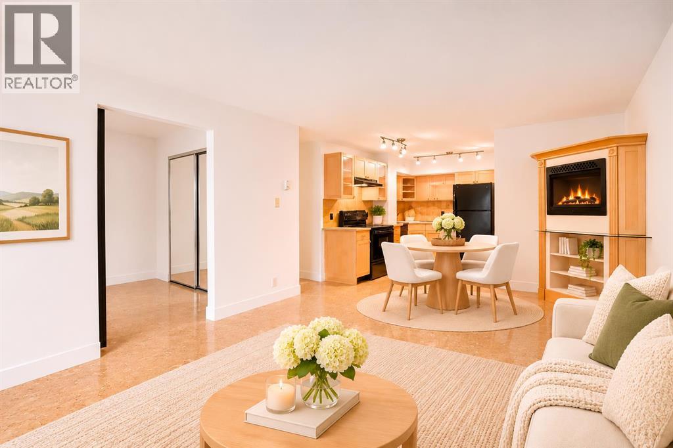
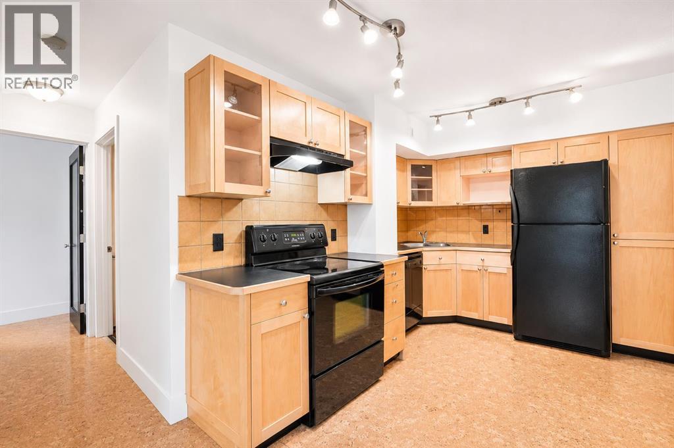
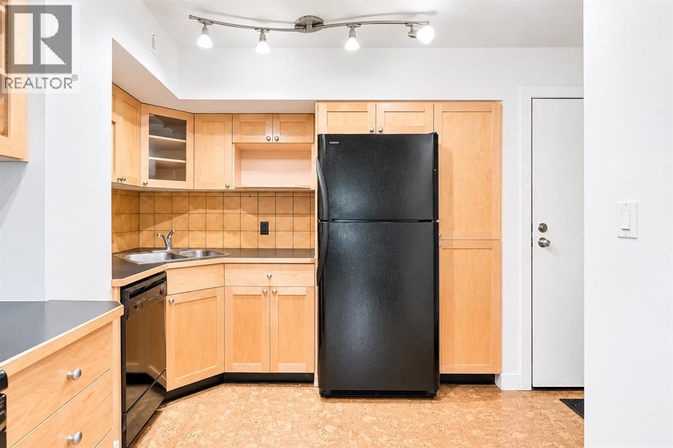
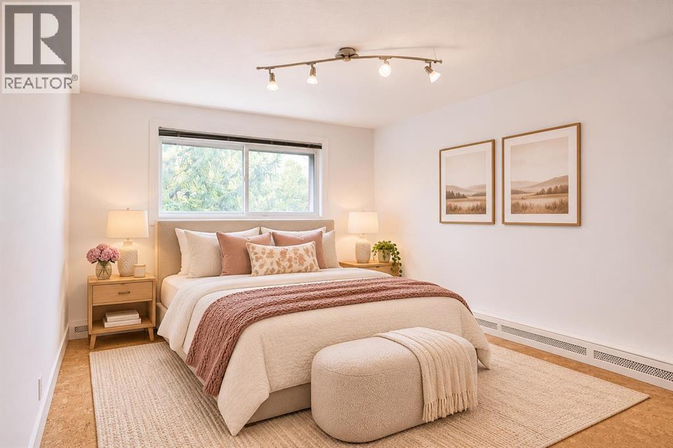
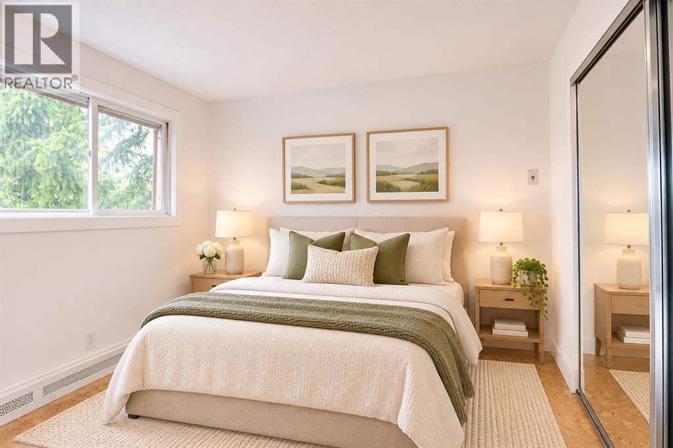
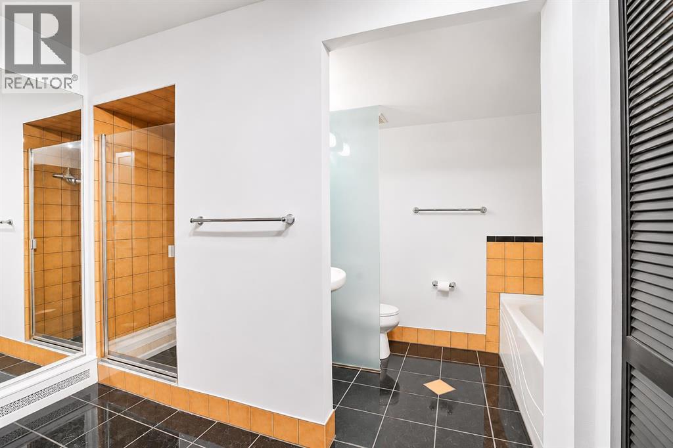
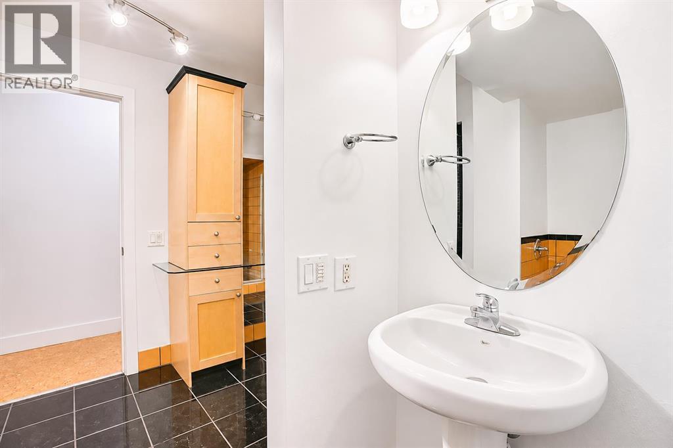
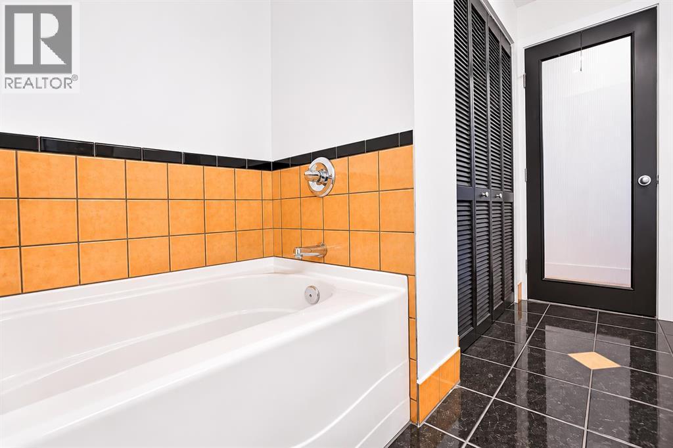
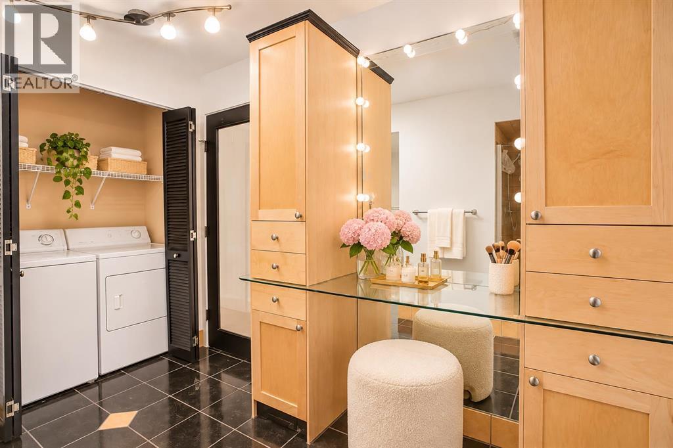
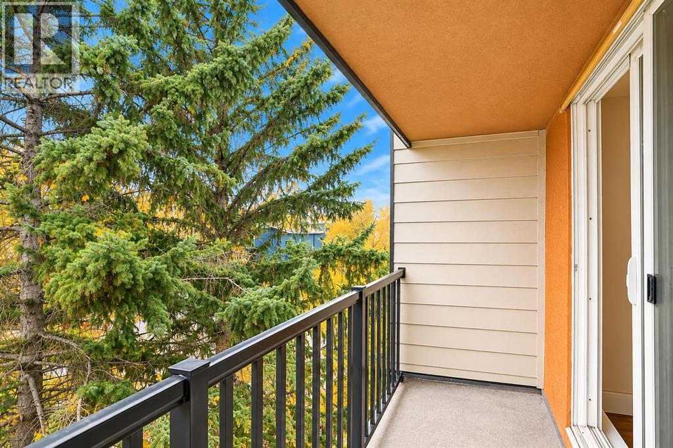
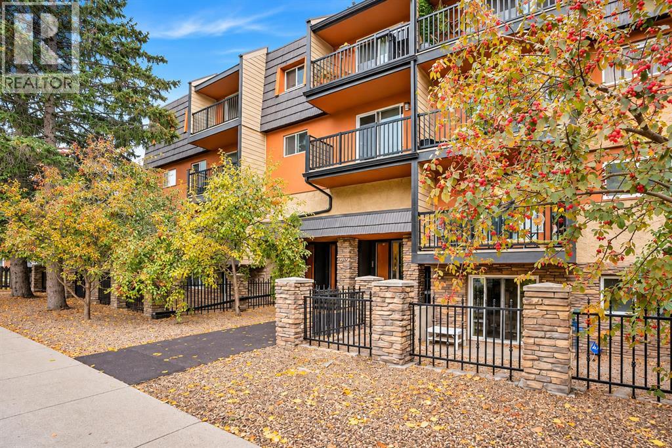
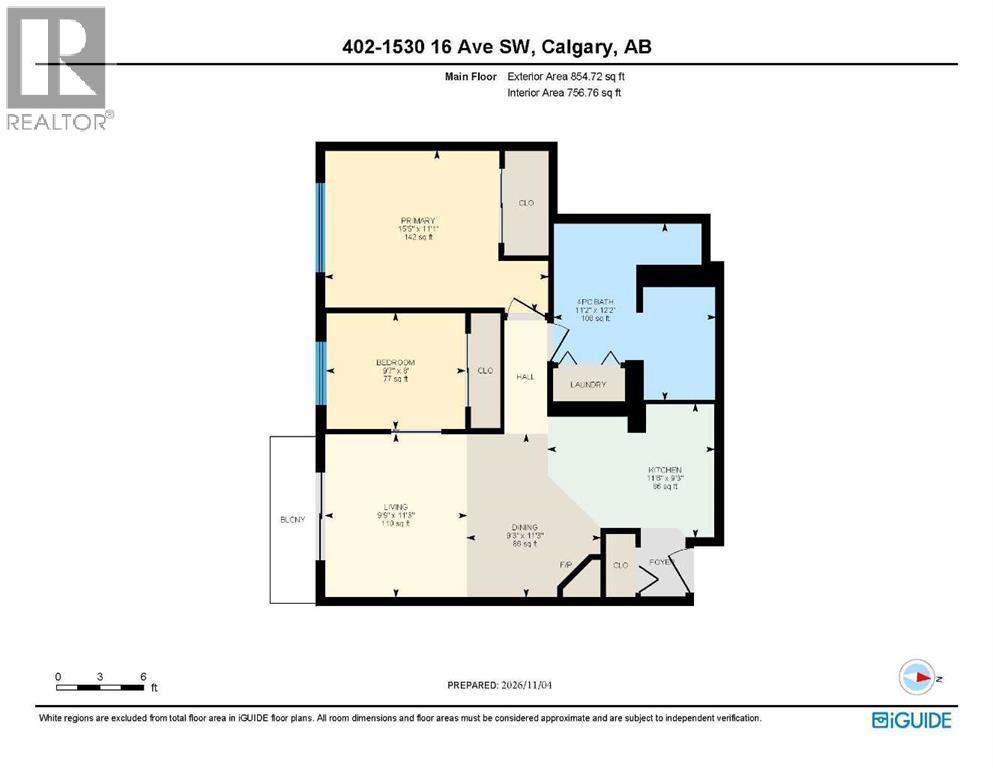
Modern comfort and inner-city convenience come together in this SOUTH-FACING, TOP FLOOR CORNER UNIT in the vibrant community of Sunalta. With 2 SPACIOUS BEDROOMS, and a thoughtfully designed OPEN FLOOR PLAN, this condo combines everyday practicality with inviting spaces to unwind. A PRIVATE FOYER welcomes you inside, where CORK FLOORING flows throughout the main living areas, adding natural warmth and character. Designed for easy conversation and entertaining, the kitchen showcases ABUNDANT CABINETRY, generous counter space and clear sightlines into the adjoining dining and living areas. After a busy day, settle into the comfortable living room beside a CHARMING WOOD-FINISHED ELECTRIC FIREPLACE CABINET, complete with a glass display shelf and open shelving for your favourite books and décor. Sliding patio doors extend your living space onto a SUNNY SOUTH-FACING BALCONY, ideal for summer barbecues, morning coffee or simply relaxing outdoors. Both bedrooms are generously sized, allowing flexibility for guests, a roommate or a dedicated home office. Adding a touch of luxury to your daily routine, the SPACIOUS SPA-LIKE 4PC BATHROOM boasts a DEEP SOAKER TUB, SEPARATE GLASS-ENCLOSED SHOWER and a dedicated vanity area with EXTENSIVE BUILT-IN STORAGE. Convenient FULL-SIZE IN-SUITE LAUNDRY keeps household chores close at hand without sacrificing valuable living space. An ASSIGNED SURFACE PARKING STALL adds everyday convenience, while PETS ARE WELCOME WITH BOARD APPROVAL. Beyond your front door, the sought-after SUNALTA LOCATION places you just blocks from the lively atmosphere of 17TH AVENUE SW, known for its eclectic restaurants, coffee shops, boutiques and entertainment. Nearby grocery stores, parks, local services and the SUNALTA LRT STATION make daily errands and commuting simple, with downtown Calgary and the Bow River pathway network also easily accessible. The area is also known for its access to highly regarded public schools, including WESTERN CANADA HIGH SCHOOL and SUNALTA SCHOOL. Whether you're seeking a comfortable place to call home or the convenience of an established inner-city neighbourhood, this condo brings it all together. (id:58070)
 Calgary





