 Canmore


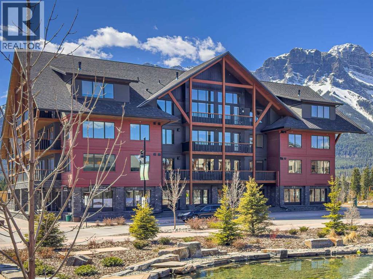
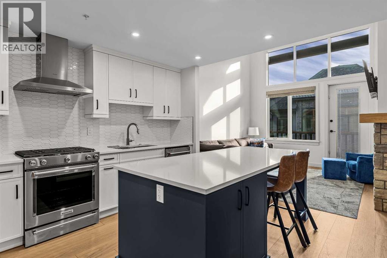
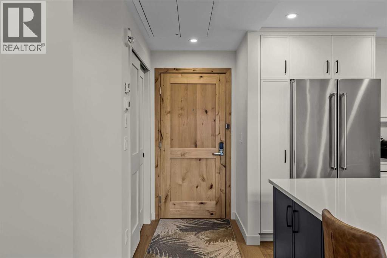
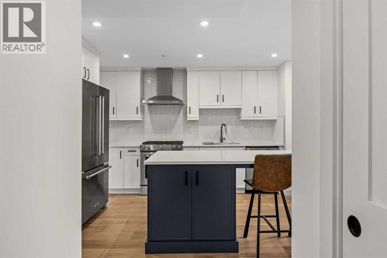
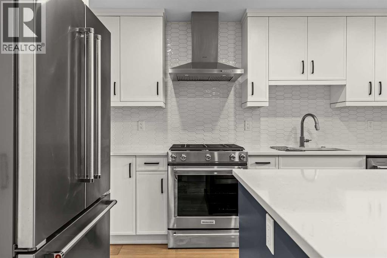
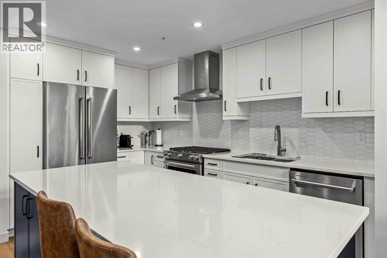
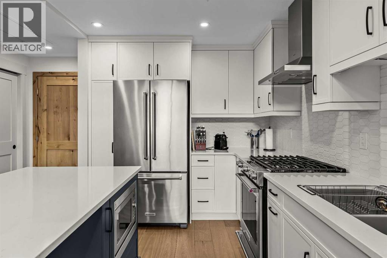
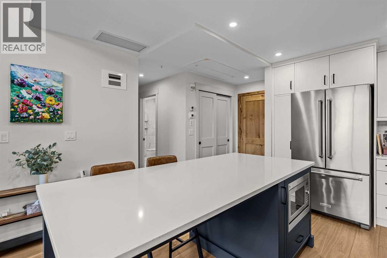
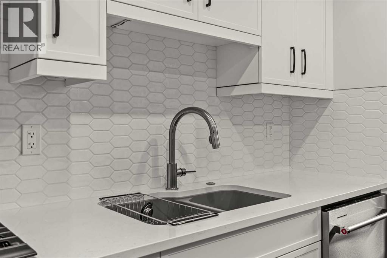
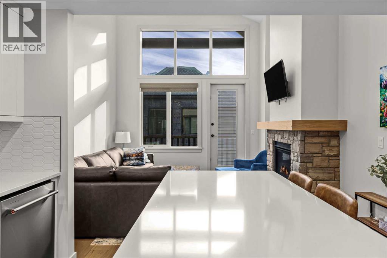
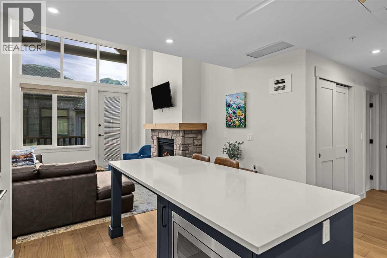
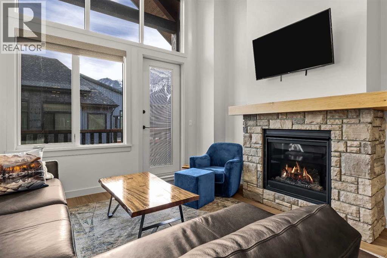
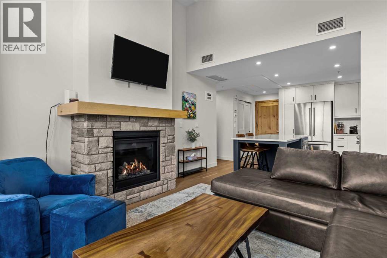
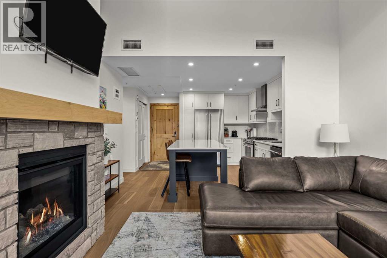
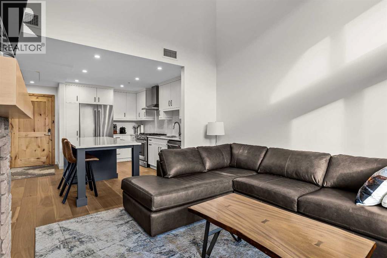
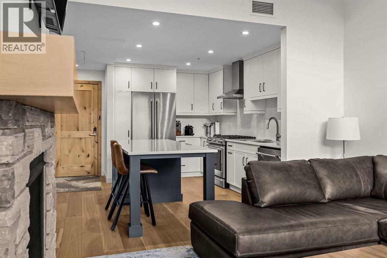
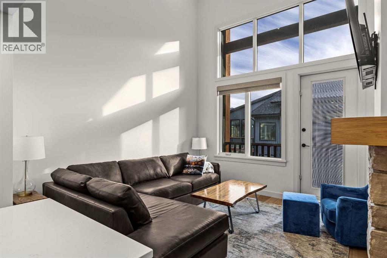
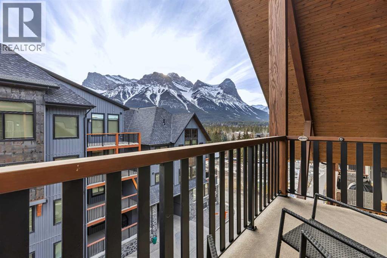
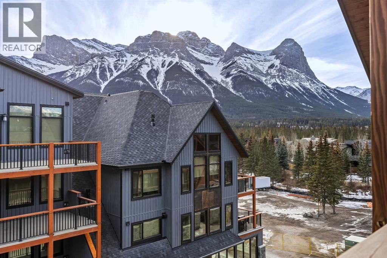
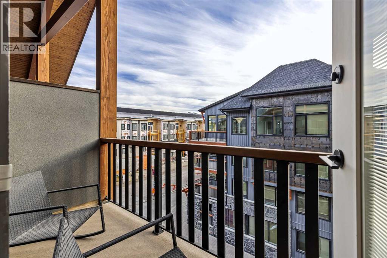
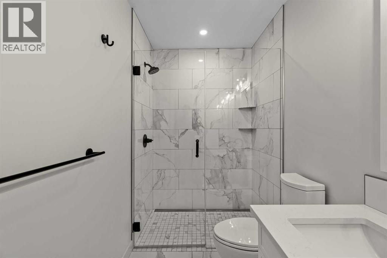
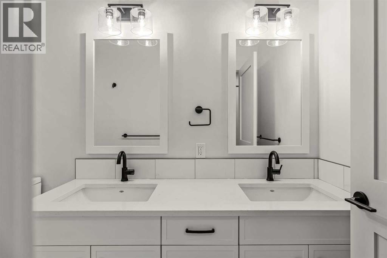
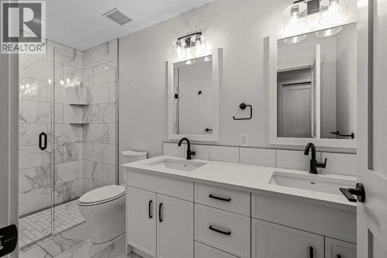
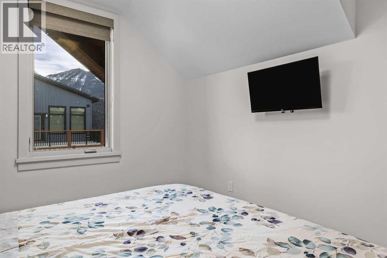
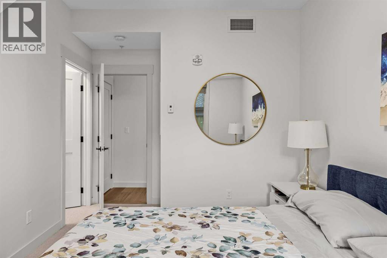
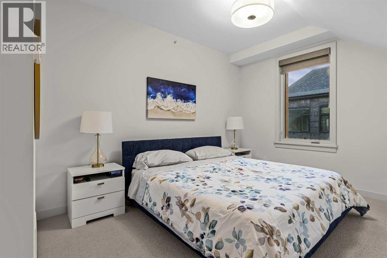
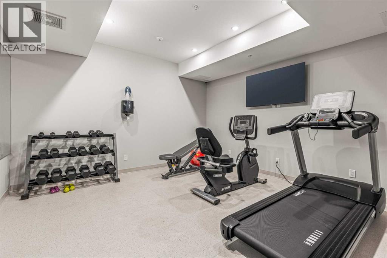
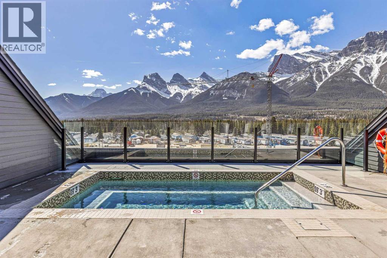
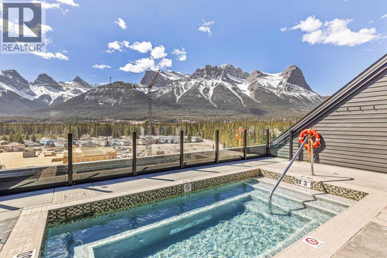
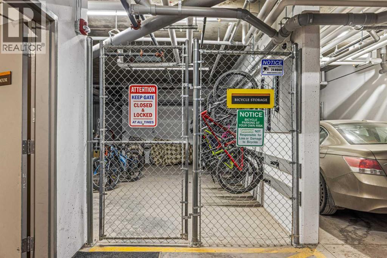
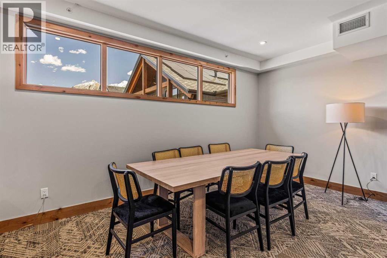
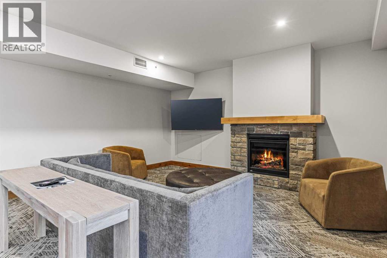
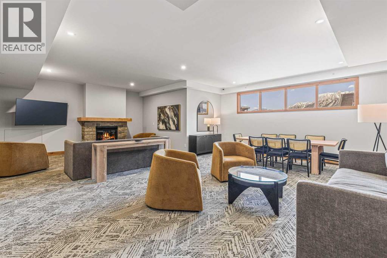
Executive one-bedroom south facing penthouse condo in Arnica Lodge located right in the heart of the prestigious Spring Creek community. This very well appointed property features a large gourmet kitchen with a convenient and tasteful island with a large quartz counter becoming the dining table. The lovely vaulted ceilings allow for additional living room windows bringing in abundant natural light and mountain views. The 3-sided stone gas fireplace is the focal point of the very spacious living room with direct access to deck, perfect for soaking in the sun after a day's outing. The bathroom features a walk-in tiled shower with 10 mil glass, and large double vanity. The Arnica Lodge boasts one of the best roof top hot tubs in the Rockies, with outstanding panoramic views. There is a furnished owner lounge, exercise room, and additional bike storage. A perfect personal condo or weekend getaway property near downtown Canmore. (id:58070)
| Bathroom Total | 1 | Bedrooms Above Ground | 1 |
| Bedrooms Total | 1 | Amenities | Exercise Centre, Whirlpool |
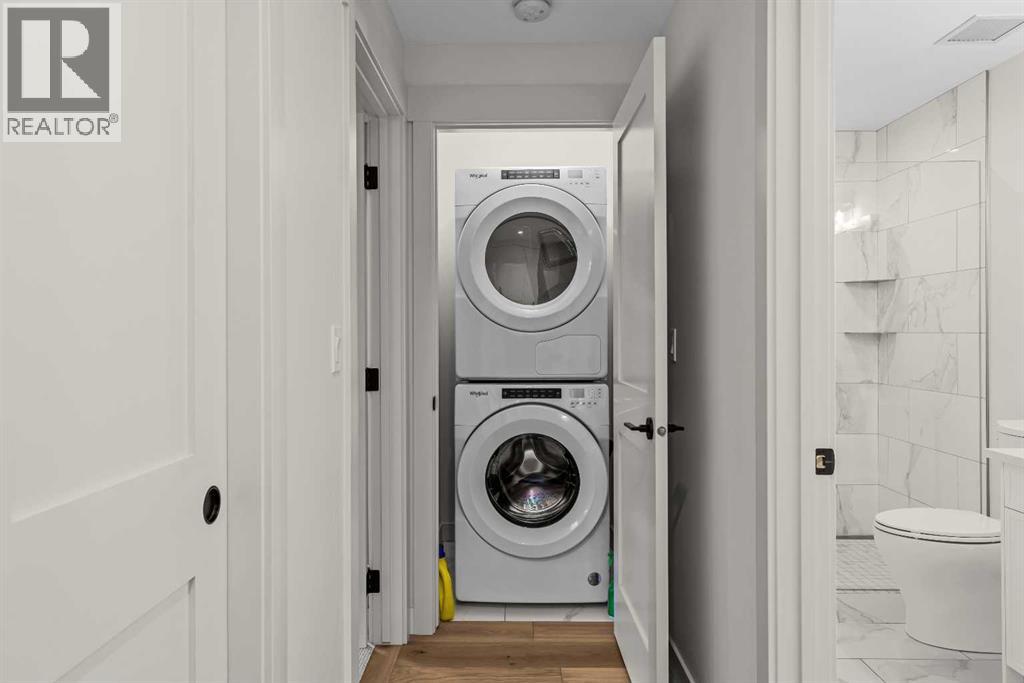
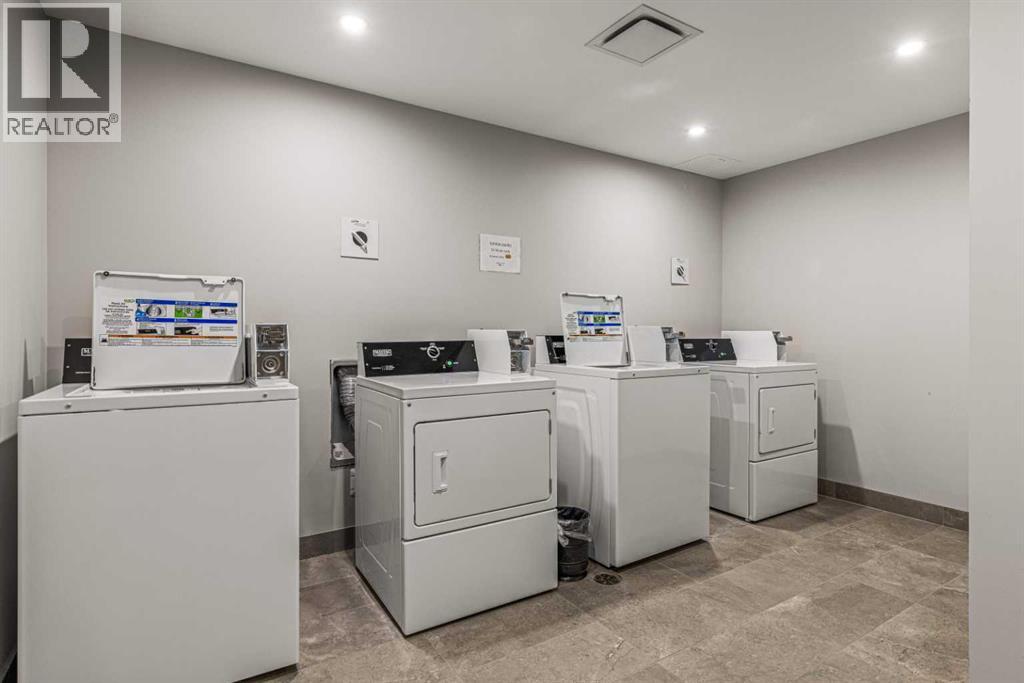
| Appliances | Refrigerator, Dishwasher, Range, Microwave, Humidifier, Hood Fan, Window Coverings, Washer/dryer Stack-up | Constructed Date | 2023 |
| Construction Material | Poured Concrete, Wood Frame | Construction Style Attachment | Attached |
| Cooling Type | See Remarks | Exterior Finish | Concrete, Stone |
| Fire Protection | Smoke Detectors, Full Sprinkler System | Fireplace Present | Yes |
| Fireplace Total | 1 | Flooring Type | Carpeted, Ceramic Tile, Hardwood |
| Foundation Type | Poured Concrete | Heating Fuel | Geo Thermal |
| Heating Type | In Floor Heating | Stories Total | 4 |
| Size Interior | 647 Sqft | Total Finished Area | 647.14 Sqft |
| Type | Apartment |
| Underground |
| Acreage | No | Land Amenities | Schools, Shopping |
| Size Total Text | Unknown | Zoning Description | Dc-scmv-c |
| Level | Type | Dimensions |
|---|---|---|
| Main Level | Kitchen | 12.87 Ft x 8.75 Ft |
| Main Level | Dining Room | 7.25 Ft x 7.00 Ft |
| Main Level | Living Room | 13.00 Ft x 13.08 Ft |
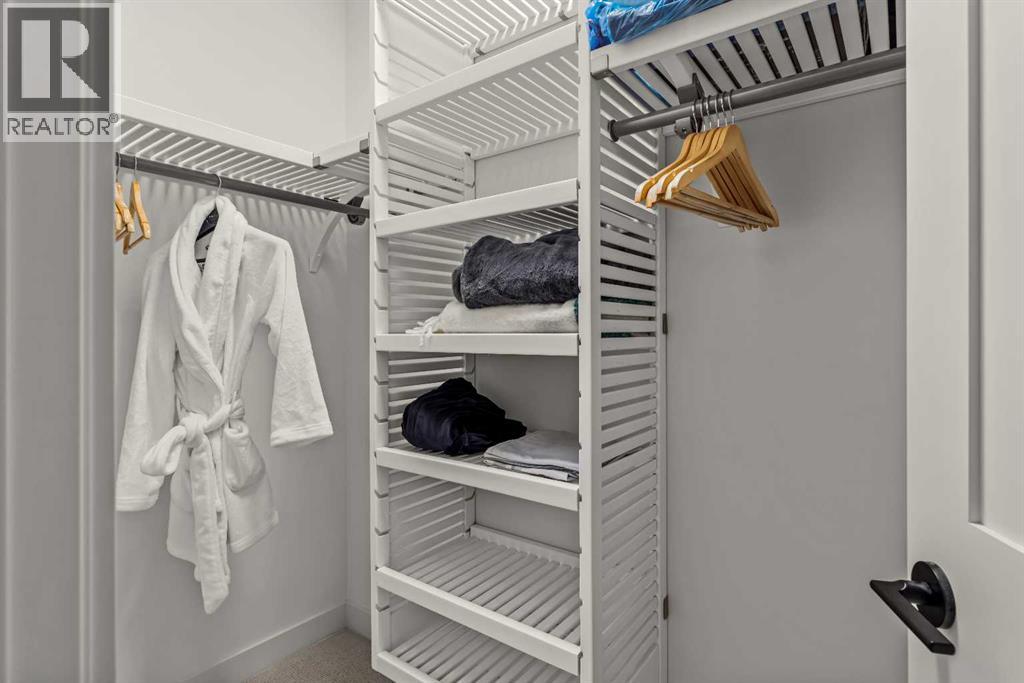
| Main Level | Bedroom | 15.00 Ft x 9.67 Ft |
| Main Level | 4pc Bathroom | .00 Ft x .00 Ft |

