Request a Showing

    Description

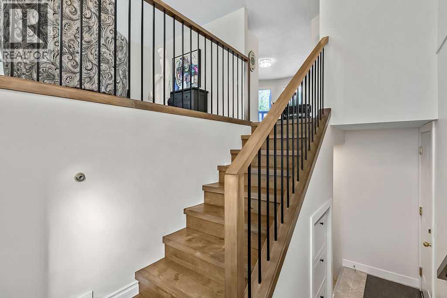
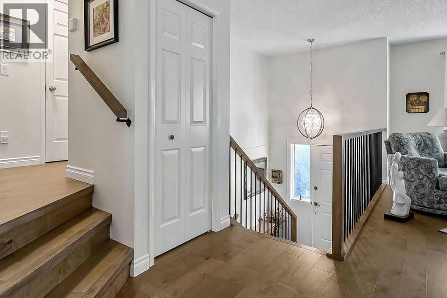
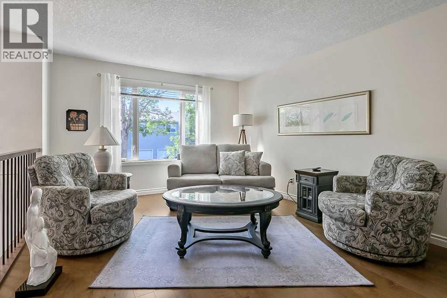
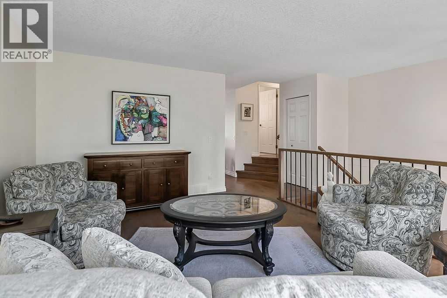
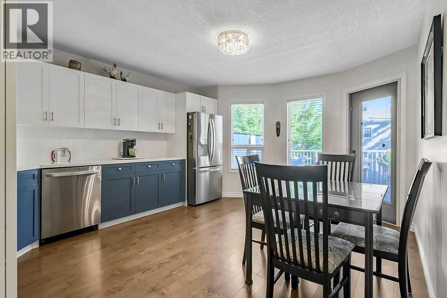
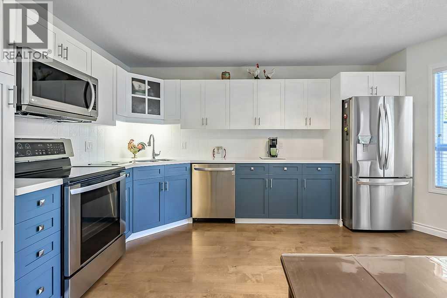
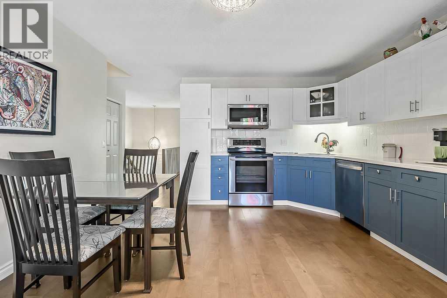
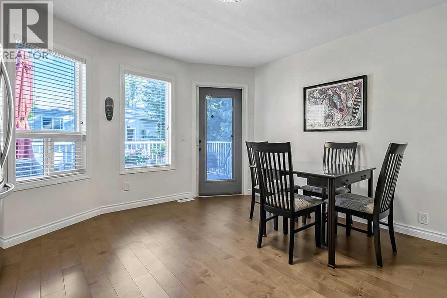
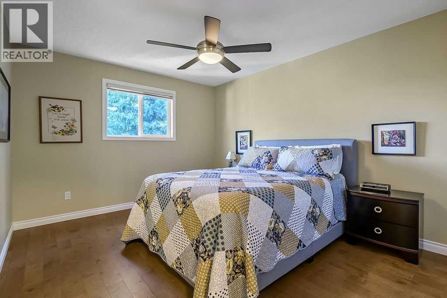
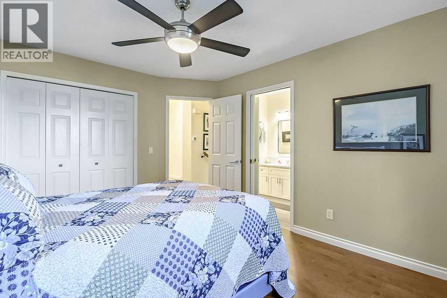
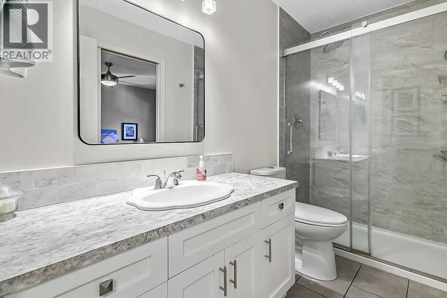
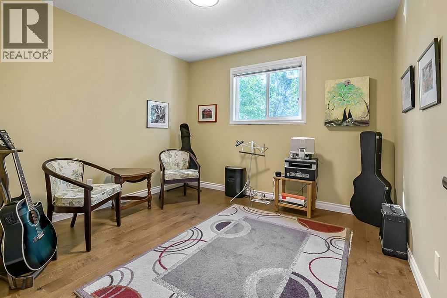
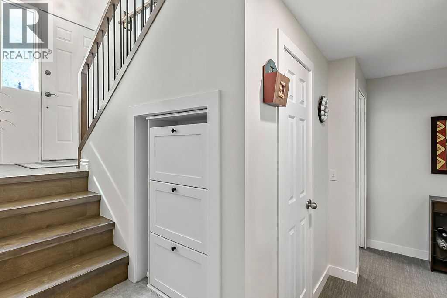
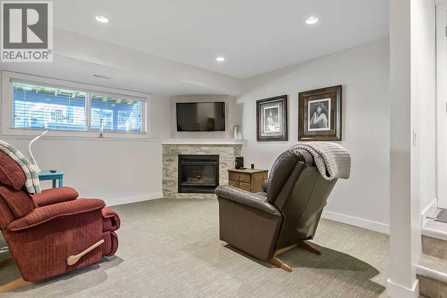
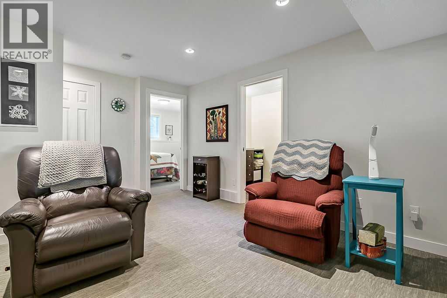
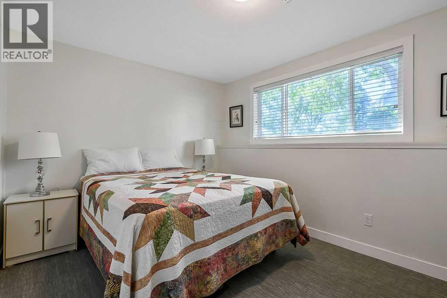
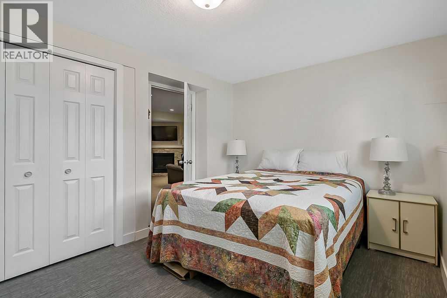
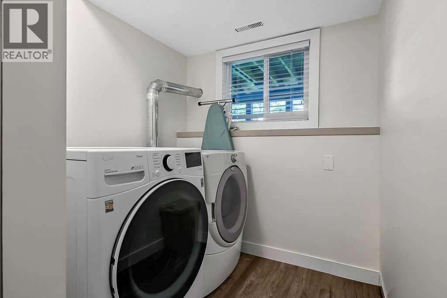
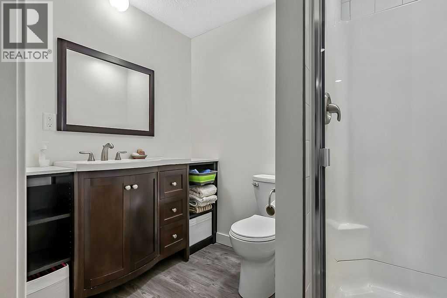
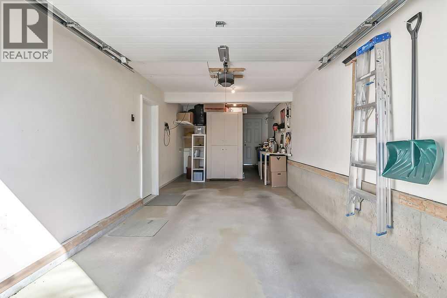
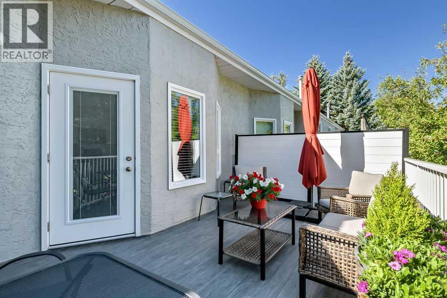
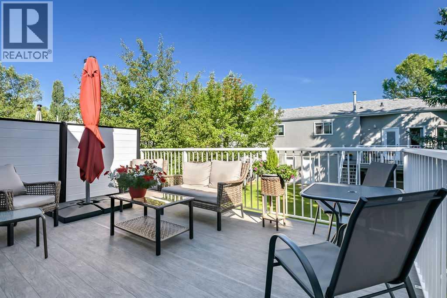
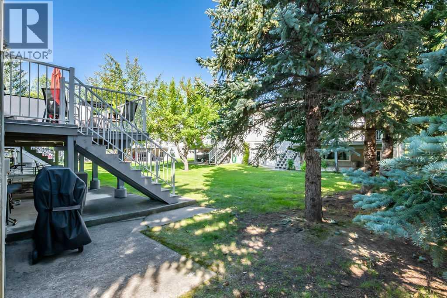
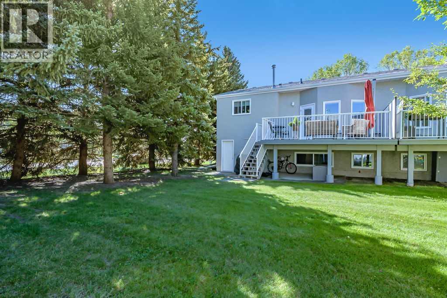
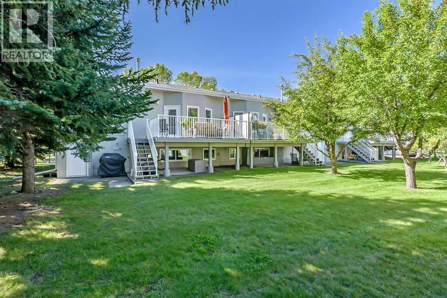
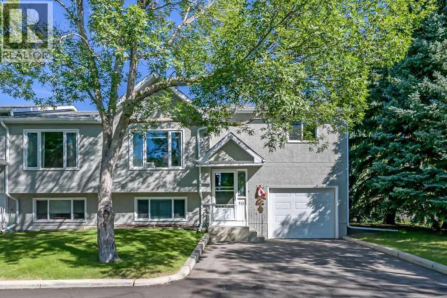
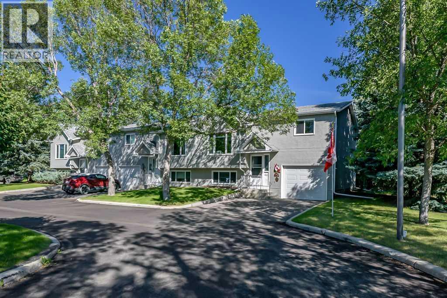
    Bright and spacious end-unit condo in Fairway Greens, an 18+ community ideally located just a 2-minute walk from Highwood Golf Course and the Happy Trails network. This fully developed home offers 3 bedrooms, 2 bathrooms, an attached single garage, and a great combination of updates, comfort, and functionality.The main floor features a bright, open living room with plenty of natural light and an open-concept kitchen and dining area. The kitchen was updated in 2020 with new cabinet fronts, countertops, backsplash, and appliances. A patio door provides easy access to the newly expanded deck, complete with new Dek Smart Ultra vinyl decking and a privacy divider between units—perfect for enjoying the outdoors. Engineered hardwood flooring runs throughout the main and upper bedroom levels, complemented by all-new lighting.Upstairs are 2 bedrooms, including the primary bedroom with a convenient pocket door leading to the updated 3-piece bathroom. The bathroom has been refreshed with a full-size shower featuring sliding doors and a new vanity.The fully developed lower level adds excellent living space with a spacious third bedroom featuring a large south-facing window for an abundance of natural light, a cozy family room with fireplace, and a convenient combined laundry room and 3-piece bathroom. The washer was replaced in 2023.Additional updates include replacement of the Poly-B plumbing, knockdown ceiling texture, and a brand-new hot water tank installed in August 2026. The attached insulated single garage offers access from both the side and rear of the home and features built-in shelving, a fold-down work table, and excellent storage. Built-in shoe storage near the garage entrance adds even more convenience.An excellent opportunity to enjoy low-maintenance 18+ living in a fantastic location close to golf, walking trails, and amenities. Move-in ready and thoughtfully updated—book your showing today! (id:58070)
    Property Features

    • MLS® Number A2339760
    • Price $384,900
    • Bedrooms: 3
    • Bathrooms: 2
    • Square Footage: 926 sqft
    • Property Type: Row / Townhouse
    • Community Name: High River Golf Course
    • Amenities Near By Golf Course, Park, Playground, Schools, Shopping
    • Community Features Golf Course Development, Pets Allowed With Restrictions, Age Restrictions
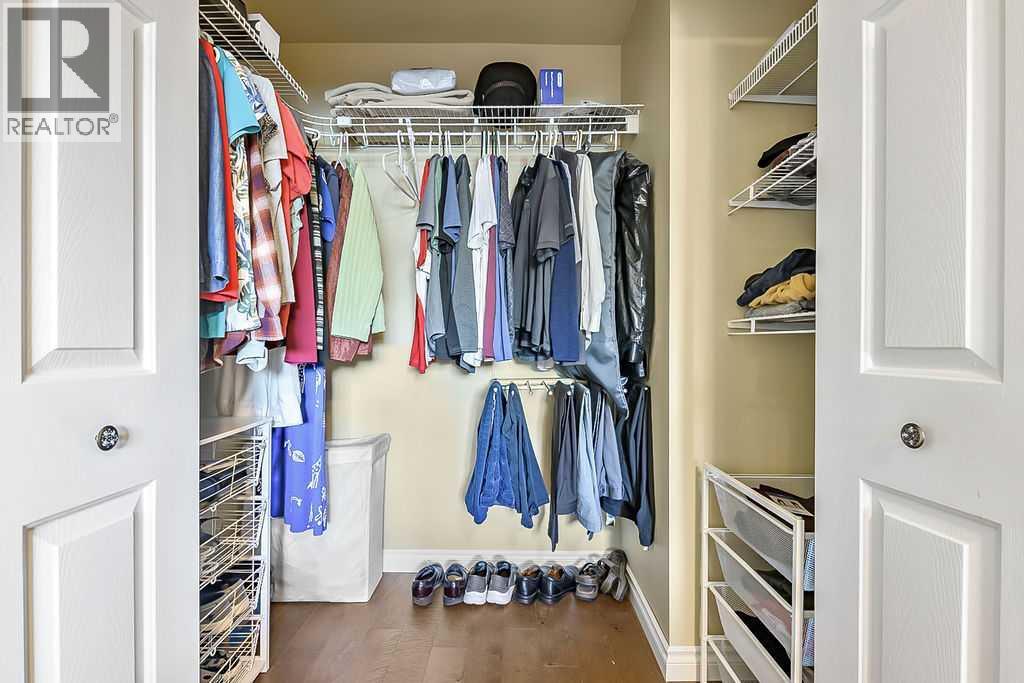
    • Features Pvc Window, Closet Organizers, No Animal Home, No Smoking Home
    • Parking Space Total 2
    • Plan 9011137
    • Structure Deck

    Buildings

    Bathroom Total 2 Bedrooms Above Ground 2
    Bedrooms Below Ground 1 Bedrooms Total 3
    Appliances Washer, Refrigerator, Water Softener, Dishwasher, Stove, Dryer, Microwave Range Hood Combo, Window Coverings, Garage Door Opener Architectural Style Bi-level
    Basement Development Finished Basement Features Walk Out
    Basement Type Full (finished) Constructed Date 1990
    Construction Material Wood Frame Construction Style Attachment Attached
    Cooling Type None Fireplace Present Yes
    Fireplace Total 1 Flooring Type Hardwood, Other
    Foundation Type Poured Concrete Heating Fuel Natural Gas
    Heating Type Forced Air Size Interior 926 Sqft
    Total Finished Area 925.78 Sqft Type Row / Townhouse

    Parking

    Oversize
    Attached Garage 1

    Land

    Acreage No Fence Type Not Fenced
    Land Amenities Golf Course, Park, Playground, Schools, Shopping Landscape Features Landscaped, Lawn
    Size Irregular 397.10 Size Total 397.1 M2|4,051 - 7,250 Sqft
    Size Total Text 397.1 M2|4,051 - 7,250 Sqft Zoning Description Tnd

    Rooms

    Level Type Dimensions
    Basement 3pc Bathroom Measurements not available
    Lower Level Family Room 12.33 Ft x 16.00 Ft
    Lower Level Bedroom 9.17 Ft x 11.83 Ft
    Lower Level Laundry Room 5.75 Ft x 14.00 Ft
    Lower Level Furnace 6.17 Ft x 6.67 Ft
    Main Level Other 4.33 Ft x 6.42 Ft
    Main Level Living Room 12.17 Ft x 15.00 Ft
    Main Level Other 13.17 Ft x 15.75 Ft
    Main Level 3pc Bathroom Measurements not available
    Upper Level Primary Bedroom 11.00 Ft x 13.25 Ft
    Upper Level Bedroom 10.67 Ft x 10.83 Ft
    Address
    Scroll to Top