 Calgary


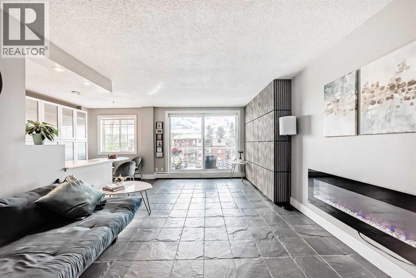
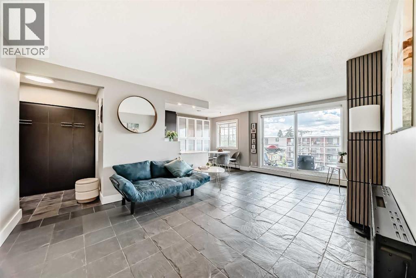
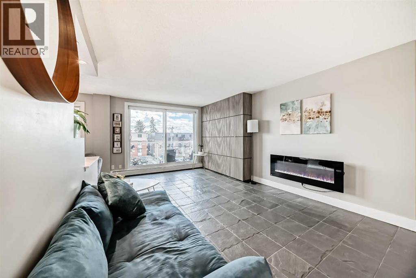
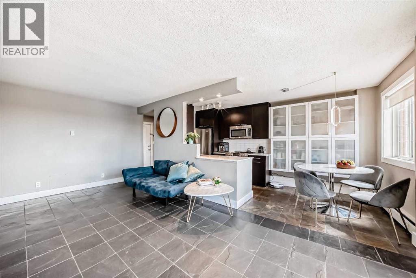
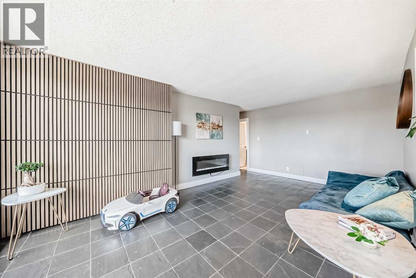
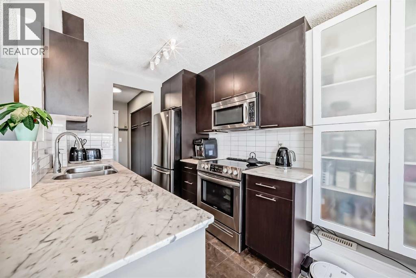
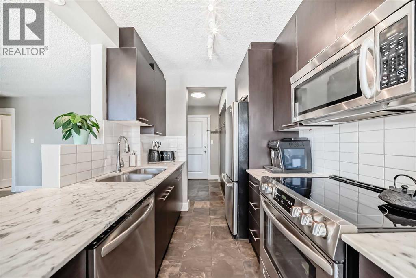
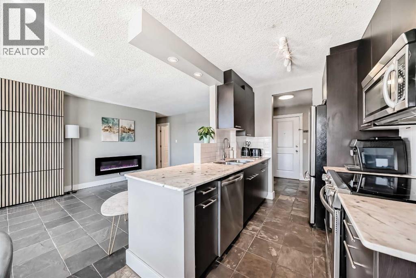
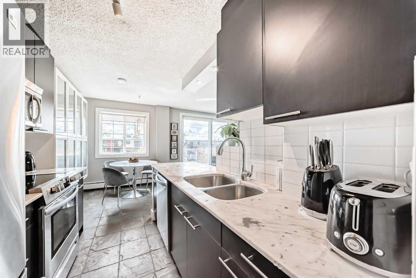
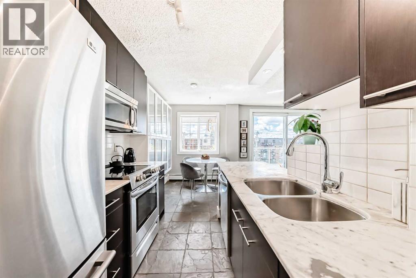
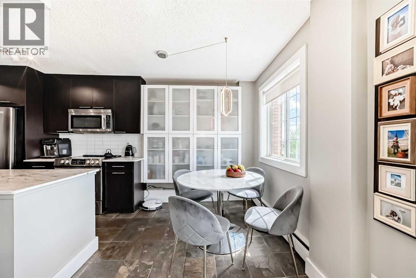
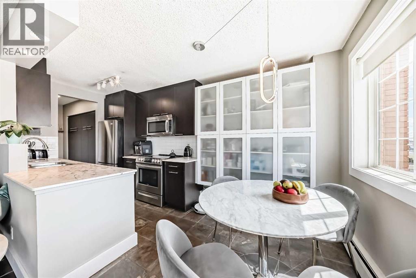
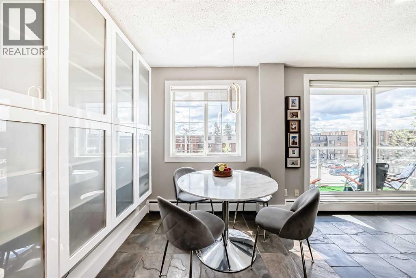
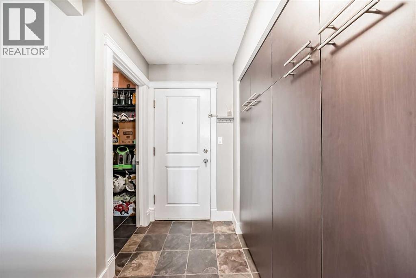
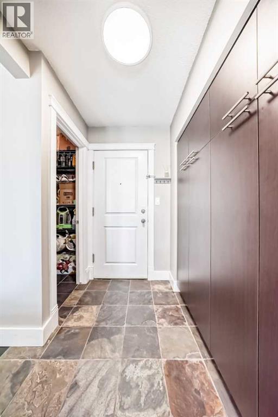
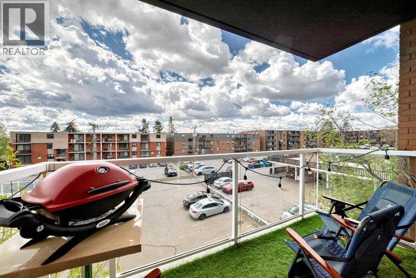
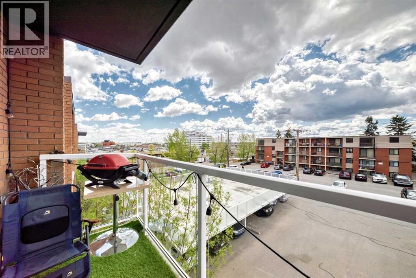
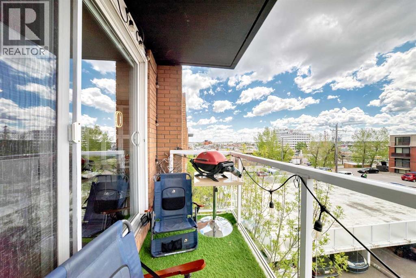
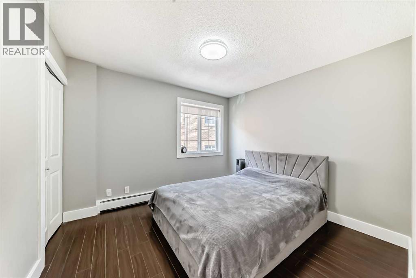
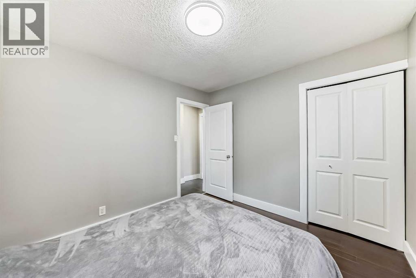
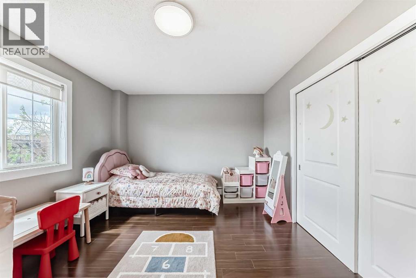
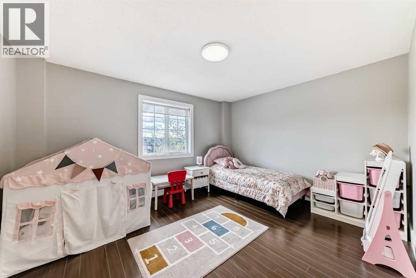
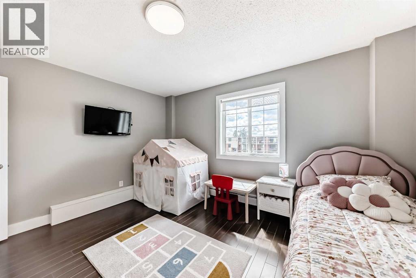
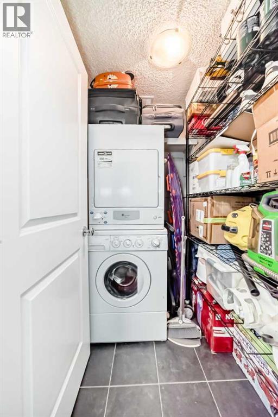
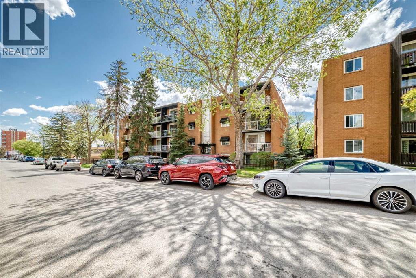
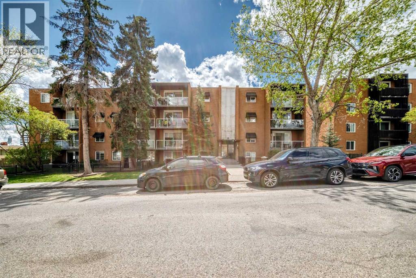
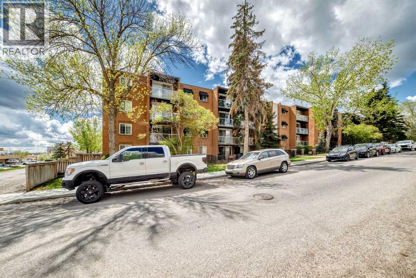
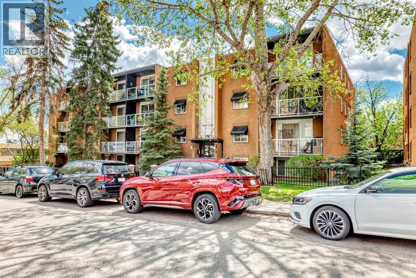
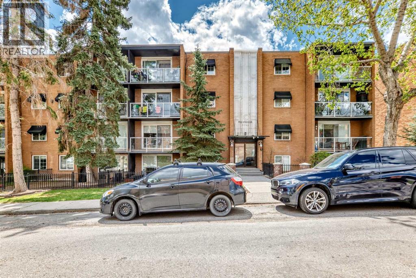
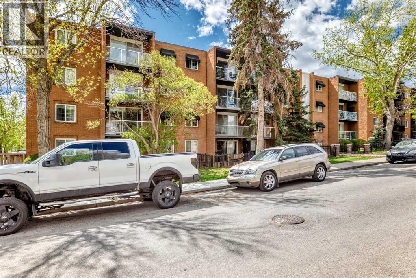
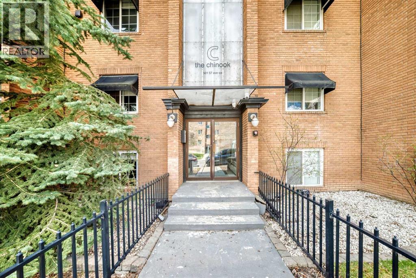
Looking for the perfect blend of comfort and location? Welcome to Windsor Park! This spacious 2 bedroom apartment puts you right where you want to be, close to Britannia’s local shops, beautiful river pathways, the C-Train, and Chinook Mall. The top floor, south facing unit is bathed in natural light and features an airy, open concept floor plan that includes a functional space for a home office. You’ll appreciate the refined touches, such as stone countertops, stainless steel appliances, and the ease of in suite laundry. (id:58070)
| Bathroom Total | 1 | Bedrooms Above Ground | 2 |
| Bedrooms Total | 2 | Appliances | Refrigerator, Range - Electric, Dishwasher, Microwave Range Hood Combo, Washer & Dryer |
| Constructed Date | 1970 | Construction Material | Poured Concrete |
| Construction Style Attachment | Attached | Cooling Type | None |
| Exterior Finish | Brick, Concrete | Flooring Type | Tile, Vinyl Plank |
| Heating Type | Baseboard Heaters | Stories Total | 4 |
| Size Interior | 822 Sqft | Total Finished Area | 822 Sqft |
| Type | Apartment |
| Other |
| Acreage | No | Land Amenities | Park, Playground, Schools, Shopping |
| Size Total Text | Unknown | Zoning Description | M-c2 |
| Level | Type | Dimensions |
|---|---|---|
| Main Level | Other | 10.25 Ft x 4.08 Ft |
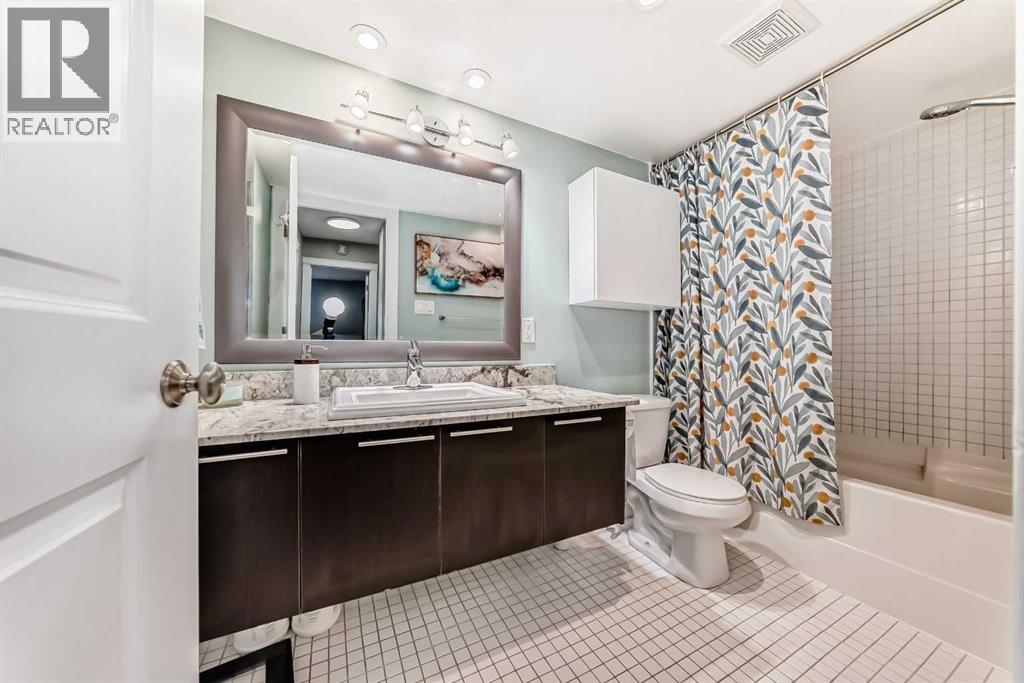
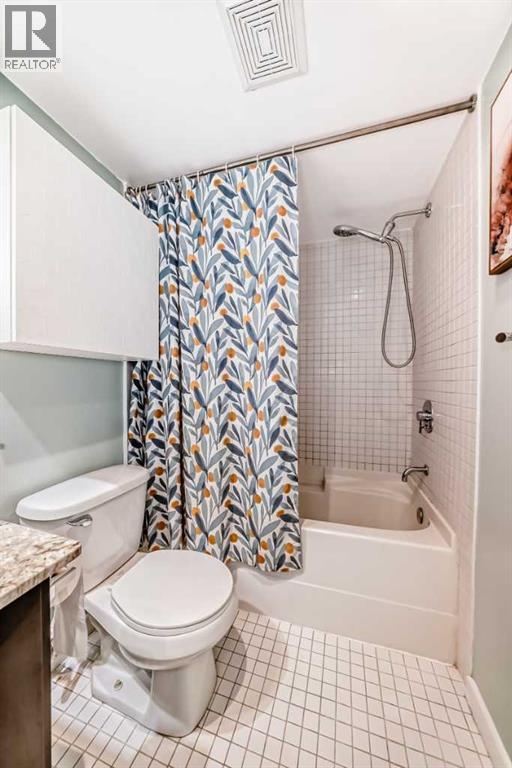
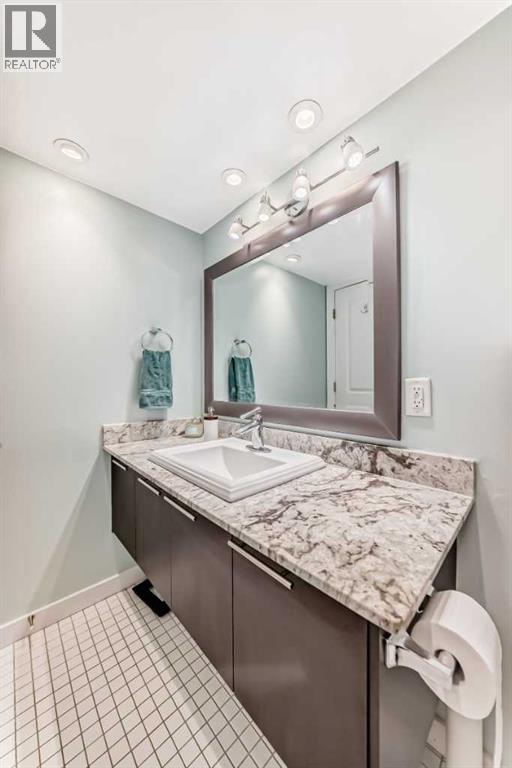
| Main Level | 4pc Bathroom | 9.92 Ft x 4.92 Ft |
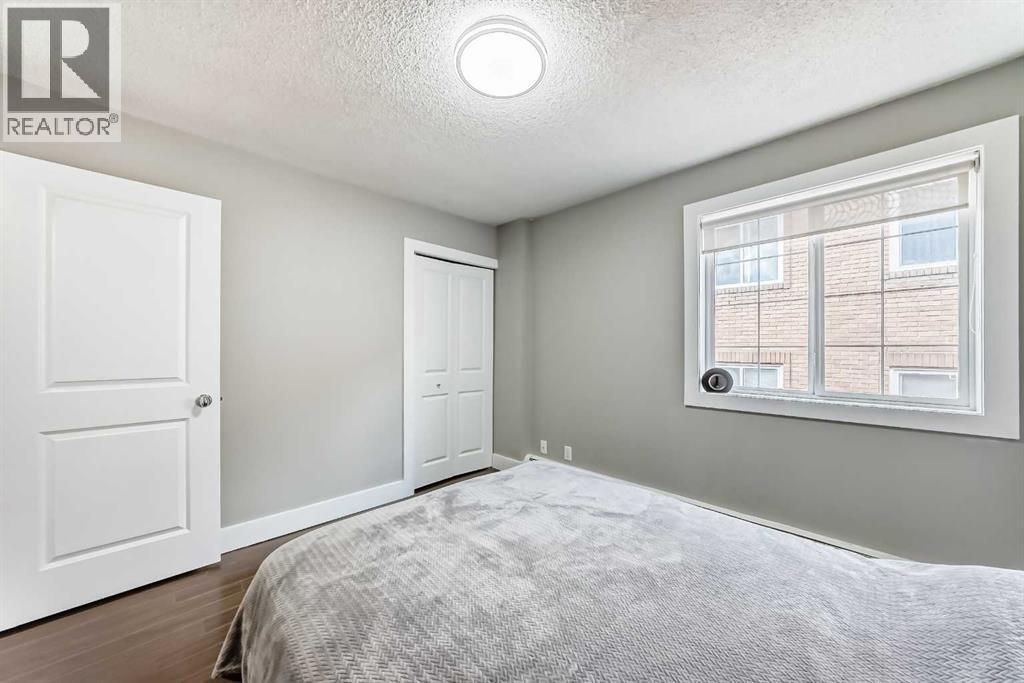
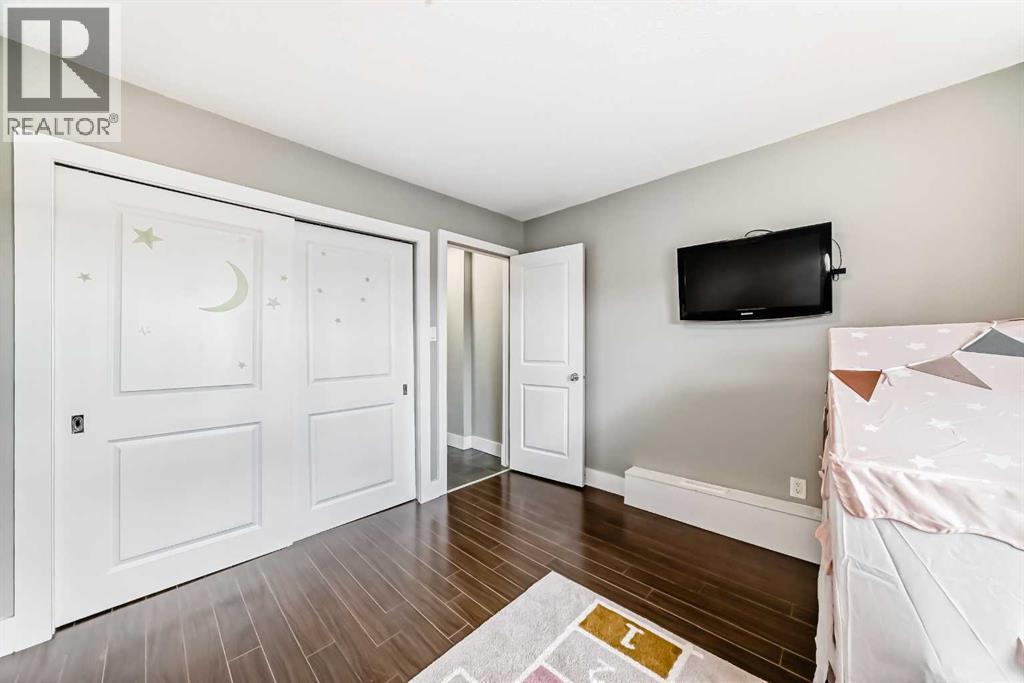
| Main Level | Bedroom | 10.92 Ft x 10.17 Ft |
| Main Level | Primary Bedroom | 13.83 Ft x 11.33 Ft |
| Main Level | Living Room | 19.58 Ft x 11.58 Ft |
| Main Level | Dining Room | 7.42 Ft x 7.25 Ft |
| Main Level | Kitchen | 8.58 Ft x 7.67 Ft |
| Main Level | Other | 7.08 Ft x 4.33 Ft |
| Main Level | Laundry Room | 5.33 Ft x 4.92 Ft |



