Description
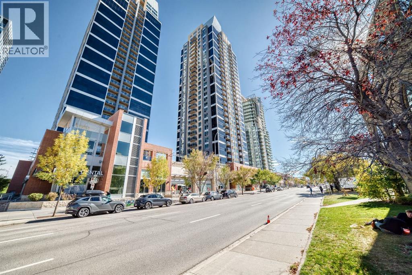
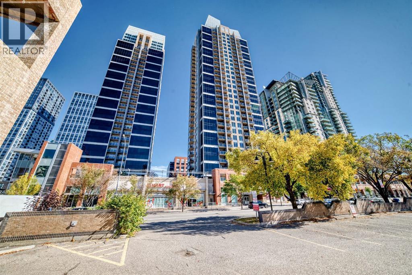
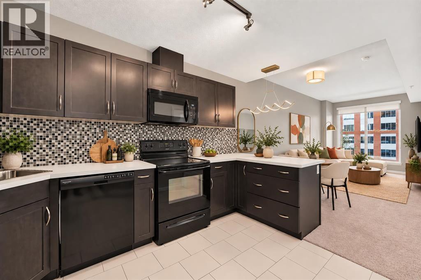
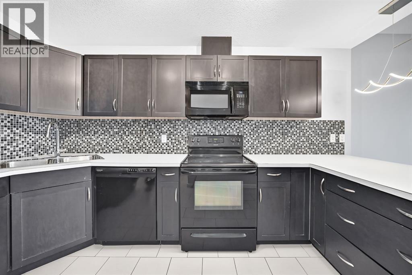
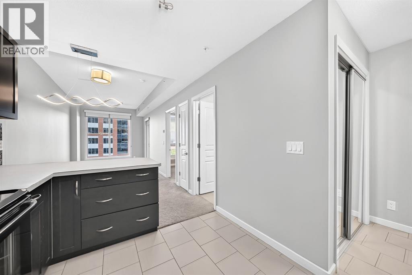
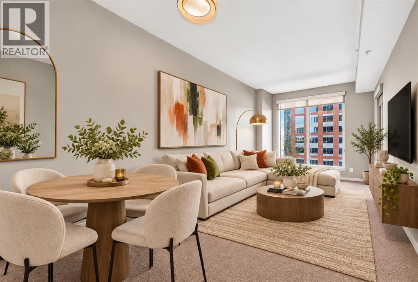
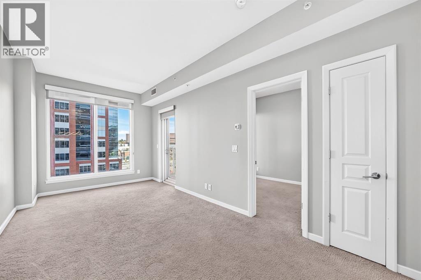
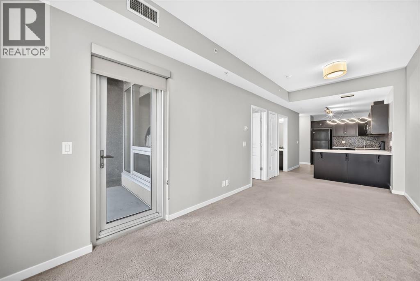
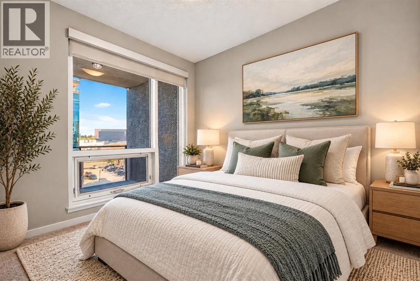
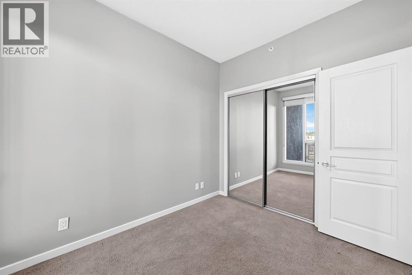
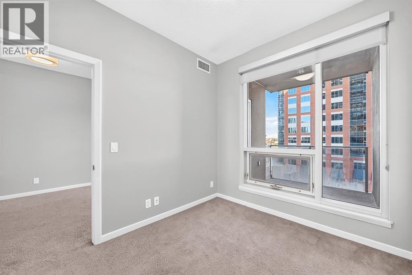
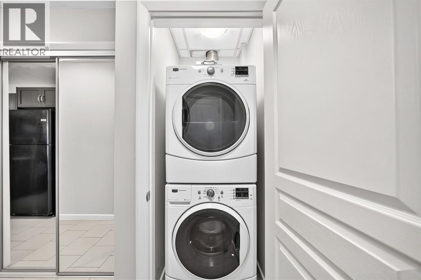
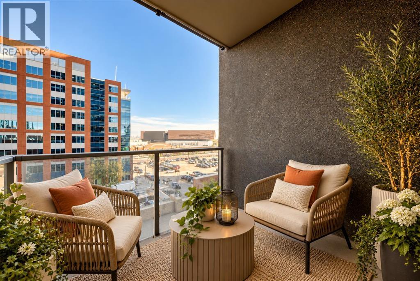
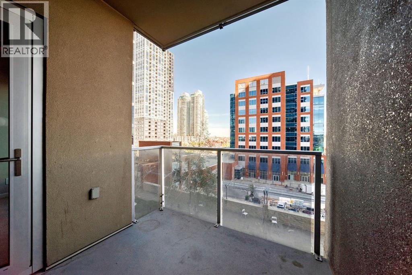
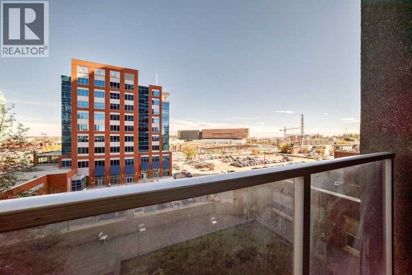
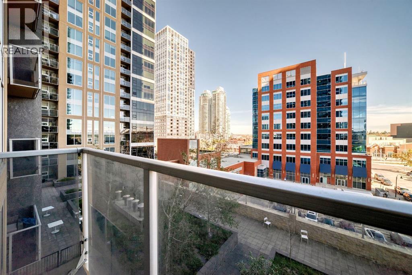
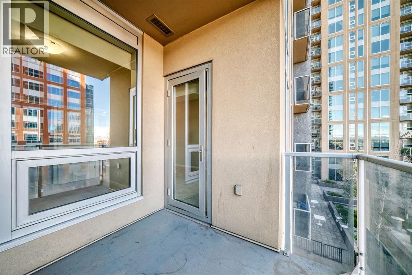
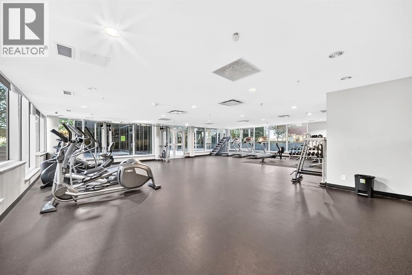
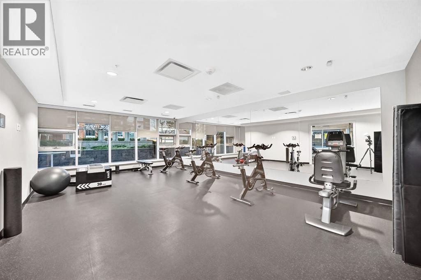
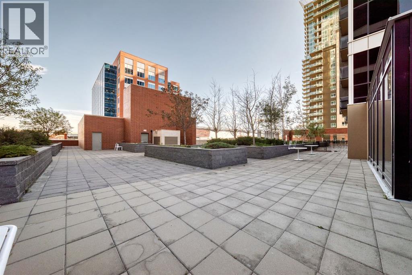
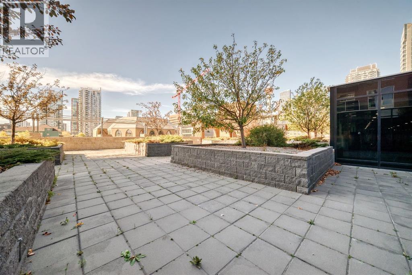
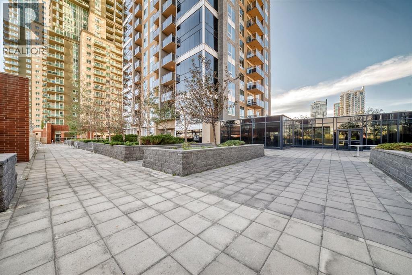
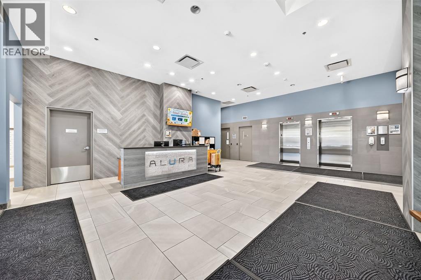
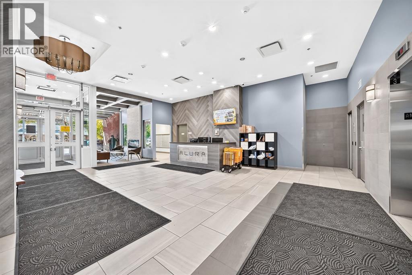
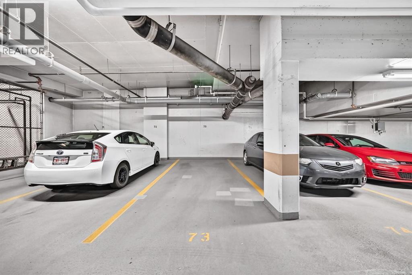
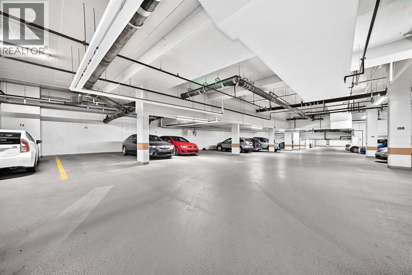
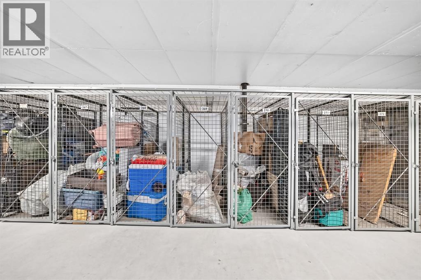
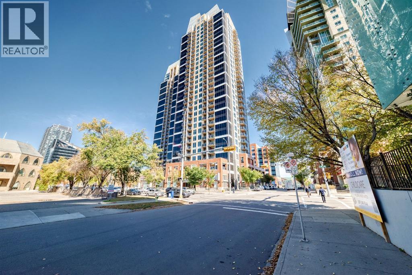
Experience the best of Beltline living at Alura, where downtown convenience meets modern comfort. This well-maintained 1-bedroom, 1-bathroom condo offers a bright and functional layout in one of Calgary’s most desirable urban communities. Freshly painted throughout, the home features an inviting open-concept design with 9-foot ceilings and oversized windows that fill the space with natural light. The east-facing orientation offers beautiful downtown views and opens onto a private balcony — the perfect place to enjoy your morning coffee, unwind after a long day, or take in Calgary’s expansive skies. The kitchen combines functionality with plenty of storage, featuring generous cabinetry, ample counter space and a convenient breakfast bar that flows seamlessly into the living room. The spacious bedroom offers a comfortable retreat, while air conditioning and in-suite laundry provide added everyday convenience. Alura offers an impressive selection of building amenities, including concierge service, a welcoming lobby, visitor parking, a large fitness centre and a beautifully landscaped garden terrace on the second floor — an inviting space to relax, entertain or enjoy some fresh air. Underground parking and a separate storage locker are also included. Location is a major highlight, with the best of Calgary’s urban lifestyle right outside your door. Enjoy easy access to downtown, restaurants, cafes, shopping, nightlife and public transit, while Stampede Park and the BMO Centre are just minutes away. The nearby LRT makes getting around the city effortless, whether you’re heading to work, an event, a Flames game or exploring everything Calgary has to offer. A fantastic opportunity for a first-time buyer, investor or anyone looking to enjoy the convenience and energy of Beltline living. Book your private viewing today! (id:58070)
 Calgary





