 Calgary


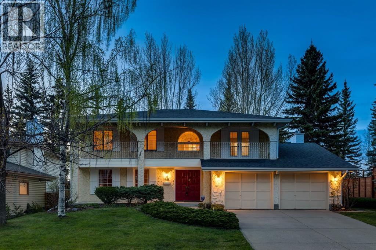
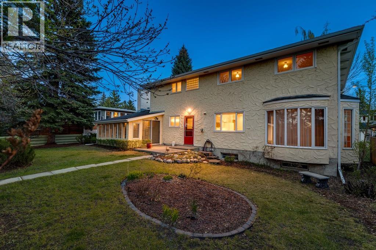
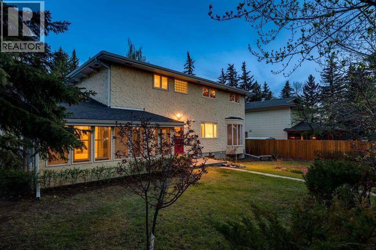
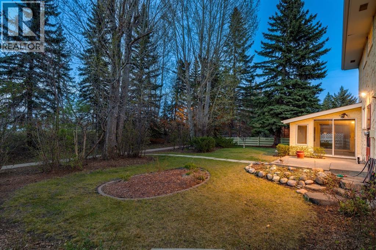
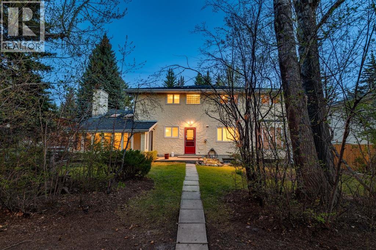
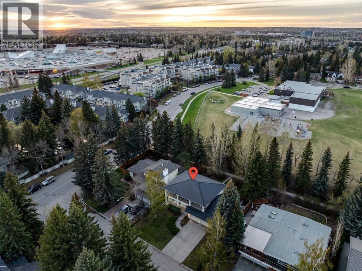
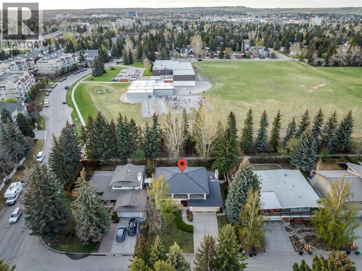
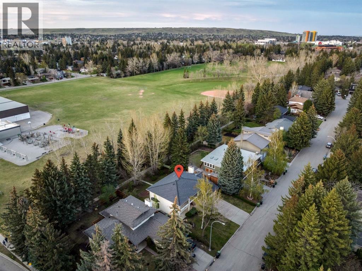
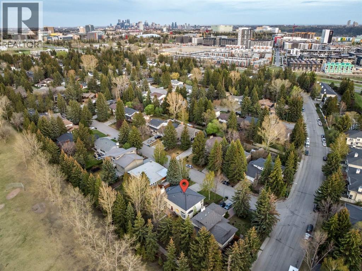
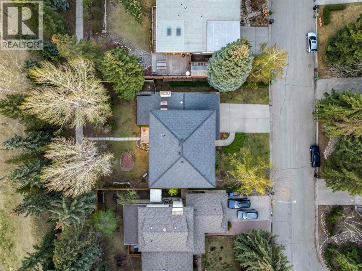
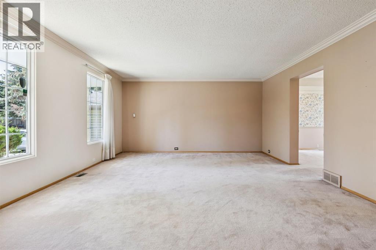
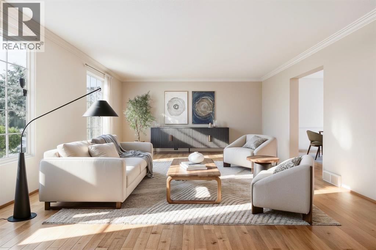
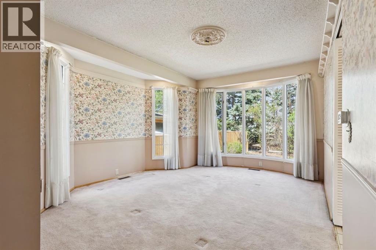
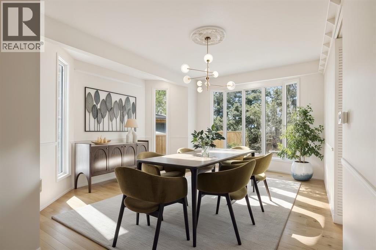
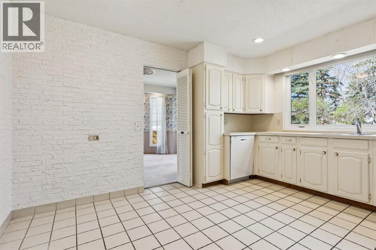
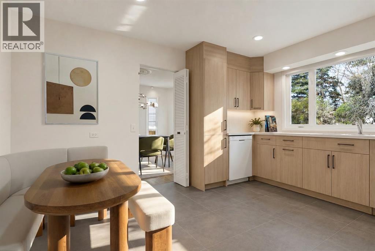
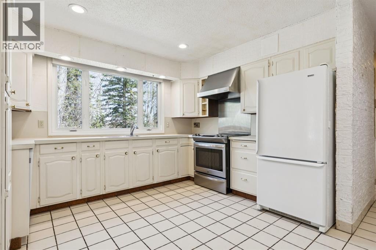
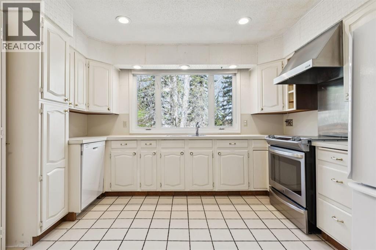
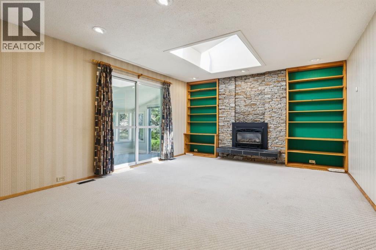
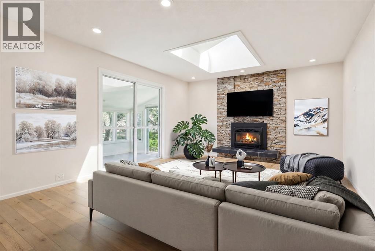
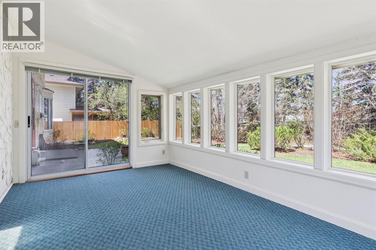
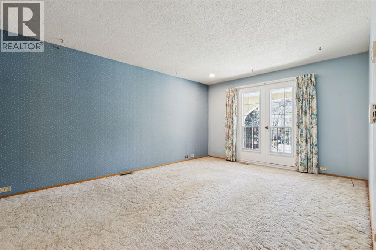
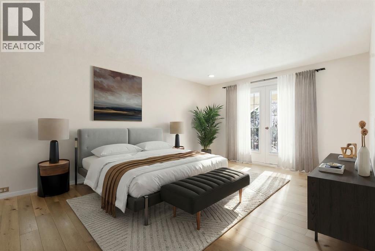
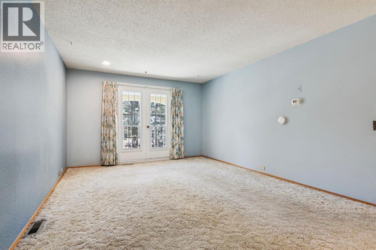
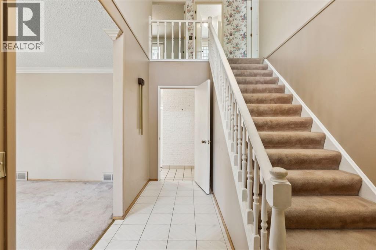
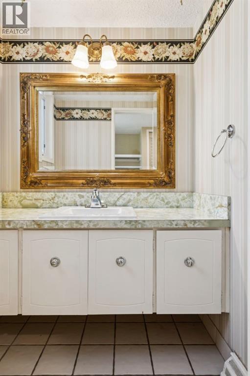
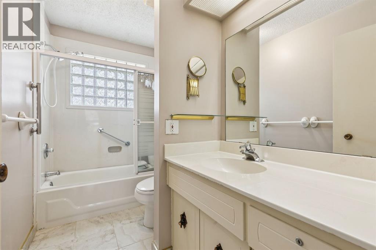
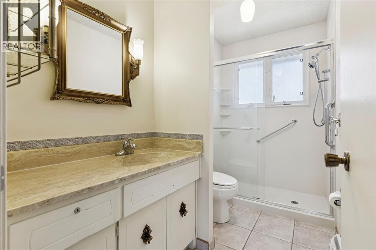
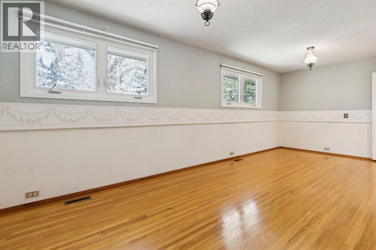
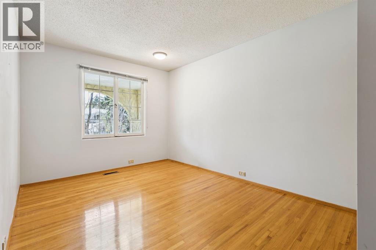
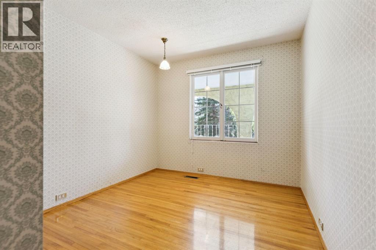
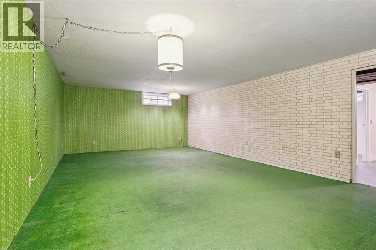
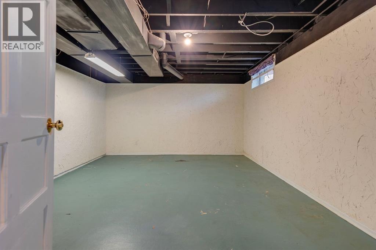
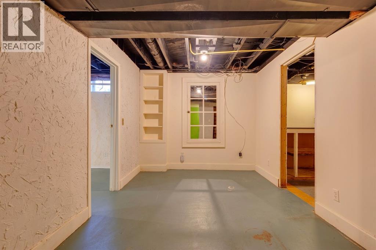
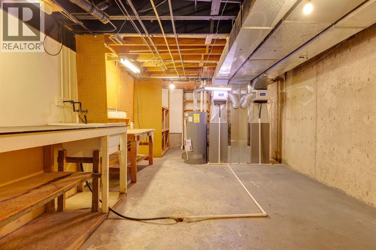
Welcome to 40 Varsity Place NW — a rare opportunity in the highly sought-after community of Varsity Village. This original family home sits on a premium oversized 70’ x 120’ lot backing directly onto green space, offering privacy and stunning views of mature trees. Located on a quiet no-through road, it’s an ideal setting for a growing family seeking space and tranquility. Whether you’re looking for a move-in ready home, a renovation project, or the perfect site to build your dream home, this property delivers exceptional potential. With over 3,100 sq ft of developed living space, the main floor features a bright kitchen, formal dining room, family room, living room, sunroom, laundry, and powder room. Upstairs you’ll find four generous bedrooms and two full bathrooms. The primary bedroom comes complete with a 3-piece ensuite, large walk-in closet, and a private balcony overlooking the front yard.A finished basement offers a large rec room plus ample storage and utility space. Recent upgrades include new furnaces and a new hot water tank. Enjoy an oversized two-car attached garage, wide driveway for extra parking, and a beautifully landscaped yard that backs onto peaceful green space. Homes with this combination of lot size, location, and versatility in Varsity don’t come available often. Book your private showing today and experience it for yourself! (id:58070)
| Bathroom Total | 3 | Bedrooms Above Ground | 4 |
| Bedrooms Total | 4 | Appliances | Refrigerator, Dishwasher, Stove, Hood Fan, Washer & Dryer |
| Basement Development | Finished | Basement Type | Full (finished) |
| Constructed Date | 1969 | Construction Material | Wood Frame |
| Construction Style Attachment | Detached | Cooling Type | None |
| Exterior Finish | Stucco | Fireplace Present | Yes |
| Fireplace Total | 1 | Flooring Type | Carpeted, Hardwood, Vinyl |
| Foundation Type | Poured Concrete | Half Bath Total | 1 |
| Heating Type | Central Heating | Stories Total | 2 |
| Size Interior | 2309 Sqft | Total Finished Area | 2308.76 Sqft |
| Type | House |
| Attached Garage | 2 |
| Acreage | No | Fence Type | Partially Fenced |
| Land Amenities | Park, Playground, Schools, Shopping | Landscape Features | Landscaped |
| Size Depth | 36.66 M | Size Frontage | 21.34 M |
| Size Irregular | 780.00 | Size Total | 780 M2|7,251 - 10,889 Sqft |
| Size Total Text | 780 M2|7,251 - 10,889 Sqft | Zoning Description | R-cg |
| Level | Type | Dimensions |
|---|---|---|
| Second Level | 3pc Bathroom | .00 Ft x .00 Ft |
| Second Level | 4pc Bathroom | .00 Ft x .00 Ft |
| Second Level | Bedroom | 11.58 Ft x 9.42 Ft |
| Second Level | Bedroom | 14.92 Ft x 9.50 Ft |
| Second Level | Bedroom | 9.67 Ft x 22.33 Ft |
| Second Level | Primary Bedroom | 17.25 Ft x 12.33 Ft |
| Basement | Recreational, Games Room | 15.00 Ft x 27.00 Ft |
| Basement | Storage | 12.92 Ft x 16.92 Ft |
| Main Level | 2pc Bathroom | .00 Ft x .00 Ft |
| Main Level | Dining Room | 14.92 Ft x 12.08 Ft |
| Main Level | Kitchen | 13.50 Ft x 11.83 Ft |
| Main Level | Family Room | 13.58 Ft x 17.75 Ft |
| Main Level | Living Room/dining Room | 15.00 Ft x 19.17 Ft |



