 Calgary


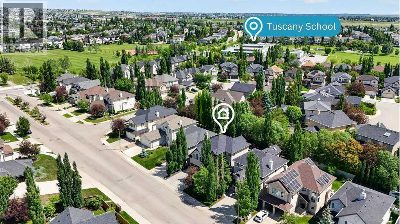
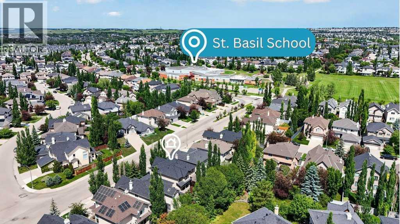
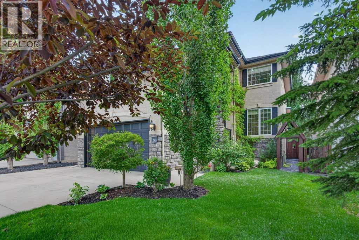
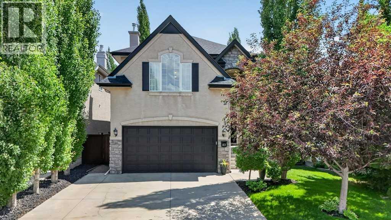
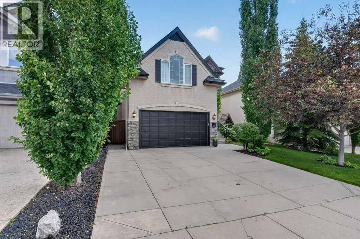
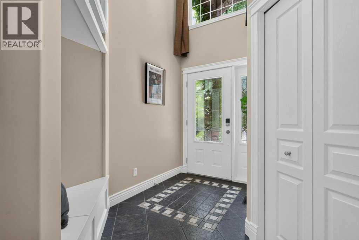
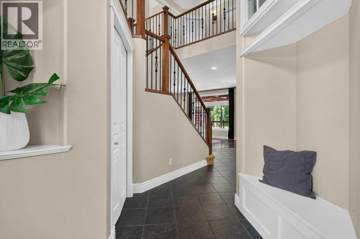
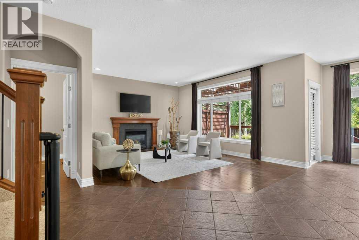
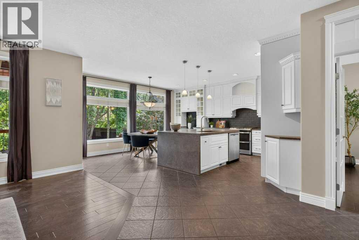
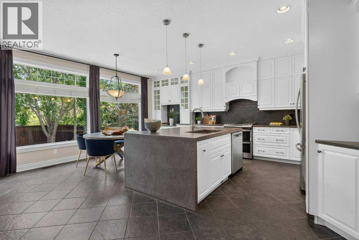
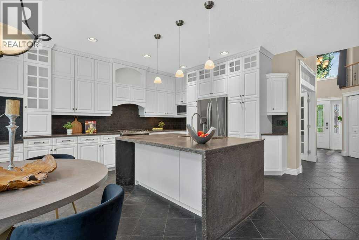
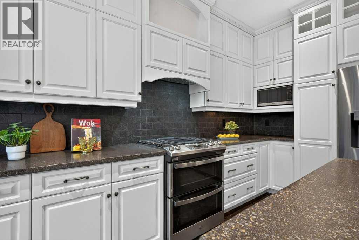
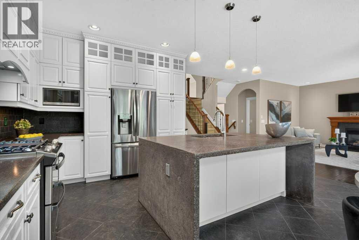
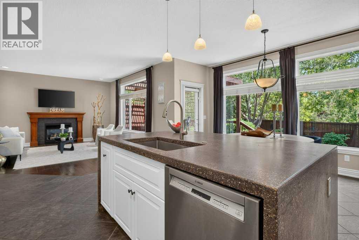
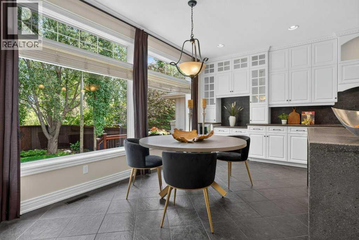
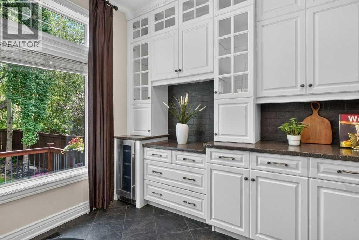
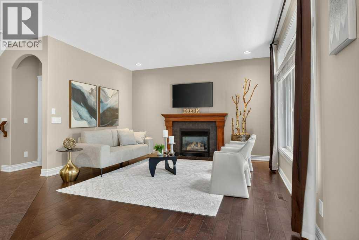
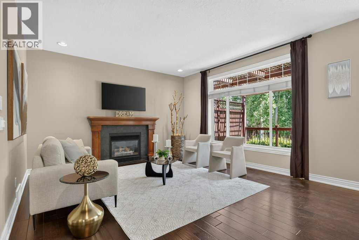
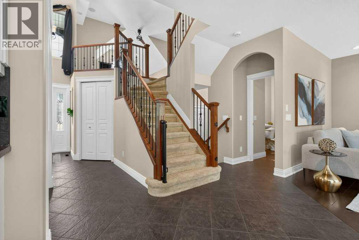
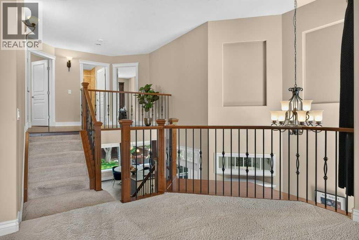
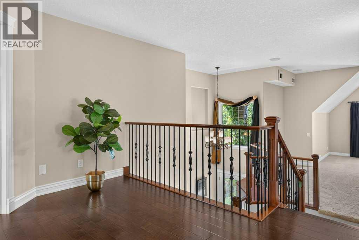
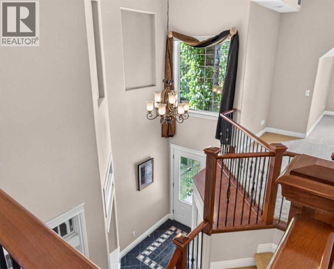
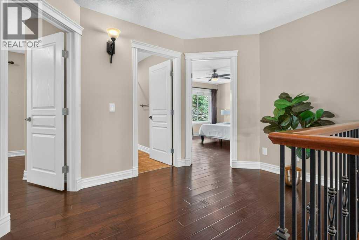
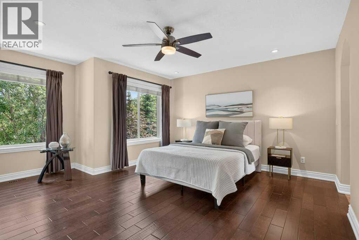
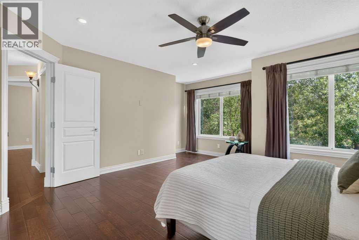
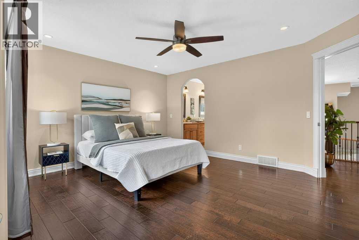
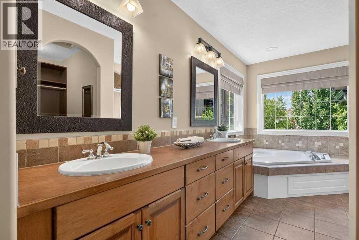
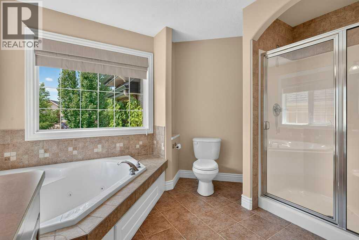
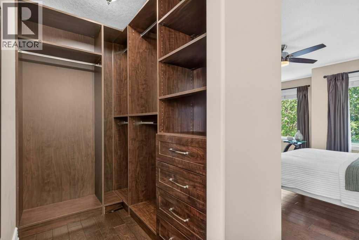
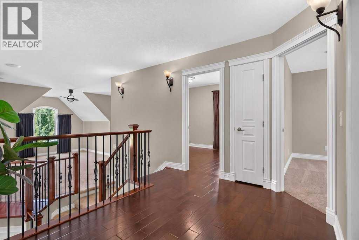
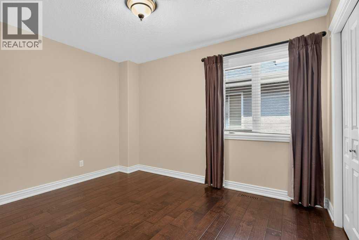
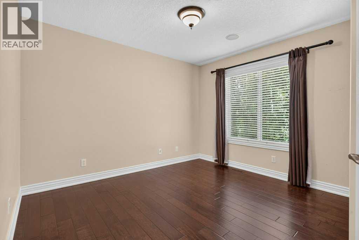
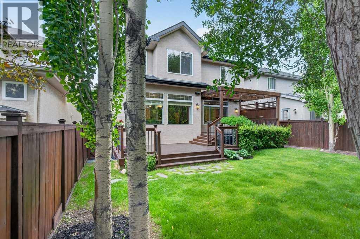
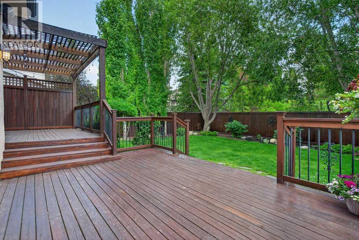
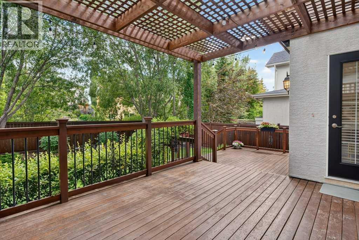
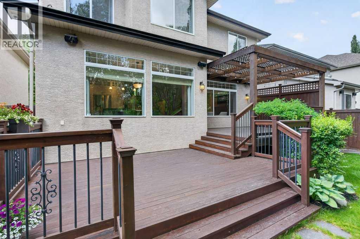
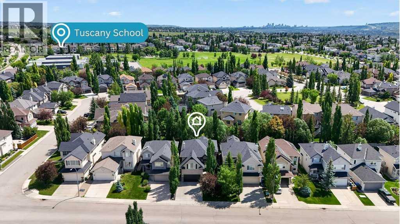
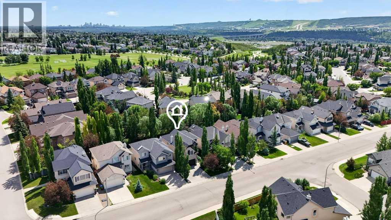
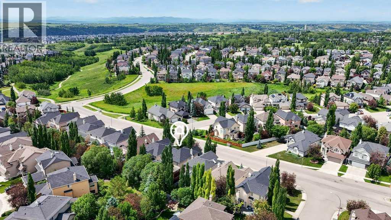
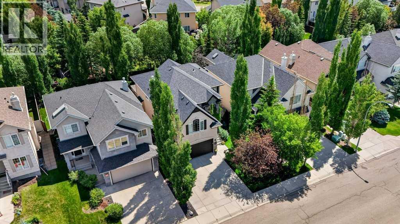
Welcome to 40 Tuscany Glen Road NW, a beautifully maintained family home in one of Calgary's most sought-after communities. Offering 3 bedrooms, 2.5 bathrooms, and a spacious bonus room, this home provides the perfect combination of comfort, functionality, and style.The bright and inviting main floor features an open-concept layout designed for everyday living and entertaining. The spacious kitchen offers plenty of cabinetry and workspace, flowing seamlessly into the dining area and cozy living room.Upstairs, you'll find three generous bedrooms, including a spacious primary retreat with a private ensuite, along with a large bonus room that's perfect for family movie nights, a playroom, or a home office.Step outside to one of this home's standout features—a beautifully landscaped, private backyard. Surrounded by mature trees, it's the perfect place to relax, entertain friends, or enjoy summer evenings in your own peaceful oasis.Located close to excellent schools, parks, playgrounds, walking paths, shopping, and all the amenities Tuscany has to offer, with quick access to Stoney Trail and Crowchild Trail, this exceptional home is ready for its next family. Don't miss your opportunity to make 40 Tuscany Glen Road NW your new home! (id:58070)
| Bathroom Total | 3 | Bedrooms Above Ground | 3 |
| Bedrooms Total | 3 | Appliances | Refrigerator, Water Softener, Range - Gas, Dishwasher, Wine Fridge, Microwave, Window Coverings, Washer & Dryer |
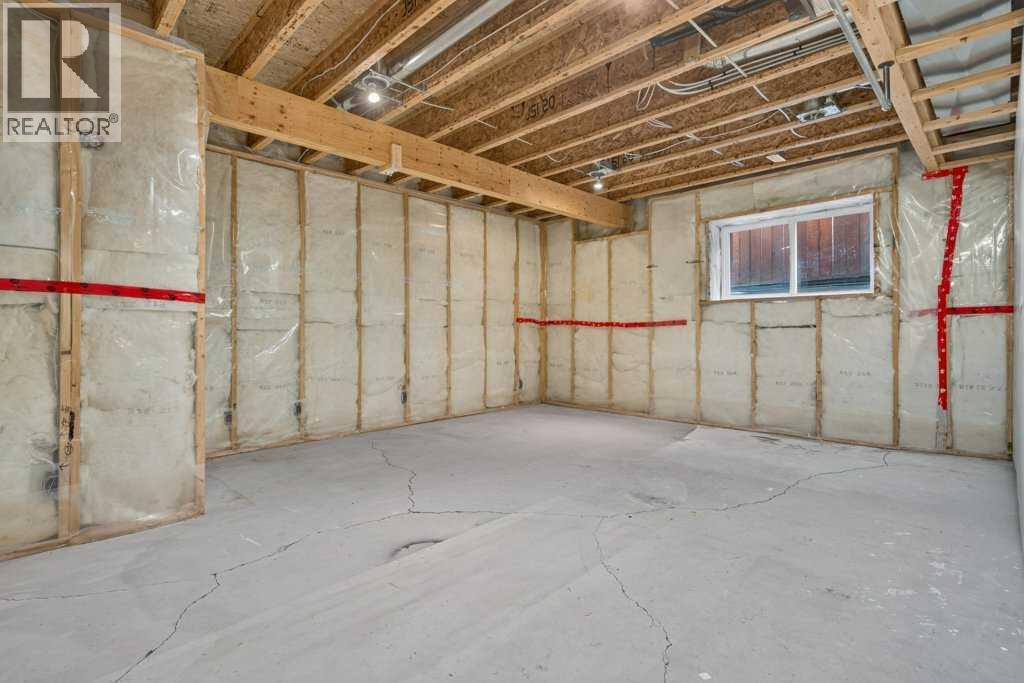
| Basement Development | Partially Finished | Basement Type | Full (partially Finished) |
| Constructed Date | 2003 | Construction Material | Wood Frame |
| Construction Style Attachment | Detached | Cooling Type | Central Air Conditioning |
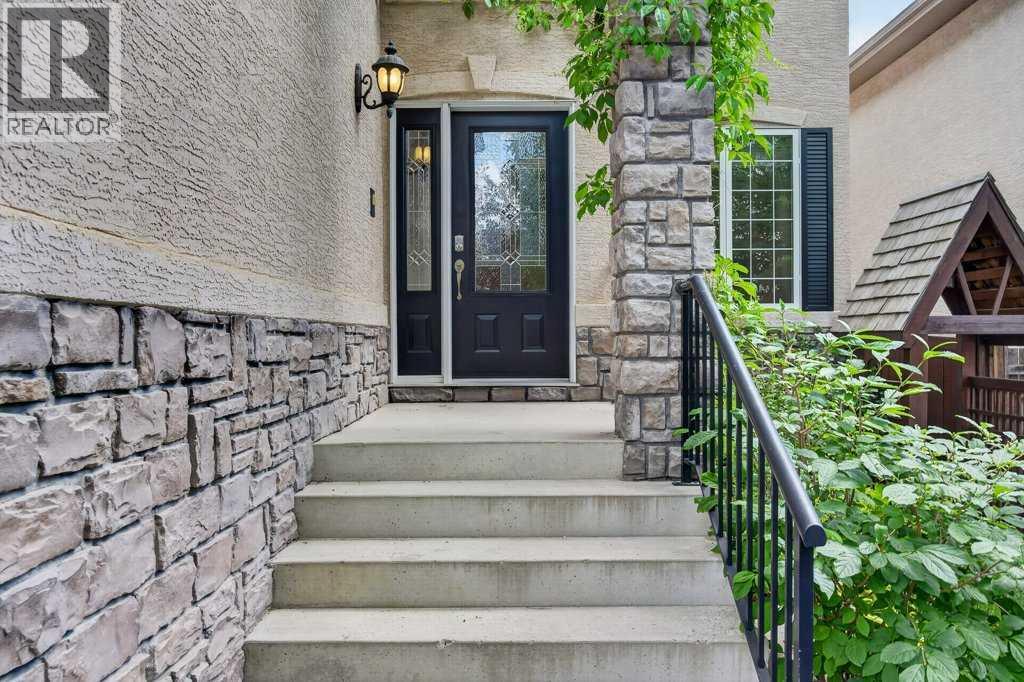
| Exterior Finish | Stone, Stucco | Fireplace Present | Yes |
| Fireplace Total | 1 | Flooring Type | Carpeted, Hardwood, Tile |
| Foundation Type | Poured Concrete | Half Bath Total | 1 |
| Heating Fuel | Natural Gas | Heating Type | Forced Air |
| Stories Total | 2 | Size Interior | 2337 Sqft |
| Total Finished Area | 2337.09 Sqft | Type | House |
| Attached Garage | 2 |
| Acreage | No | Fence Type | Fence |
| Land Amenities | Park, Playground, Recreation Nearby, Schools | Landscape Features | Landscaped |
| Size Depth | 35.01 M | Size Frontage | 12.85 M |
| Size Irregular | 449.00 | Size Total | 449 M2|4,051 - 7,250 Sqft |
| Size Total Text | 449 M2|4,051 - 7,250 Sqft | Zoning Description | R-cg |
| Level | Type | Dimensions |
|---|---|---|
| Second Level | 4pc Bathroom | 4.92 Ft x 9.08 Ft |
| Second Level | 5pc Bathroom | 11.58 Ft x 13.67 Ft |
| Second Level | Bedroom | 12.17 Ft x 11.58 Ft |
| Second Level | Bedroom | 9.42 Ft x 11.92 Ft |
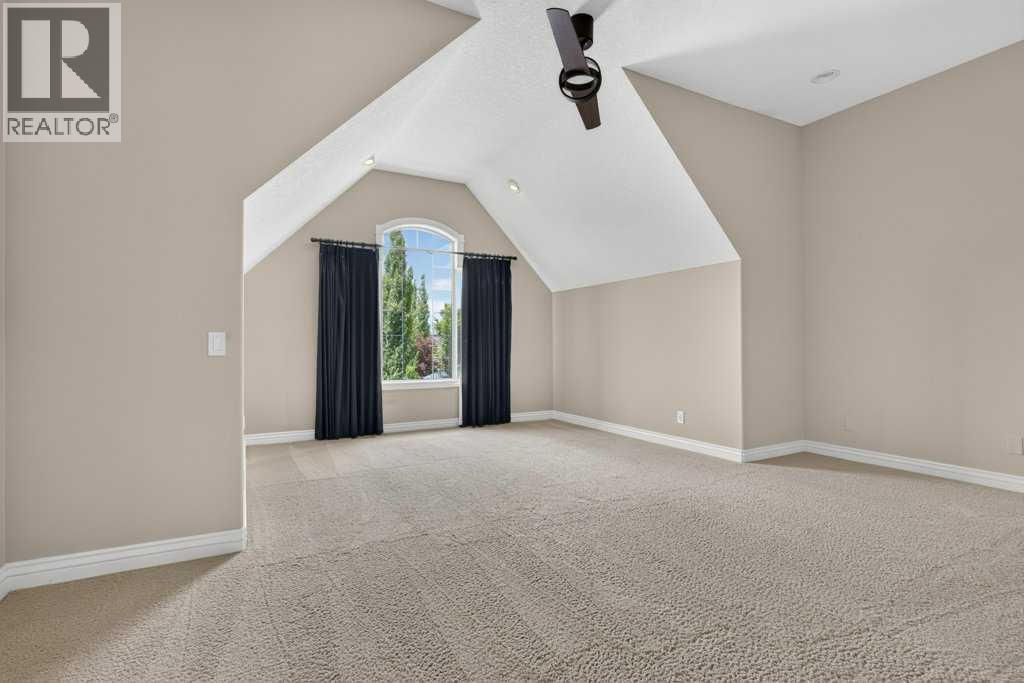
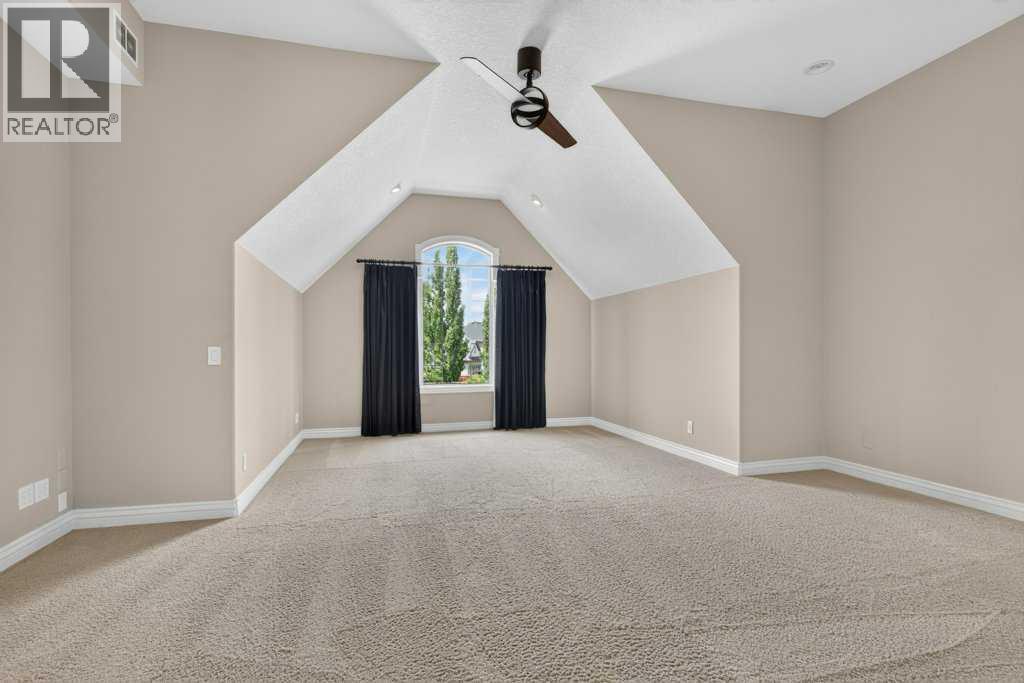
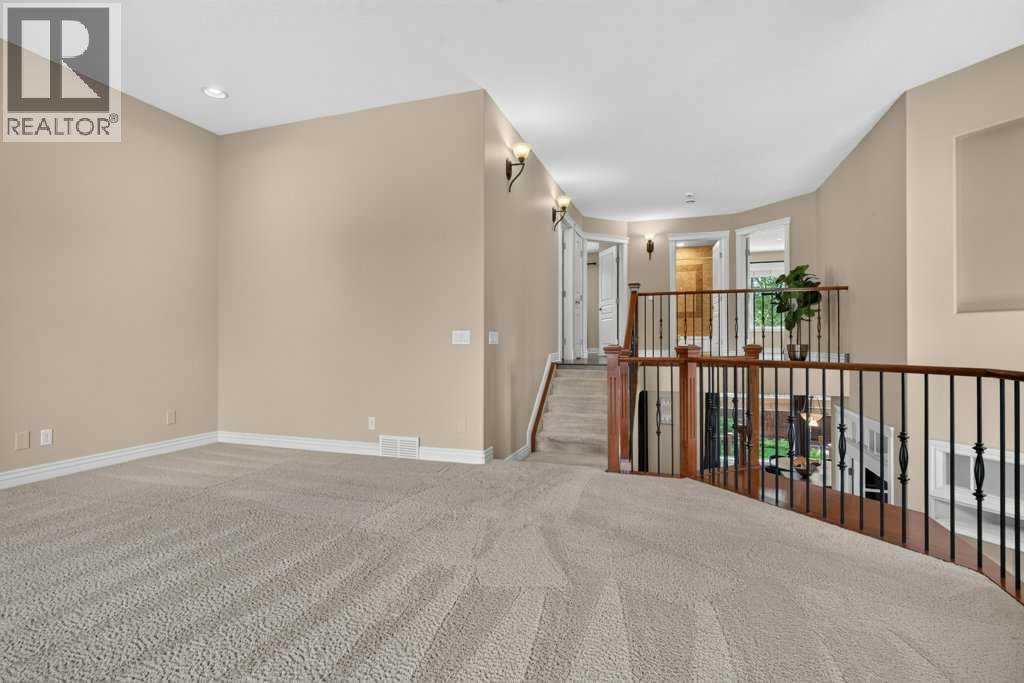
| Second Level | Bonus Room | 19.25 Ft x 22.08 Ft |
| Second Level | Primary Bedroom | 17.00 Ft x 15.92 Ft |
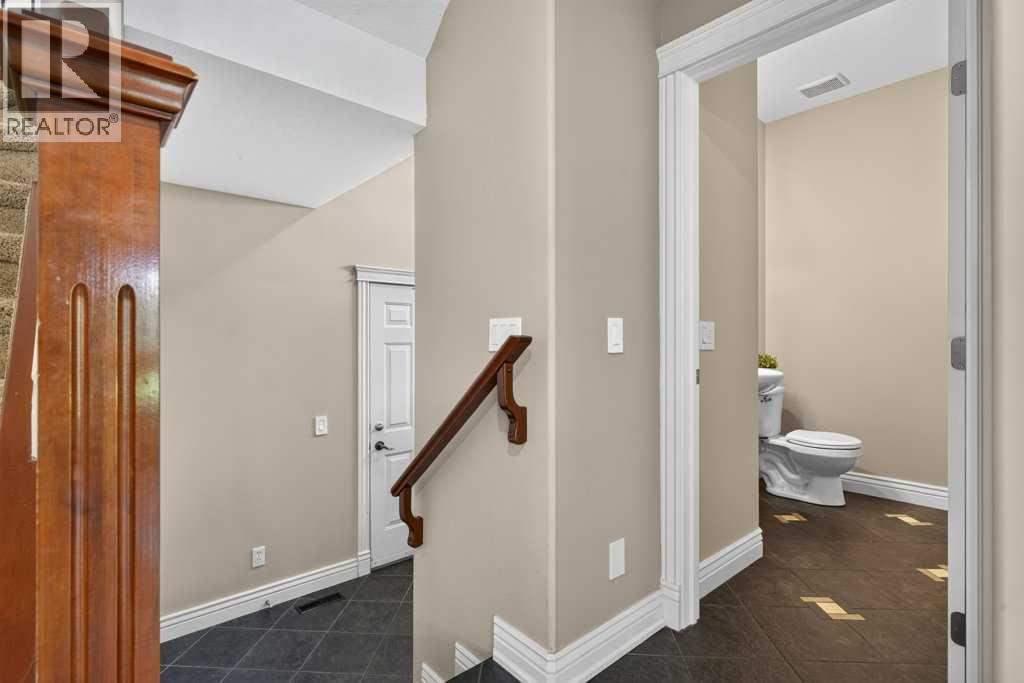
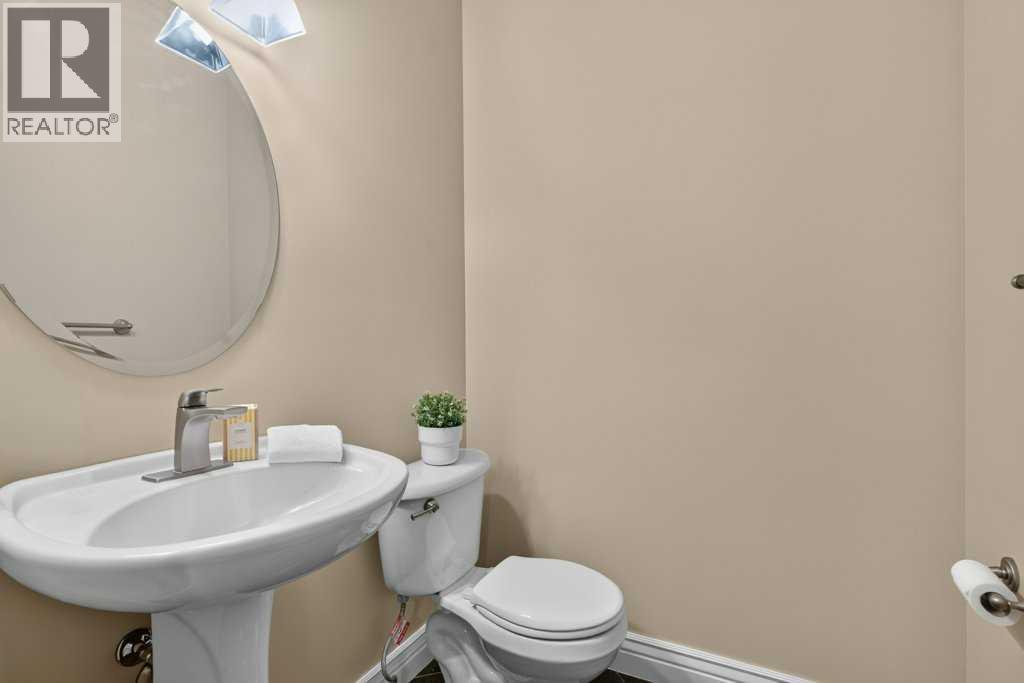
| Main Level | 2pc Bathroom | 7.42 Ft x 4.92 Ft |
| Main Level | Dining Room | 17.00 Ft x 8.25 Ft |
| Main Level | Kitchen | 17.00 Ft x 10.67 Ft |
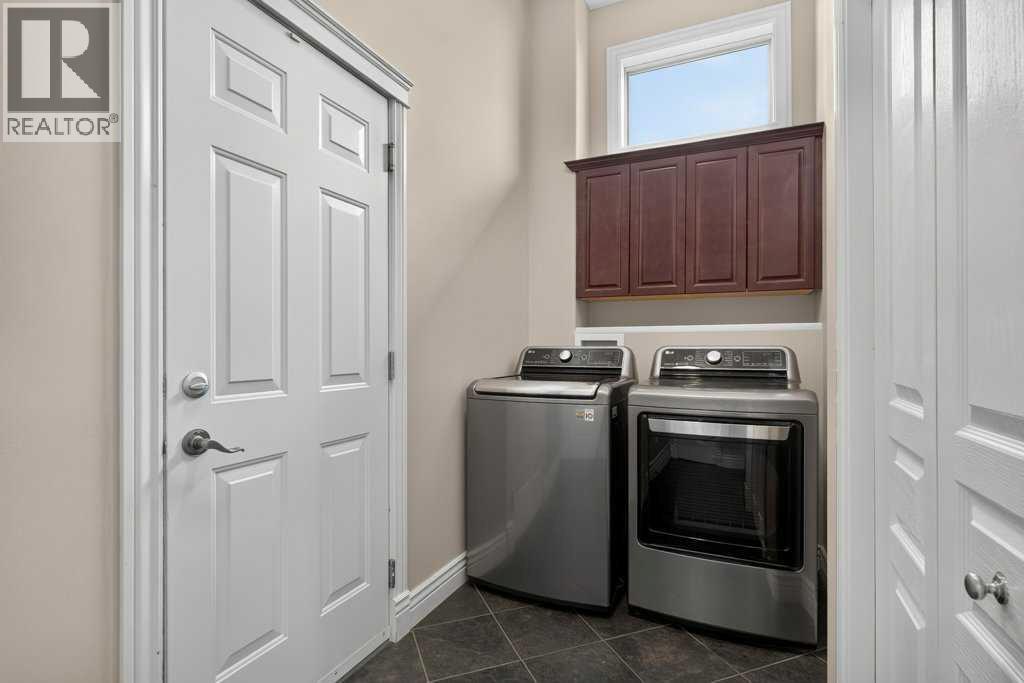
| Main Level | Laundry Room | 13.08 Ft x 5.17 Ft |
| Main Level | Living Room | 16.08 Ft x 14.00 Ft |
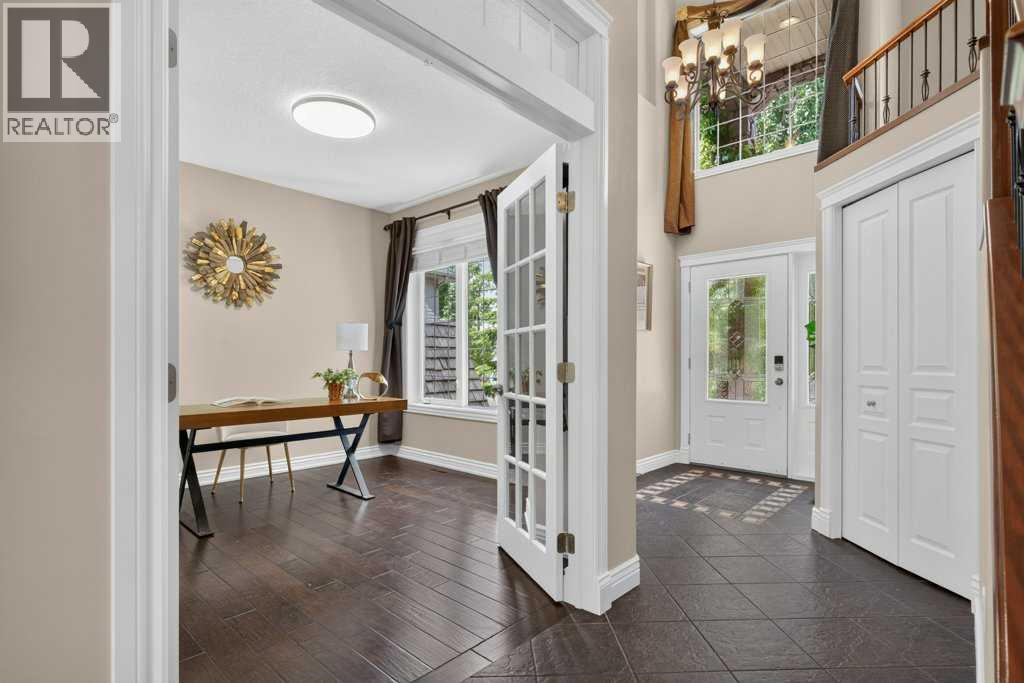
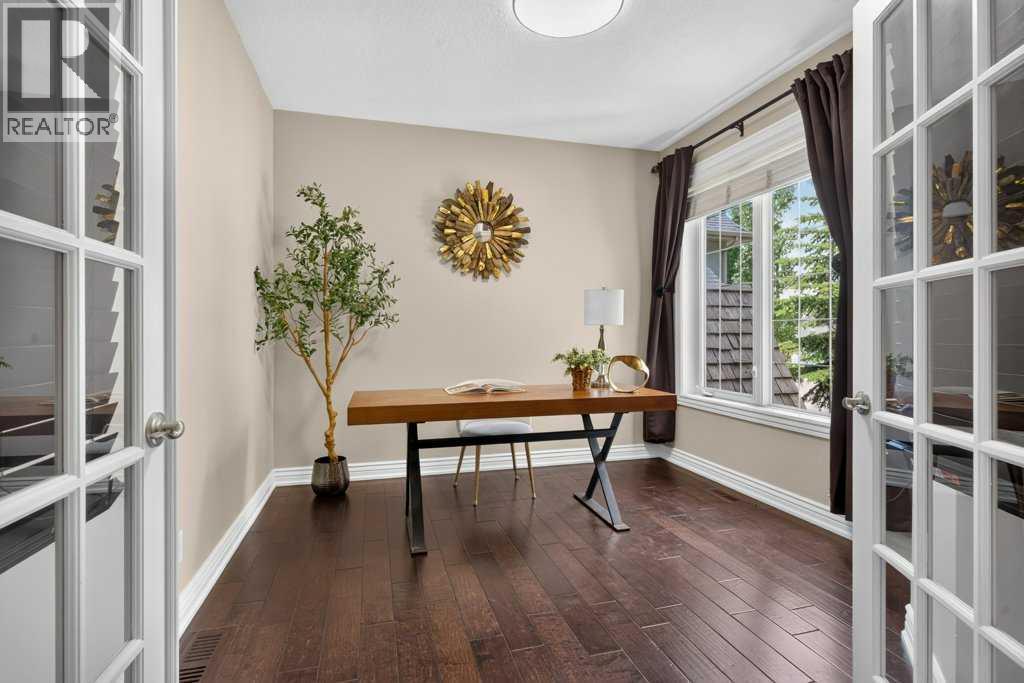
| Main Level | Office | 11.58 Ft x 10.50 Ft |



