 Calgary


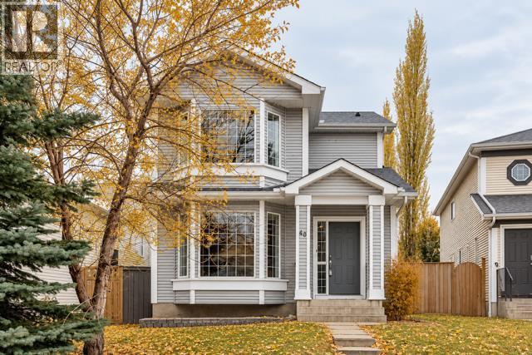
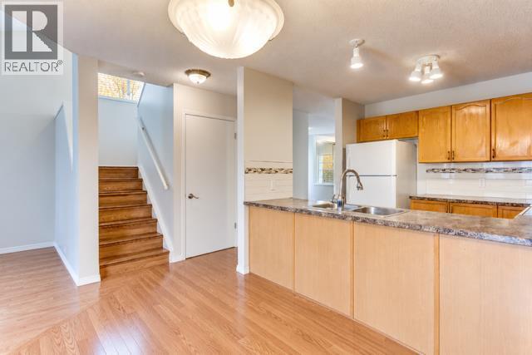
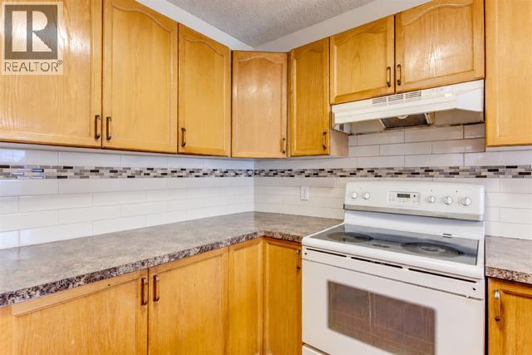
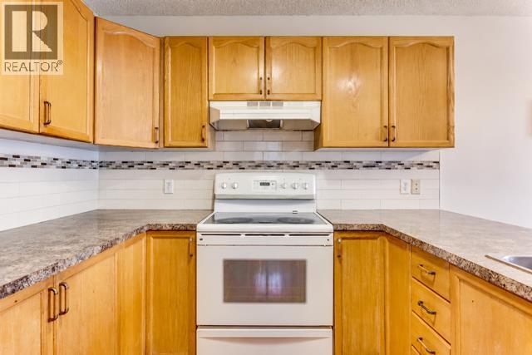
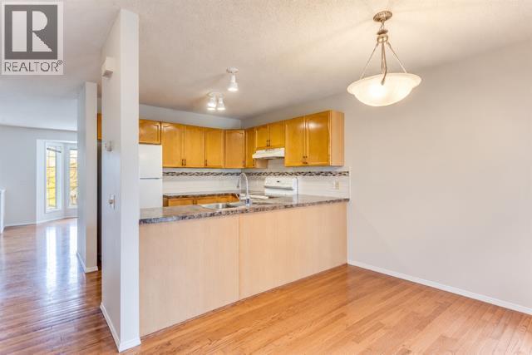
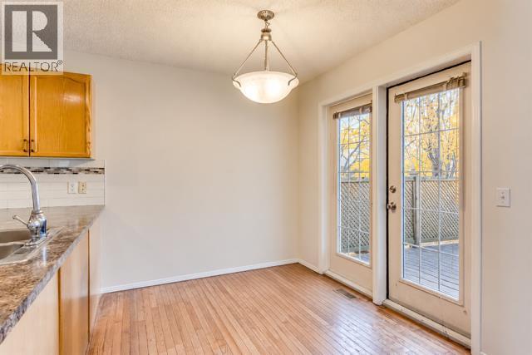
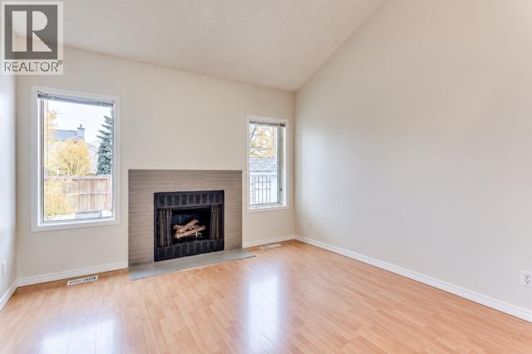
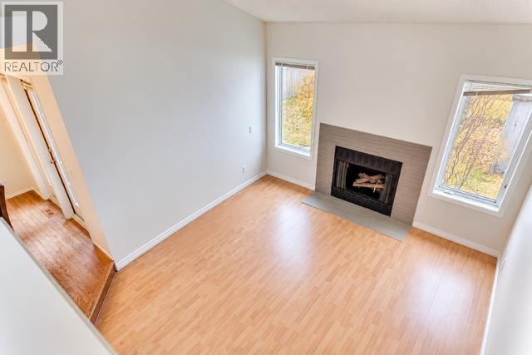
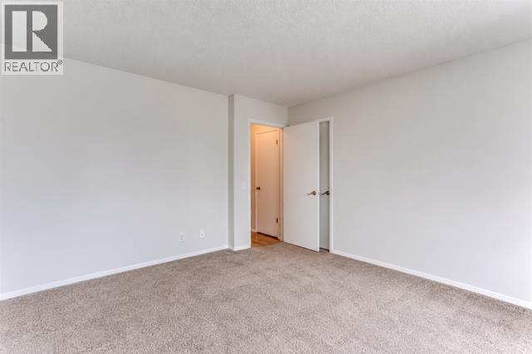
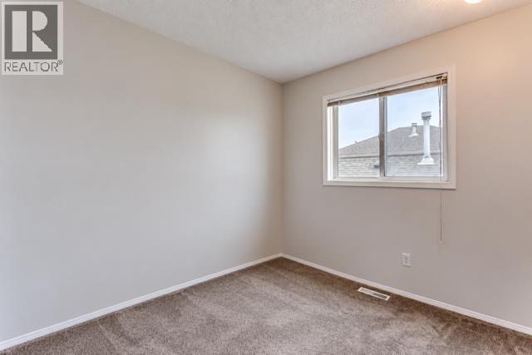
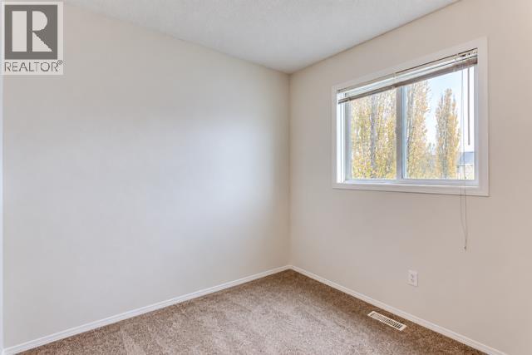
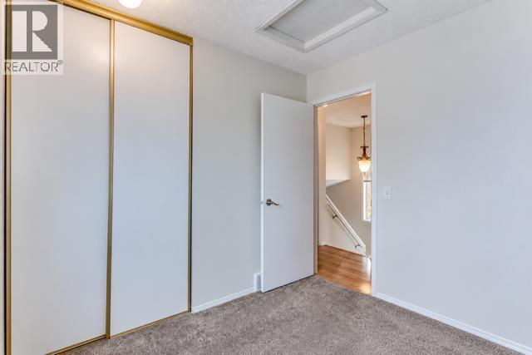
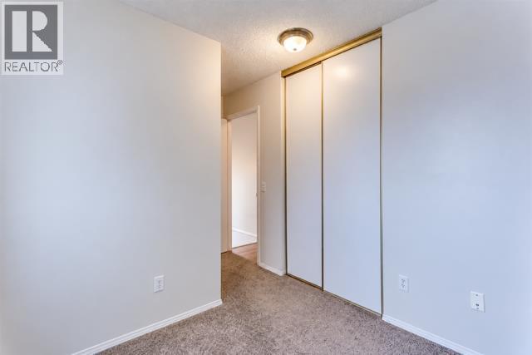
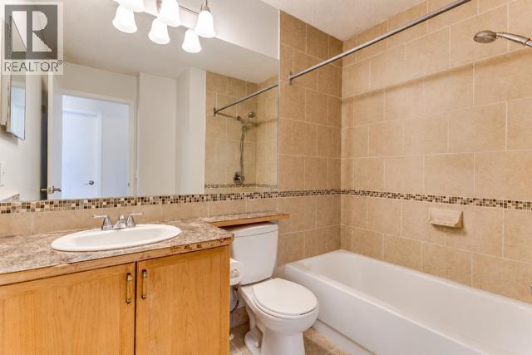
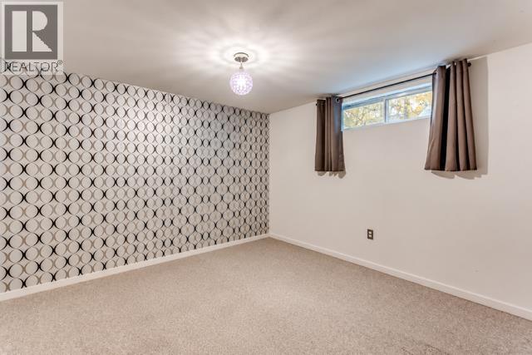
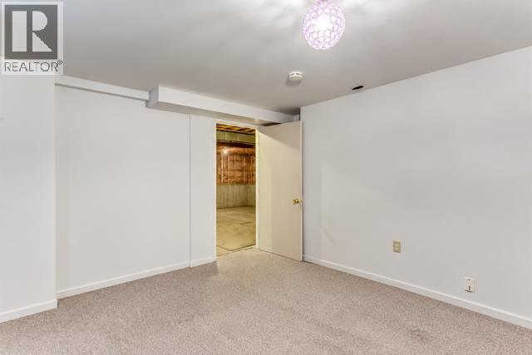
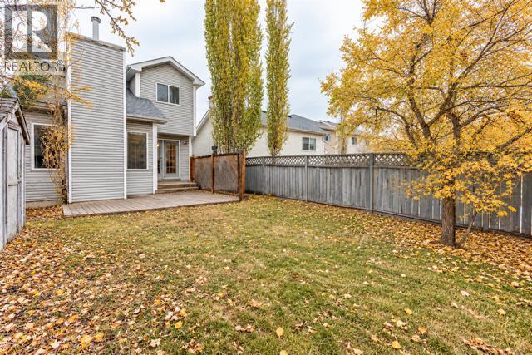
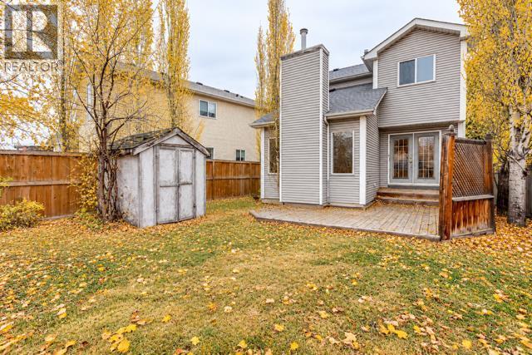
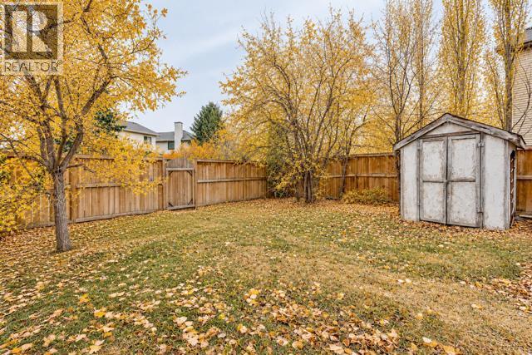
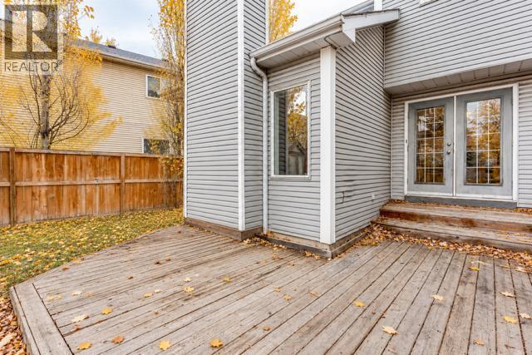
Welcome to this charming 2-storey family home, on a quiet street, WITH LAKE ACCESS offering great value! The main floor offers a spacious living/dining area complete with a gas fireplace. The kitchen and breakfast nook open up to the large window and french doors which allow for loads of natural light and lead out to your south-facing backyard. A 2-pc powder room on the main floor completes this level. Upstairs you will find the main 4-pc bathroom & 3 spacious bedrooms including the master suite. The basement is partially finished with a bedroom, storage and laundry room. This house is close to great schools, shopping, and comes with access to Lake McKenzie and the year-round activities it offers! Don't miss out on this great home. (id:58070)
| Bathroom Total | 2 | Bedrooms Above Ground | 3 |
| Bedrooms Total | 3 | Amenities | Other |
| Appliances | Washer, Refrigerator, Dishwasher, Stove, Dryer, Window Coverings | Basement Development | Finished |
| Basement Type | Full (finished) | Constructed Date | 1993 |
| Construction Material | Wood Frame | Construction Style Attachment | Detached |
| Cooling Type | None | Exterior Finish | Vinyl Siding |
| Fireplace Present | Yes | Fireplace Total | 1 |
| Flooring Type | Carpeted, Ceramic Tile, Hardwood | Foundation Type | Poured Concrete |
| Half Bath Total | 1 | Heating Type | Forced Air |
| Stories Total | 2 | Size Interior | 1452 Sqft |
| Total Finished Area | 1452.07 Sqft | Type | House |
| None |
| Acreage | No | Fence Type | Fence |
| Land Amenities | Park, Playground, Schools, Shopping, Water Nearby | Size Depth | 32.24 M |
| Size Frontage | 9.12 M | Size Irregular | 304.00 |
| Size Total | 304 M2|0-4,050 Sqft | Size Total Text | 304 M2|0-4,050 Sqft |
| Zoning Description | R-cg |
| Level | Type | Dimensions |
|---|---|---|
| Basement | Other | 12.50 Ft x 10.92 Ft |
| Main Level | Kitchen | 9.58 Ft x 8.75 Ft |
| Main Level | Breakfast | 9.58 Ft x 7.75 Ft |
| Main Level | Dining Room | 8.33 Ft x 8.25 Ft |
| Main Level | Living Room | 14.50 Ft x 13.17 Ft |
| Main Level | Family Room | 12.92 Ft x 12.00 Ft |
| Main Level | 2pc Bathroom | Measurements not available |
| Upper Level | Primary Bedroom | 13.92 Ft x 13.00 Ft |
| Upper Level | Bedroom | 8.42 Ft x 8.42 Ft |
| Upper Level | Bedroom | .17 Ft x 8.50 Ft |
| Upper Level | Other | 7.58 Ft x 5.08 Ft |
| Upper Level | 4pc Bathroom | Measurements not available |



