 Calgary


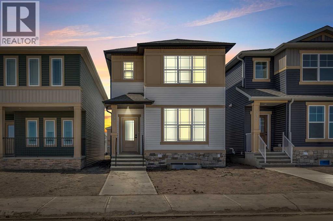
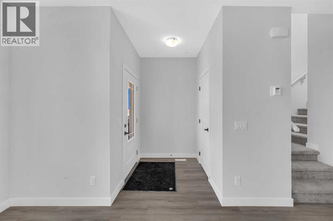
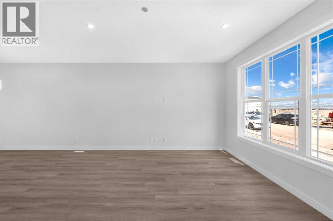
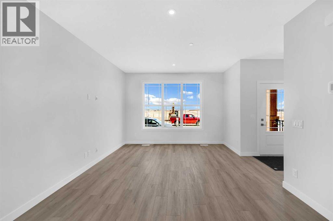
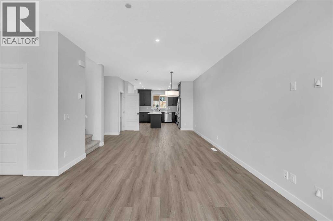
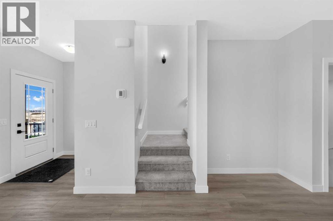
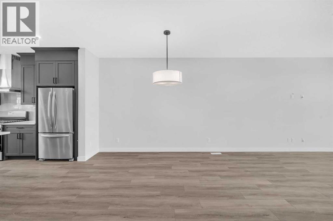
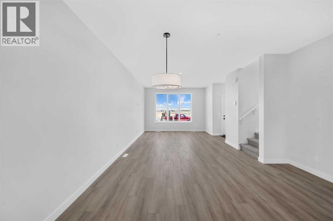
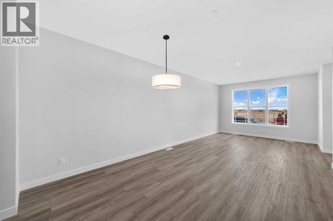
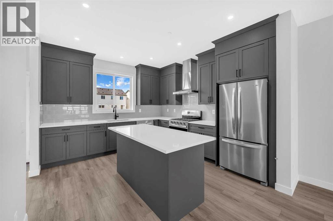
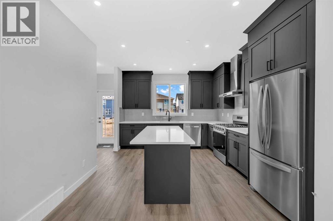
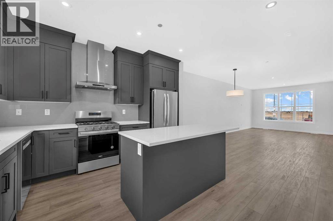
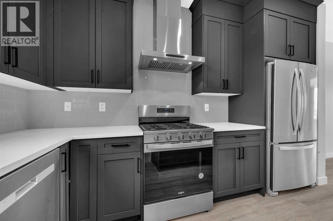
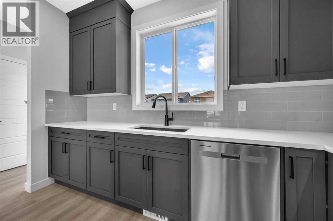
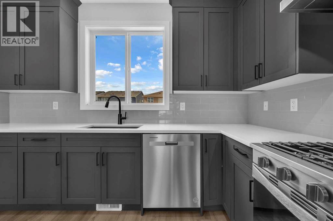
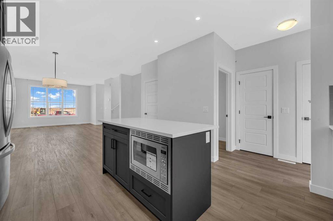
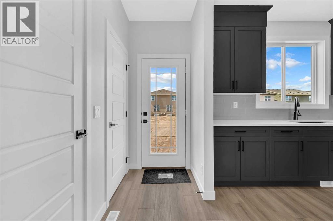
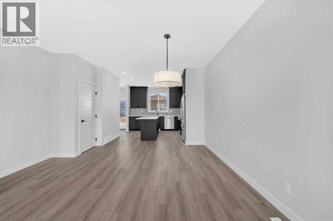
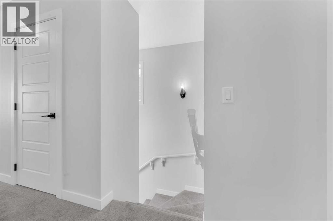
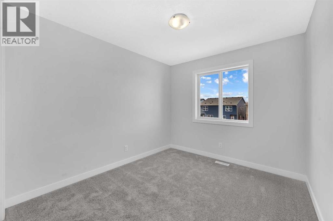
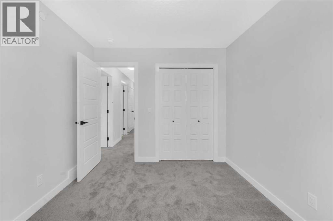
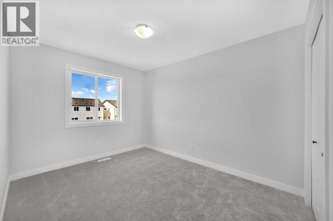
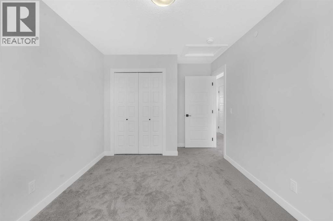
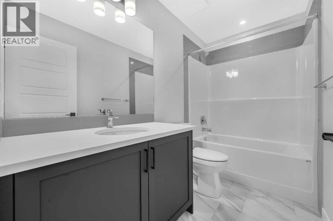
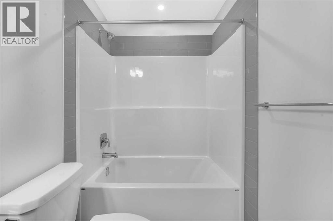
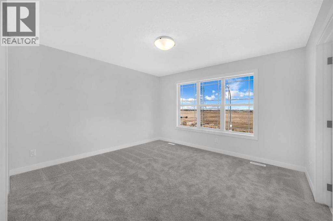
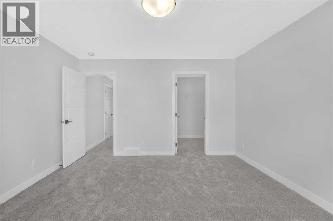
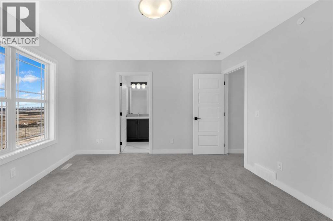
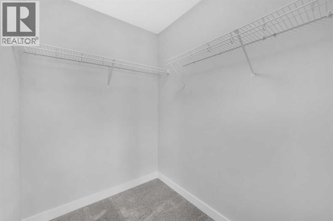
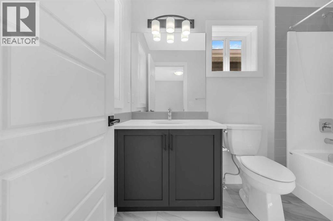
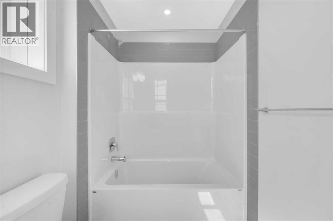
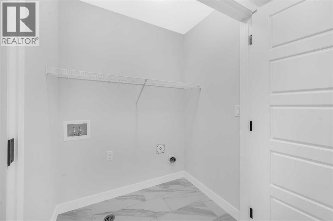
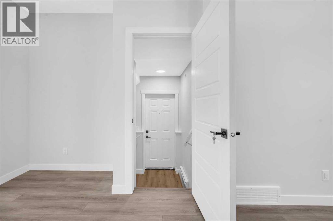
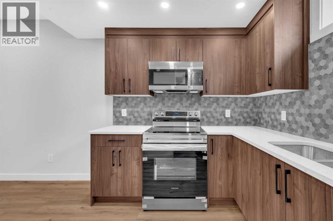
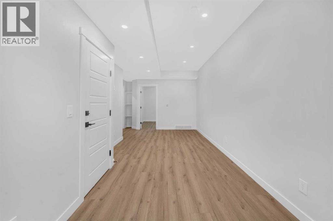
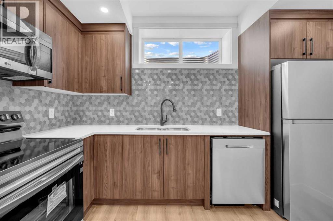
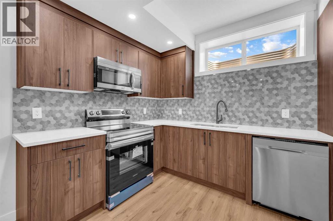
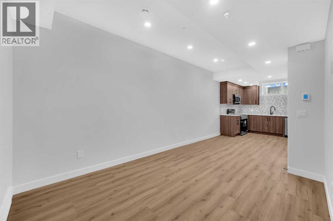
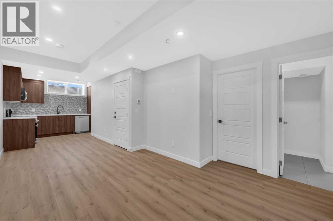
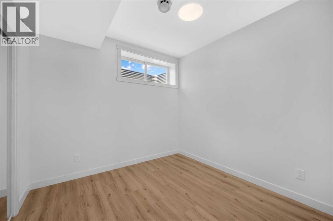
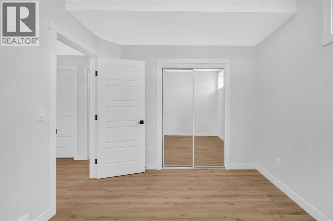
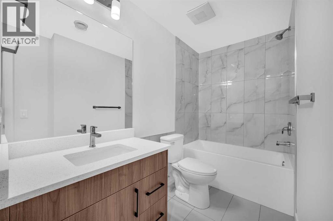
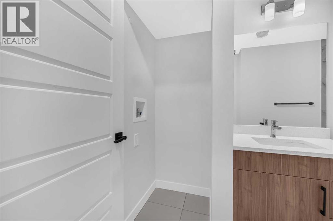
Welcome to this beautifully designed Broadview home offering 2,289 sq. ft. of living space, 3+1 bedrooms, and plenty of room for the whole family. The main floor features luxury vinyl plank flooring throughout and an open-concept layout, with the living room flowing seamlessly into the dining room and spacious L-shaped kitchen. The dining area comfortably accommodates a six-seat table, while the kitchen is equipped with a centre island, quartz countertops, chimney-style hood fan, built-in microwave, and gas range. Upstairs, the generous primary bedroom includes a walk-in closet and private four-piece ensuite. Two additional well-sized bedrooms, a full bathroom, and a convenient laundry room complete the upper level. The professionally developed legal suite offers a private side entrance, separate furnace, 9-foot ceilings, a spacious living room, an L-shaped kitchen with quartz countertops and stainless steel appliances, a generously sized bedroom, full bathroom, and separate laundry area. Ideally located with easy access to Stoney Trail and Deerfoot Trail, shopping, South Health Campus, schools, Sikome Lake, and Fish Creek Provincial Park. This home is Airbnb certified, offering excellent short-term rental potential. Don’t miss this exceptional home—contact your favourite REALTOR® to book a private showing, and be sure to view the virtual tour! (id:58070)
| Bathroom Total | 4 | Bedrooms Above Ground | 3 |
| Bedrooms Below Ground | 1 | Bedrooms Total | 4 |
| Appliances | Refrigerator, Gas Stove(s), Range - Electric, Dishwasher, Microwave Range Hood Combo, Hood Fan, Window Coverings | Basement Development | Finished |
| Basement Features | Separate Entrance, Suite | Basement Type | Full (finished) |
| Constructed Date | 2024 | Construction Style Attachment | Detached |
| Cooling Type | None | Exterior Finish | Stone, Vinyl Siding |
| Flooring Type | Carpeted, Ceramic Tile, Vinyl Plank | Foundation Type | Poured Concrete |
| Half Bath Total | 1 | Heating Type | Forced Air |
| Stories Total | 2 | Size Interior | 1567 Sqft |
| Total Finished Area | 1567 Sqft | Type | House |
| Parking Pad |
| Acreage | No | Fence Type | Not Fenced |
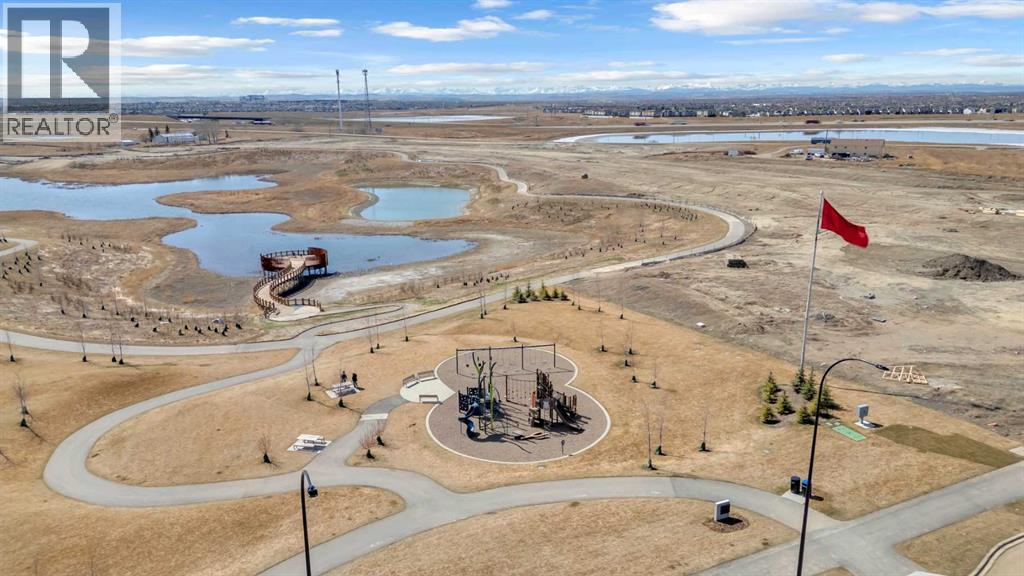
| Land Amenities | Park, Playground | Size Depth | 33.53 M |
| Size Frontage | 7.74 M | Size Irregular | 259.00 |
| Size Total | 259 M2|0-4,050 Sqft | Size Total Text | 259 M2|0-4,050 Sqft |
| Zoning Description | R-g |
| Level | Type | Dimensions |
|---|---|---|
| Main Level | Living Room | 12.58 Ft x 16.50 Ft |
| Main Level | Living Room | 14.67 Ft x 9.42 Ft |
| Main Level | Kitchen | 12.08 Ft x 13.25 Ft |
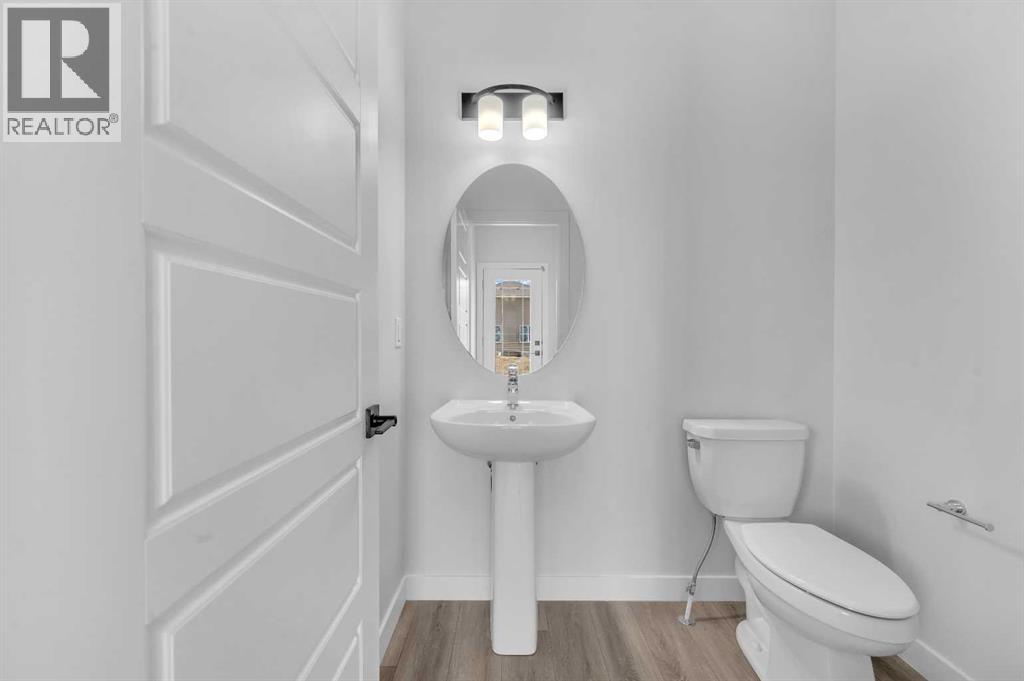
| Main Level | 2pc Bathroom | 6.17 Ft x 5.08 Ft |
| Upper Level | Primary Bedroom | 13.08 Ft x 12.42 Ft |
| Upper Level | 4pc Bathroom | 5.33 Ft x 9.00 Ft |
| Upper Level | Bedroom | 9.33 Ft x 14.25 Ft |
| Upper Level | Bedroom | 9.42 Ft x 10.50 Ft |
| Upper Level | 4pc Bathroom | 9.33 Ft x 5.08 Ft |
| Unknown | Recreational, Games Room | 11.67 Ft x 30.50 Ft |
| Unknown | 4pc Bathroom | 6.00 Ft x 12.33 Ft |
| Unknown | Bedroom | 10.08 Ft x 9.50 Ft |



