 Calgary


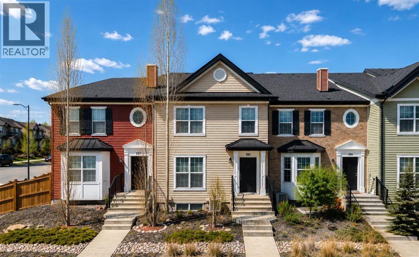
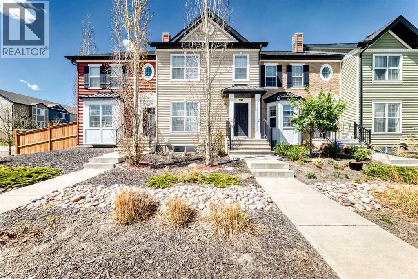
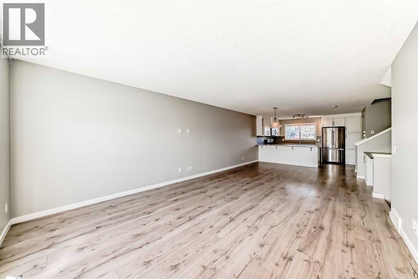
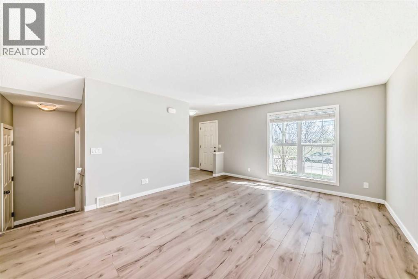
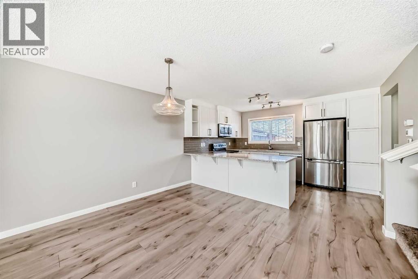
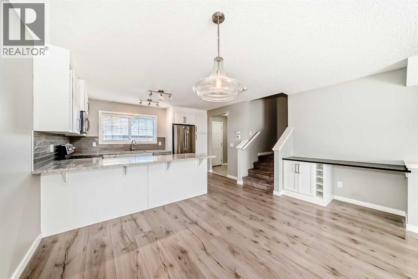
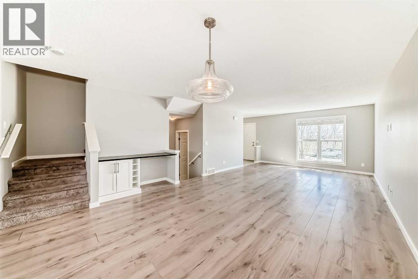
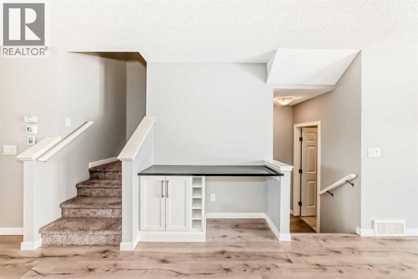
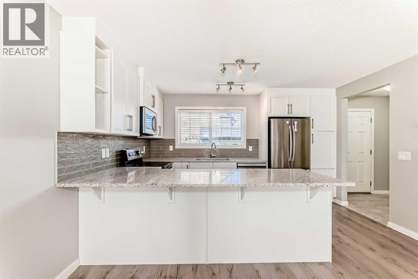
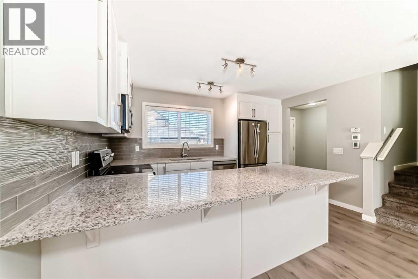
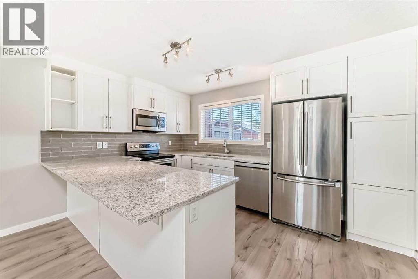
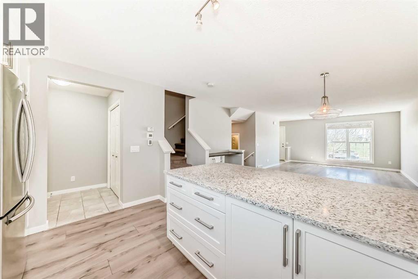
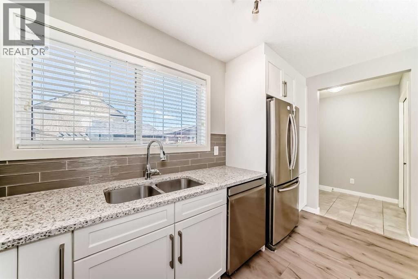
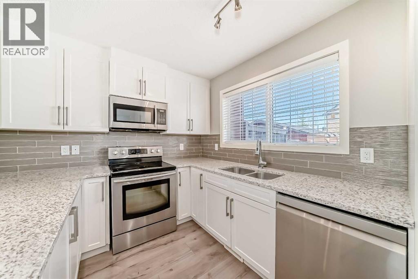
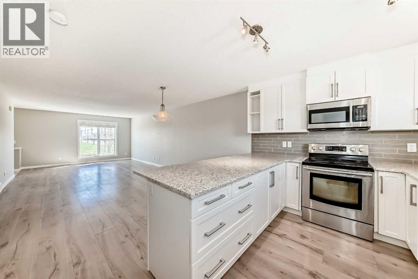
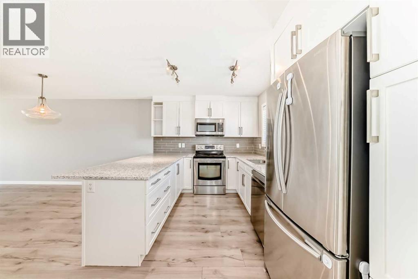
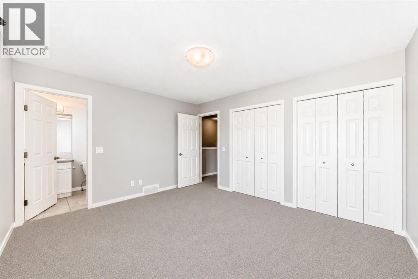
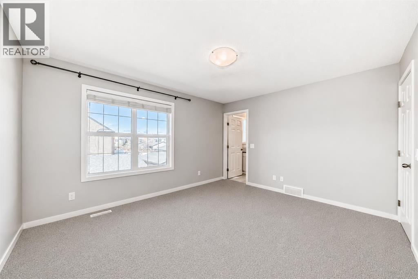
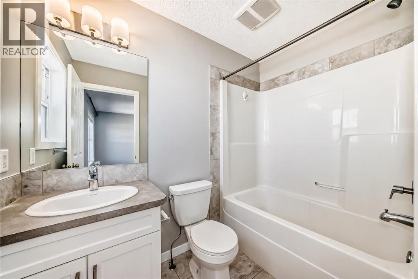
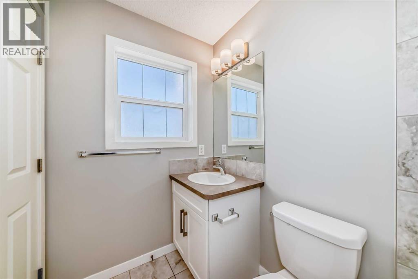
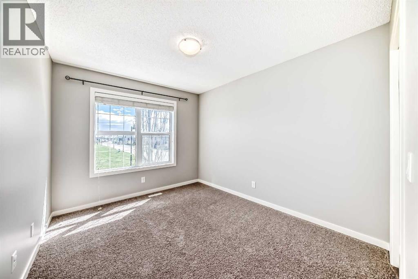
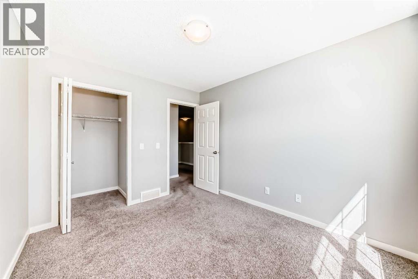
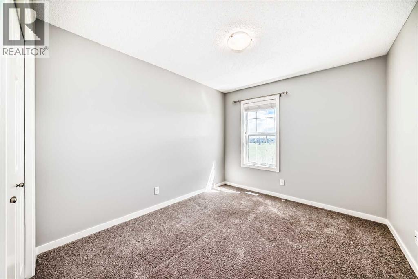
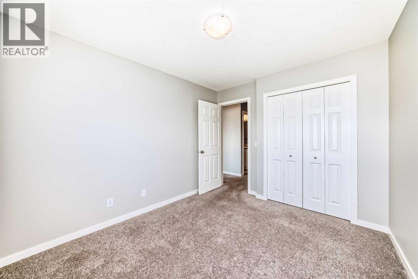
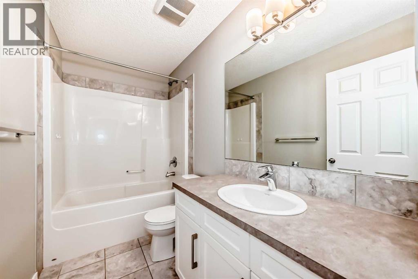
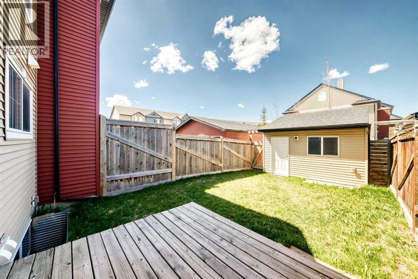
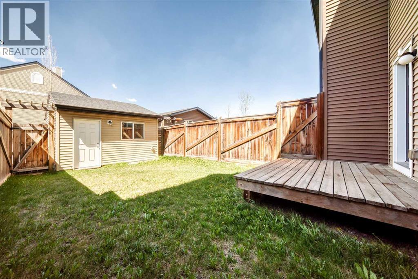
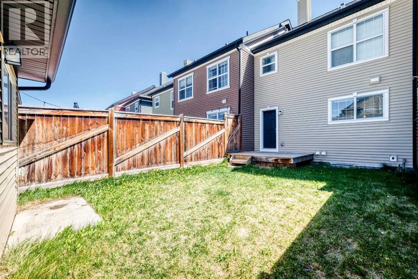
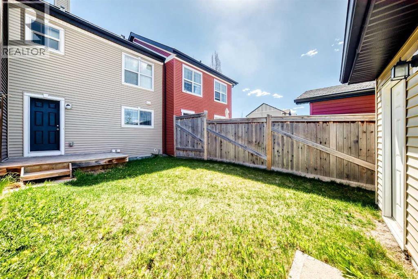
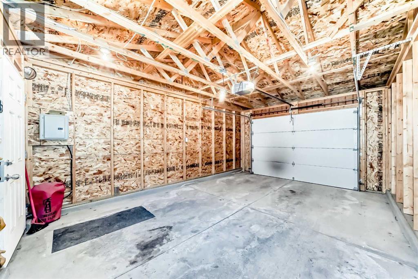
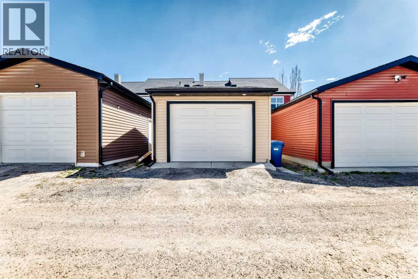
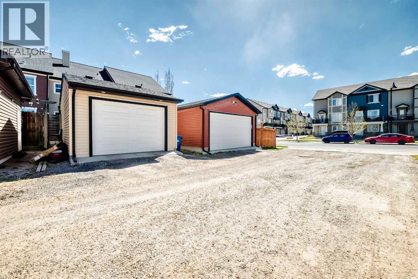
One of the best priced townhomes with an oversized single car garage, quartz counters and hard floors and no condo fees. This beautiful townhome is in the sought-after community of Legacy, offering just under 1,500 sq ft of thoughtfully designed living space, 3 bedrooms, 2.5 bathrooms. The bright, open-concept layout that makes this home feel warm, functional, and inviting.The main floor is designed for everyday living and entertaining, featuring 9-foot ceilings, large windows that fill the space with natural light, and stylish modern finishings throughout. The spacious kitchen, complete with quartz countertops, stainless steel appliances, ample cabinetry, a pantry cabinets, and a large island perfect for gathering with family and friends. The adjoining dining and living areas flow seamlessly together, creating a comfortable space to relax or host guests.Upstairs, you’ll find three well-sized bedrooms including a spacious primary retreat with its own full ensuite bathroom and generous closet space. Two additional bedrooms, another full bathroom, complete the second floor.Step outside to enjoy the west-facing backyard, fully landscaped and fenced, enjoy summer evenings in the sun. The single detached garage and additional street parking add convenience and functionality.Located in the award-winning community of Legacy, this home is surrounded by walking paths, parks, playgrounds, schools, shopping, restaurants, and transit access, with easy connections to major roadways and a quick commute throughout the city. (id:58070)
| Bathroom Total | 3 | Bedrooms Above Ground | 3 |
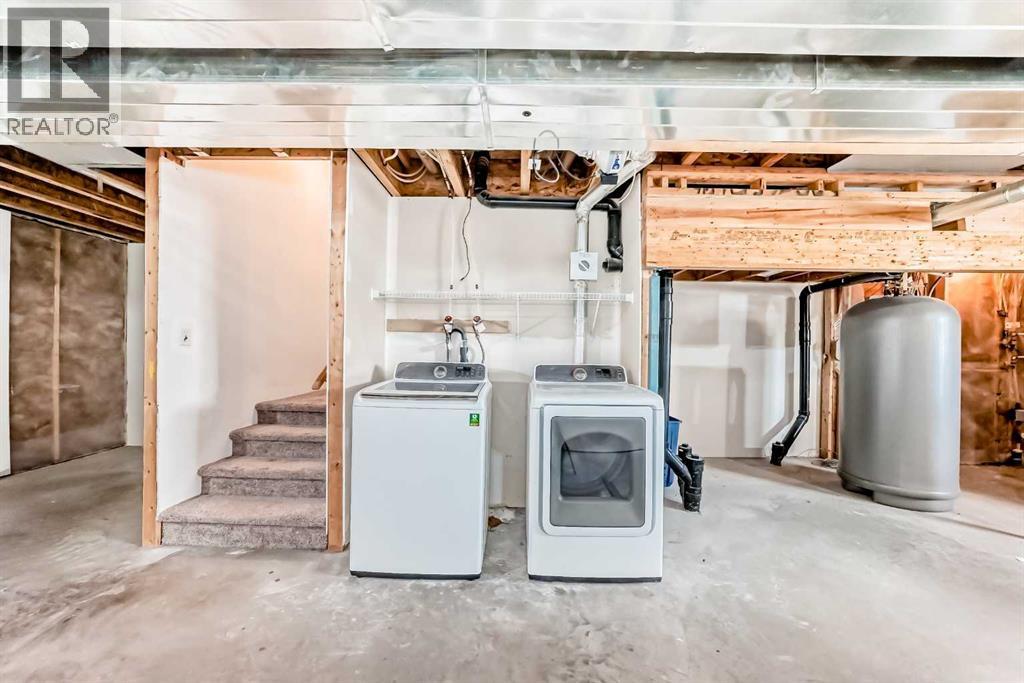
| Bedrooms Total | 3 | Appliances | Washer, Refrigerator, Dishwasher, Stove, Dryer, Microwave Range Hood Combo |
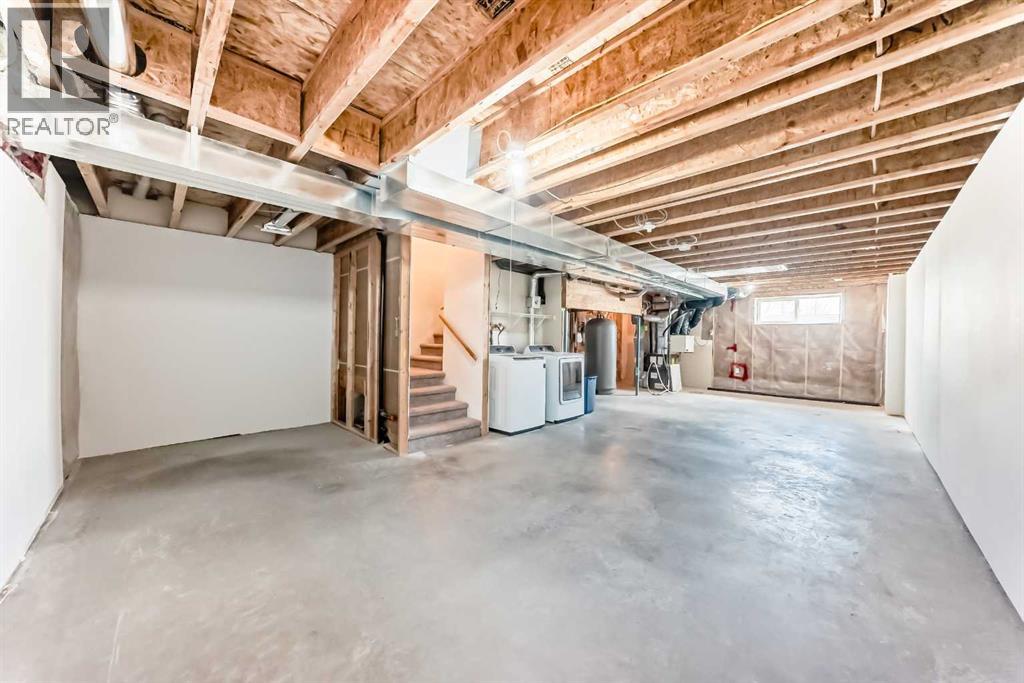
| Basement Development | Unfinished | Basement Type | Full (unfinished) |
| Constructed Date | 2014 | Construction Style Attachment | Attached |
| Cooling Type | Central Air Conditioning | Exterior Finish | Vinyl Siding |
| Flooring Type | Carpeted, Ceramic Tile, Laminate | Foundation Type | Poured Concrete |
| Half Bath Total | 1 | Heating Type | Central Heating |
| Stories Total | 2 | Size Interior | 1480 Sqft |
| Total Finished Area | 1479.7 Sqft | Type | Row / Townhouse |
| Detached Garage | 1 |
| Acreage | No | Fence Type | Fence |
| Land Amenities | Park, Playground, Schools, Shopping | Size Depth | 34.05 M |
| Size Frontage | 6.12 M | Size Irregular | 208.00 |
| Size Total | 208 M2|0-4,050 Sqft | Size Total Text | 208 M2|0-4,050 Sqft |
| Zoning Description | R-2m |
| Level | Type | Dimensions |
|---|---|---|
| Basement | Other | 33.83 Ft x 19.25 Ft |
| Basement | Other | 16.17 Ft x 8.25 Ft |
| Basement | Other | 5.83 Ft x 3.92 Ft |
| Main Level | Other | 5.42 Ft x 5.83 Ft |
| Main Level | Kitchen | 13.42 Ft x 9.33 Ft |
| Main Level | Dining Room | 13.17 Ft x 9.92 Ft |
| Main Level | Living Room | 16.67 Ft x 13.50 Ft |
| Main Level | Other | 5.83 Ft x 5.58 Ft |
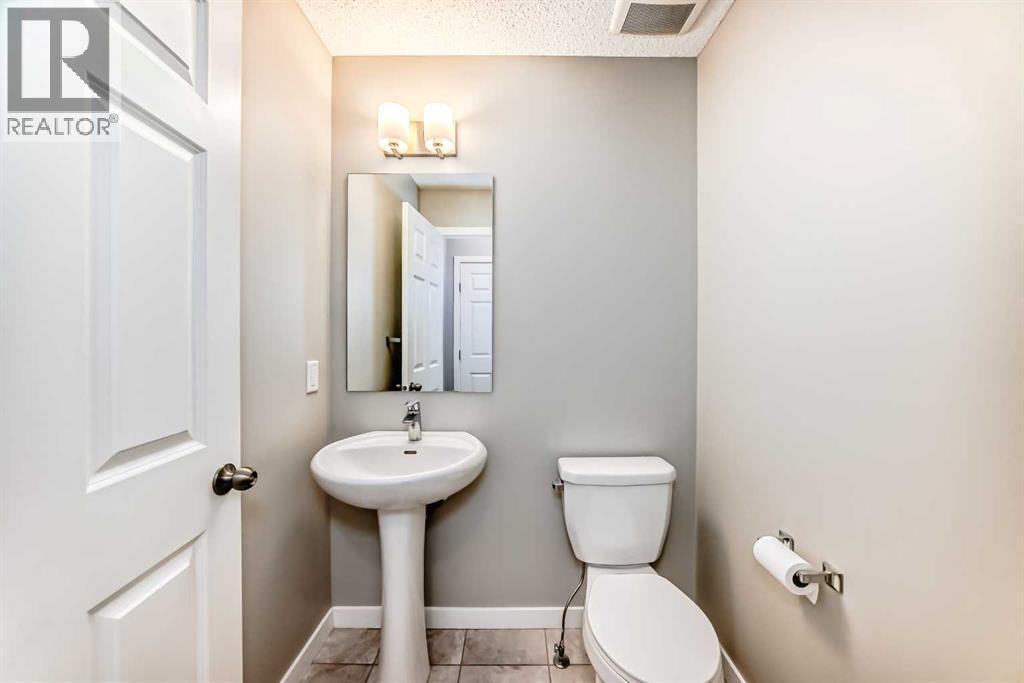
| Main Level | 2pc Bathroom | 4.75 Ft x 5.08 Ft |
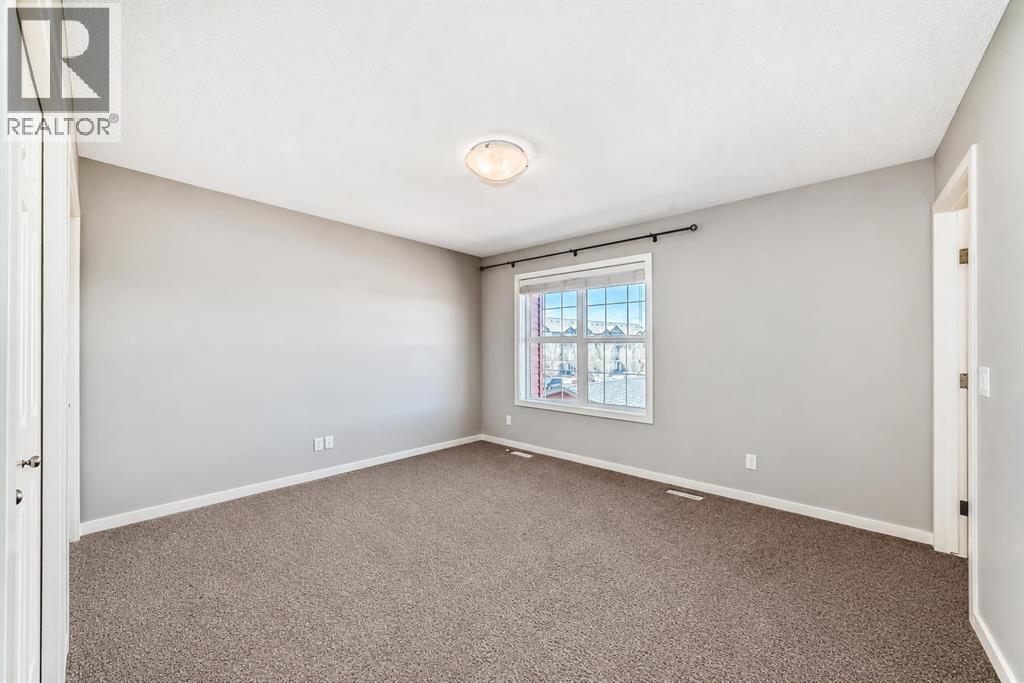
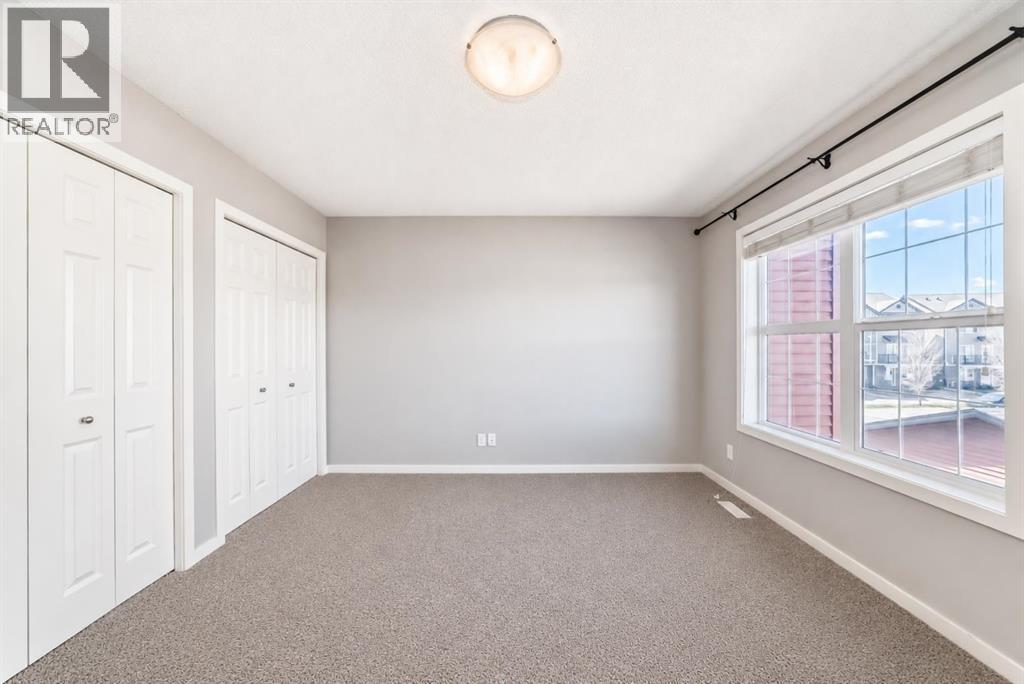
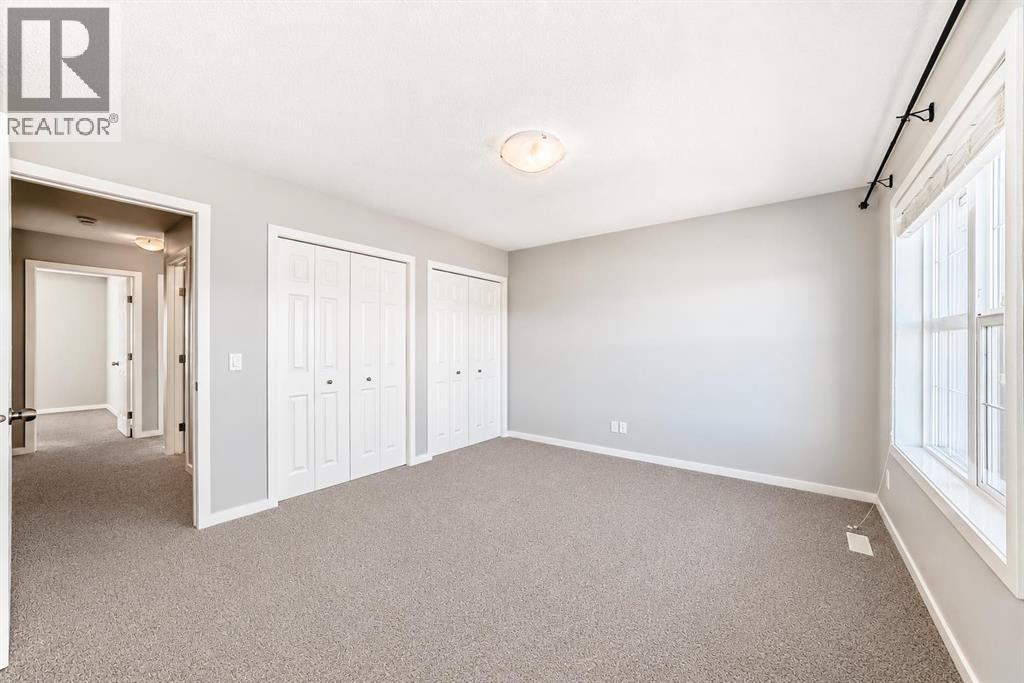
| Upper Level | Primary Bedroom | 13.42 Ft x 11.67 Ft |
| Upper Level | 4pc Bathroom | 4.92 Ft x 8.08 Ft |
| Upper Level | 4pc Bathroom | 9.42 Ft x 4.92 Ft |
| Upper Level | Bedroom | 10.83 Ft x 9.42 Ft |
| Upper Level | Bedroom | 11.25 Ft x 9.42 Ft |
| Upper Level | Other | 4.17 Ft x 3.50 Ft |



