 Rural Ponoka County


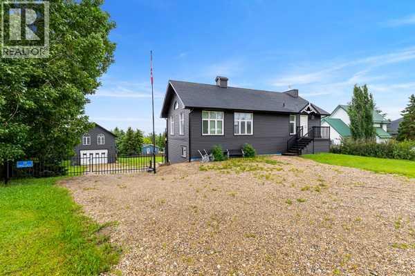
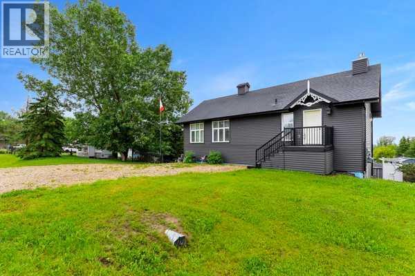
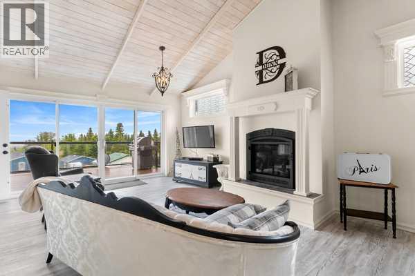
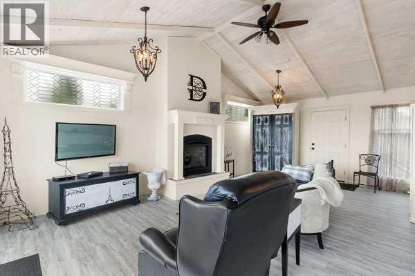
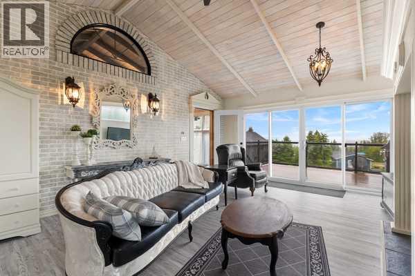
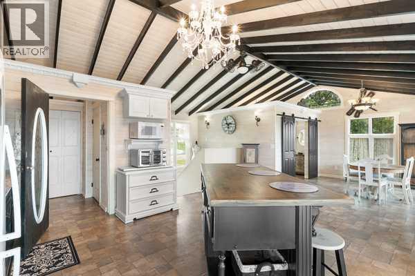
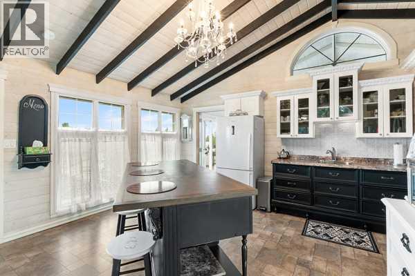
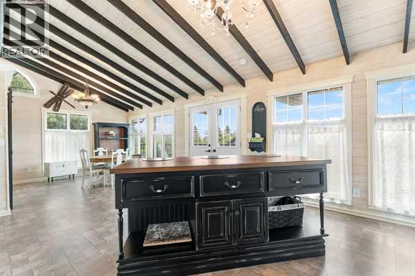
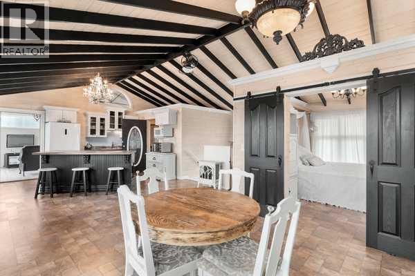
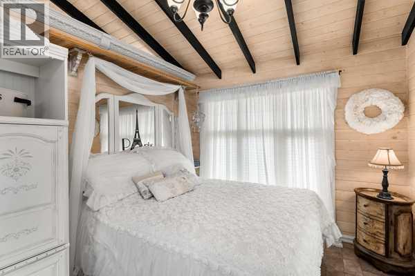
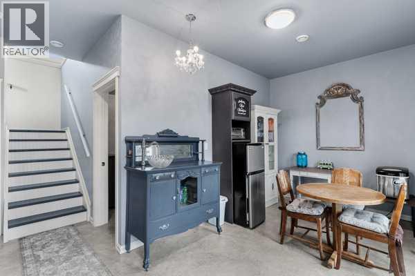
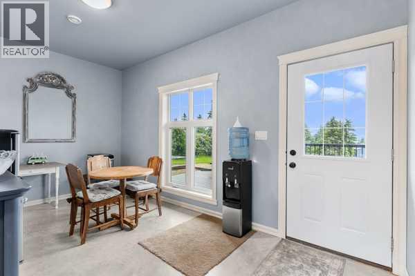
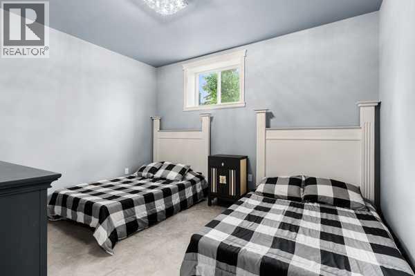
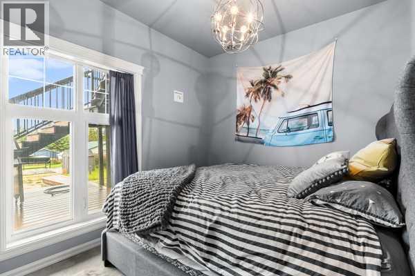
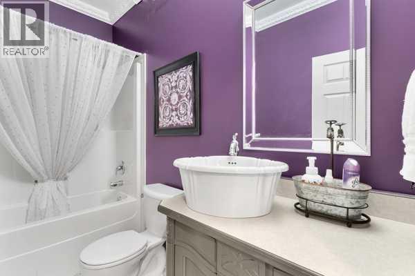
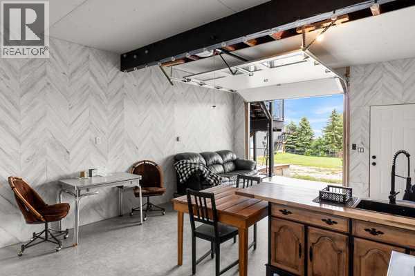
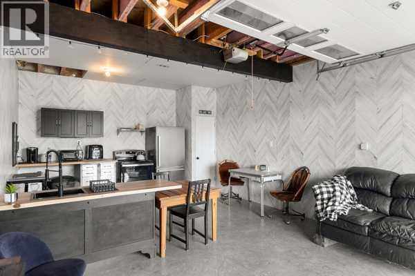
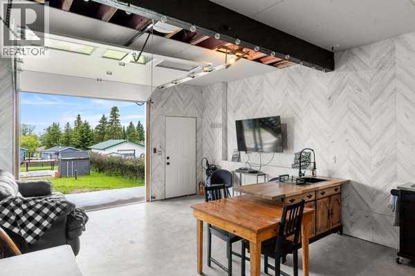
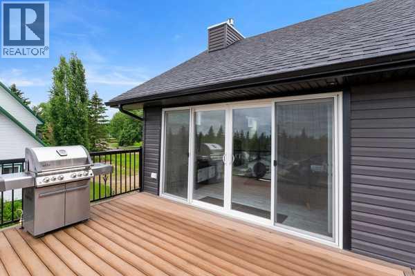
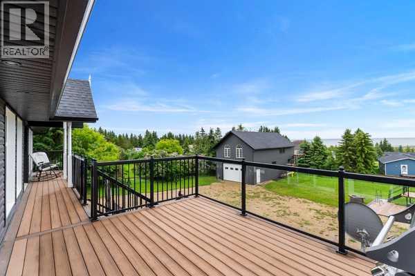
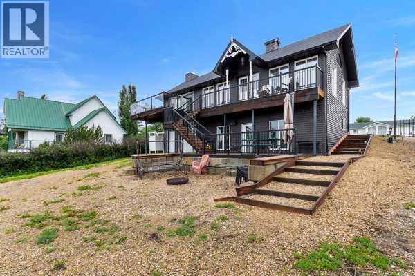
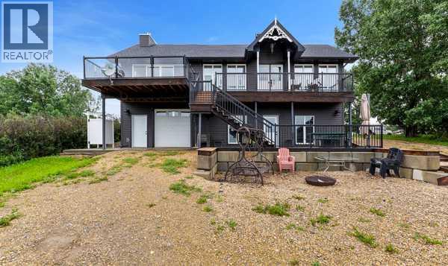
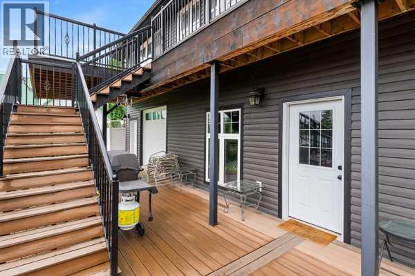
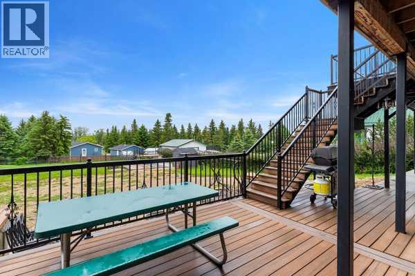
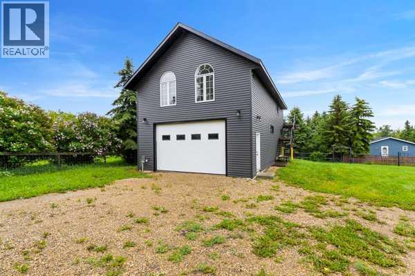
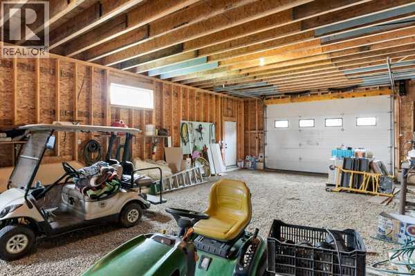
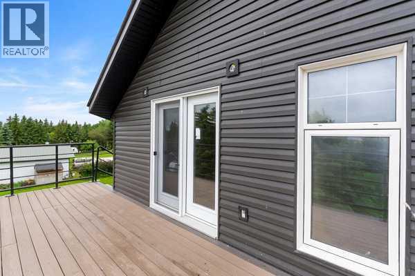
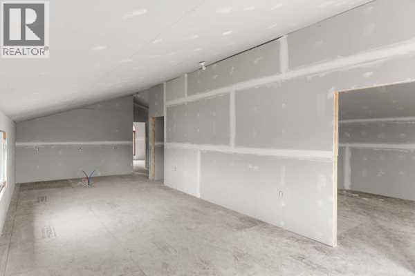
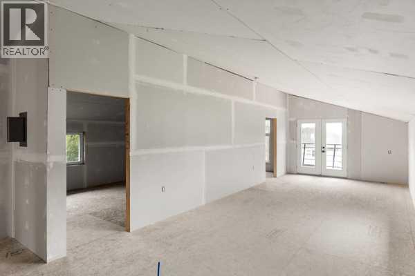
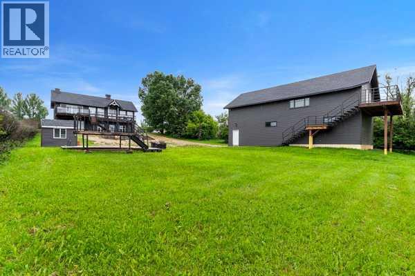
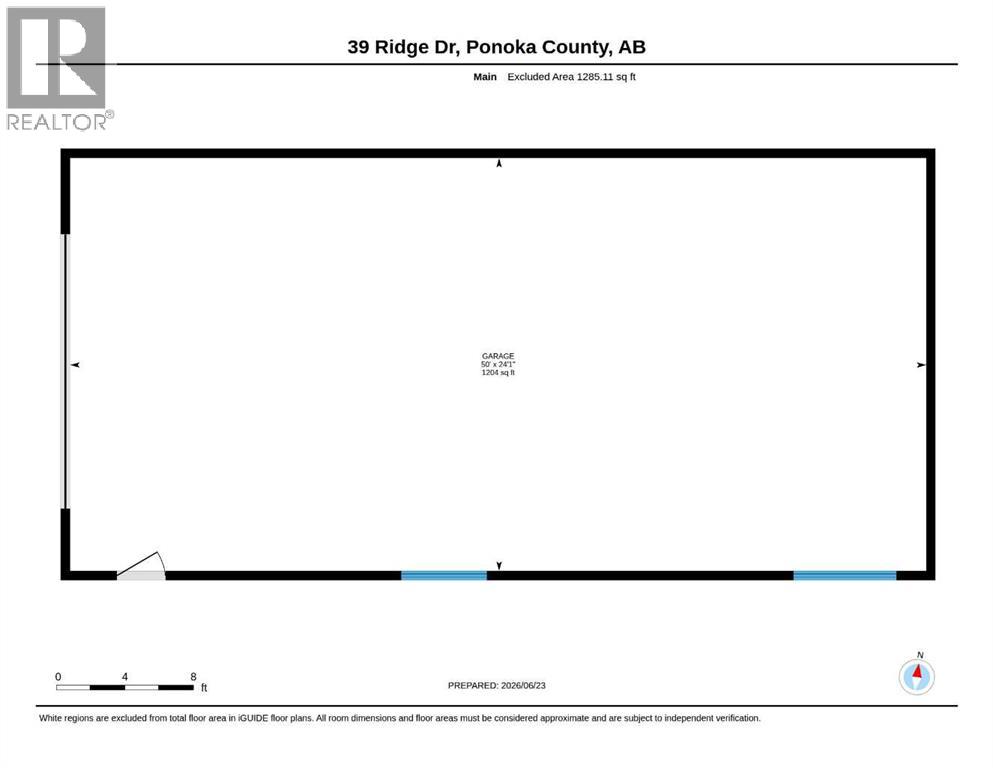
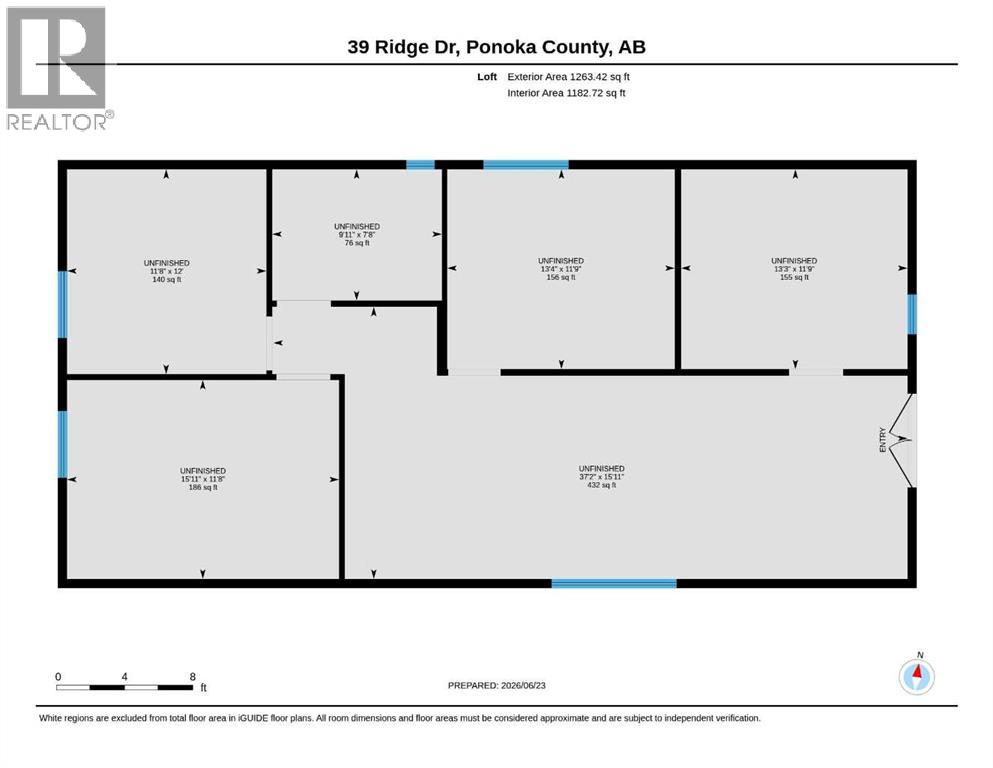
Escape to the beauty of Gull Lake with this exceptional lake life property offering the perfect blend of comfort, space, and recreation. The charming main home features 3 bedrooms, 1.5 bathrooms, open ceilings, and a bright open-concept design that creates a warm and inviting atmosphere for family gatherings and entertaining.Adding to the property's appeal is a spacious unfished loft above the oversized garage, with 4 additional bedrooms, open kitchen living room area providing ample accommodation for guests, extended family, or weekend lake retreats.Set on a stunning lake lot, this property offers breathtaking views, plenty of outdoor space, and endless opportunities to enjoy boating, fishing, swimming, and all that lake life has to offer. Whether you're looking for a year-round residence, a family vacation getaway, or an investment property, this unique Gull Lake gem delivers exceptional value and unforgettable memories.Don't miss your opportunity to own a piece of paradise on one of Alberta's most desirable lakes. (id:58070)
| Bathroom Total | 2 | Bedrooms Above Ground | 1 |
| Bedrooms Below Ground | 2 | Bedrooms Total | 3 |
| Amperage | 100 Amp Service | Appliances | Refrigerator, Oven - Electric, Window Coverings, Satellite Dish Related Hardware |
| Basement Development | Finished | Basement Features | Walk Out |
| Basement Type | Full (finished) | Constructed Date | 2019 |
| Construction Material | Wood Frame | Construction Style Attachment | Detached |
| Cooling Type | None | Fire Protection | Smoke Detectors |
| Fireplace Present | Yes | Fireplace Total | 1 |
| Flooring Type | Laminate | Foundation Type | Poured Concrete |
| Half Bath Total | 1 | Heating Fuel | Natural Gas |
| Heating Type | Other, In Floor Heating | Stories Total | 1 |
| Size Interior | 1043 Sqft | Total Finished Area | 1042.61 Sqft |
| Type | House | Utility Power | 100 Amp Service |
| Utility Water | Well |
| Gravel | |
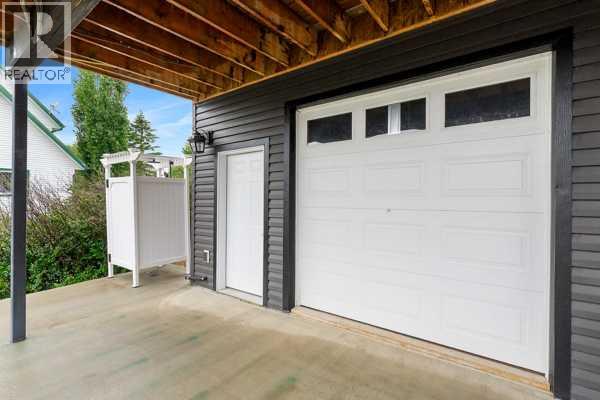
| Oversize | |
| Garage | |
| Detached Garage | |
| R V | |
| R V |
| Acreage | No | Fence Type | Partially Fenced |
| Land Amenities | Golf Course, Playground, Shopping, Water Nearby | Landscape Features | Fruit Trees, Landscaped, Lawn |
| Sewer | Holding Tank | Size Frontage | 27.43 M |
| Size Irregular | 0.47 | Size Total | 0.47 Ac|10,890 - 21,799 Sqft (1/4 - 1/2 Ac) |
| Size Total Text | 0.47 Ac|10,890 - 21,799 Sqft (1/4 - 1/2 Ac) | Zoning Description | Lr |
| Level | Type | Dimensions |
|---|---|---|
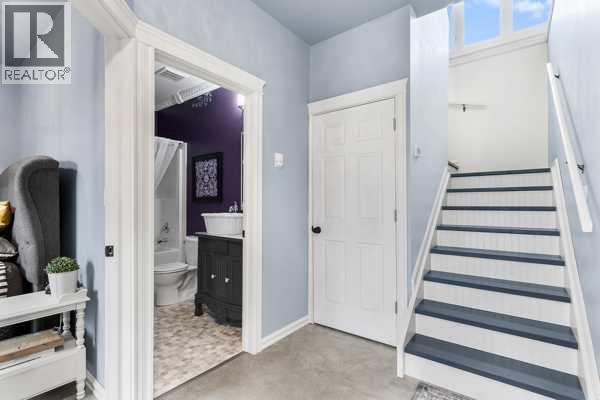
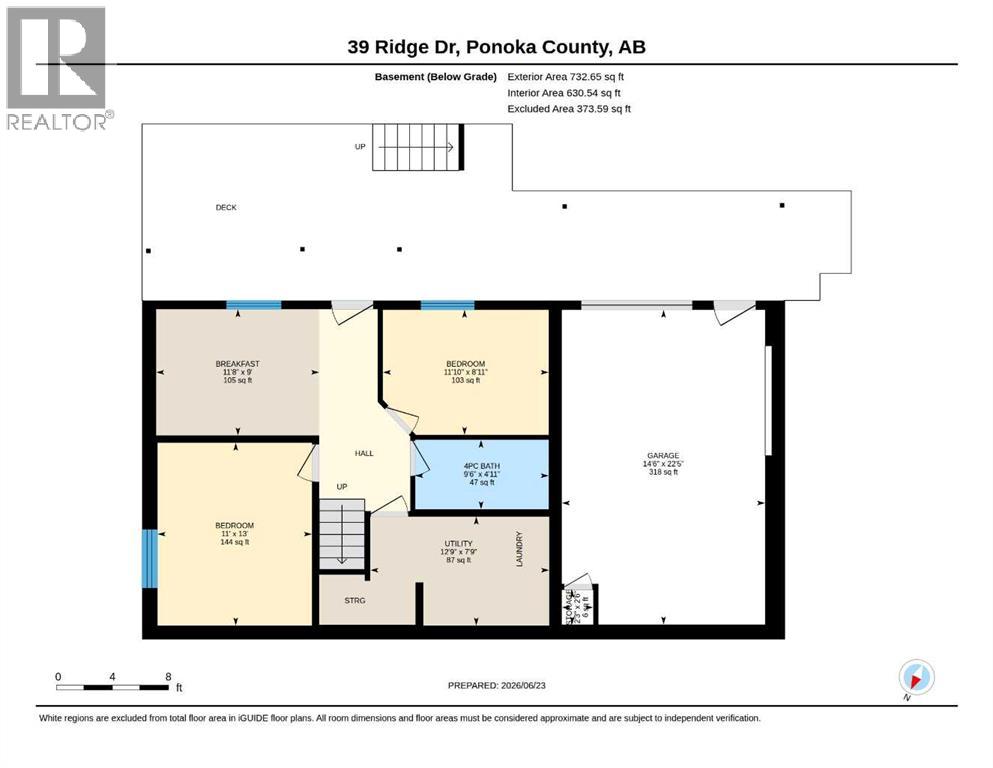
| Lower Level | 4pc Bathroom | 4.92 Ft x 9.50 Ft |
| Lower Level | Bedroom | 13.00 Ft x 11.00 Ft |
| Lower Level | Bedroom | 8.92 Ft x 11.83 Ft |
| Lower Level | Breakfast | 9.00 Ft x 11.67 Ft |
| Lower Level | Storage | 2.50 Ft x 2.25 Ft |
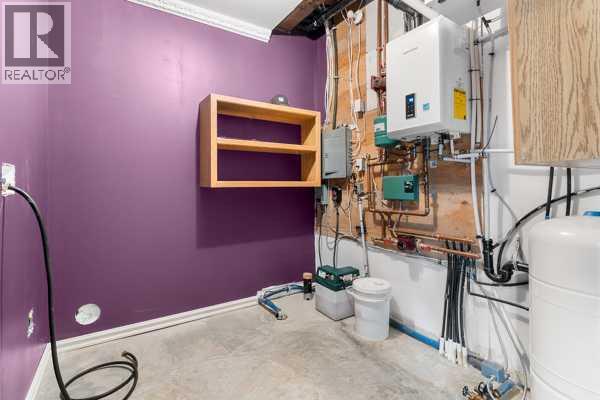
| Lower Level | Furnace | 7.75 Ft x 12.75 Ft |
| Lower Level | Other | 22.42 Ft x 14.50 Ft |
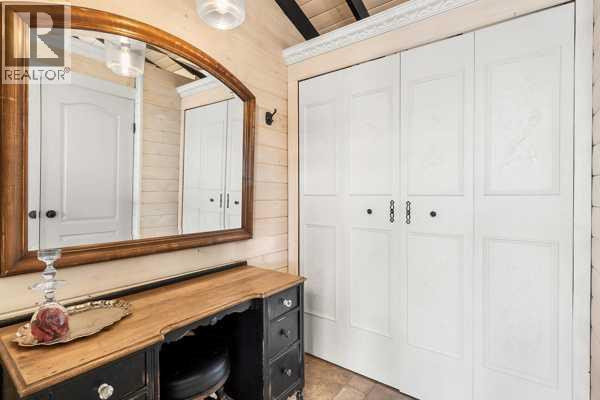
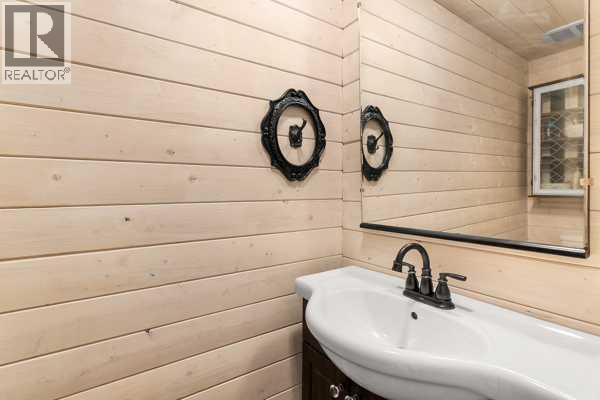
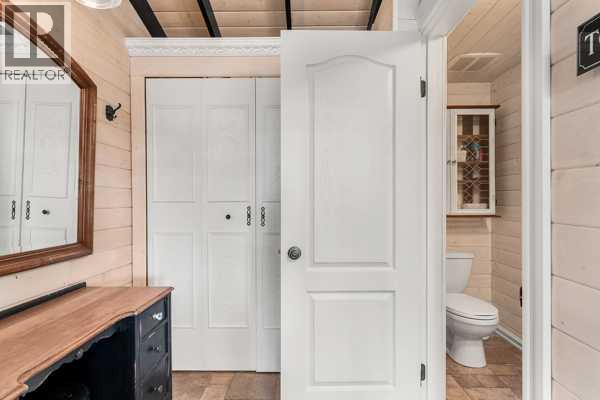
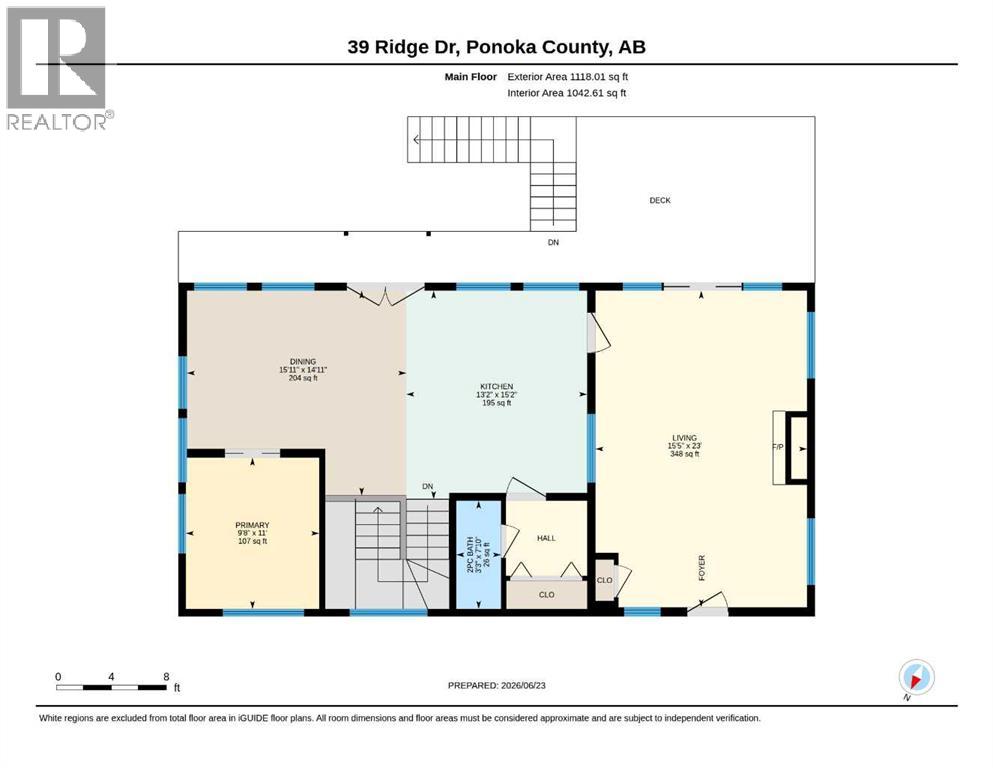
| Main Level | 2pc Bathroom | 7.83 Ft x 3.25 Ft |
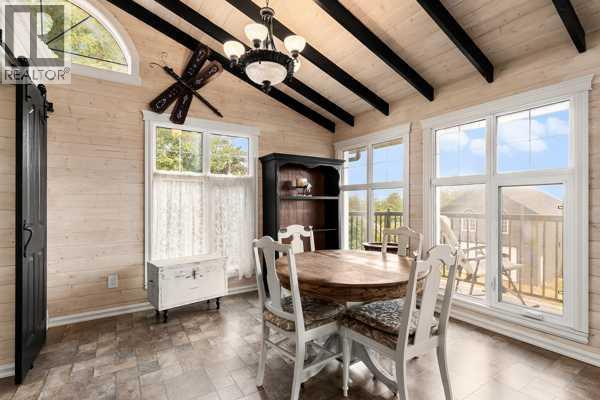
| Main Level | Dining Room | 14.92 Ft x 15.92 Ft |
| Main Level | Kitchen | 15.17 Ft x 13.17 Ft |
| Main Level | Living Room | 23.00 Ft x 15.42 Ft |
| Main Level | Primary Bedroom | 11.00 Ft x 9.67 Ft |
| Electricity | Connected | Natural Gas | Connected |
| Sewer | Connected | Water | Connected |

