 Calgary


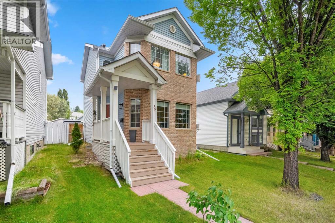
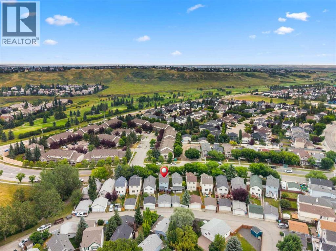
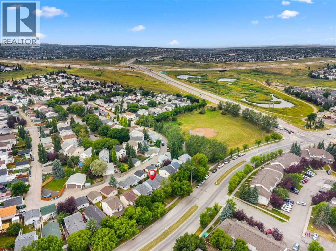
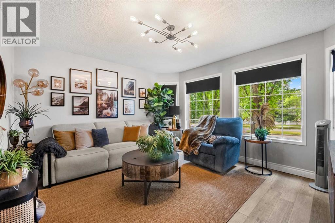
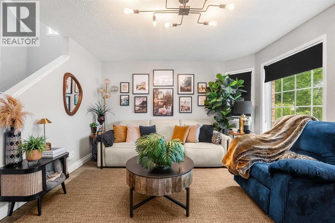
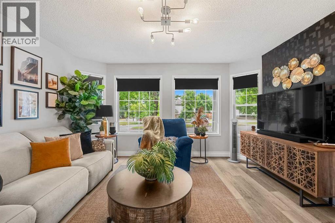
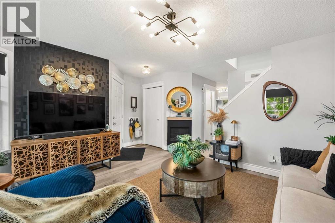
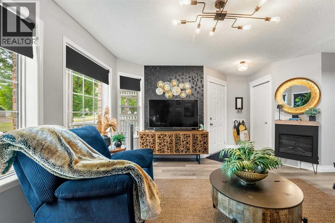
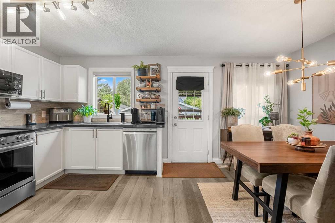
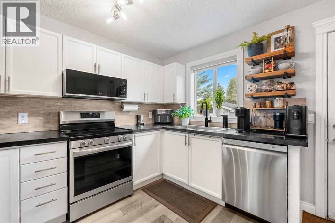
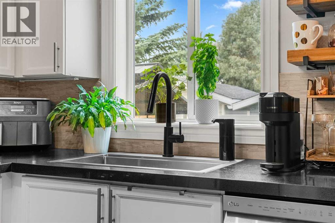
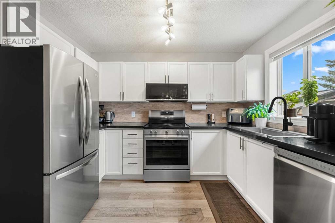
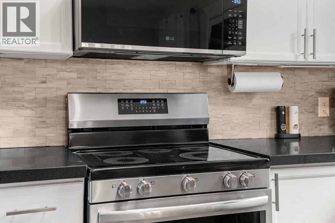
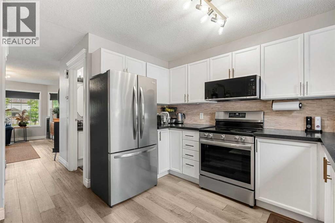
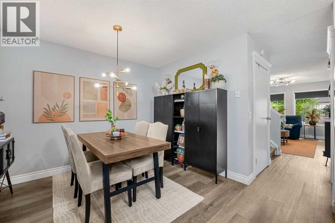
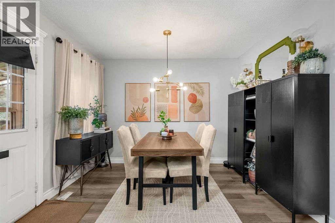
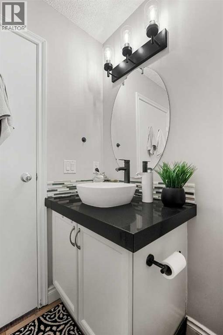
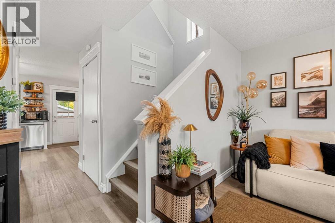
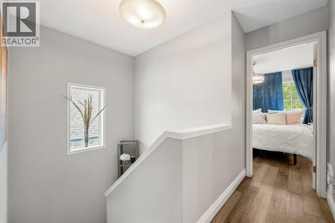
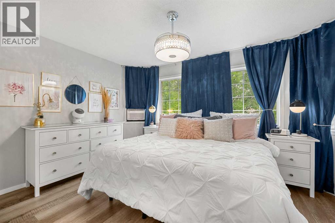
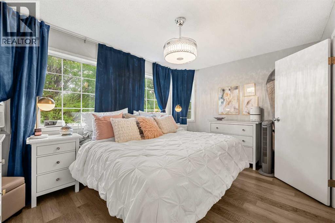
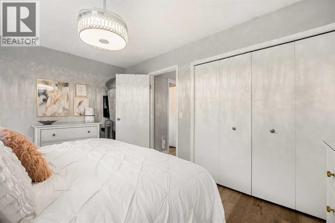
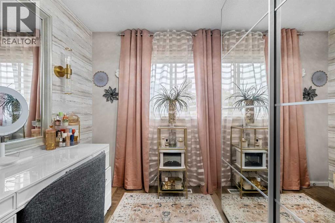
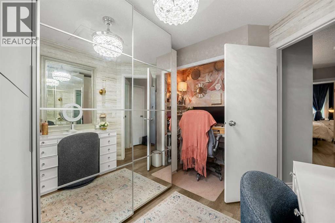
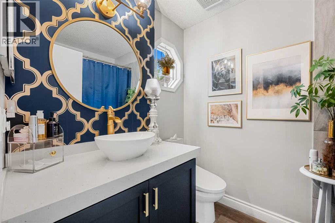
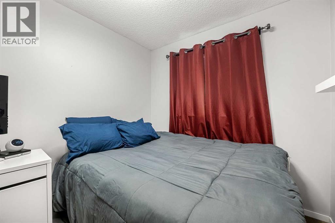
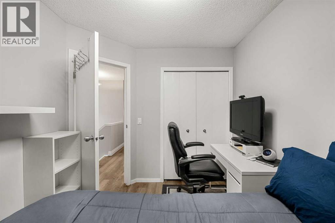
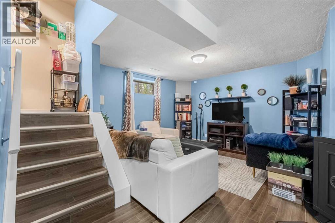
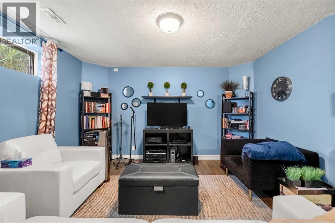
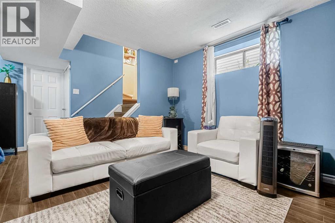
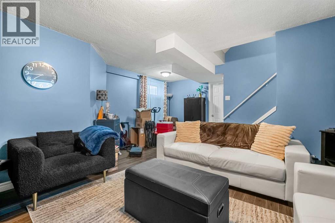
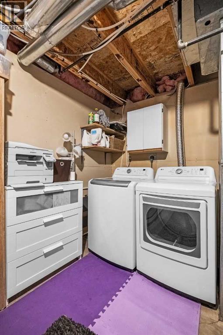
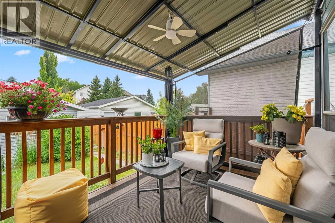
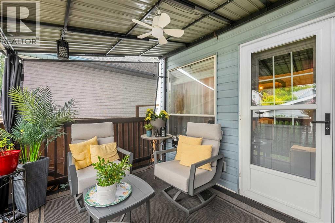
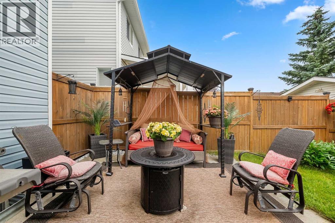
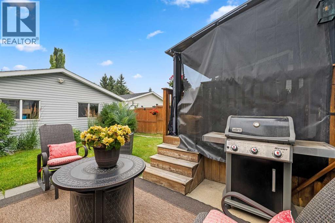
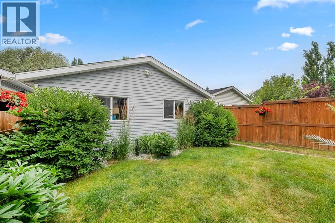
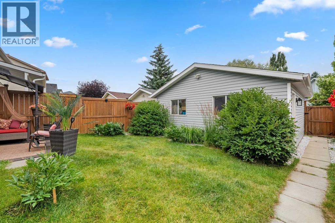
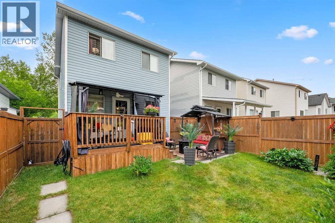
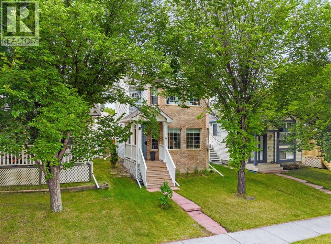
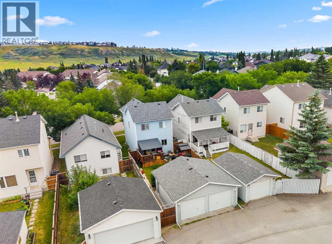
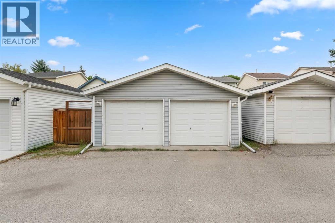
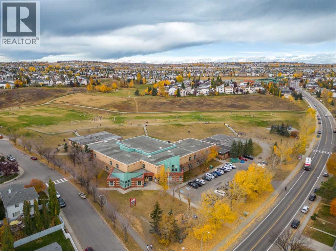
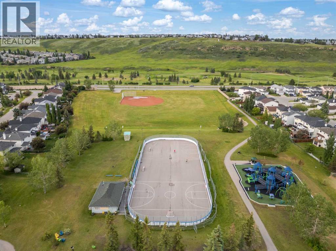
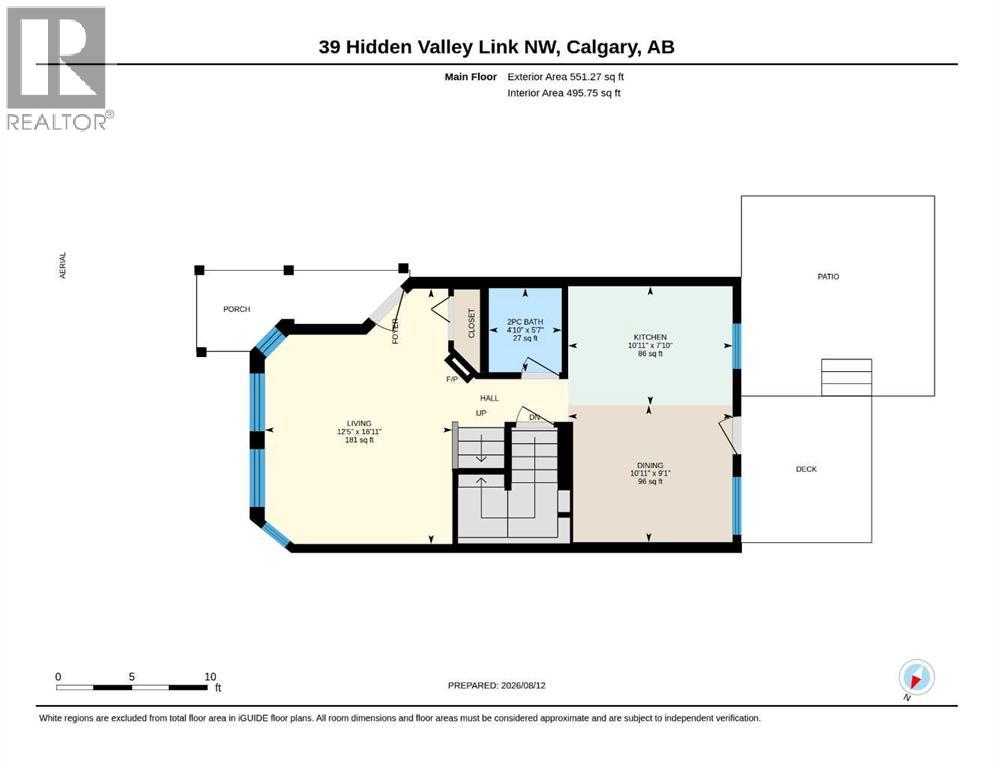
Chic, contemporary, style meets mid-century modern flair in this 3 bedroom, two-storey, home with nearly 1,600 sq feet of total living space in the heart of Hidden Valley! Right as you set foot inside - you'll notice things like the impressive living room with cozy fireplace & plenty of room to kick-back and unwind, a separate half-bath, trendy dining room area, and Kitchen with Quartz counters, large stainless steel sink, newer stainless steel appliances and custom backsplash. The Upper level features a large Primary bedroom, with room for a King sized bed, along with 2 additional bedrooms - one of which could be a great home office, and also a tastefully updated 4-piece bath. This home also comes with 2 air-conditioning window units (this place stays cool when you need it!) and extra storage shelving,. The full basement is partially finished, with a good-sized recreation room, designated laundry area, and extra storage space. The brilliant backyard includes custom features like a built-in pergola with privacy screen, an outdoor gazebo, low-maintenance landscaping and newer fencing. You'll also love the large, insulated & drywalled, double-detached garage for your vehicles and more extra storage space! Close to established schools, transit, walking/biking paths, shopping and more. This home is a gem! (id:58070)
| Bathroom Total | 2 | Bedrooms Above Ground | 3 |
| Bedrooms Total | 3 | Appliances | Washer, Window/sleeve Air Conditioner, Dishwasher, Wine Fridge, Stove, Dryer, Freezer, Microwave Range Hood Combo, Window Coverings |
| Basement Development | Partially Finished | Basement Type | Full (partially Finished) |
| Constructed Date | 1994 | Construction Material | Wood Frame |
| Construction Style Attachment | Detached | Cooling Type | Window Air Conditioner |
| Exterior Finish | Brick, Vinyl Siding | Fireplace Present | Yes |
| Fireplace Total | 1 | Flooring Type | Vinyl Plank |
| Foundation Type | Poured Concrete | Half Bath Total | 1 |
| Heating Fuel | Natural Gas | Heating Type | Central Heating |
| Stories Total | 2 | Size Interior | 1097 Sqft |
| Total Finished Area | 1097 Sqft | Type | House |
| Detached Garage | 2 |
| Acreage | No | Fence Type | Fence |
| Land Amenities | Park, Playground, Schools, Shopping | Landscape Features | Landscaped |
| Size Depth | 34.55 M | Size Frontage | 8.6 M |
| Size Irregular | 297.00 | Size Total | 297 M2|0-4,050 Sqft |
| Size Total Text | 297 M2|0-4,050 Sqft | Zoning Description | R-cg |
| Level | Type | Dimensions |
|---|---|---|
| Lower Level | Recreational, Games Room | 15.67 Ft x 18.58 Ft |
| Lower Level | Storage | 15.75 Ft x 10.50 Ft |
| Main Level | Living Room | 16.92 Ft x 12.42 Ft |
| Main Level | Kitchen | 7.83 Ft x 10.92 Ft |
| Main Level | Dining Room | 9.08 Ft x 10.92 Ft |
| Main Level | 2pc Bathroom | 5.58 Ft x 4.83 Ft |
| Upper Level | Primary Bedroom | 13.83 Ft x 10.08 Ft |
| Upper Level | Bedroom | 8.17 Ft x 9.42 Ft |
| Upper Level | Bedroom | 8.17 Ft x 9.83 Ft |
| Upper Level | 4pc Bathroom | 5.92 Ft x 8.17 Ft |



