 Calgary


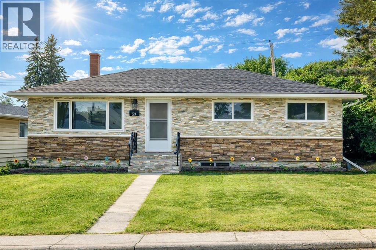
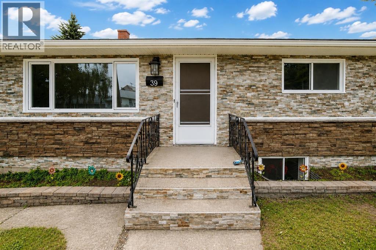
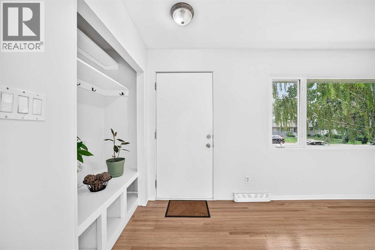
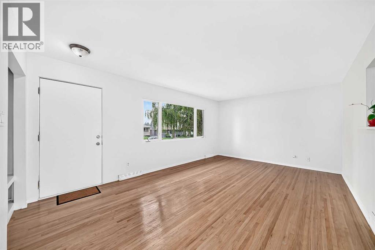
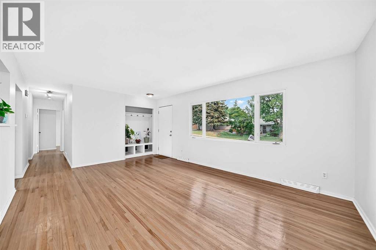
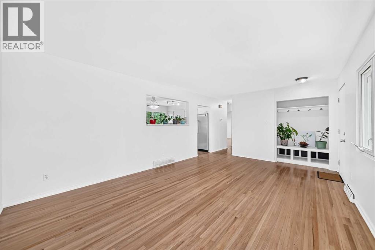
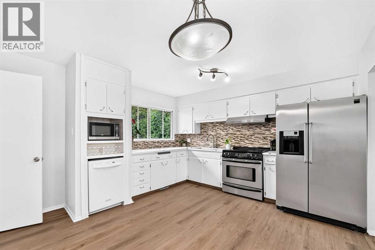
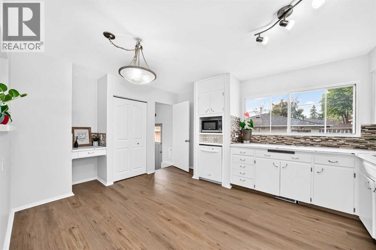
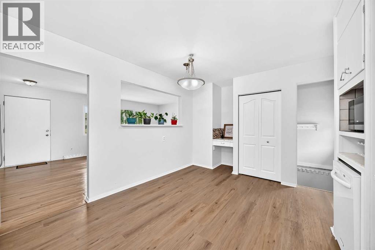
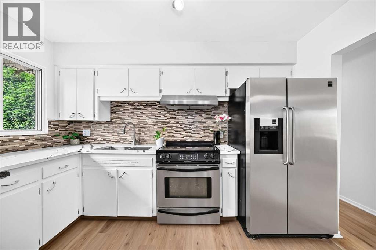
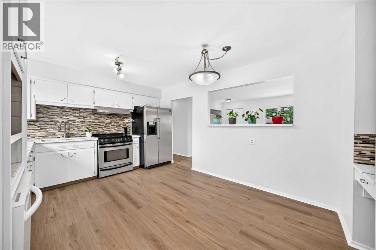
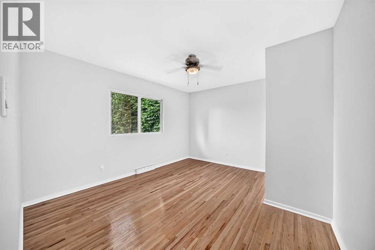
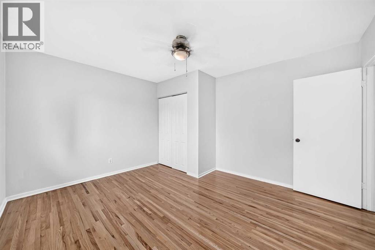
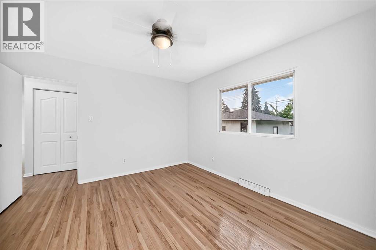
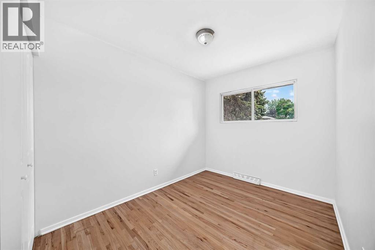
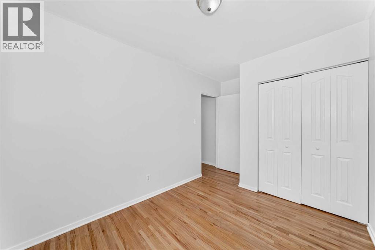
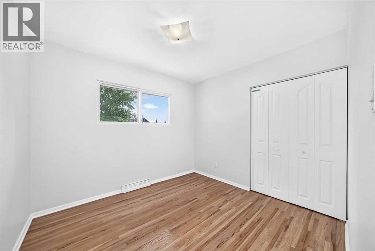
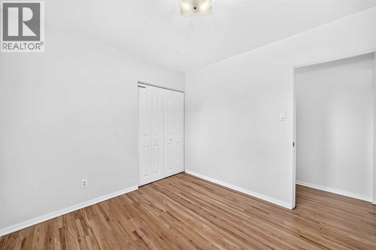
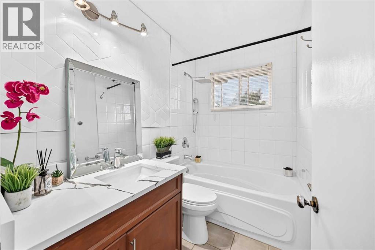
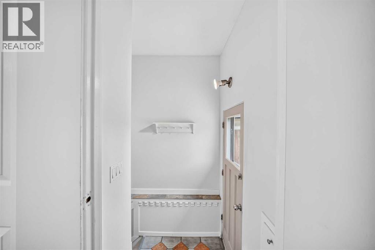
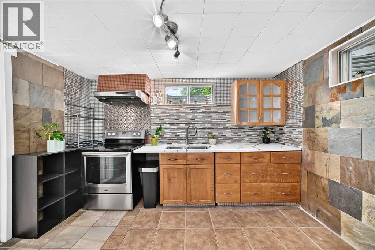
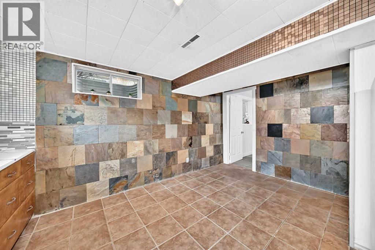
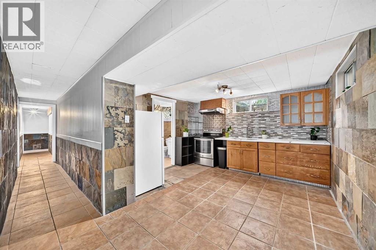
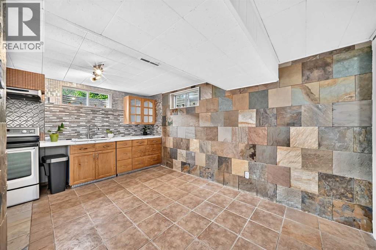
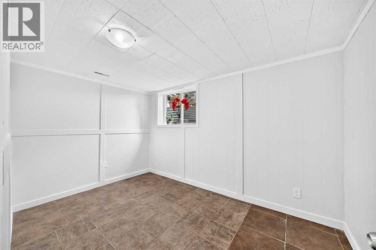
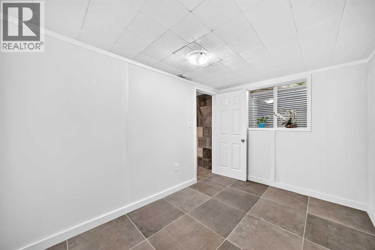
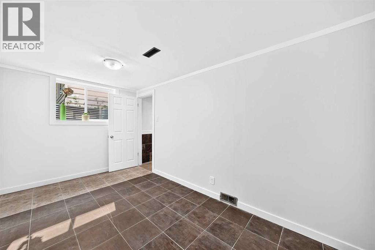
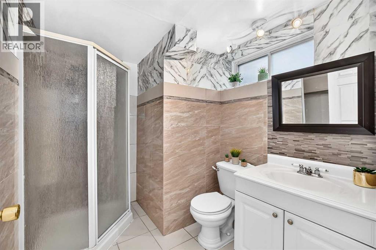
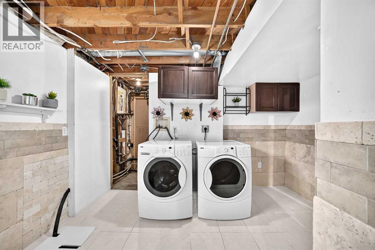
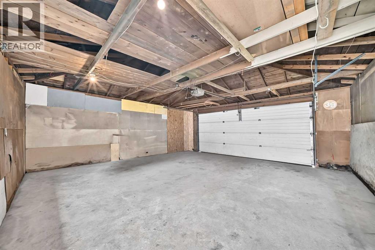
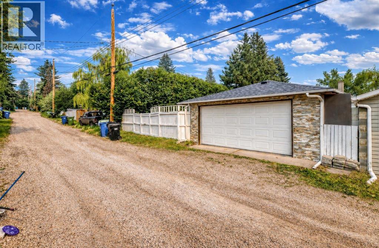
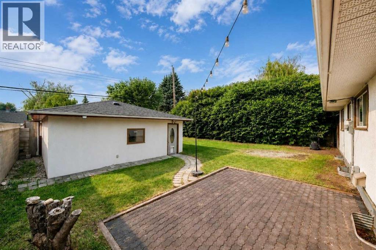
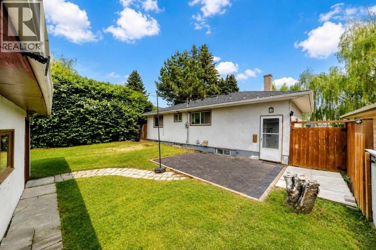
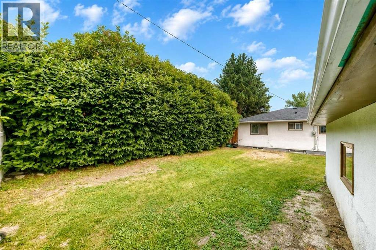
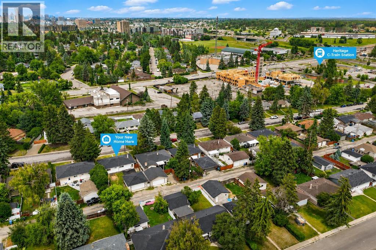
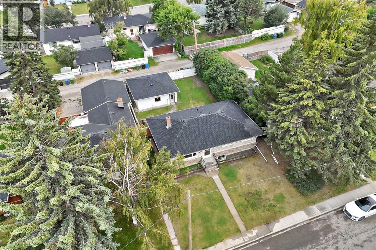
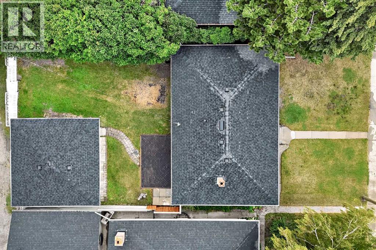
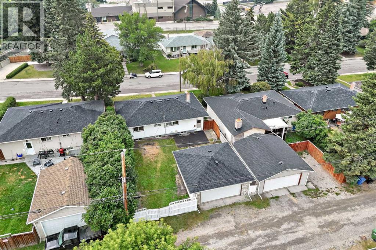
**OPEN HOUSE** Saturday - September 5, 2026, 2pm - 4pm, ** Located on a quiet street in the desirable community of Haysboro SW, this updated bungalow offers 6 bedrooms, 2 full bathrooms, and a fully developed illegal basement suite with its own kitchen, offering excellent flexibility for extended family or potential rental income. Recent updates include brand-new quartz countertops, new kitchen flooring, fresh interior paint and more. The main floor features a bright living room with hardwood flooring, an eat-in kitchen, and three bedrooms, while the lower level adds three additional bedrooms, a full kitchen, laundry, and ample storage. Situated on a large lot with a south-facing backyard, large backyard, RV access for more parking with a dedicated RV gate, and a double car detached garage. Conveniently located steps from the Heritage C-Train Station and close to schools, playgrounds, Macleod Trail, shopping, restaurants, and other everyday amenities. Call your favorite realtor and book your showing today! (id:58070)
| Bathroom Total | 2 | Bedrooms Above Ground | 3 |
| Bedrooms Below Ground | 3 | Bedrooms Total | 6 |
| Appliances | Refrigerator, Dishwasher, Microwave, Hood Fan, Washer & Dryer | Architectural Style | Bungalow |
| Basement Development | Finished | Basement Features | Suite |
| Basement Type | Full (finished) | Constructed Date | 1958 |
| Construction Material | Wood Frame | Construction Style Attachment | Detached |
| Cooling Type | None | Exterior Finish | Stucco |
| Flooring Type | Ceramic Tile, Hardwood, Vinyl | Foundation Type | Poured Concrete |
| Heating Fuel | Natural Gas | Heating Type | Forced Air |
| Stories Total | 1 | Size Interior | 1006 Sqft |
| Total Finished Area | 1005.62 Sqft | Type | House |
| Detached Garage | 2 |
| Other | |
| R V | |
| R V | |
| R V |
| Acreage | No | Fence Type | Fence |
| Land Amenities | Schools, Shopping | Size Frontage | 15.24 M |
| Size Irregular | 464.00 | Size Total | 464 M2|4,051 - 7,250 Sqft |
| Size Total Text | 464 M2|4,051 - 7,250 Sqft | Zoning Description | R-cg |
| Level | Type | Dimensions |
|---|---|---|
| Basement | Bedroom | 13.92 Ft x 7.92 Ft |
| Basement | Laundry Room | 11.42 Ft x 9.08 Ft |
| Basement | Furnace | 11.92 Ft x 7.83 Ft |
| Basement | Bedroom | 11.67 Ft x 8.00 Ft |
| Basement | Bedroom | 11.83 Ft x 8.08 Ft |
| Basement | Kitchen | 14.67 Ft x 11.83 Ft |
| Basement | 3pc Bathroom | 8.00 Ft x 6.58 Ft |
| Basement | Storage | 8.08 Ft x 4.08 Ft |
| Main Level | Primary Bedroom | 13.08 Ft x 11.50 Ft |
| Main Level | Bedroom | 10.08 Ft x 8.00 Ft |
| Main Level | Bedroom | 9.92 Ft x 9.08 Ft |
| Main Level | 4pc Bathroom | 8.08 Ft x 4.92 Ft |
| Main Level | Living Room | 18.33 Ft x 12.50 Ft |
| Main Level | Other | 4.50 Ft x 3.75 Ft |
| Main Level | Other | 14.50 Ft x 11.50 Ft |
| Main Level | Pantry | 3.00 Ft x 2.00 Ft |
| Main Level | Other | 3.58 Ft x 3.50 Ft |



