Request a Showing

    Description

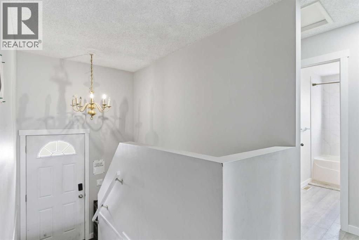
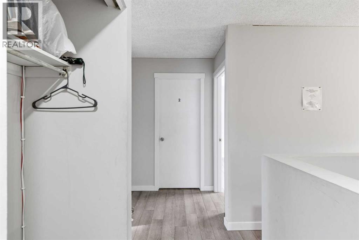
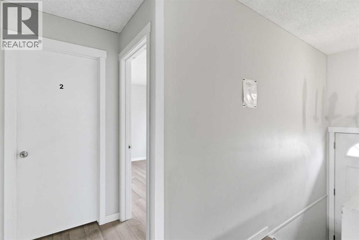
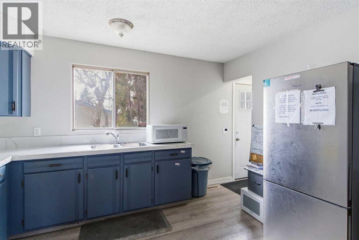
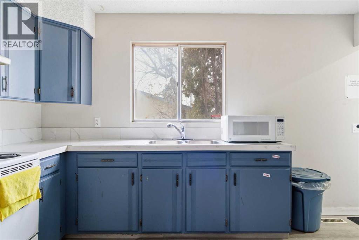
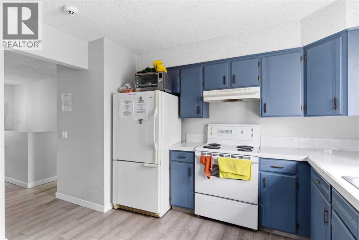
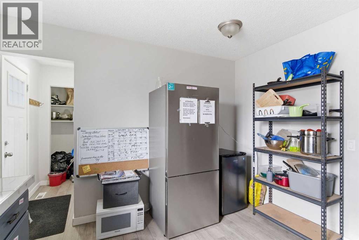
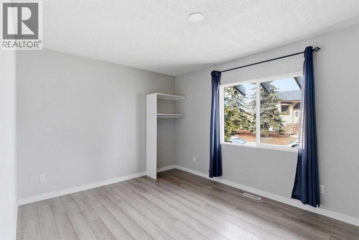
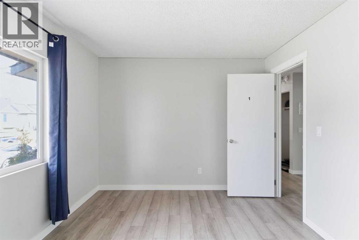
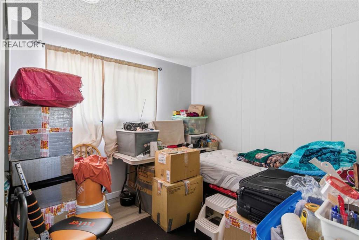
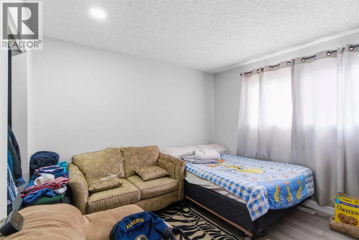
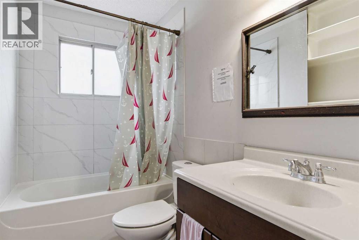
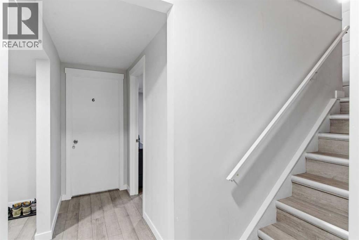
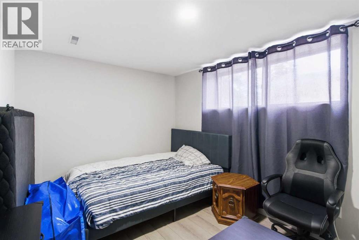
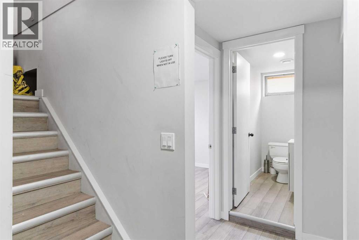
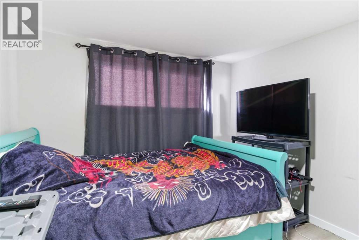
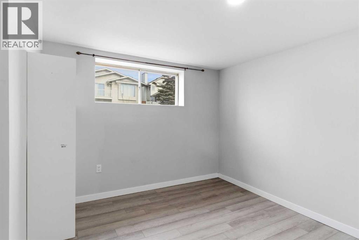
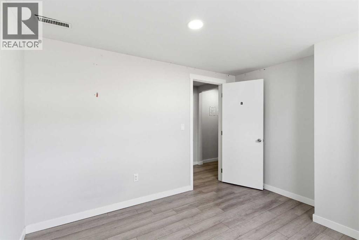
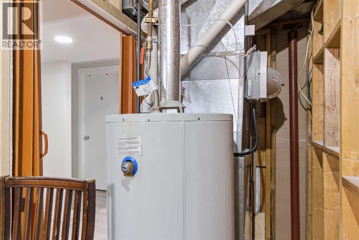
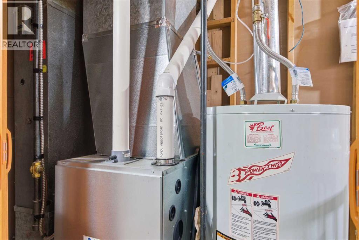
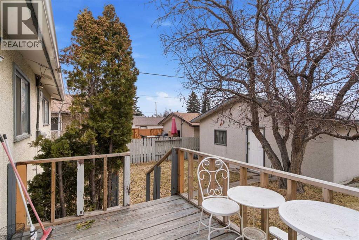
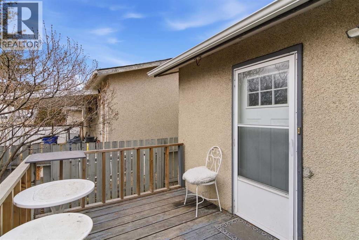
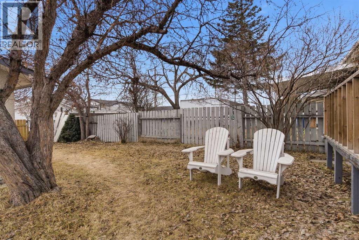
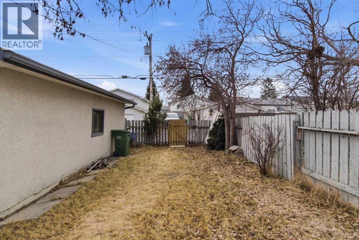
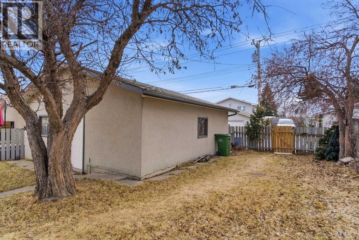
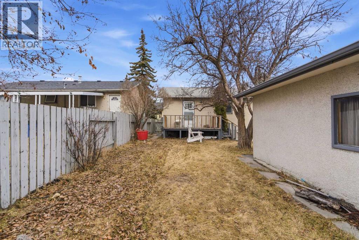
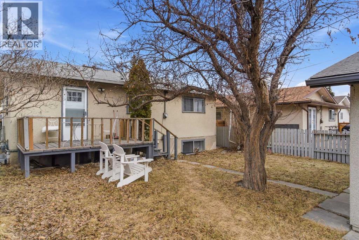
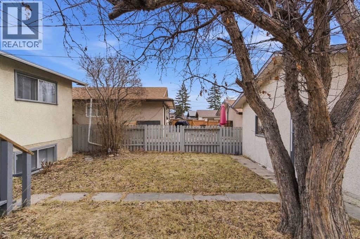
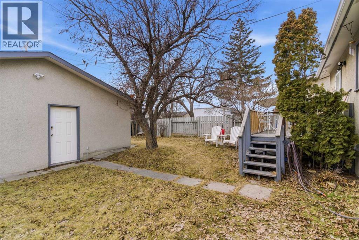
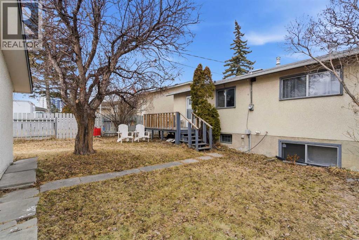
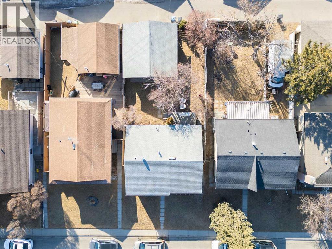
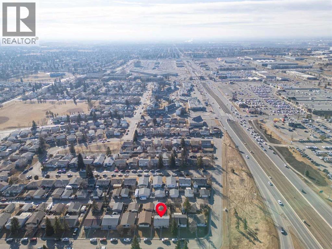
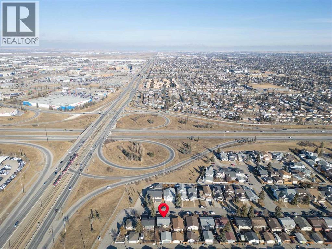
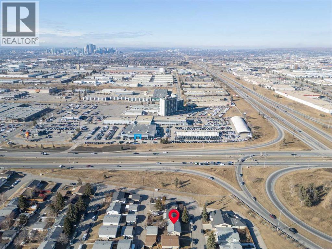
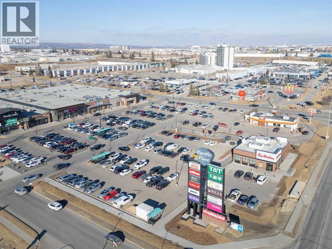
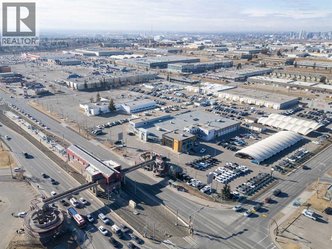
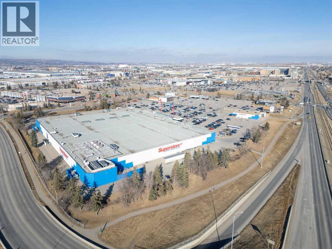
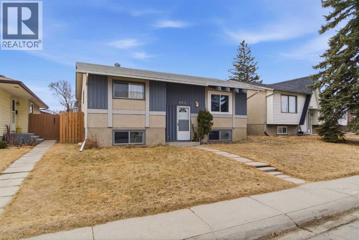
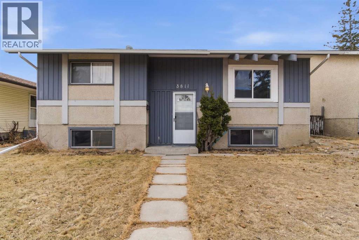
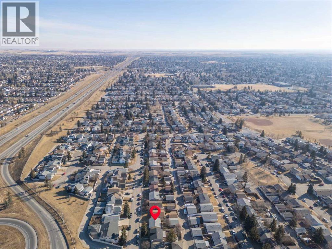
    Rare Income Property in Marlborough — 8 Bedrooms, Fully Refreshed, and Built for Cash Flow. Opportunities like this don't come around often. Situated in the established northeast community of Marlborough, this fully updated property is purpose-built for savvy investors or owner-operators looking to maximize monthly income from day one. The home offers eight legal-sized bedrooms across two full baths and a half bath — currently operating as a successful room rental configuration with great tenants already in place. Every bedroom features egress windows and is built to standard building code, giving you the peace of mind that comes with doing things right. A brand new furnace installed in 2025, along with a full property refresh, means you're inheriting a turnkey asset — not a project. The large lot gives residents room to breathe, with a double detached garage adding both practical value and additional appeal for tenants who need it. The location works hard for you too. Marlborough C-Train Station is minutes away, connecting residents directly to downtown and the rest of the city without a car. Major bus routes crisscross the area, making this one of northeast Calgary's most transit-accessible addresses. Day-to-day life is equally convenient — Marlborough Mall, Walmart, Safeway, and a diverse mix of restaurants and cafés are all within reach. Village Square Leisure Centre, with its twin arenas, wave pool, and fitness facilities, is just to the north. Pacific Place, T&T Supermarket, Canadian Tire, and Real Canadian Superstore are minutes away on the other side of 16th Avenue. Whether you're an experienced investor scaling a portfolio or stepping into your first income property, this one offers immediate returns in a location tenants want to be. Call today to review financials and book your private showing. (id:58070)
    Property Features

    • MLS® Number A2316180
    • Price $559,900
    • Bedrooms: 8
    • Bathrooms: 3
    • Square Footage: 1003 sqft
    • Property Type: House
    • Community Name: Marlborough
    • Amenities Near By Park, Playground, Recreation Nearby, Schools, Shopping
    • Features See Remarks, Back Lane, Level
    • Parking Space Total 2
    • Plan 1121lk
    • Structure Deck

    Buildings

    Bathroom Total 3 Bedrooms Above Ground 4
    Bedrooms Below Ground 4 Bedrooms Total 8
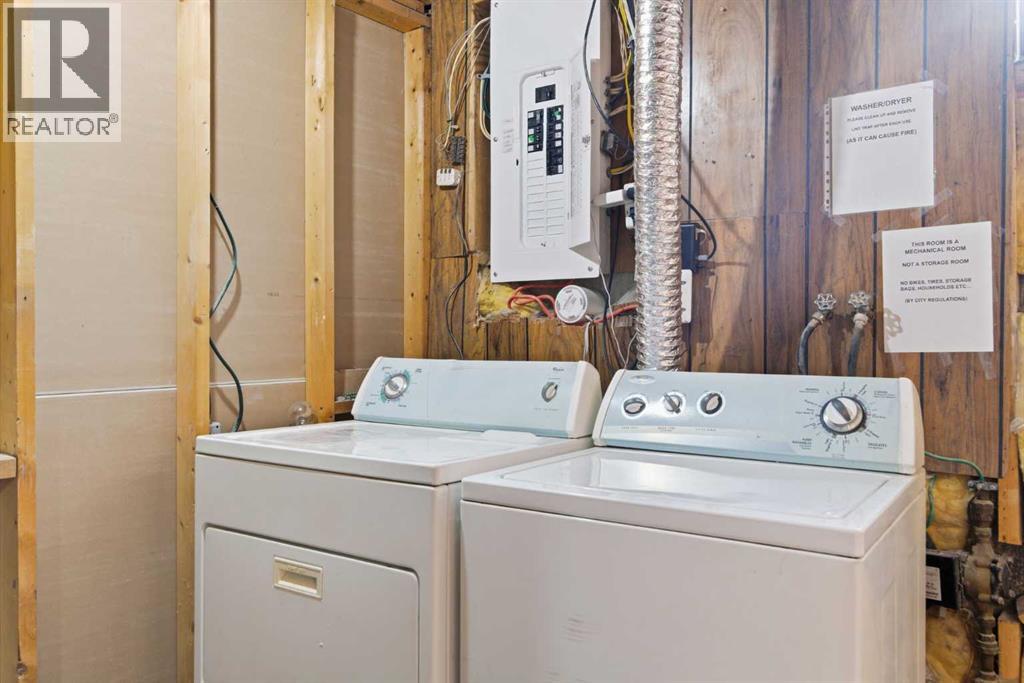
    Appliances Washer, Refrigerator, Stove, Dryer, Hood Fan Architectural Style Bi-level
    Basement Development Finished Basement Features Separate Entrance
    Basement Type Full (finished) Constructed Date 1972
    Construction Material Wood Frame Construction Style Attachment Detached
    Cooling Type None Exterior Finish Stucco
    Flooring Type Vinyl Plank Foundation Type Poured Concrete
    Half Bath Total 1 Heating Type Forced Air
    Size Interior 1003 Sqft Total Finished Area 1002.91 Sqft
    Type House

    Parking

    Detached Garage 2

    Land

    Acreage No Fence Type Fence
    Land Amenities Park, Playground, Recreation Nearby, Schools, Shopping Size Depth 31.8 M
    Size Frontage 13.11 M Size Irregular 4477.00
    Size Total 4477 Sqft|4,051 - 7,250 Sqft Size Total Text 4477 Sqft|4,051 - 7,250 Sqft
    Zoning Description R-cg

    Rooms

    Level Type Dimensions
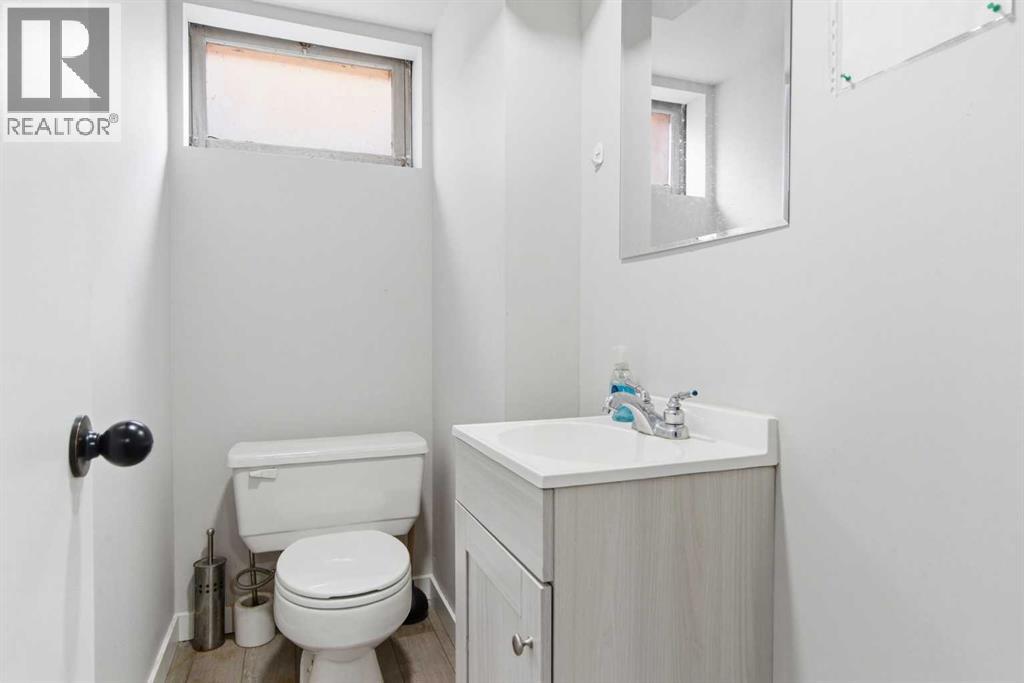
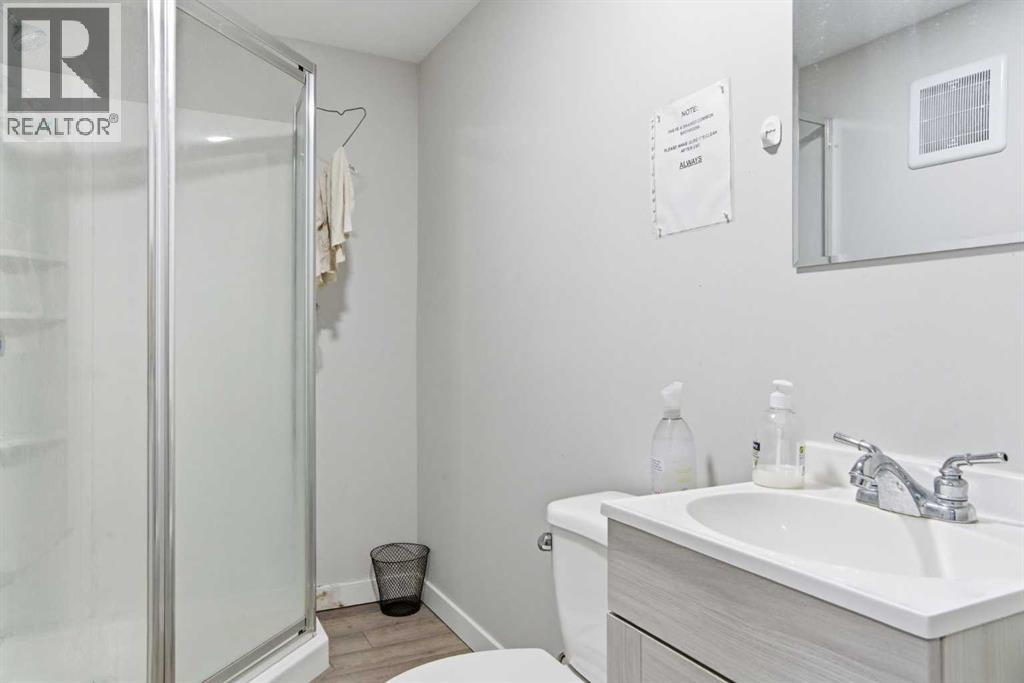
    Basement 2pc Bathroom 2.16 M x 1.09 M
    Basement Bedroom 4.01 M x 2.69 M
    Basement Bedroom 3.12 M x 3.05 M
    Basement Laundry Room 2.44 M x 1.93 M
    Basement 3pc Bathroom 1.47 M x 2.69 M
    Basement Bedroom 3.48 M x 3.12 M
    Basement Bedroom 2.64 M x 5.11 M
    Basement Furnace 1.30 M x 2.01 M
    Main Level 4pc Bathroom 2.64 M x 1.50 M
    Main Level Bedroom 2.95 M x 4.09 M
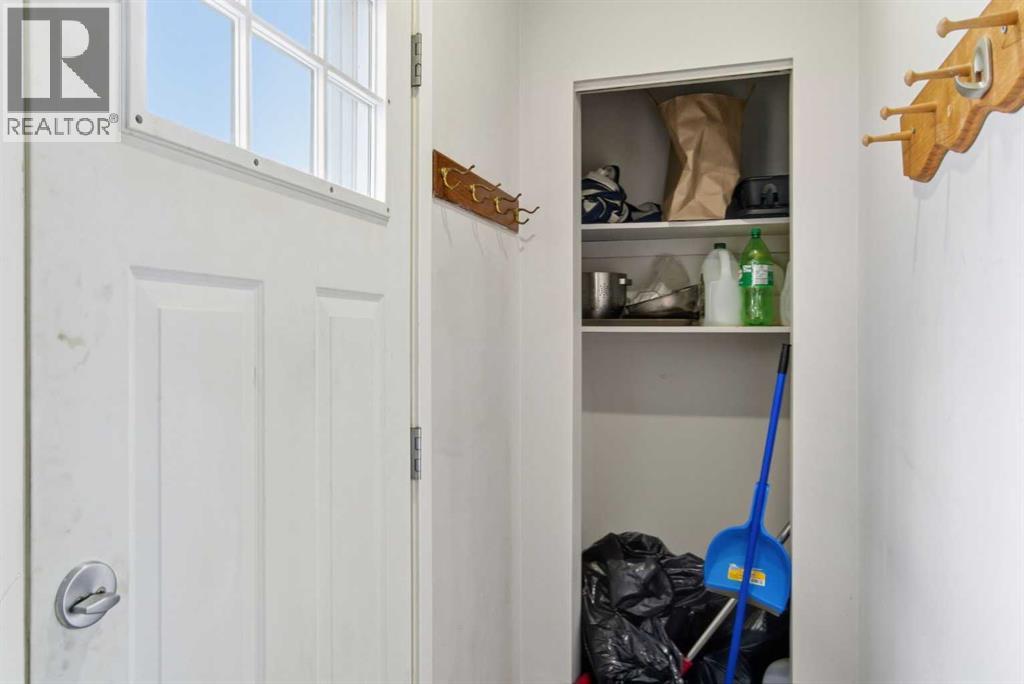
    Main Level Kitchen 3.79 M x 3.33 M
    Main Level Bedroom 3.71 M x 3.07 M
    Main Level Bedroom 3.71 M x 3.35 M
    Main Level Primary Bedroom 4.24 M x 3.07 M
    Address
    Scroll to Top