 Calgary


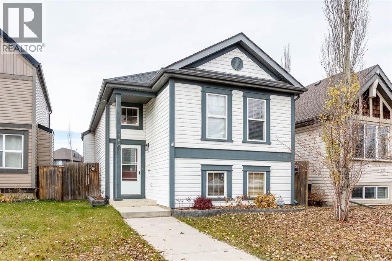
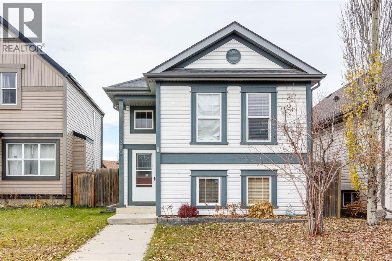
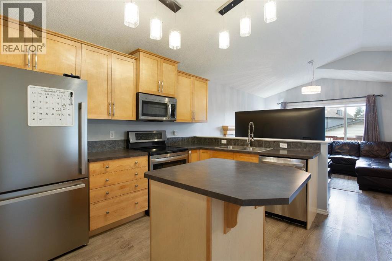
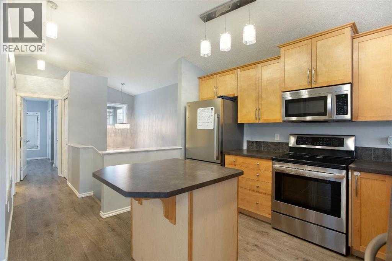
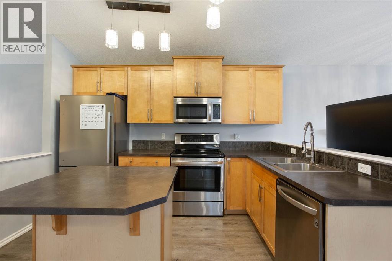
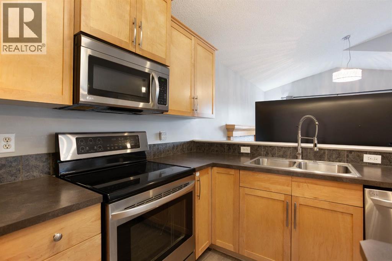
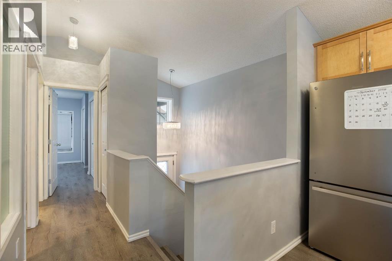
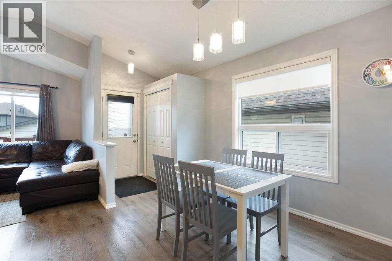
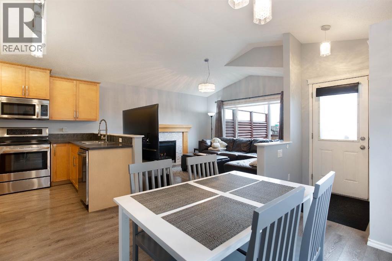
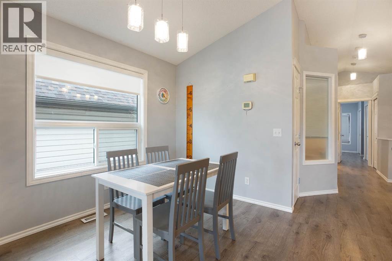
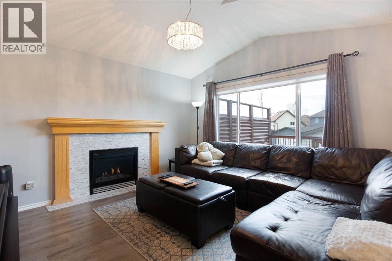
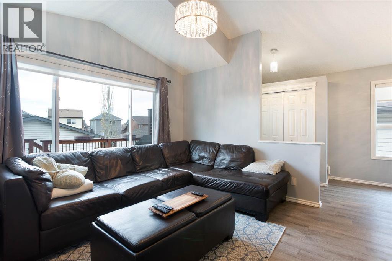
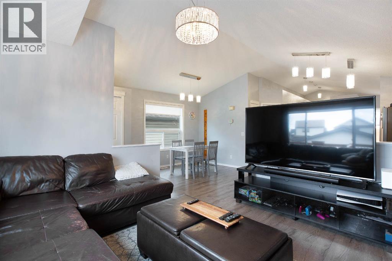
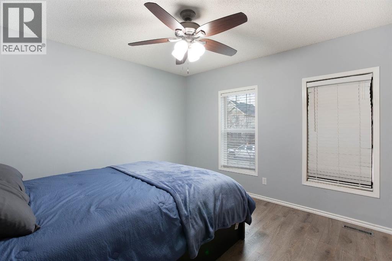
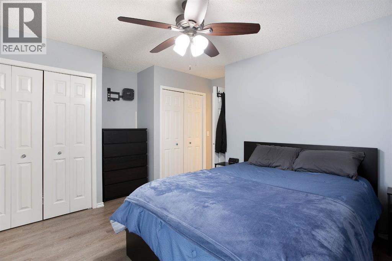
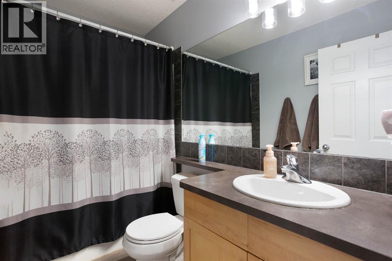
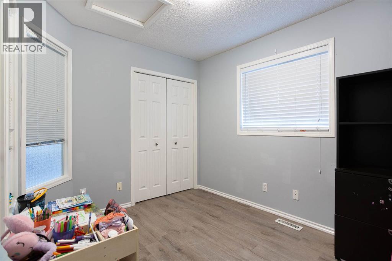
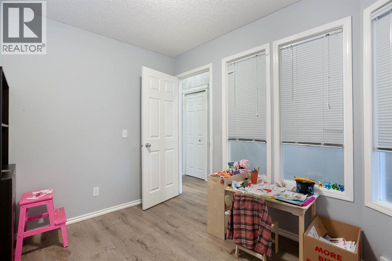
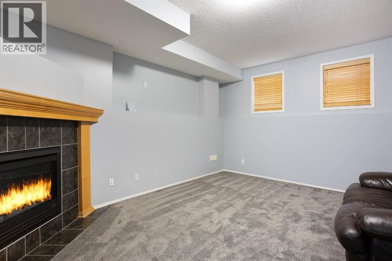
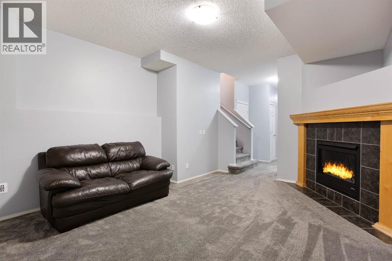
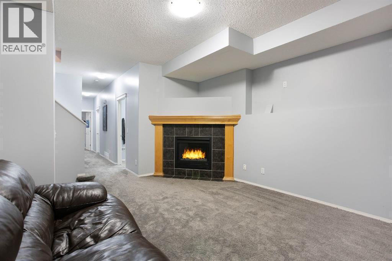
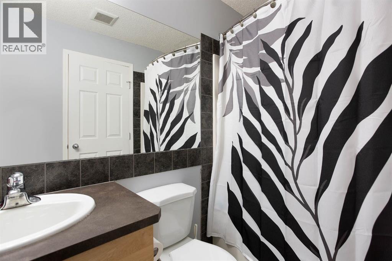
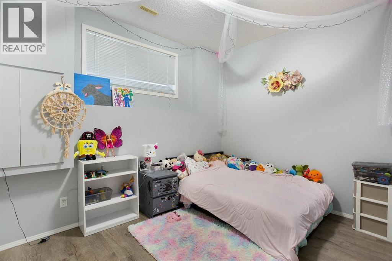
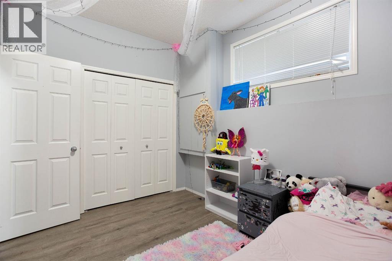
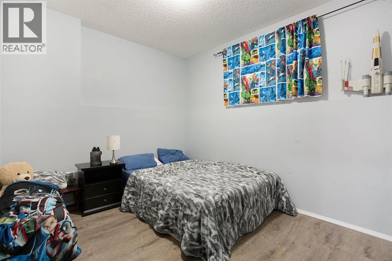
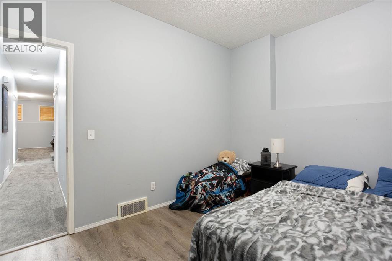
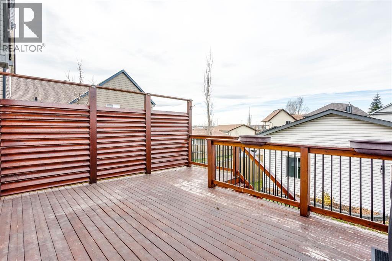
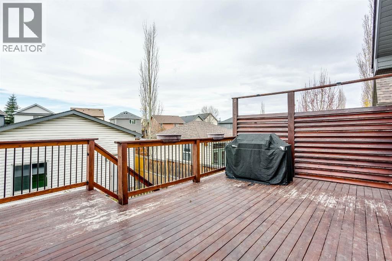
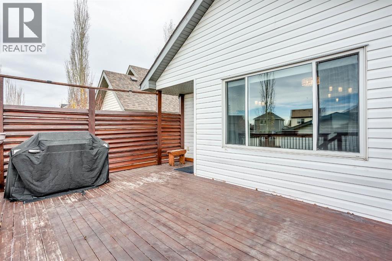
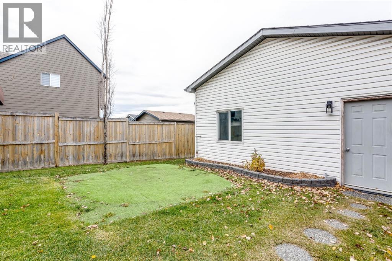
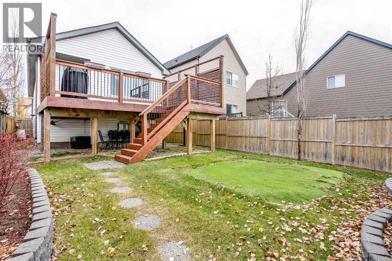
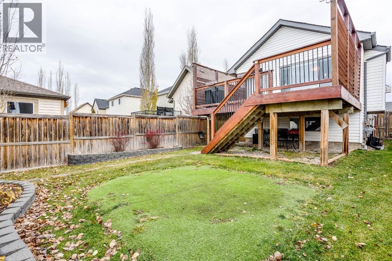
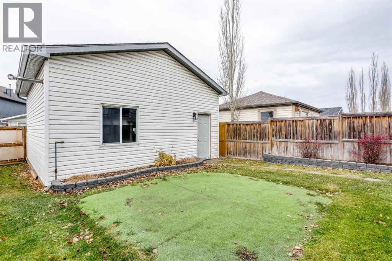
Welcome to this four-bedroom bi-level home on a quiet cul-de-sac in Copperfield. The bright main floor has vinyl plank flooring, a cozy gas fireplace in the living room, two bedrooms and a 4-piece bathroom, plus a dining room with access to the back deck. The fully finished basement has newer carpet and adds more living space with a second gas fireplace, two more bedrooms, another 4-piece bathroom and laundry. Out back you’ll find a private, fully fenced yard and an oversized, insulated and heated double detached garage off the back lane. Copperfield is a family-friendly community with schools, parks and playgrounds nearby, plus shopping close by and easy access to Stoney Trail. (id:58070)
| Bathroom Total | 2 | Bedrooms Above Ground | 2 |
| Bedrooms Below Ground | 2 | Bedrooms Total | 4 |
| Appliances | Washer, Refrigerator, Range - Electric, Dishwasher, Dryer, Microwave, Window Coverings, Garage Door Opener | Architectural Style | Bi-level |
| Basement Development | Finished | Basement Type | Full (finished) |
| Constructed Date | 2006 | Construction Material | Wood Frame |
| Construction Style Attachment | Detached | Cooling Type | None |
| Exterior Finish | Vinyl Siding | Fireplace Present | Yes |
| Fireplace Total | 2 | Flooring Type | Vinyl Plank |
| Foundation Type | Poured Concrete | Heating Type | Forced Air |
| Size Interior | 914 Sqft | Total Finished Area | 914 Sqft |
| Type | House |
| Detached Garage | 2 |
| Acreage | No | Fence Type | Fence |
| Land Amenities | Park, Playground, Schools, Shopping | Size Frontage | 9.52 M |
| Size Irregular | 374.00 | Size Total | 374 M2|0-4,050 Sqft |
| Size Total Text | 374 M2|0-4,050 Sqft | Zoning Description | R-g |
| Level | Type | Dimensions |
|---|---|---|
| Basement | Family Room | 16.00 Ft x 12.58 Ft |
| Basement | Bedroom | 11.83 Ft x 8.50 Ft |
| Basement | Bedroom | 11.92 Ft x 9.50 Ft |
| Basement | 4pc Bathroom | Measurements not available |
| Main Level | Kitchen | 12.00 Ft x 11.33 Ft |
| Main Level | Dining Room | 10.08 Ft x 7.00 Ft |
| Main Level | Living Room | 13.00 Ft x 12.42 Ft |
| Main Level | Primary Bedroom | 11.67 Ft x 11.08 Ft |
| Main Level | Bedroom | 10.08 Ft x 8.33 Ft |
| Main Level | 4pc Bathroom | Measurements not available |



