Description
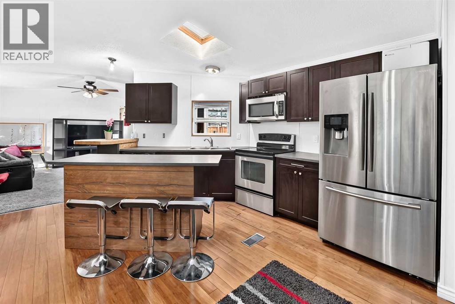
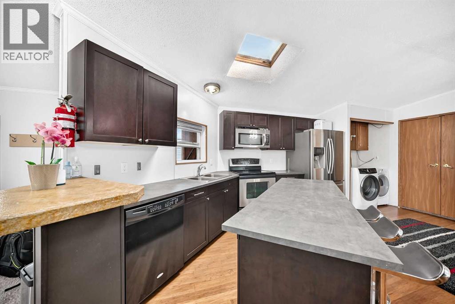
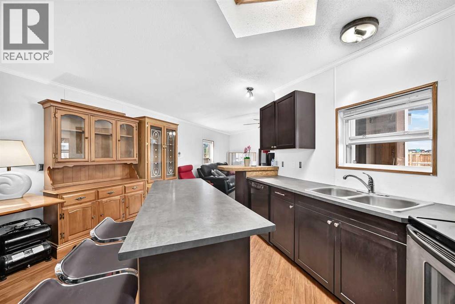
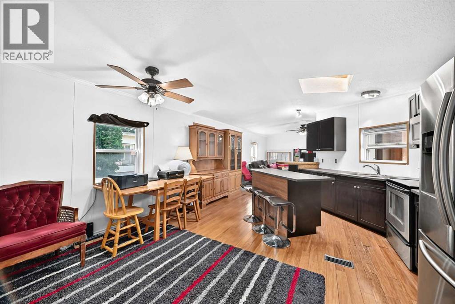
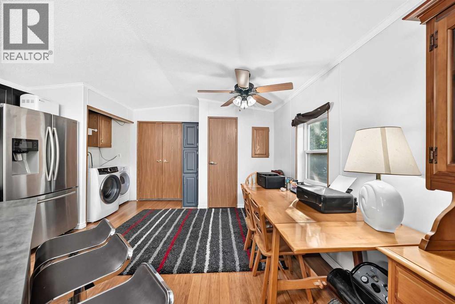
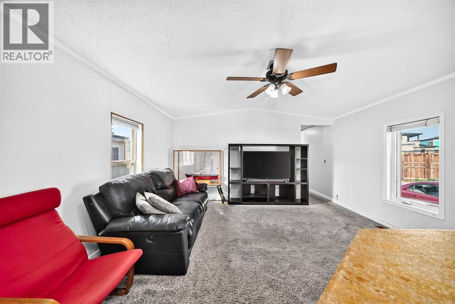
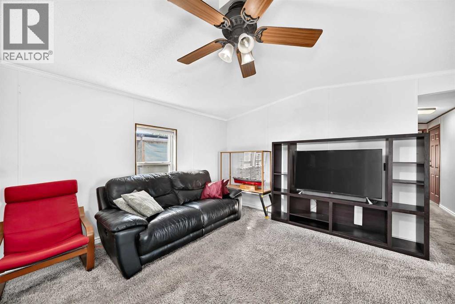
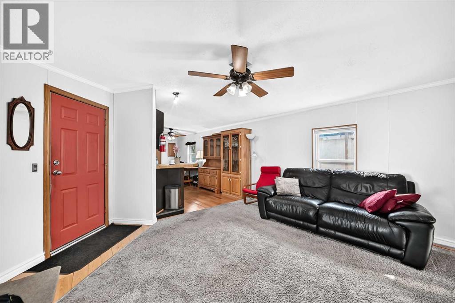
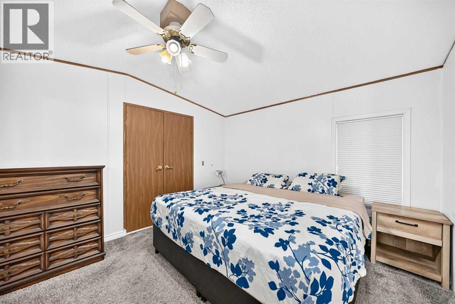
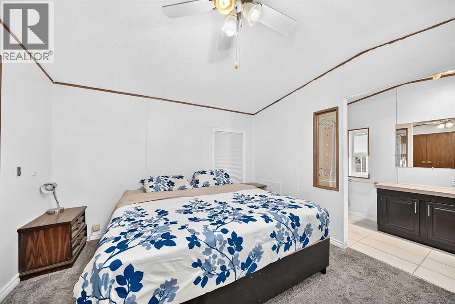
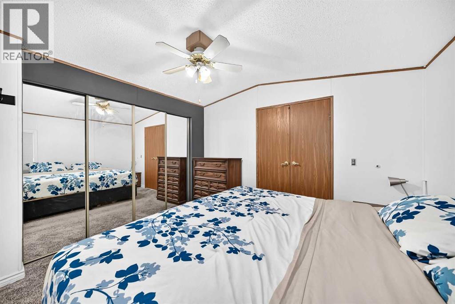
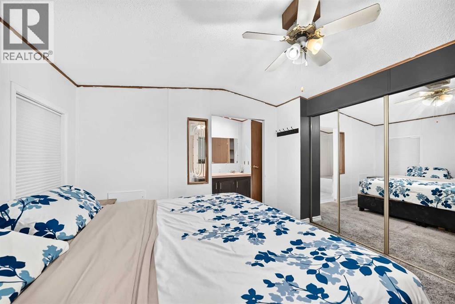
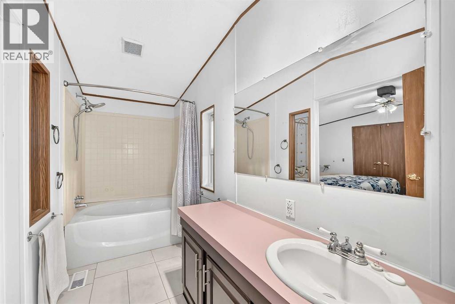
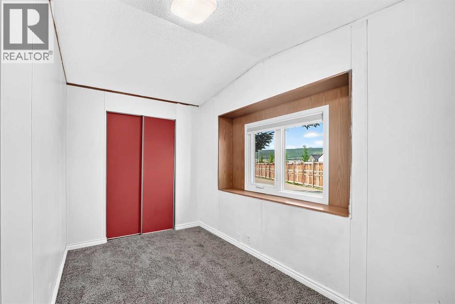
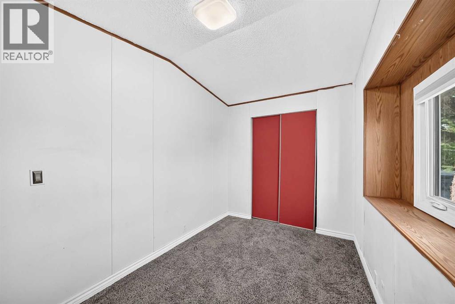
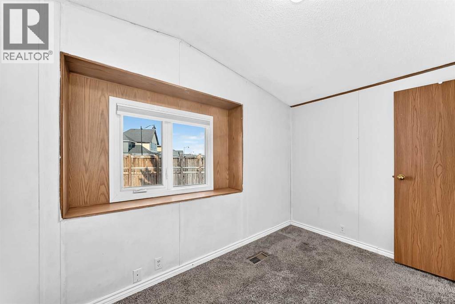
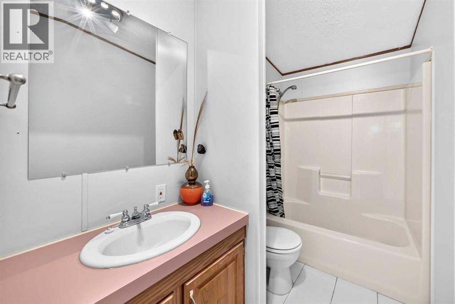
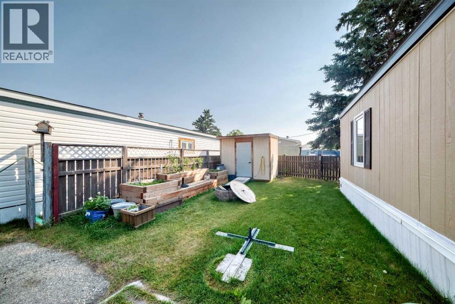
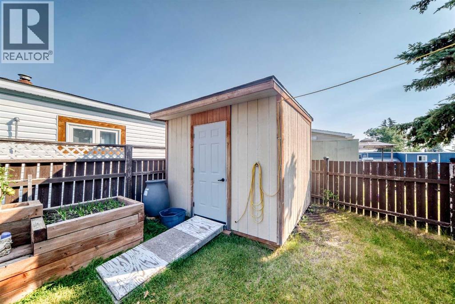
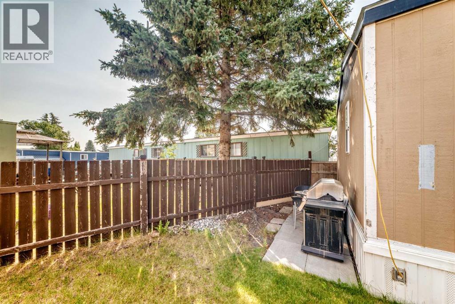
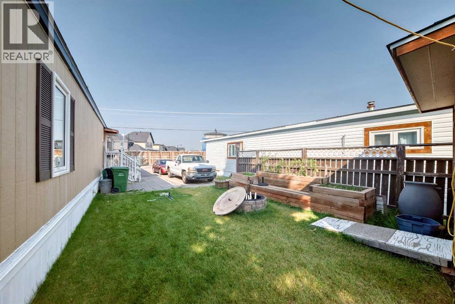
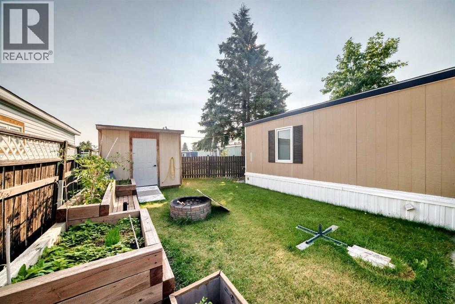
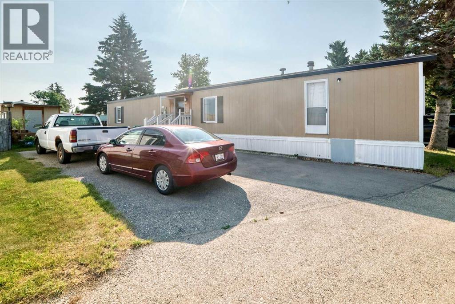
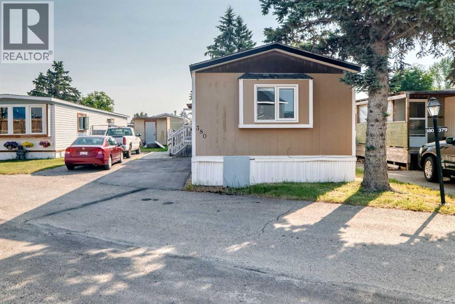
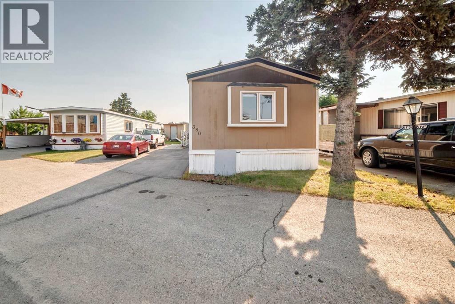
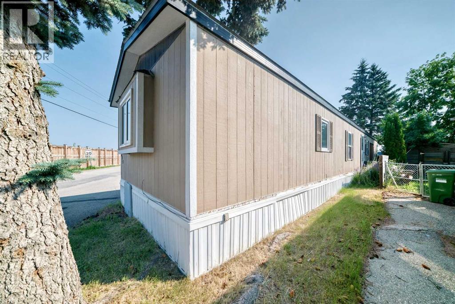
This is your opportunity to own the best-priced 3-bedroom, 2-full bathroom home in the welcoming community of Greenwood Village. This 1993 home features a bright, functional floor plan with a spacious primary bedroom complete with ensuite bathroom. The kitchen is filled with natural light from a skylight and features a central island, ample cabinetry and counter space, and a practical layout.Outside, you'll find a fenced yard with space to garden, relax, or entertain, along with a storage shed for your seasonal items and tools. A standout feature is the three dedicated parking spaces-a rare find that offers plenty of room for multiple vehicles and guests.Greenwood Village is a family-friendly community known for its mature trees, quiet streets, and convenient location. Residents enjoy easy access to Bowness Park, the Bow River pathway system, Calgary Farmers' Market West, public transit, Stoney Trail, and the trans-Canada highway. Whether you're commuting into downtown or heading west to the mountains, you'll appreciate the outstanding accessibility this location provides. The monthly lease fee includes water, sewer, garbage collection, snow removal, and common area maintenance, helping keep everyday living both simple and affordable.Whether you're a first-time buyer, downsizer, or investor, this home offers exceptional value in a location that combines affordability with outstanding convenience.Offering three bedrooms, two full bathrooms, and over 1,100 square feet of living space, this is an outstanding opportunity for buyers seeking space and value at an affordable price. (id:58070)
 Calgary





