 Okotoks


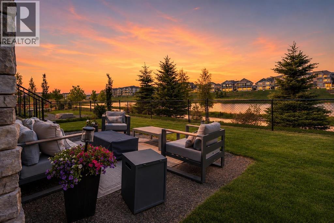
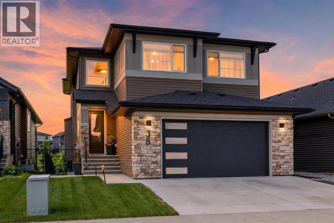
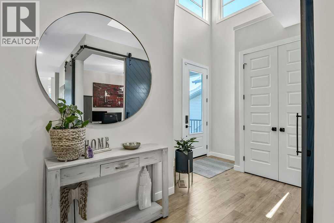
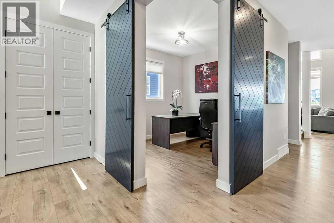
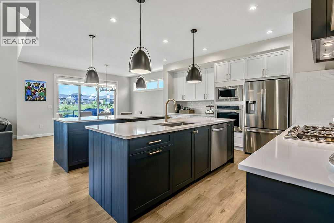
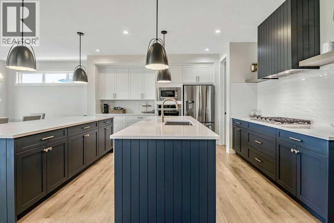
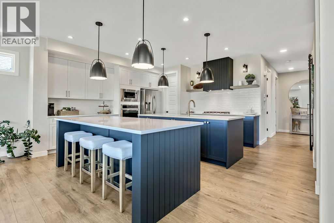
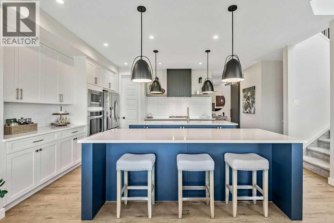
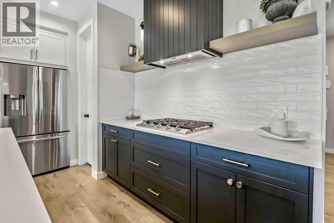
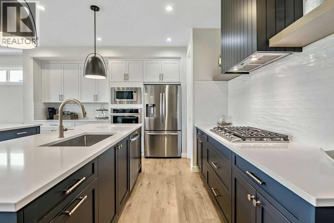
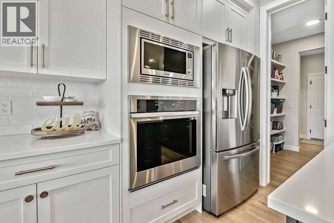
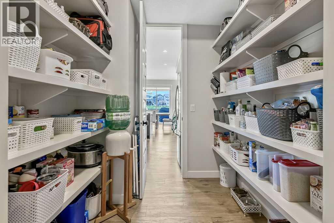
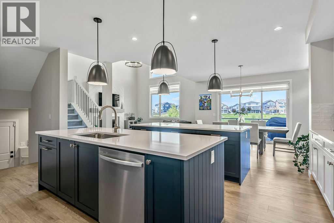
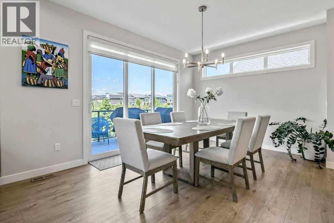
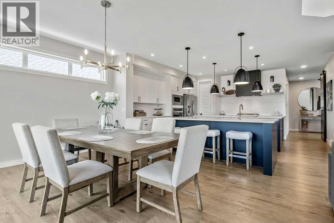
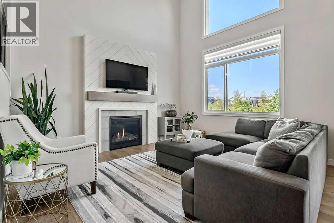
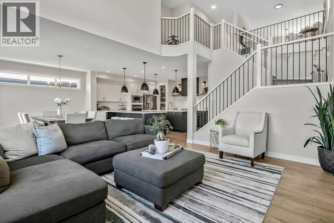
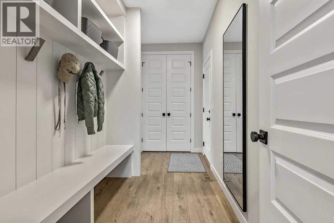
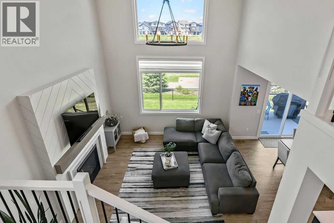
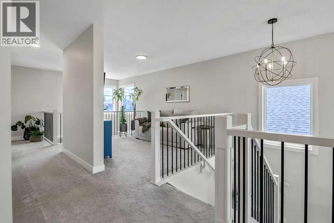
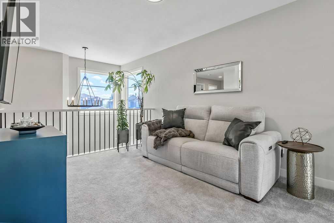
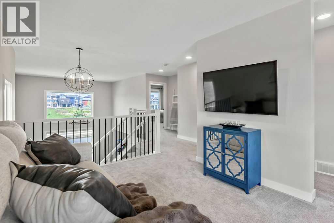
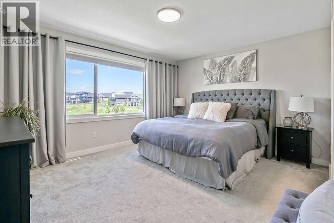
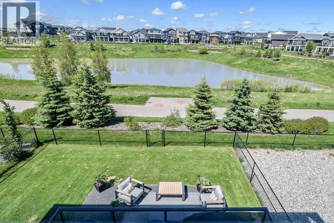
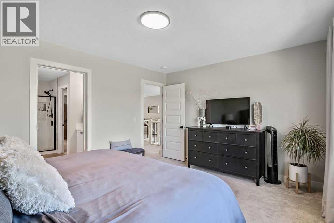
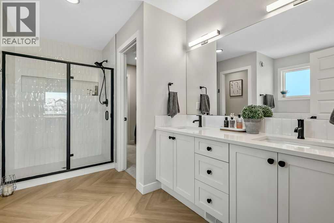
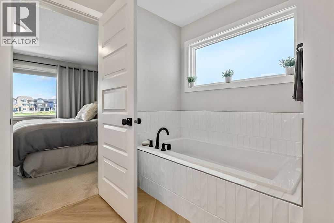
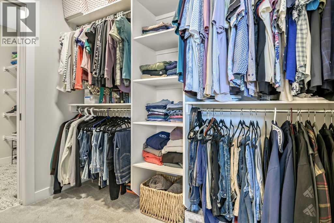
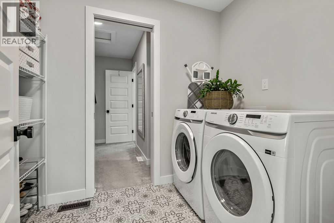
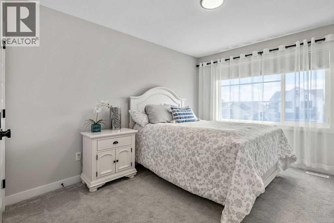
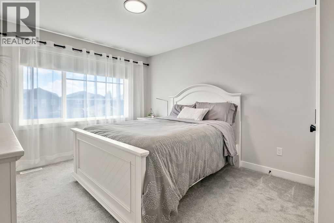
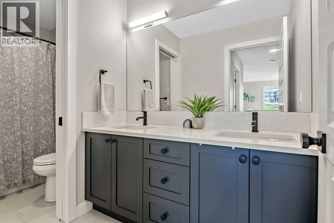
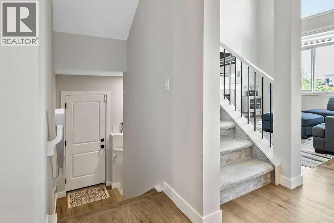
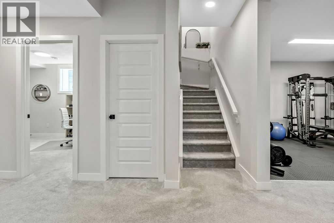
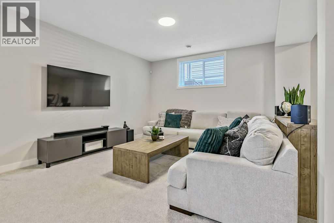
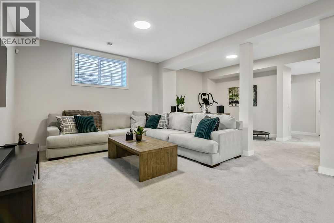
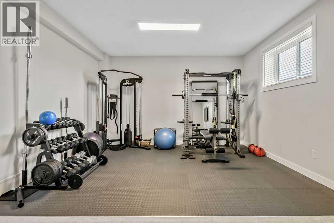
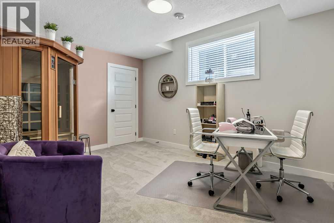
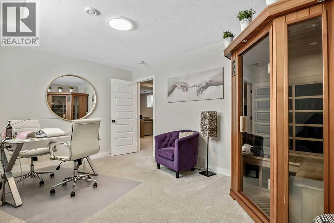
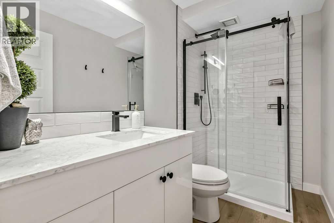
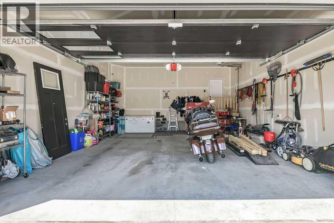
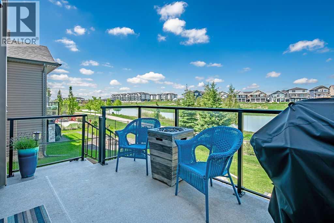
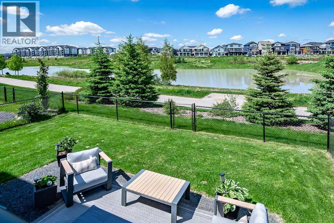
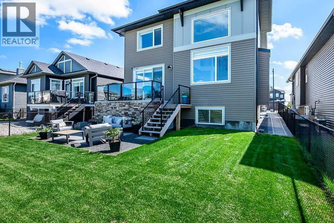
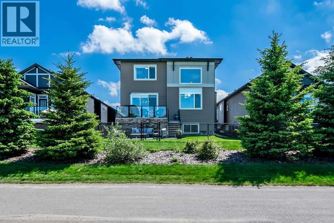
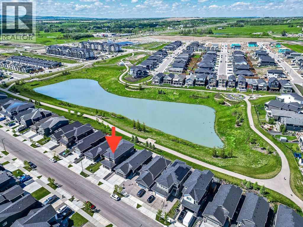
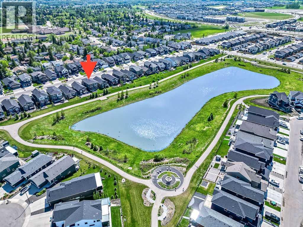
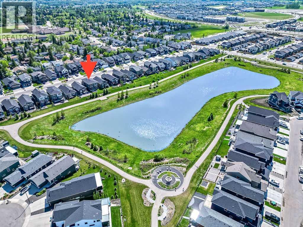
**OPEN HOUSE - Saturday & Sunday - June 20 &21 - 11am-1pm**Welcome to this beautifully upgraded, fully developed home backing directly onto the pond in sought-after Wedderburn — offering nearly 3,700sqft of thoughtfully designed living space, a private side entry, and exceptional finishes throughout. From the moment you enter, you’ll appreciate the impressive open-to-above foyer, 9’ ceilings, 8’ doors, luxury plank flooring, and a stylish main floor den with dual barn doors — perfect for a home office. The heart of the home is the SHOW-STOPPING KITCHEN, designed for both everyday living and entertaining. Featuring two large islands, quartz countertops, textured subway tile backsplash, soft-close cabinetry, custom hood fan, built-in oven, 5-burner gas cooktop, floating shelves, coffee bar, and a walk-through pantry connecting to the spacious mudroom with custom built-ins. The open-concept dining and living areas are filled with natural light and highlighted by a stunning fireplace feature wall, while large windows showcase beautiful pond and pathway views. UPSTAIRS offers an incredible family-friendly layout with bright bonus room, convenient upper laundry, and three generous bedrooms including the luxurious primary retreat overlooking the pond. Relax and unwind in the spa-inspired ensuite featuring dual vanities, oversized shower, deep soaker tub, and a huge walk-in closet with direct access to the laundry room. The professionally finished LOWER LEVEL expands your living space with 9’ ceilings, a private side entrance, large recreation area, gym/flex space, fourth bedroom, full bathroom, and excellent storage — providing flexibility for growing families, guests, or multi-generational living. STEP OUTSIDE to enjoy the fully landscaped yard, vinyl deck, beautiful stonework, and peaceful views overlooking the pond and walking paths. Complete with central A/C, oversized 21'11" x 24'7" heated garage, exceptional upgrades, and a prime location minutes from D’Arcy Crossing, schools, amenities, and easy access to Calgary — this home truly delivers the complete package! (id:58070)

11:00 am
1:00 pm
11:00 am
1:00 pm
| Bathroom Total | 4 | Bedrooms Above Ground | 3 |
| Bedrooms Below Ground | 1 | Bedrooms Total | 4 |
| Appliances | Washer, Refrigerator, Cooktop - Gas, Dishwasher, Dryer, Microwave, Oven - Built-in, Window Coverings | Basement Development | Finished |
| Basement Features | Separate Entrance | Basement Type | Full (finished) |
| Constructed Date | 2022 | Construction Style Attachment | Detached |
| Cooling Type | Central Air Conditioning | Exterior Finish | Stone, Vinyl Siding |
| Fireplace Present | Yes | Fireplace Total | 1 |
| Flooring Type | Carpeted, Tile, Vinyl Plank | Foundation Type | Poured Concrete |
| Half Bath Total | 1 | Heating Fuel | Natural Gas |
| Heating Type | Forced Air | Stories Total | 2 |
| Size Interior | 2495 Sqft | Total Finished Area | 2495.18 Sqft |
| Type | House |
| Attached Garage | 2 |
| Acreage | No | Fence Type | Fence |
| Land Amenities | Schools, Shopping | Landscape Features | Lawn |
| Size Frontage | 12.17 M | Size Irregular | 4596.00 |
| Size Total | 4596 Sqft|4,051 - 7,250 Sqft | Size Total Text | 4596 Sqft|4,051 - 7,250 Sqft |
| Zoning Description | Tn |
| Level | Type | Dimensions |
|---|---|---|
| Basement | 3pc Bathroom | 5.00 Ft x 8.58 Ft |
| Basement | Family Room | 13.17 Ft x 14.83 Ft |
| Basement | Recreational, Games Room | 12.75 Ft x 14.25 Ft |
| Basement | Other | 9.00 Ft x 10.75 Ft |
| Basement | Bedroom | 10.58 Ft x 15.17 Ft |
| Basement | Furnace | 8.08 Ft x 15.50 Ft |
| Main Level | Other | 5.00 Ft x 12.25 Ft |
| Main Level | Office | 9.83 Ft x 9.83 Ft |
| Main Level | Living Room | 14.00 Ft x 15.00 Ft |
| Main Level | Dining Room | 11.33 Ft x 15.00 Ft |
| Main Level | Kitchen | 13.67 Ft x 15.17 Ft |
| Main Level | Other | 5.83 Ft x 12.75 Ft |
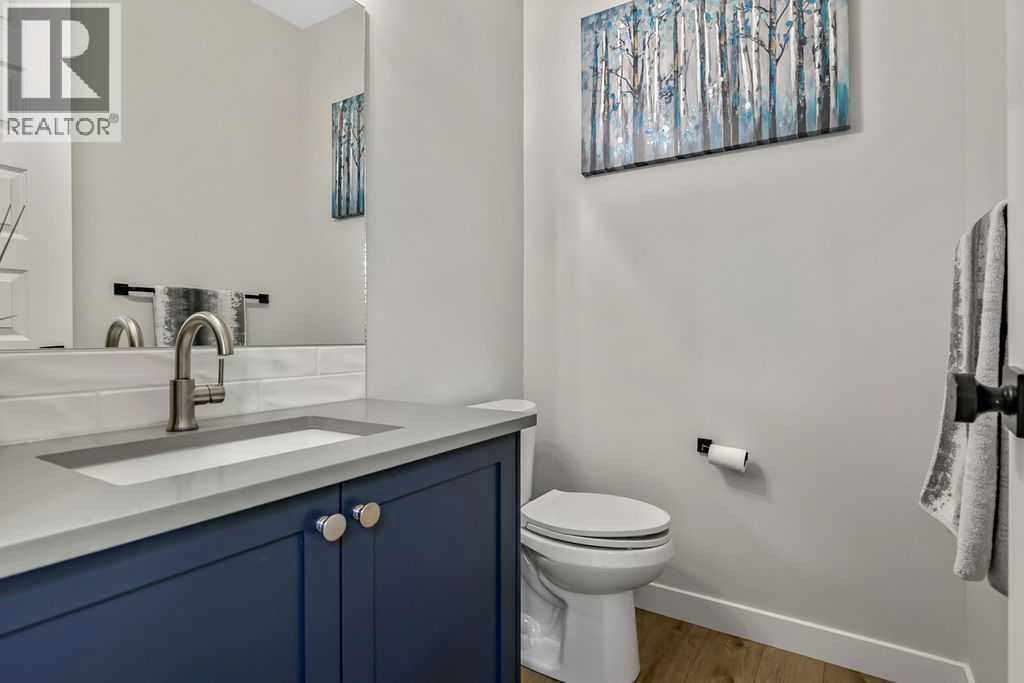
| Main Level | 2pc Bathroom | 5.00 Ft x 6.00 Ft |
| Upper Level | Primary Bedroom | 12.08 Ft x 14.58 Ft |
| Upper Level | Bedroom | 10.83 Ft x 12.08 Ft |
| Upper Level | Bedroom | 10.50 Ft x 12.50 Ft |
| Upper Level | Laundry Room | 6.00 Ft x 8.42 Ft |
| Upper Level | Bonus Room | 9.67 Ft x 12.33 Ft |
| Upper Level | 5pc Bathroom | 10.67 Ft x 12.83 Ft |
| Upper Level | 5pc Bathroom | 5.00 Ft x 12.17 Ft |

