Request a Showing

    Description

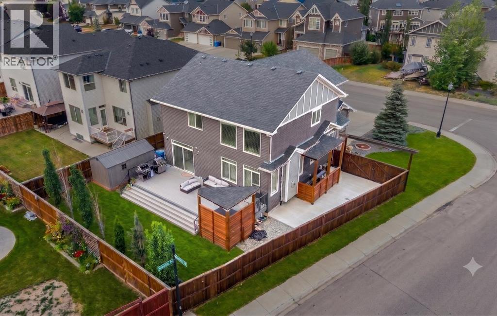
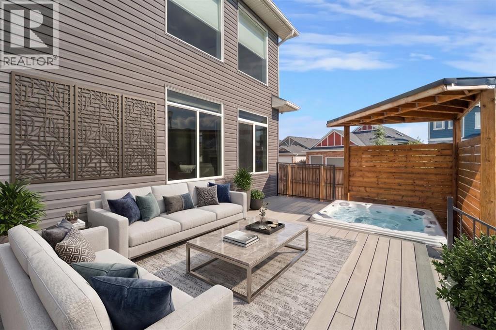
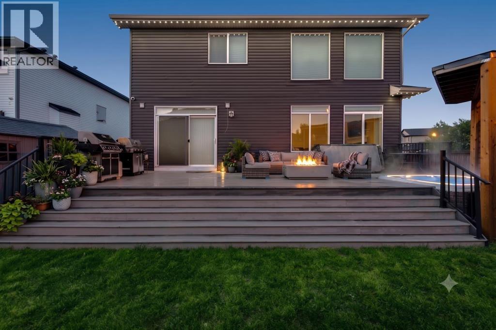
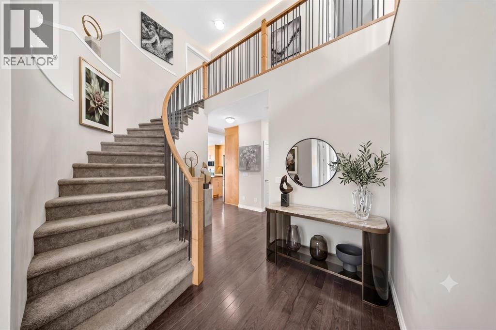
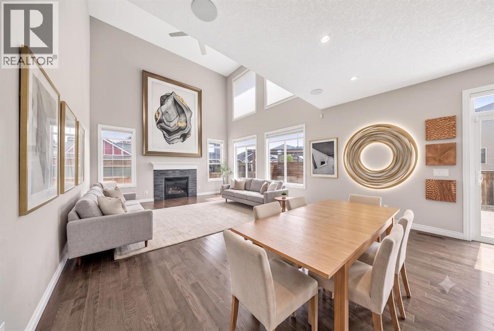
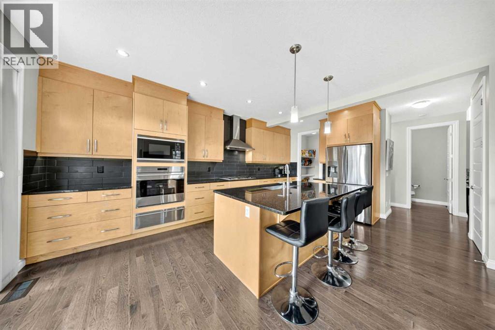
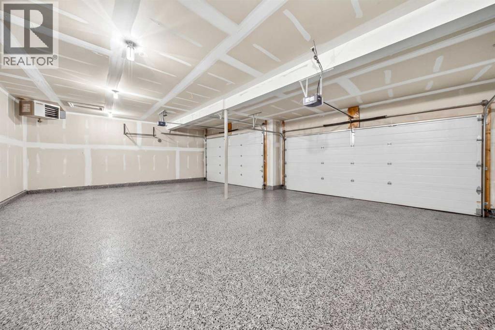
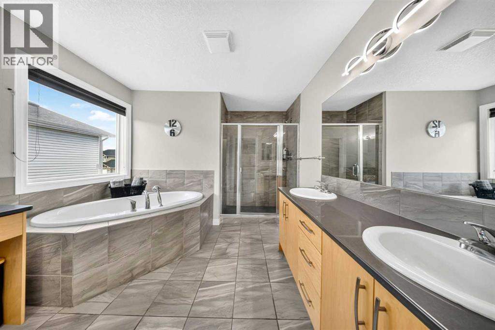
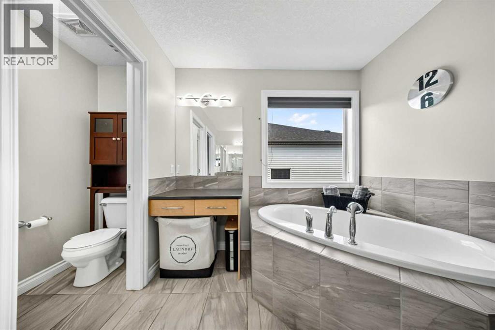
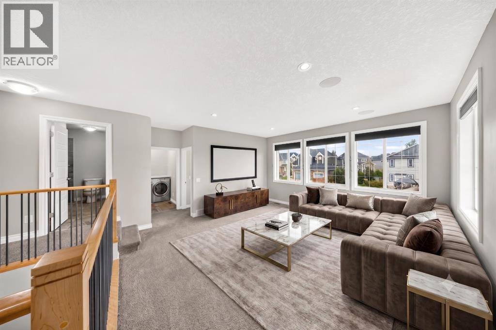
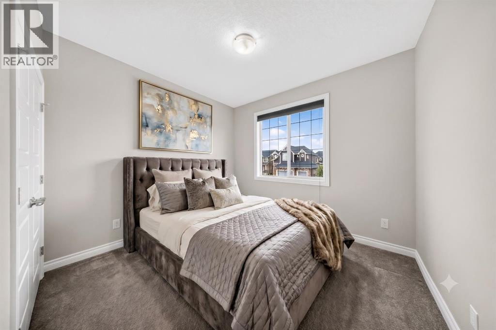
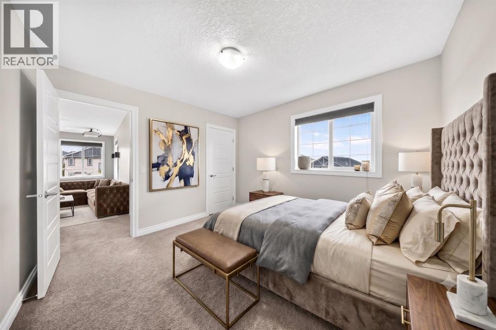
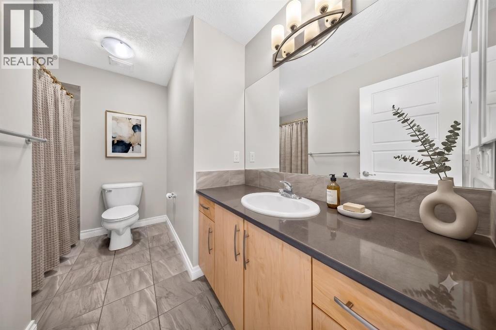
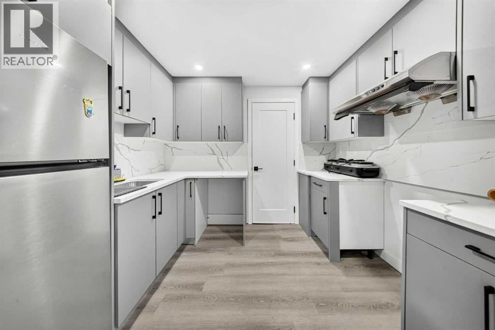
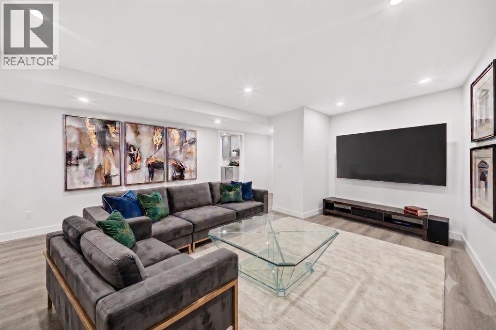
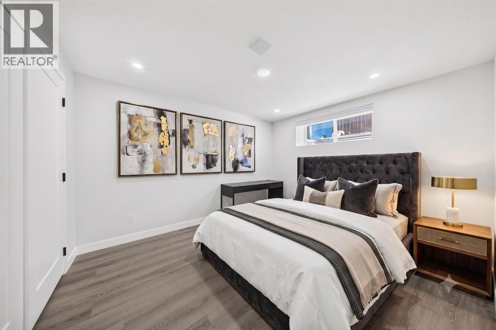
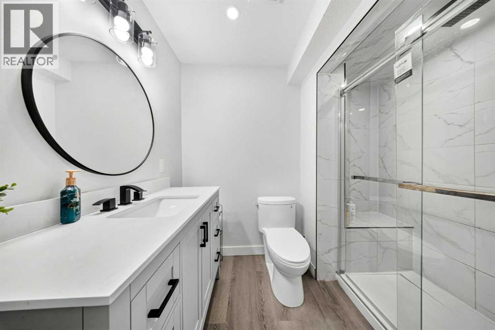
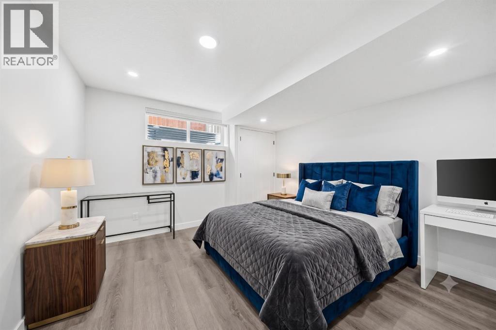
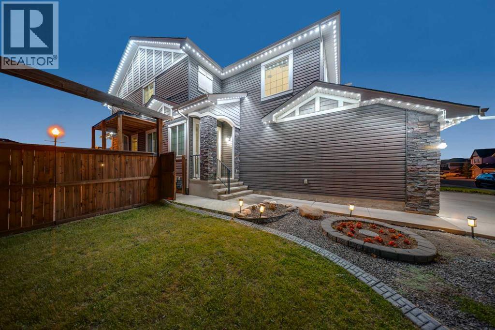
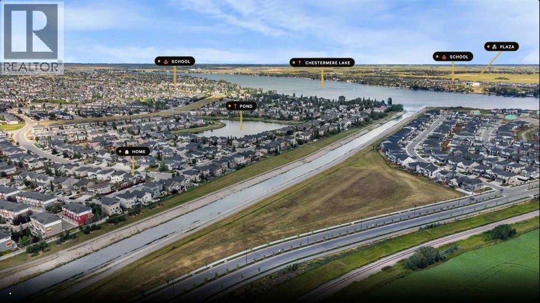
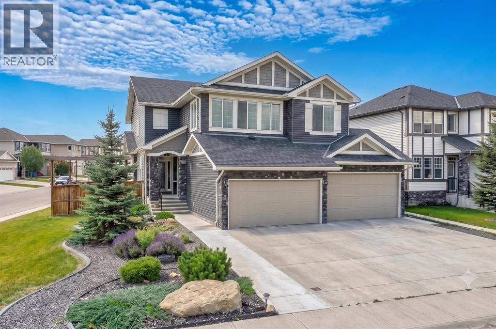
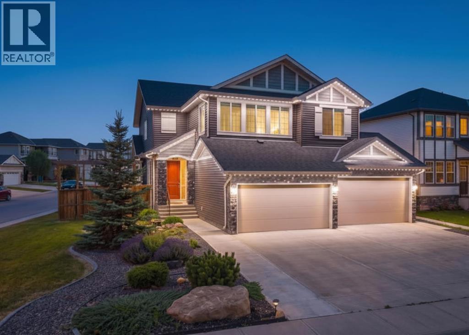
    ** OPEN HOUSE SUNDAY 12 PM to 4 PM ** FORMER SHOWHOME | PREMIUM CORNER LOT | ATTACHED 4-CAR GARAGE | FULLY LEGAL 2-BEDROOM BASEMENT SUITE | EXPANSIVE COMPOSITE DECK WITH HOT TUB | BEAUTIFULLY TREE-LINED BACKYARD | SOARING OPEN-TO-ABOVE LIVING ROOM WITH DOUBLE-HEIGHT WINDOWS | CUSTOM EXTERIOR LIGHTING WRAPPING THE ENTIRE HOME | QUICK ACCESS TO GLENMORE TRAIL FOR AN EASY COMMUTE TO CALGARY | Experience LUXURY, SPACE, AND EXCEPTIONAL VALUE in this stunning FORMER SHOWHOME offering OVER 3,375 SQ. FT. OF BEAUTIFULLY FINISHED LIVING SPACE, 5 BEDROOMS, 4 BATHROOMS, and an incredible combination of upscale finishes, thoughtful design, and income-generating potential in the highly sought-after community of RAINBOW FALLS. From the moment you step inside, you're welcomed by a GRAND CURVED STAIRCASE and impressive OPEN FOYER that leads into a breathtaking OPEN-TO-ABOVE GREAT ROOM featuring SOARING DOUBLE-HEIGHT WINDOWS that flood the home with natural light. A beautiful FIREPLACE anchors the spacious living area, creating the perfect setting for both everyday living and entertaining. The CHEF-INSPIRED KITCHEN is beautifully appointed with PREMIUM WOLF APPLIANCES, including a GAS COOKTOP, BUILT-IN OVEN, AND MICROWAVE, complemented by GRANITE COUNTERTOPS, a LARGE CENTRE ISLAND, abundant cabinetry, and a functional layout designed for gathering with family and friends. QUARTZ COUNTERTOPS in every bathroom continue the home's high-end finishes throughout. One of the home's most valuable features is the FULLY LEGAL 2-BEDROOM BASEMENT SUITE, complete with a PRIVATE COVERED SIDE ENTRANCE, FULL BATHROOM, DEDICATED LAUNDRY ROOM, and a thoughtfully designed layout that is READY TO GENERATE RENTAL INCOME or provide comfortable accommodations for extended family. Step outside into your own private backyard retreat featuring an EXPANSIVE COMPOSITE DECK, HOT TUB, BBQ GAS LINE, and a BEAUTIFULLY TREE-LINED BACKYARD that creates the perfect backdrop for relaxing or entertaining. As evening fal ls, the home's CUSTOM EXTERIOR LIGHTING WRAPS THE ENTIRE PROPERTY, delivering exceptional curb appeal and making this home truly stand out day and night. The INSULATED ATTACHED 4-CAR GARAGE offers exceptional space for vehicles, toys, hobbies, or additional storage, while the PREMIUM CORNER LOT provides enhanced privacy, impressive curb appeal, and extra outdoor space. Located just moments from GLENMORE TRAIL, you'll enjoy QUICK AND CONVENIENT ACCESS TO CALGARY while living in one of Chestermere's most established and desirable communities, known for its scenic pathways, waterfalls, parks, and family-friendly atmosphere. Combining SHOWHOME QUALITY, LUXURY FINISHES, INCOME-GENERATING POTENTIAL, and an UNBEATABLE LOCATION, this is a rare opportunity to own one of RAINBOW FALLS' most exceptional homes. BOOK YOUR SHOWING NOW! (id:58070)
    Property Features

    • MLS® Number A2335091
    • Price $899,900
    • Bedrooms: 5
    • Bathrooms: 4
    • Square Footage: 2368 sqft
    • Property Type: House
    • Community Name: Rainbow Falls
    • Amenities Near By Park, Playground, Schools, Shopping, Water Nearby
    • Community Features Lake Privileges
    • Features See Remarks, French Door, No Smoking Home, Gazebo, Gas Bbq Hookup
    • Parking Space Total 8
    • Plan 1310832
    • Structure Deck, See Remarks
    August
    9
    Sunday

    This property has open houses!

    Starts at:

    12:00 pm

    Ends at:

    4:00 pm

    OPEN HOUSE SUNDAY, AUGUST 9th FROM 12 PM - 4 PM ! Discover this stunning CORNER LOT FORMER SHOWHOME in the heart of RAINBOW FALLS! Featuring a 4-CAR GARAGE, LEGAL 2-BED BASEMENT SUITE, OPEN-TO-ABOVE LIVING ROOM, HOT TUB, EXPANSIVE COMPOSITE DECK, and a BEAUTIFULLY TREE-LINED BACKYARD. Luxury, space, and income potential all in one exceptional home. Don't miss your chance to tour this incredible property!

    Open House

    Buildings

    Bathroom Total 4 Bedrooms Above Ground 3
    Bedrooms Below Ground 2 Bedrooms Total 5
    Appliances Refrigerator, Range - Gas, Dishwasher, Microwave, Hood Fan, Window Coverings, Garage Door Opener, Washer & Dryer Basement Development Finished
    Basement Features Separate Entrance, Walk-up, Suite Basement Type Full (finished)
    Constructed Date 2015 Construction Material Poured Concrete, Wood Frame
    Construction Style Attachment Detached Cooling Type Central Air Conditioning
    Exterior Finish Concrete, Stone, Vinyl Siding Fireplace Present Yes
    Fireplace Total 1 Flooring Type Carpeted, Ceramic Tile, Hardwood
    Foundation Type Poured Concrete Half Bath Total 1
    Heating Type Central Heating, Other, Forced Air, See Remarks Stories Total 2
    Size Interior 2368 Sqft Total Finished Area 2368.04 Sqft
    Type House

    Parking

    Concrete
    Oversize
    Garage
    Attached Garage
    See Remarks
    Attached Garage 3

    Land

    Acreage No Fence Type Fence
    Land Amenities Park, Playground, Schools, Shopping, Water Nearby Landscape Features Landscaped, Lawn
    Size Depth 33.46 M Size Frontage 25.42 M
    Size Irregular 7131.00 Size Total 7131 Sqft|4,051 - 7,250 Sqft
    Size Total Text 7131 Sqft|4,051 - 7,250 Sqft Zoning Description R-1

    Rooms

    Level Type Dimensions
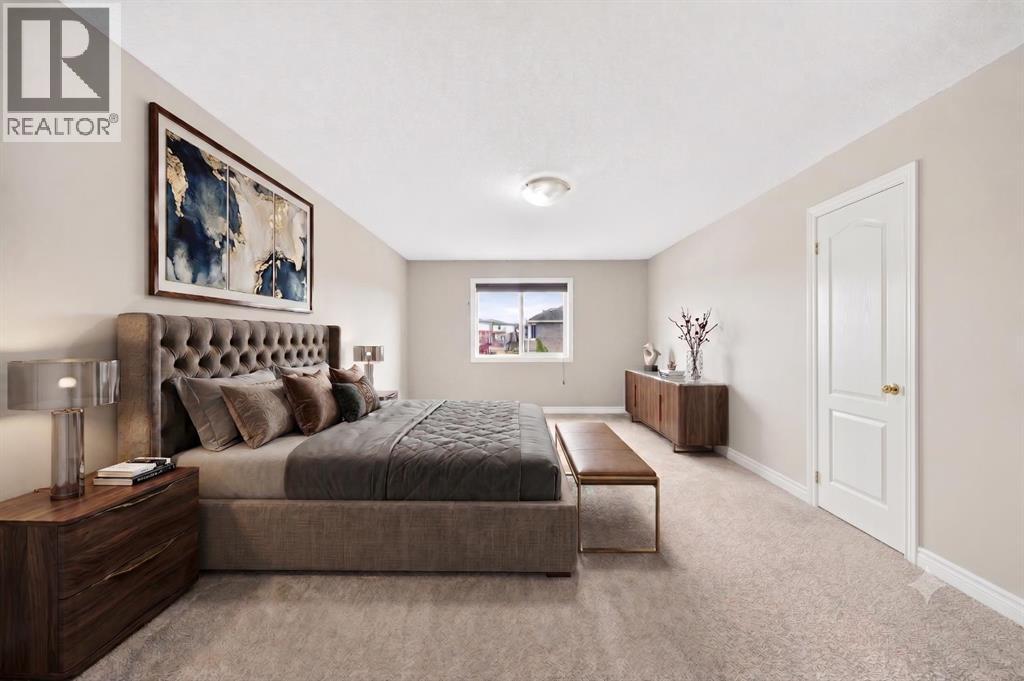
    Second Level Primary Bedroom 12.42 Ft x 15.33 Ft
    Second Level 5pc Bathroom 10.17 Ft x 14.92 Ft
    Second Level Bedroom 10.92 Ft x 12.25 Ft
    Second Level 4pc Bathroom 10.17 Ft x 8.42 Ft
    Second Level Family Room 19.08 Ft x 16.17 Ft
    Second Level Bedroom 10.25 Ft x 11.08 Ft
    Second Level Laundry Room 7.17 Ft x 7.75 Ft
    Second Level Other 4.75 Ft x 11.83 Ft
    Basement Recreational, Games Room 16.92 Ft x 14.25 Ft
    Basement Bedroom 12.50 Ft x 10.67 Ft
    Basement Bedroom 12.00 Ft x 9.92 Ft
    Basement Kitchen 9.50 Ft x 7.75 Ft
    Basement 3pc Bathroom 8.00 Ft x 8.00 Ft
    Basement Storage 9.58 Ft x 6.67 Ft
    Main Level Living Room 15.33 Ft x 15.00 Ft
    Main Level Kitchen 7.75 Ft x 15.00 Ft
    Main Level Dining Room 7.75 Ft x 15.00 Ft
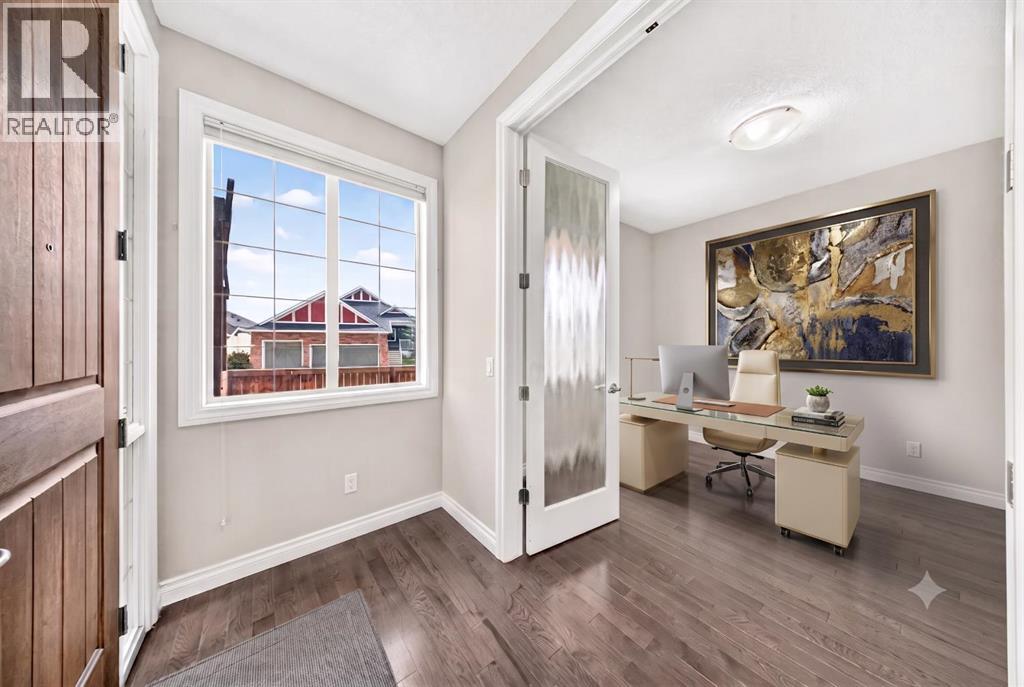
    Main Level Office 10.25 Ft x 9.92 Ft
    Main Level Other 35.33 Ft x 25.92 Ft
    Main Level 2pc Bathroom 4.83 Ft x 4.83 Ft
    Address
    Scroll to Top