Request a Showing

    Description

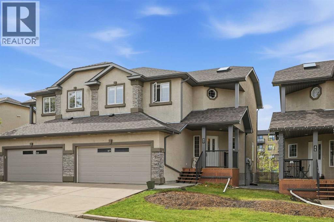
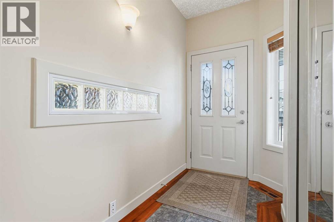
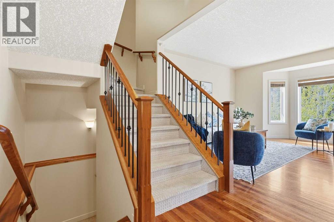
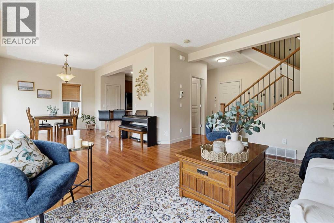
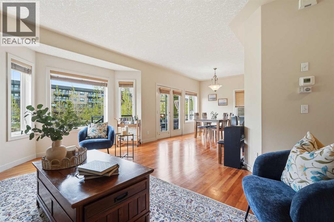
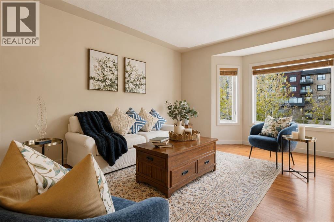
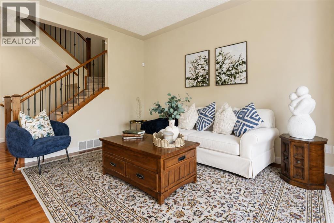
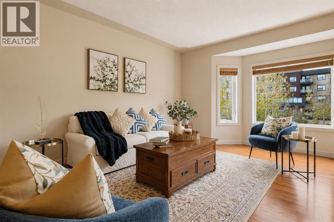
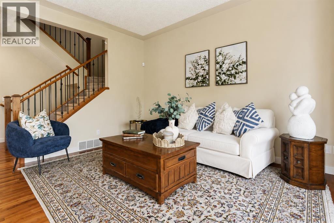
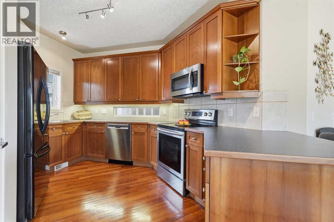
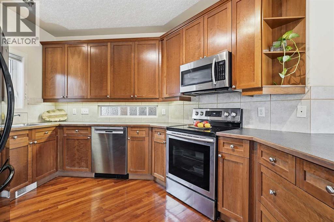
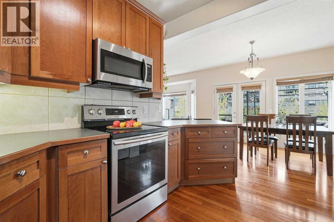
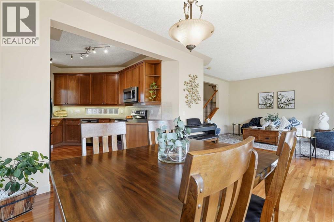
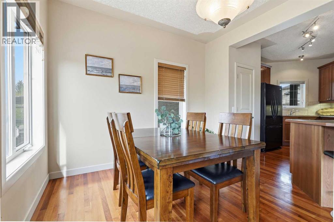
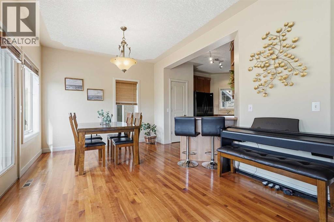
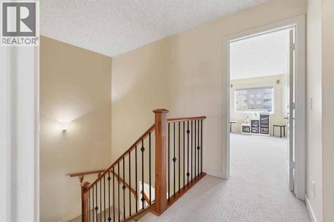
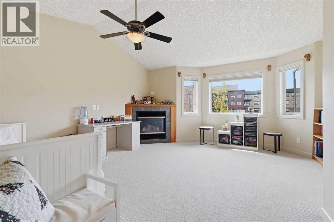
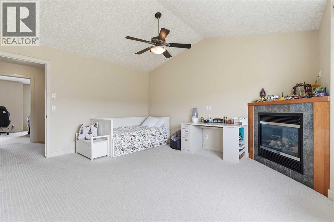
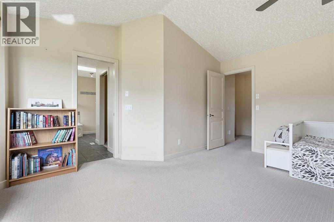
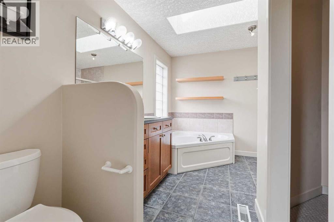
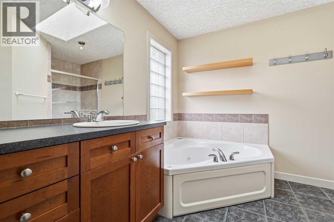
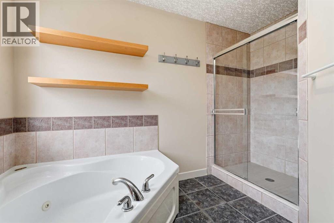
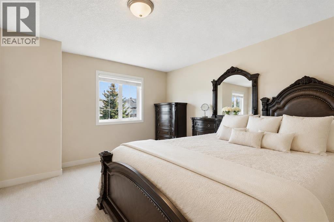
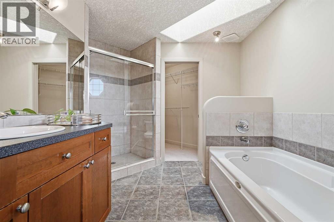
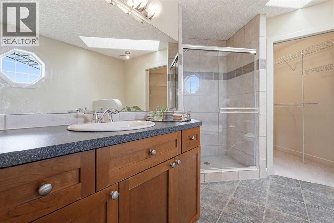
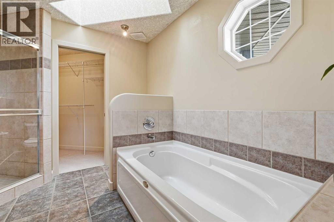
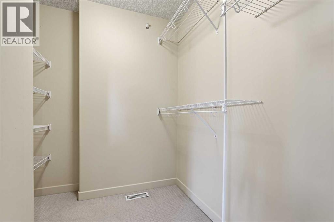
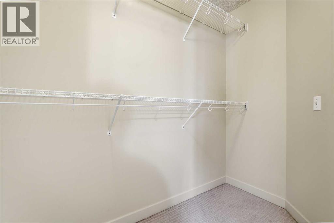
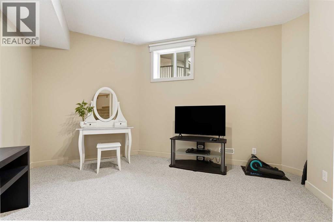
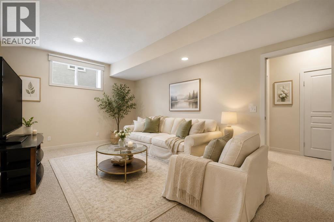
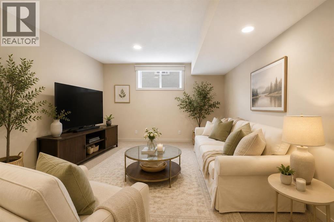
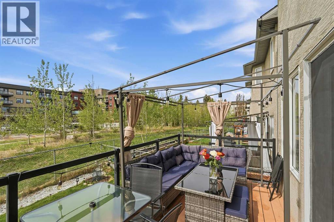
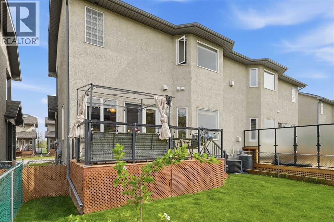
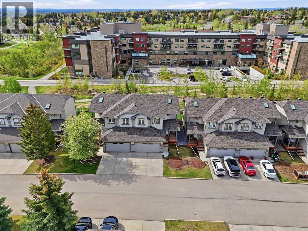
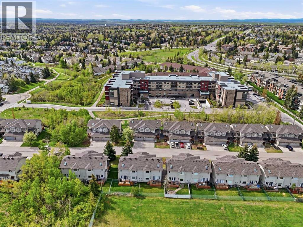
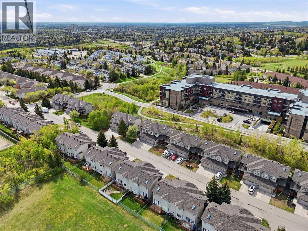
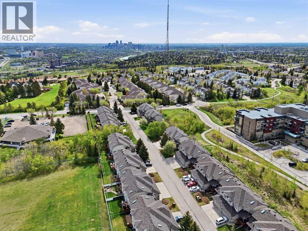
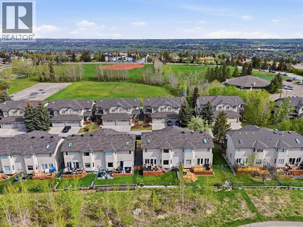
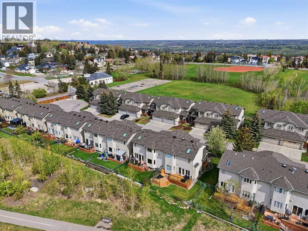
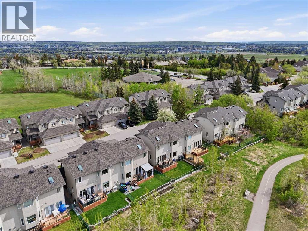
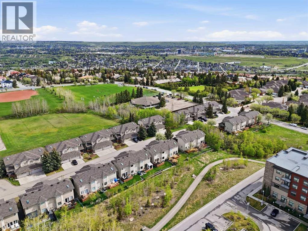
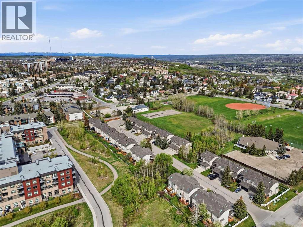
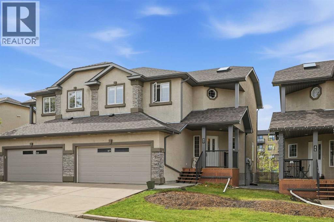
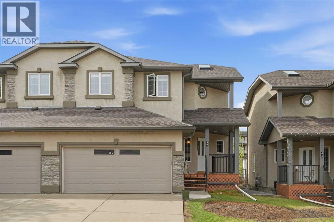
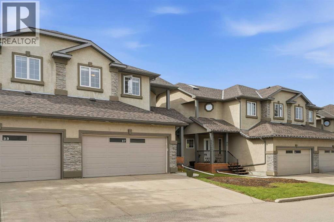
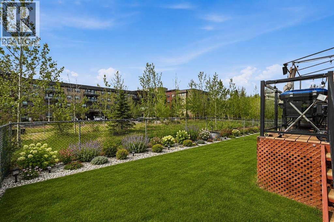
    JUST LISTED in PATTERSON! ***OPEN HOUSE SATURDAY MAY 30, 2026***Welcome to 37 Prominence Park SW .This beautifully, fully developed END UNIT attached duplex offering over 2,100 sq ft of stylish and functional living space in one of Calgary’s most sought-after communities.Tucked away in a quiet cul-de-sac with NO NEIGHBOURS BEHIND, this exceptional home backs onto green space and pathways, offering privacy, comfort, and convenience. There is also private gated access with FOB entry at the end of the complex leading directly to the shopping center and walking paths.Step inside to a spacious front foyer leading into a bright open-concept main floor featuring 9-foot ceilings, hardwood flooring, and beautiful finishes throughout. The dining area opens onto an expanded SUNNY SOUTH-facing cedar deck complete with newer railings and privacy screens, creating the perfect outdoor retreat for relaxing or entertaining.Upstairs, the spacious primary bedroom features a large walk-in closet with so much natural lights , and a luxurious ensuite complete with a corner tub and separate shower. An additional generously sized bedroom with walking closet and full bathroom, laundry - storage room complete the upper level.The fully finished basement adds incredible versatility with 9-foot ceilings, a spacious recreation and family room, an additional bedroom, a full four-piece bathroom, and extra storage space under the stairs, ideal for guests, teenagers, a home office, or extended family living.Additional highlights include:• Double attached insulated garage• Two additional driveway parking spaces• landscaping• Underground sprinklers• Low condo fees• Strong and recently updated reserve fund studyquick access to downtown Calgary, major roadways, shopping, schools, parks, pathways, off-leash areas, and the LRT station.Move-in ready and beautifully maintained, this rare opportunity offers upscale finishes, functional living space, and an unbeatable location.Request your pri vate showing asap . this property is priced to sell and will not last long! (id:58070)
    Property Features

    • MLS® Number A2314308
    • Price $669,900
    • Bedrooms: 3
    • Bathrooms: 4
    • Square Footage: 1555 sqft
    • Property Type: Duplex
    • Community Name: Patterson
    • Amenities Near By Park, Playground, Schools, Shopping
    • Community Features Pets Allowed With Restrictions
    • Features Closet Organizers, No Smoking Home
    • Parking Space Total 4
    • Plan 9813389
    • Structure Deck

    Buildings

    Bathroom Total 4 Bedrooms Above Ground 2
    Bedrooms Below Ground 1 Bedrooms Total 3
    Appliances Refrigerator, Range - Electric, Dishwasher, Microwave Range Hood Combo, Window Coverings, Garage Door Opener, Washer & Dryer Basement Development Finished
    Basement Type Full (finished) Constructed Date 1999
    Construction Material Wood Frame Construction Style Attachment Semi-detached
    Cooling Type See Remarks Exterior Finish Composite Siding, Stucco
    Fireplace Present Yes Fireplace Total 1
    Flooring Type Carpeted, Ceramic Tile Foundation Type Poured Concrete
    Half Bath Total 1 Heating Type Other, Forced Air
    Stories Total 2 Size Interior 1555 Sqft
    Total Finished Area 1555.24 Sqft Type Duplex

    Parking

    Concrete
    Attached Garage 2

    Land

    Acreage No Fence Type Fence
    Land Amenities Park, Playground, Schools, Shopping Size Depth 8.39 M
    Size Frontage 5.04 M Size Irregular 1493.00
    Size Total 1493 Sqft|0-4,050 Sqft Size Total Text 1493 Sqft|0-4,050 Sqft
    Zoning Description R-cg

    Rooms

    Level Type Dimensions
    Second Level Bedroom 16.42 Ft x 15.08 Ft
    Second Level Primary Bedroom 14.42 Ft x 17.92 Ft
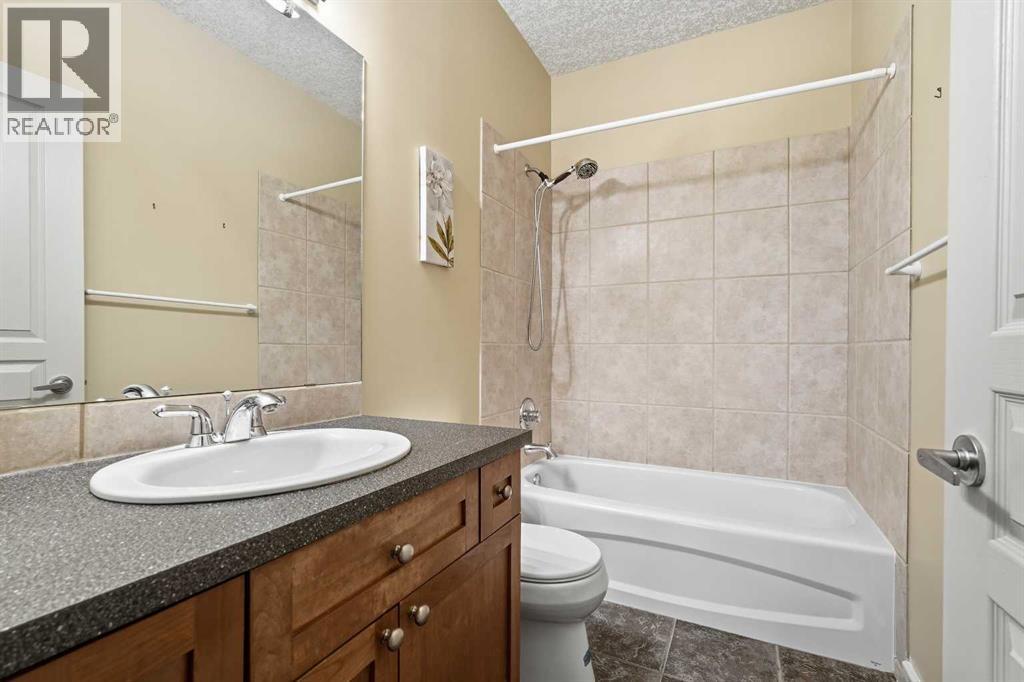
    Second Level 4pc Bathroom 10.92 Ft x 12.33 Ft
    Second Level 4pc Bathroom 12.83 Ft x 12.58 Ft
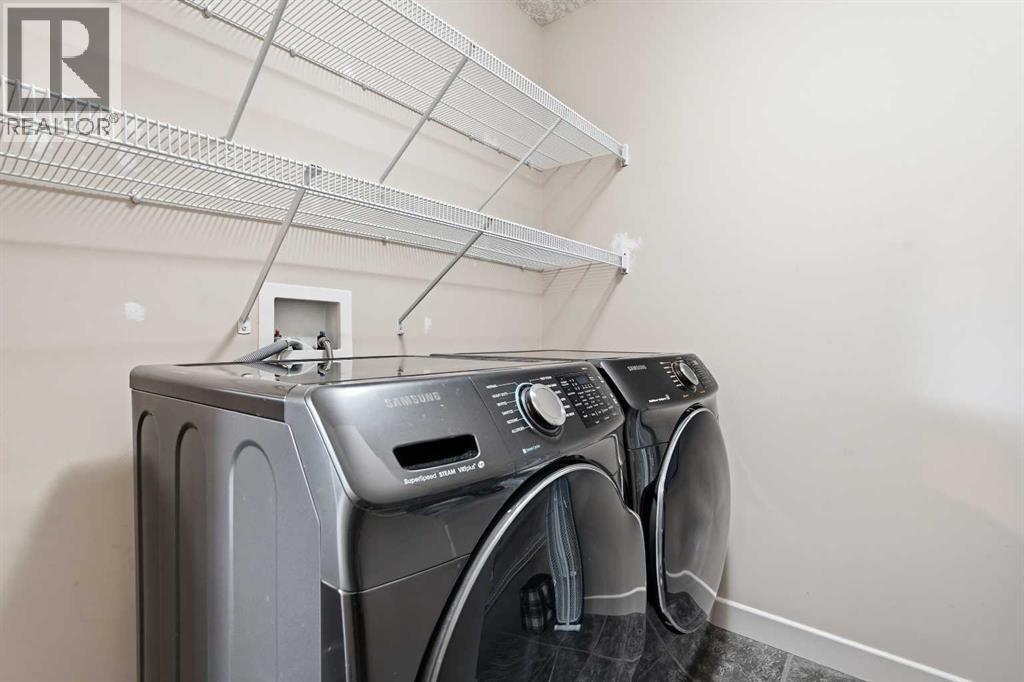
    Second Level Laundry Room 9.42 Ft x 7.67 Ft
    Lower Level Bedroom 13.50 Ft x 13.08 Ft
    Lower Level 4pc Bathroom 8.25 Ft x 4.92 Ft
    Lower Level Family Room 18.58 Ft x 12.00 Ft
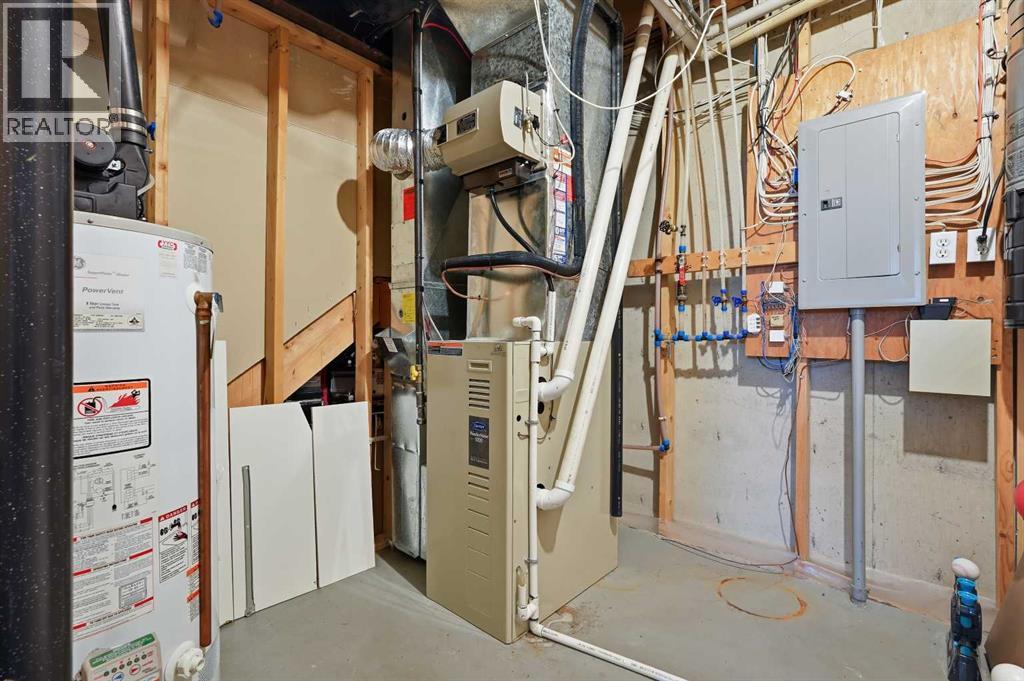
    Lower Level Furnace 8.25 Ft x 8.58 Ft
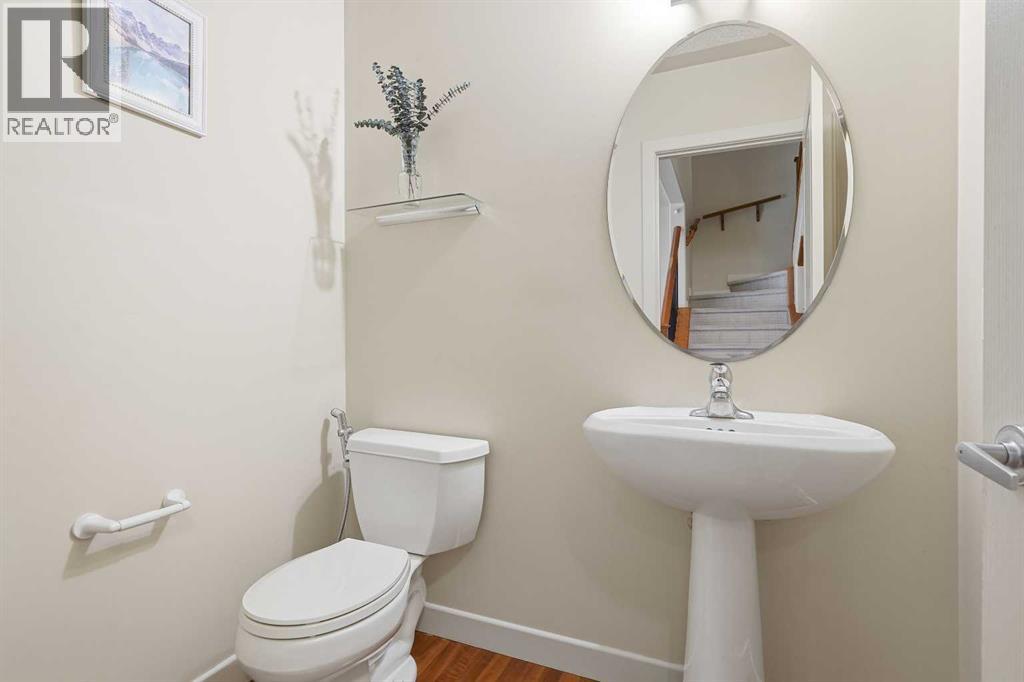
    Main Level 2pc Bathroom 6.00 Ft x 4.67 Ft
    Main Level Dining Room 10.33 Ft x 13.67 Ft
    Main Level Kitchen 13.50 Ft x 10.83 Ft
    Main Level Living Room 16.33 Ft x 14.25 Ft
    Main Level Other 7.58 Ft x 9.58 Ft
    Address
    Scroll to Top