













 Calgary


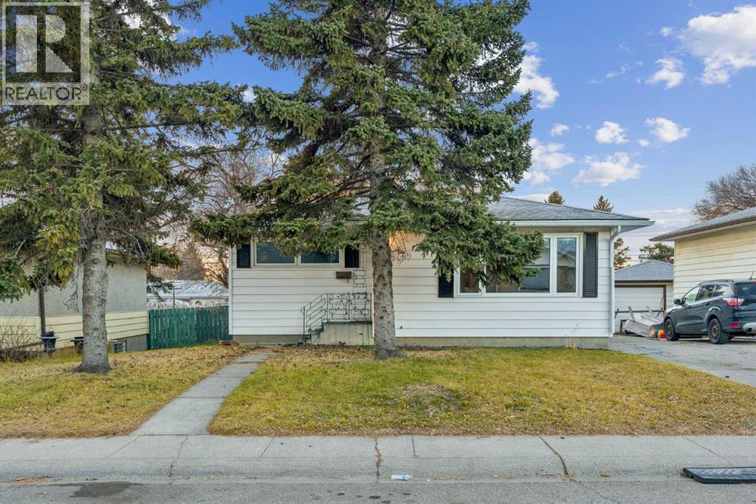
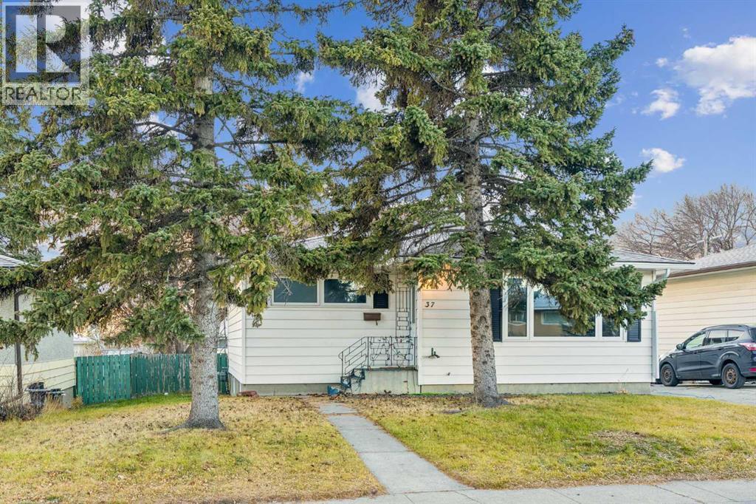
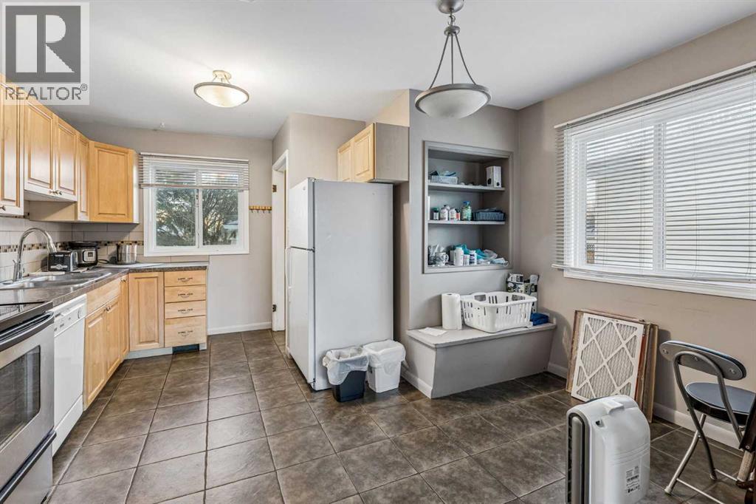
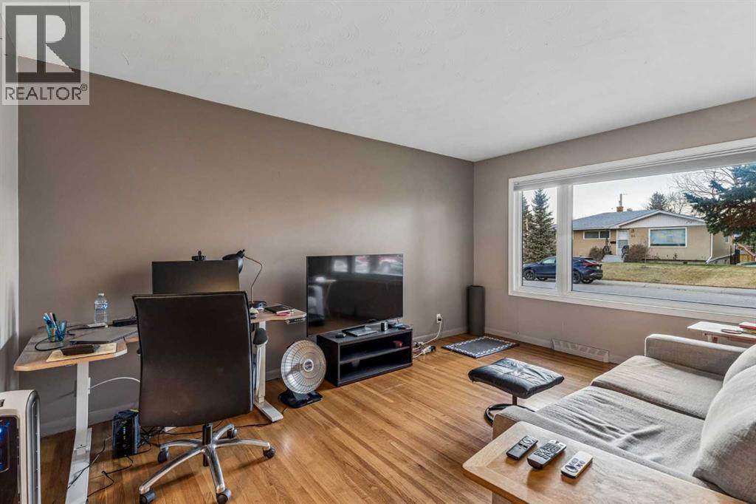
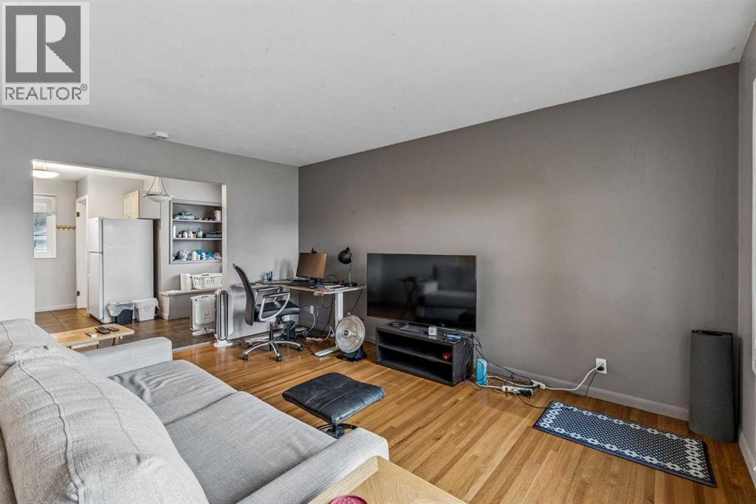
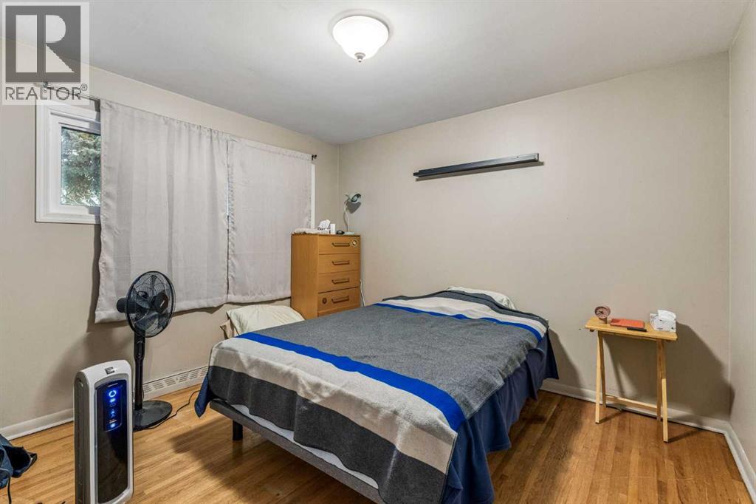
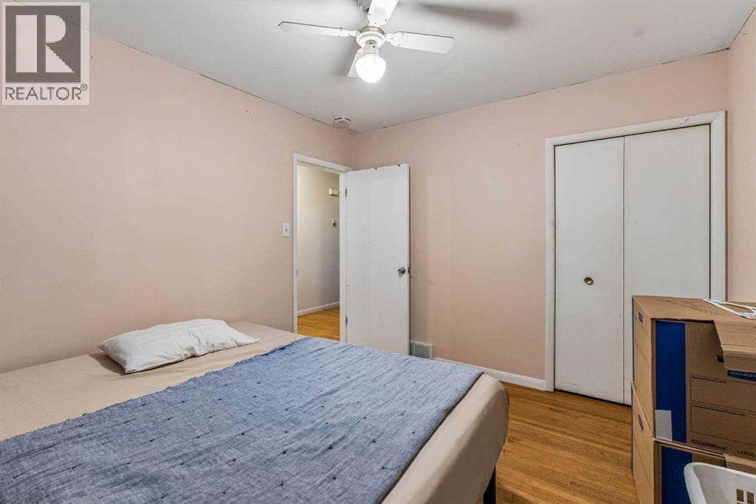
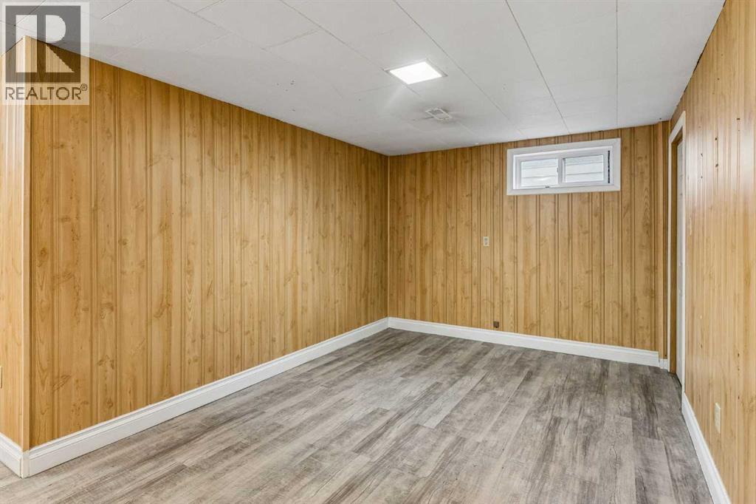
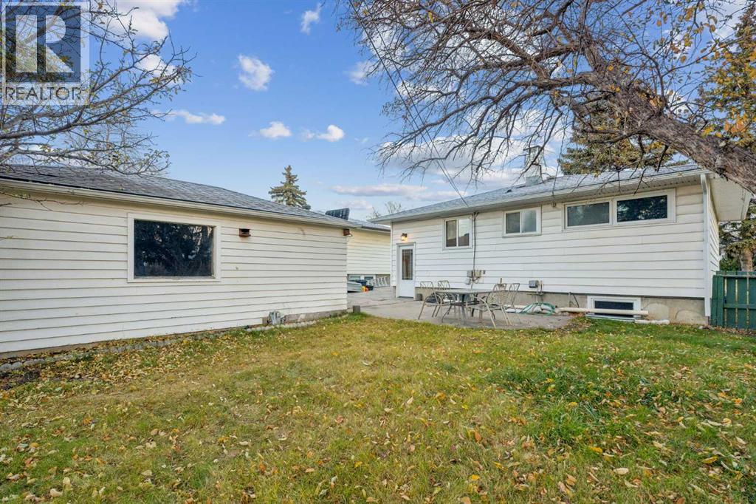
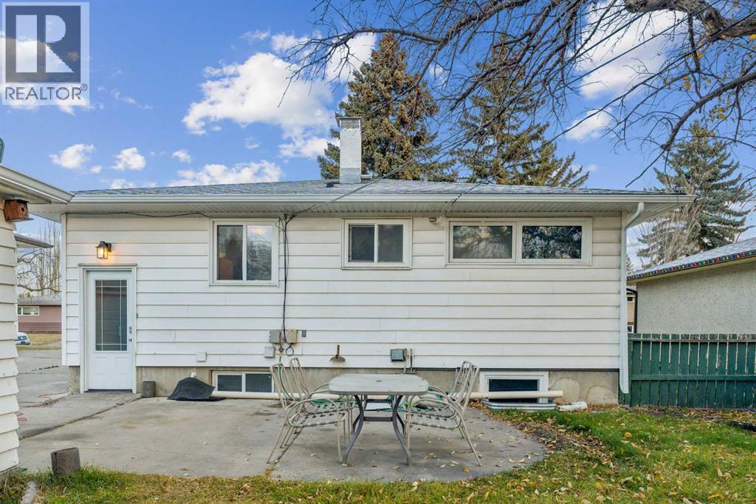
This is the opportunity you have been waiting for! This is a 50 x 100 foot lot on a quiet street lined with mature trees in lovely Fairview. This location is ideal - it's just 15 minutes from downtown yet as serene as you could ask for. It is walking distance to Le Roi Daniels School and Fairview Park. This home has both a double detached garage as well as a front concrete driveway so parking is in abundance. The lot is beautifully lined with mature trees and greenery. The home itself is a bungalow with a finished basement. It features an eat-in kitchen with built-in eating bench and spacious living room with original hardwood floors and a large picture window. There are 2 bedrooms on the main floor and an additional bedroom and full bath in the basement. Whether you are looking to build that dream home or renovate for the home of your dreams - this one is worth seeing! Call today! (id:58070)
| Bathroom Total | 2 | Bedrooms Above Ground | 2 |
| Bedrooms Below Ground | 1 | Bedrooms Total | 3 |
| Appliances | Washer, Refrigerator, Dishwasher, Stove, Microwave Range Hood Combo, Window Coverings, Garage Door Opener | Architectural Style | Bungalow |
| Basement Development | Finished | Basement Type | Full (finished) |
| Constructed Date | 1959 | Construction Material | Wood Frame |
| Construction Style Attachment | Detached | Cooling Type | None |
| Flooring Type | Ceramic Tile, Hardwood, Laminate | Foundation Type | Poured Concrete |
| Heating Fuel | Natural Gas | Heating Type | Forced Air |
| Stories Total | 1 | Size Interior | 861 Sqft |
| Total Finished Area | 861.4 Sqft | Type | House |
| Concrete | |
| Detached Garage | 2 |
| Acreage | No | Fence Type | Fence |
| Land Amenities | Park, Playground, Schools, Shopping | Landscape Features | Fruit Trees, Lawn |
| Size Depth | 30.56 M | Size Frontage | 15.24 M |
| Size Irregular | 464.00 | Size Total | 464 M2|4,051 - 7,250 Sqft |
| Size Total Text | 464 M2|4,051 - 7,250 Sqft | Zoning Description | R-c1 |
| Level | Type | Dimensions |
|---|---|---|
| Basement | Recreational, Games Room | 8.61 M x 4.19 M |
| Basement | Laundry Room | 2.18 M x 1.88 M |
| Basement | Furnace | 1.73 M x 1.14 M |
| Basement | Bedroom | 3.68 M x 2.87 M |
| Basement | 3pc Bathroom | 3.18 M x 1.40 M |
| Main Level | Kitchen | 4.09 M x 4.09 M |
| Main Level | Living Room | 4.70 M x 4.09 M |
| Main Level | Foyer | 1.73 M x 1.07 M |
| Main Level | Primary Bedroom | 3.56 M x 3.45 M |
| Main Level | Bedroom | 3.38 M x 3.07 M |
| Main Level | 4pc Bathroom | 2.16 M x 1.52 M |



