 Calgary


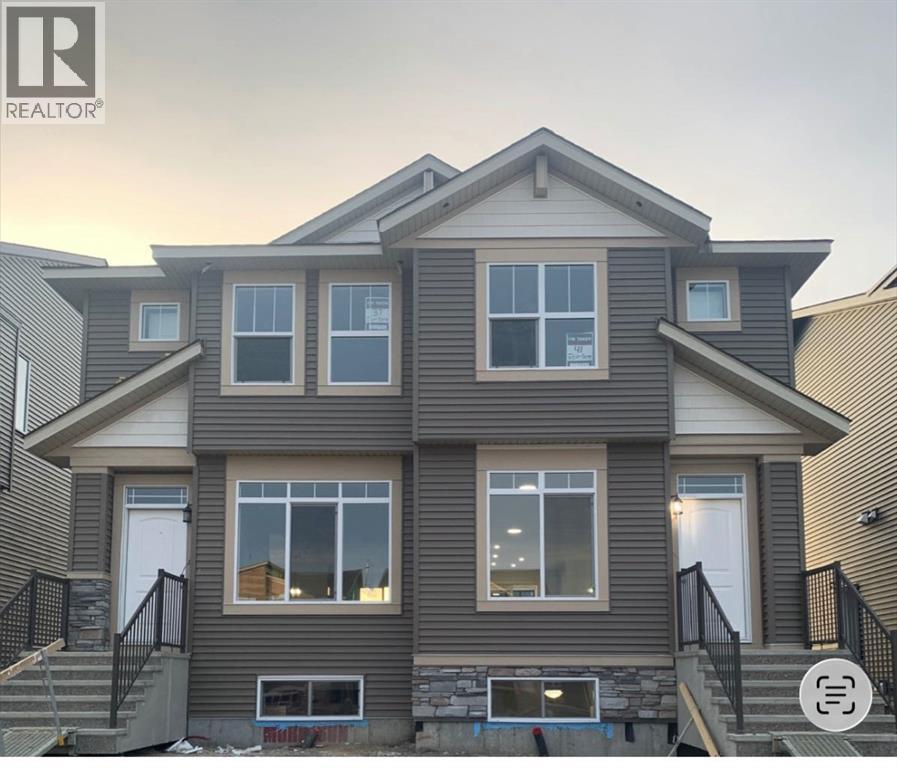
Welcome to a beautifully designed and exceptionally functional home featuring a LEGAL BASEMENT SUITE, offering the perfect combination of comfortable family living and valuable income potential. With approximately 2,275 sq. ft. of total finished living space, this impressive property provides flexibility, space and an excellent opportunity for homeowners and investors alikeThe main floor features a spacious living room, dining area, functional kitchen with pantry and breakfast nook, mudroom, side entrance and convenient 2-piece bathroom. Upstairs offers a primary bedroom with walk-in closet and private 3-piece ensuite, two additional bedrooms, a 4-piece bathroom and upper-floor laundry.The LEGAL BASEMENT SUITE is a fantastic addition, featuring its own kitchen, family/living area, bedroom with walk-in closet, 4-piece bathroom and separate laundry, making it ideal for extended family or as a mortgage helper. The home also includes a detached garage approximately 19’4” × 21’4”. With 4 bedrooms, 3.5 bathrooms and approximately 2,275 sq. ft. of developed living space, this property offers an excellent combination of space, functionality and income potential. A great opportunity for homeowners and investors alike—book your private showing today! (id:58070)
| Bathroom Total | 4 | Bedrooms Above Ground | 3 |
| Bedrooms Below Ground | 1 | Bedrooms Total | 4 |
| Appliances | Washer, Refrigerator, Dishwasher, Stove, Dryer, Garage Door Opener | Basement Development | Finished |
| Basement Features | Separate Entrance, Suite | Basement Type | Full (finished) |
| Constructed Date | 2022 | Construction Material | Wood Frame |
| Construction Style Attachment | Semi-detached | Cooling Type | None |
| Exterior Finish | Vinyl Siding | Flooring Type | Carpeted, Hardwood |
| Foundation Type | Poured Concrete | Half Bath Total | 1 |
| Heating Type | Forced Air | Stories Total | 2 |
| Size Interior | 1582 Sqft | Total Finished Area | 1582 Sqft |
| Type | Duplex |
| Detached Garage | 2 |
| Acreage | No | Fence Type | Fence |
| Land Amenities | Playground, Schools, Shopping | Size Depth | 21.6 M |
| Size Frontage | 6.55 M | Size Irregular | 221.00 |
| Size Total | 221 M2|0-4,050 Sqft | Size Total Text | 221 M2|0-4,050 Sqft |
| Zoning Description | R-gm |
| Level | Type | Dimensions |
|---|---|---|
| Basement | Bedroom | 10.67 Ft x 9.92 Ft |
| Basement | 4pc Bathroom | 7.17 Ft x 4.92 Ft |
| Basement | Kitchen | 7.50 Ft x 13.75 Ft |
| Basement | Family Room | 11.25 Ft x 13.75 Ft |
| Main Level | Dining Room | 11.67 Ft x 8.00 Ft |
| Main Level | Living Room | 10.42 Ft x 19.00 Ft |
| Main Level | Kitchen | 9.92 Ft x 17.58 Ft |
| Main Level | 2pc Bathroom | 5.00 Ft x 5.00 Ft |
| Upper Level | Primary Bedroom | 13.67 Ft x 10.83 Ft |
| Upper Level | 3pc Bathroom | 7.58 Ft x 4.92 Ft |
| Upper Level | Bedroom | 10.58 Ft x 9.08 Ft |
| Upper Level | Bedroom | 10.58 Ft x 9.00 Ft |
| Upper Level | 4pc Bathroom | 7.58 Ft x 4.92 Ft |



