 Calgary


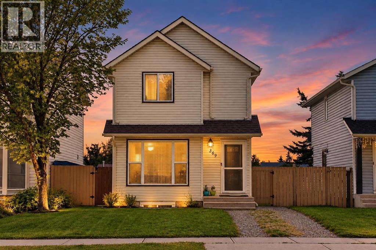
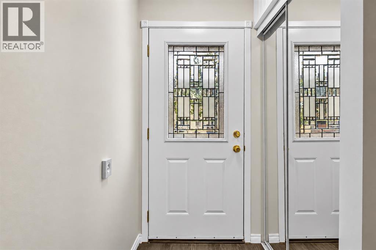
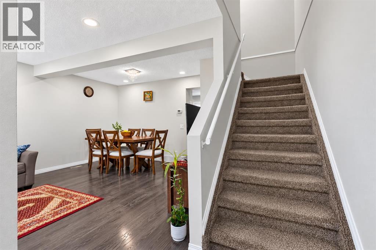
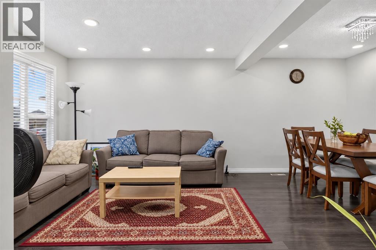
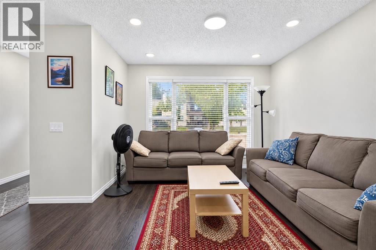
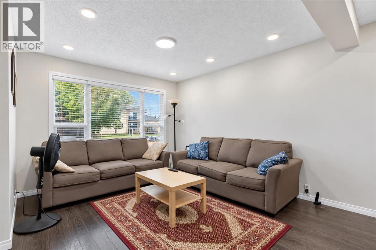
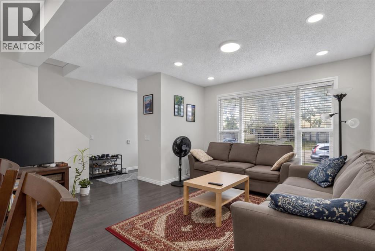
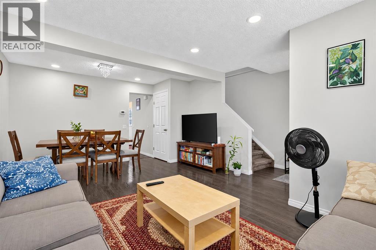
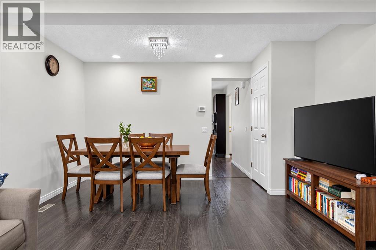
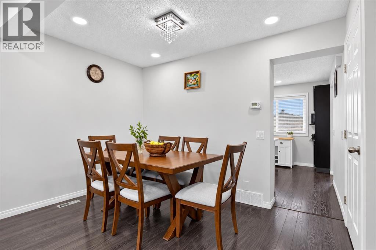
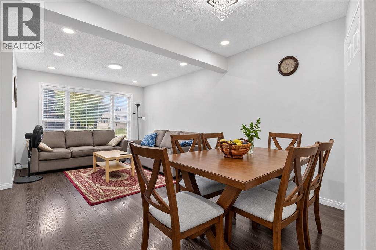
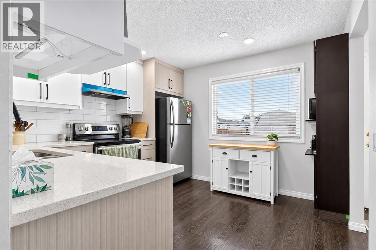
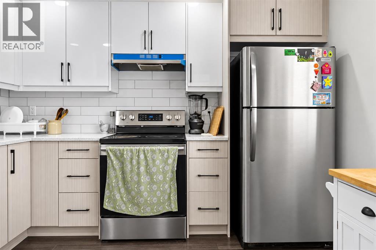
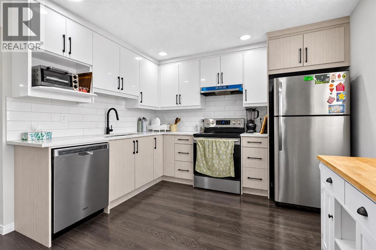
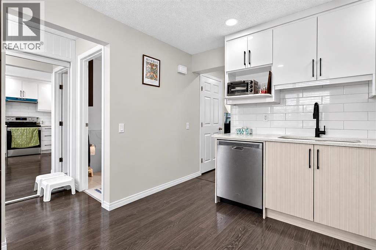
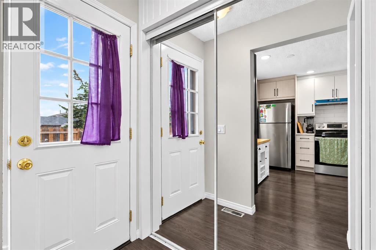
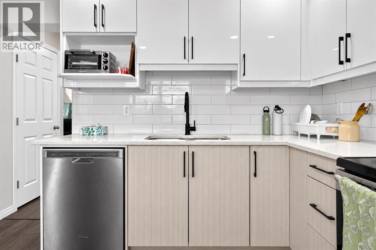
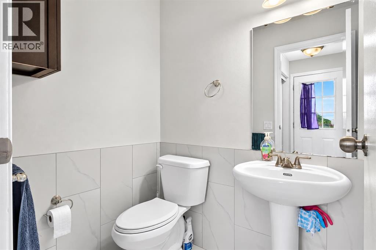
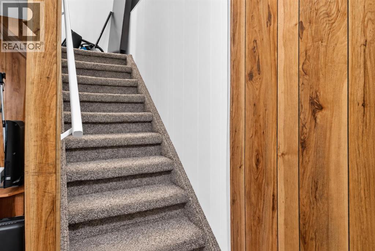
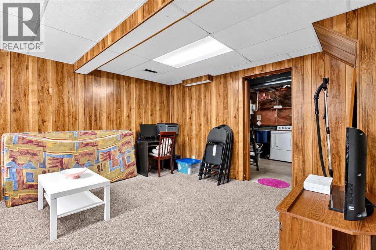
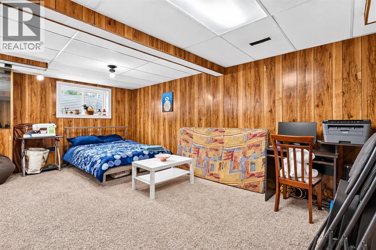
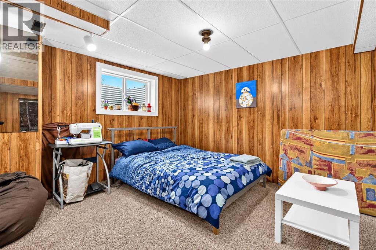
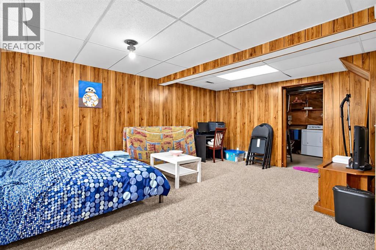
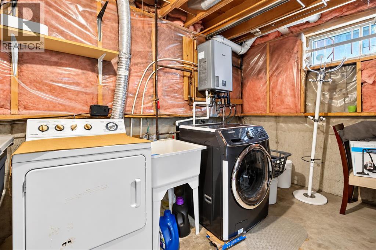
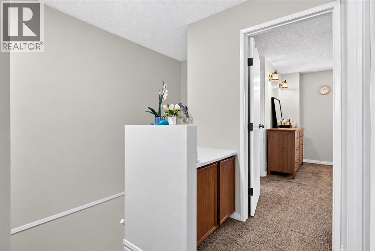
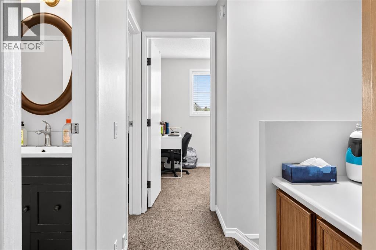
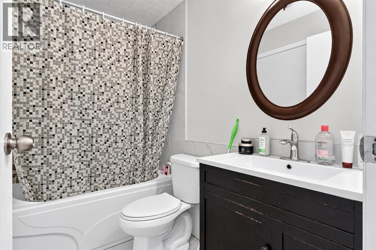
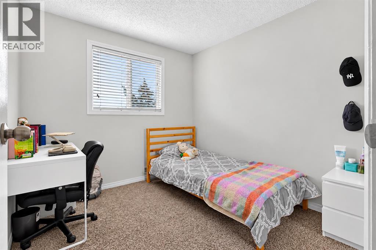
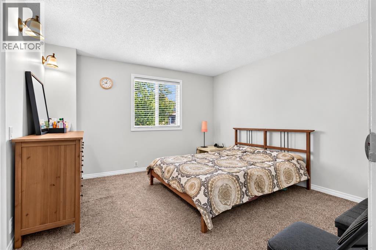
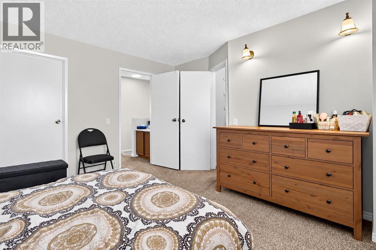
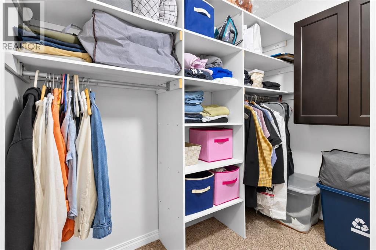
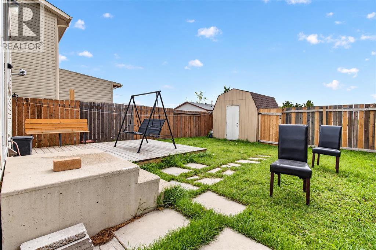
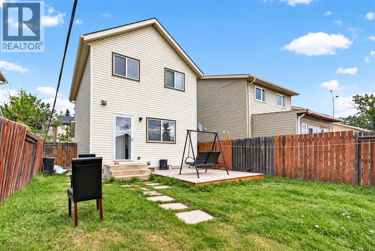
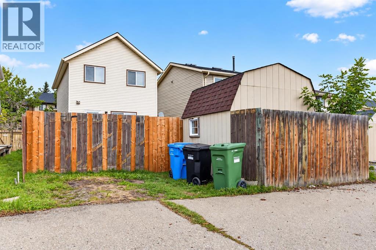
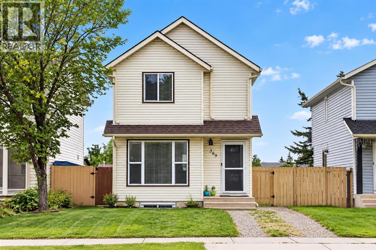
INVESTOR ALERT! This beautifully renovated, move-in-ready home. Located in desirable Falconridge, this home features fresh paint, luxury laminate and carpet flooring, an updated kitchen with new cabinetry and quartz countertops, renovated bathrooms, modern vinyl windows, updated lighting, on-demand hot water, and a serviced furnace. The spacious primary bedroom offers a large walk-in closet, while the nearly finished basement provides a versatile open space for a bedroom, family room, or recreation area. Enjoy the south-facing fenced backyard with a large storage shed. Conveniently close to schools, transit, LRT connections, Genesis Centre, Village Square Library, Peter Lougheed Hospital, shopping, and major roadways including Stoney Trail.A fantastic opportunity for first-time buyers, families, or investors. Don’t miss it! (id:58070)
| Bathroom Total | 2 | Bedrooms Above Ground | 3 |
| Bedrooms Total | 3 | Appliances | Refrigerator, Dishwasher, Stove, Hood Fan, Washer & Dryer |
| Basement Development | Finished | Basement Type | Full (finished) |
| Constructed Date | 1981 | Construction Material | Wood Frame |
| Construction Style Attachment | Detached | Cooling Type | None |
| Flooring Type | Carpeted, Laminate, Tile | Foundation Type | Poured Concrete |
| Half Bath Total | 1 | Heating Type | Forced Air |
| Stories Total | 2 | Size Interior | 1146 Sqft |
| Total Finished Area | 1146 Sqft | Type | House |
| Parking Pad |
| Acreage | No | Fence Type | Fence |
| Size Frontage | 9.02 M | Size Irregular | 279.00 |
| Size Total | 279 M2|0-4,050 Sqft | Size Total Text | 279 M2|0-4,050 Sqft |
| Zoning Description | R-cg |
| Level | Type | Dimensions |
|---|---|---|
| Basement | Recreational, Games Room | 15.83 Ft x 12.58 Ft |
| Main Level | 2pc Bathroom | .00 Ft x .00 Ft |
| Main Level | Dining Room | 13.42 Ft x 7.67 Ft |
| Main Level | Kitchen | 11.08 Ft x 10.83 Ft |
| Main Level | Living Room | 17.08 Ft x 11.50 Ft |
| Upper Level | 4pc Bathroom | .00 Ft x .00 Ft |
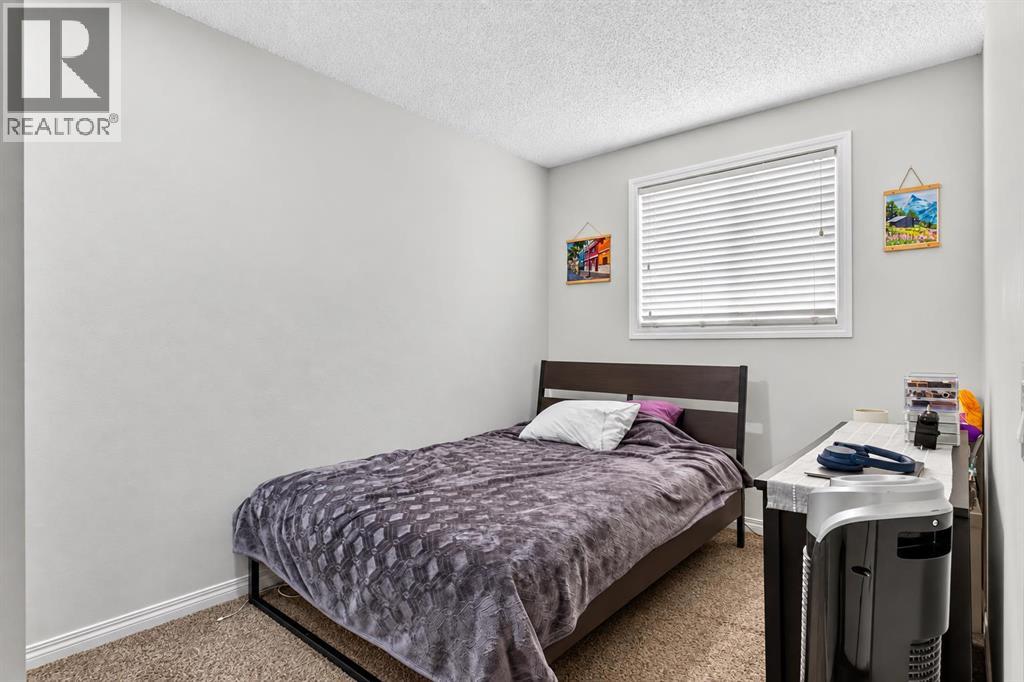
| Upper Level | Bedroom | 8.67 Ft x 9.00 Ft |
| Upper Level | Bedroom | 8.08 Ft x 6.00 Ft |
| Upper Level | Primary Bedroom | 13.42 Ft x 12.58 Ft |



