 Airdrie


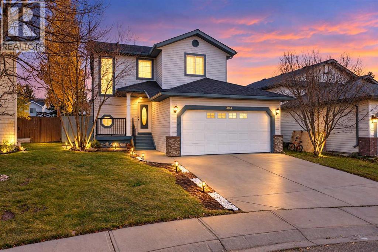
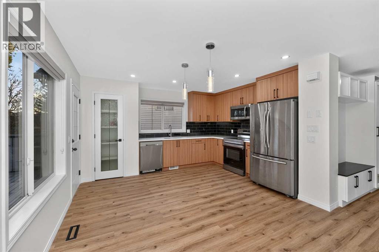
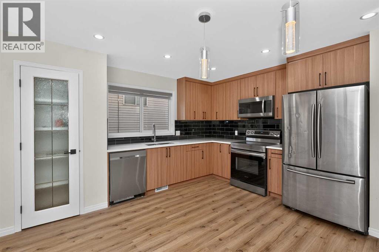
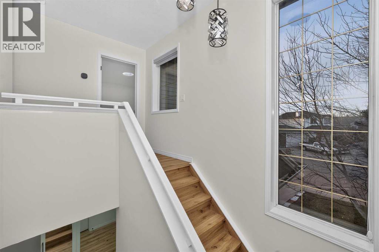
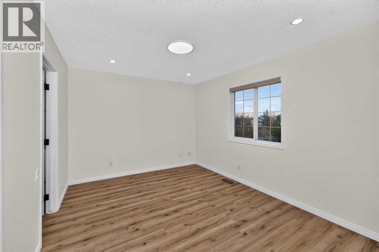
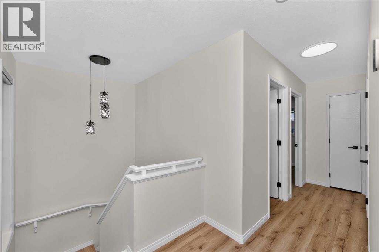
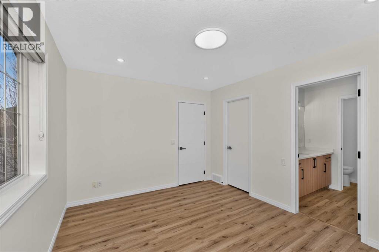
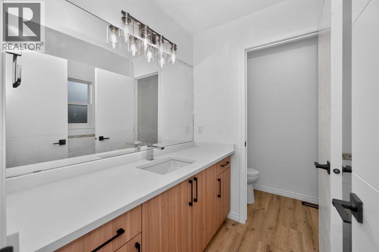
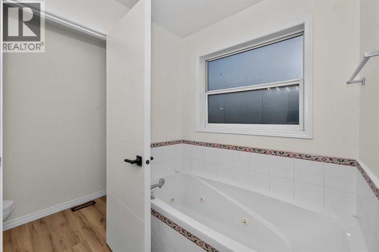
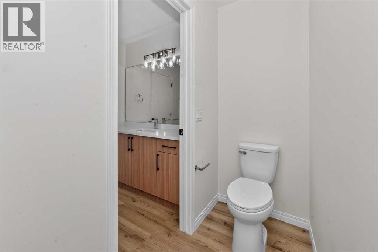
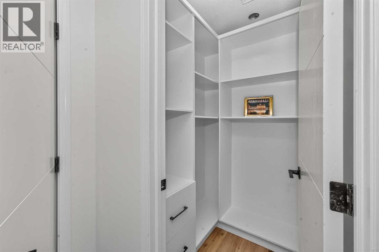
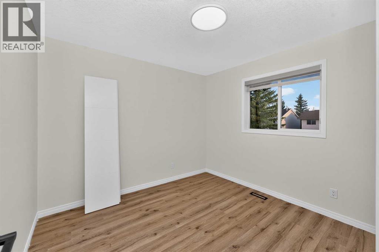
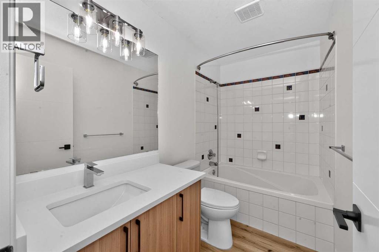
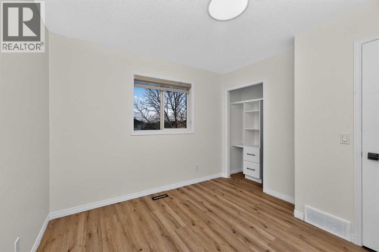
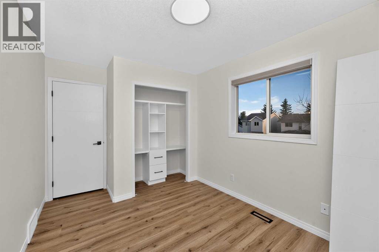
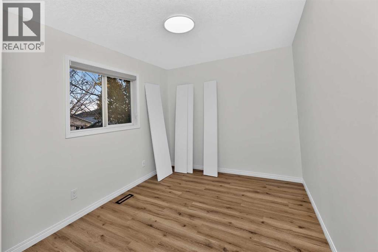
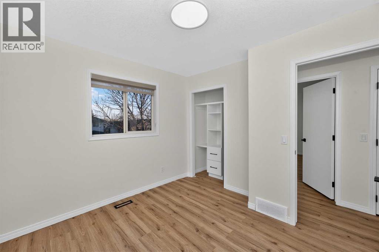
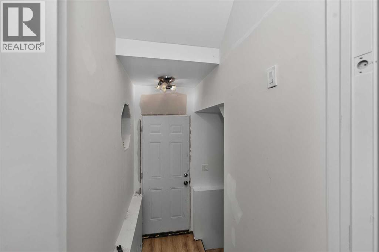
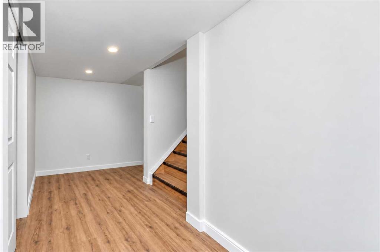
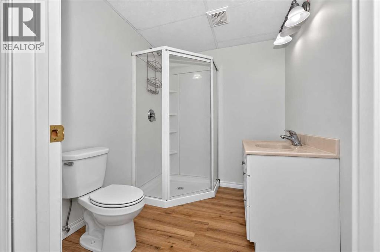
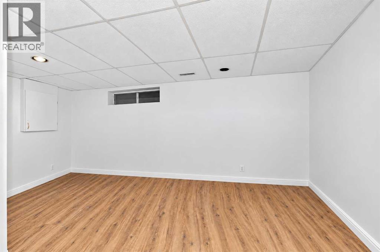
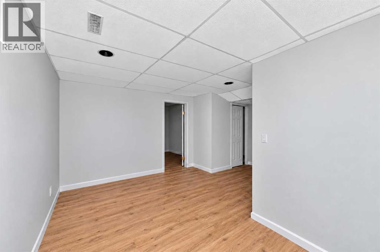
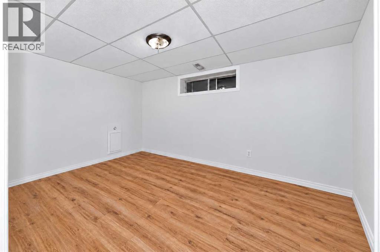
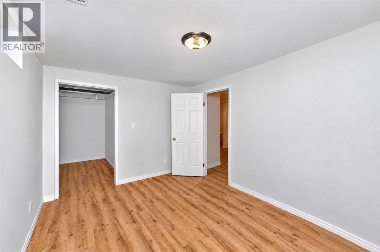
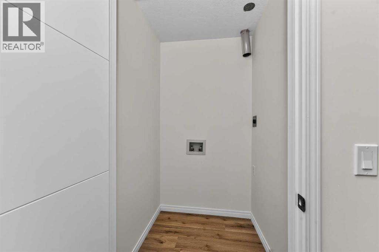
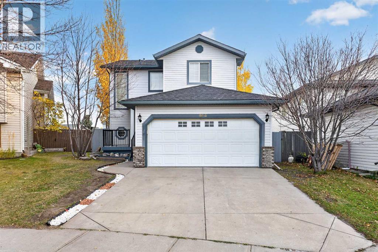
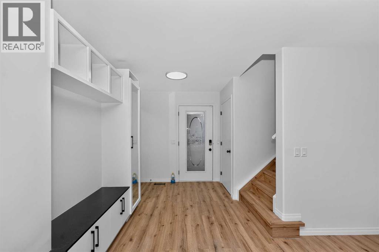
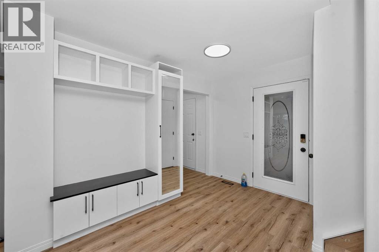
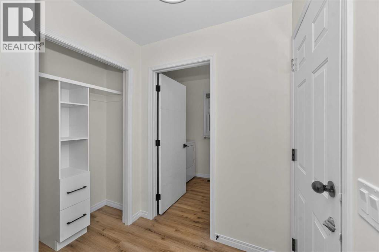
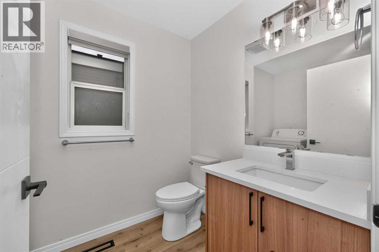
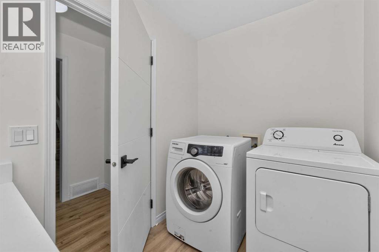
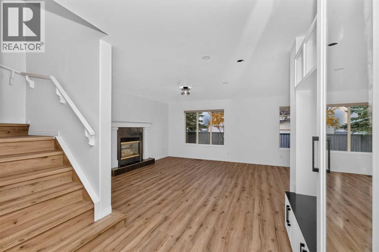
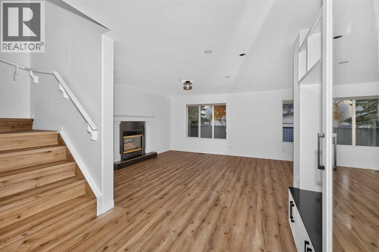
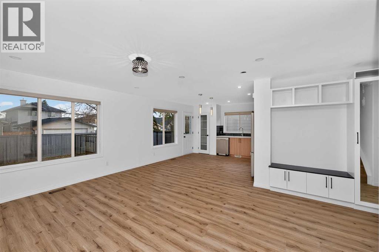
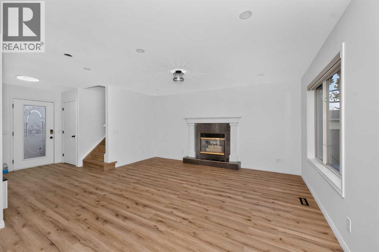
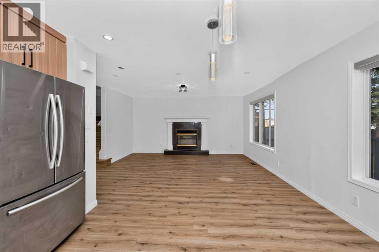
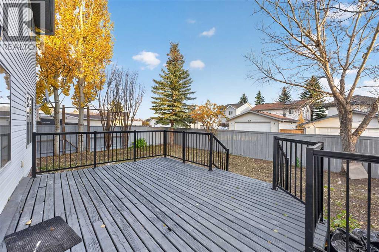
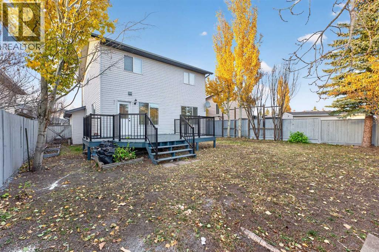
Welcome to this Fully Renovated family home in the desirable community of WOODSIDE - Airdrie's premier golf course community! The house has been fully Renovated with New Flooring, Paint, Plumbing fixtures, PVC Piping (no POLY-B), New Lighting, & Chandeliers . The very generous foyer leads you to the private half bath and optional laundry (can be converted into a full bathroom). The living room is highlighted by a GAS FIREPLACE. There is an extremely generous dining space - perfect for your family. Upstairs you will find the PRIMARY SUITE great for a king sized bed with a 3 pc ensuite. The 2 secondary bedrooms are serviced by a 4 pc bath. Laundry Room is upstairs as well. Brand new basement with a bedroom, living space and a 3 pc bath. A wonderful SOUTH BACKYARD, close proximity to playgrounds & the WOODSIDE GOLF COURSE. All the closets have custom built mill wood cabinets. (id:58070)
| Bathroom Total | 4 | Bedrooms Above Ground | 3 |
| Bedrooms Below Ground | 1 | Bedrooms Total | 4 |
| Appliances | Refrigerator, Dishwasher, Stove, Washer & Dryer | Basement Development | Finished |
| Basement Features | Separate Entrance | Basement Type | Full (finished) |
| Constructed Date | 1998 | Construction Material | Wood Frame |
| Construction Style Attachment | Detached | Cooling Type | None |
| Exterior Finish | Vinyl Siding | Fireplace Present | Yes |
| Fireplace Total | 1 | Flooring Type | Vinyl Plank |
| Foundation Type | Poured Concrete | Half Bath Total | 2 |
| Heating Fuel | Natural Gas | Heating Type | Forced Air |
| Stories Total | 2 | Size Interior | 1394 Sqft |
| Total Finished Area | 1394.46 Sqft | Type | House |
| Attached Garage | 2 |
| Acreage | No | Fence Type | Fence |
| Land Amenities | Park, Playground, Schools, Shopping | Size Depth | 9.4 M |
| Size Frontage | 3.45 M | Size Irregular | 402.80 |
| Size Total | 402.8 M2|4,051 - 7,250 Sqft | Size Total Text | 402.8 M2|4,051 - 7,250 Sqft |
| Zoning Description | R1 |
| Level | Type | Dimensions |
|---|---|---|
| Basement | 2pc Bathroom | 6.75 Ft x 5.92 Ft |
| Basement | Recreational, Games Room | 21.83 Ft x 14.92 Ft |
| Basement | Bedroom | 13.17 Ft x 9.75 Ft |
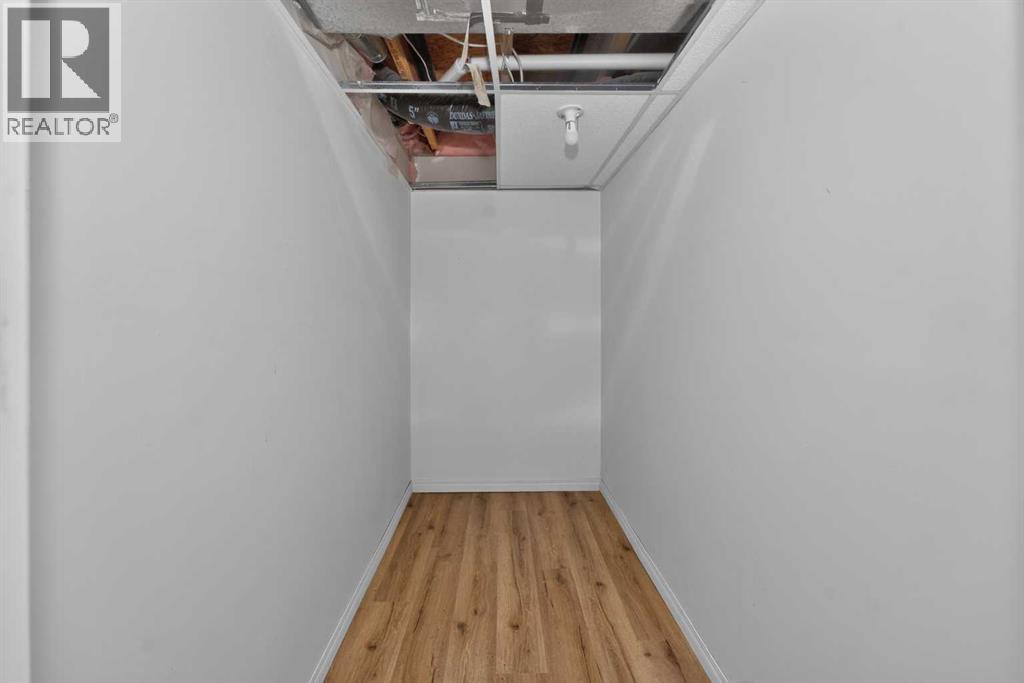
| Basement | Storage | 8.50 Ft x 4.50 Ft |
| Main Level | Kitchen | 14.17 Ft x 12.08 Ft |
| Main Level | Living Room | 15.92 Ft x 14.92 Ft |
| Main Level | 2pc Bathroom | 8.50 Ft x 6.00 Ft |
| Upper Level | 4pc Bathroom | 9.08 Ft x 5.08 Ft |
| Upper Level | 4pc Bathroom | 9.42 Ft x 8.08 Ft |
| Upper Level | Bedroom | 10.50 Ft x 10.42 Ft |
| Upper Level | Bedroom | 13.00 Ft x 9.00 Ft |
| Upper Level | Primary Bedroom | 13.00 Ft x 10.58 Ft |



