 Calgary


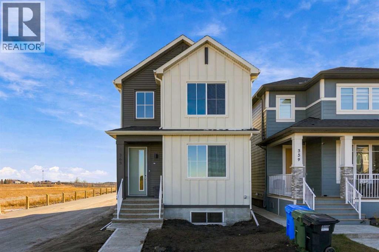
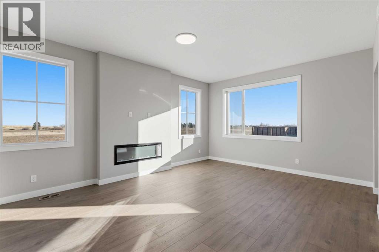
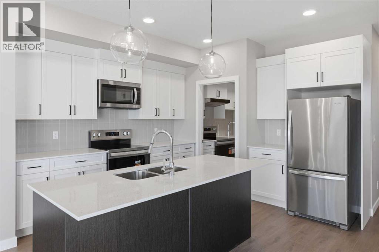
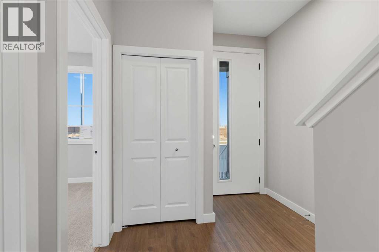
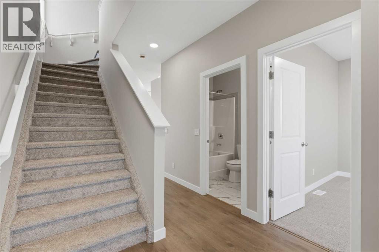
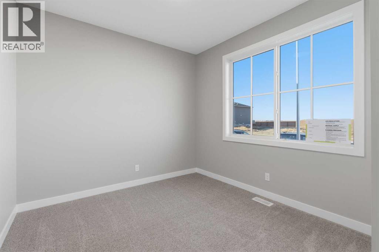
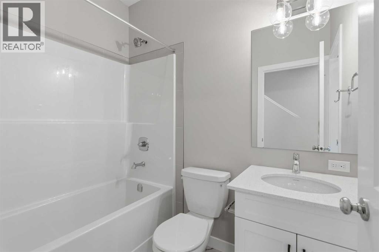
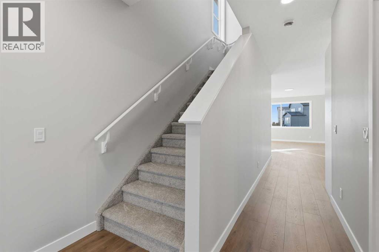
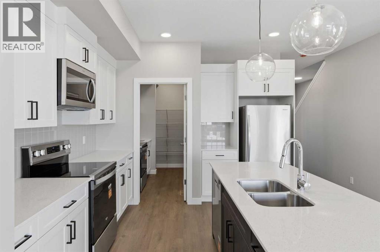
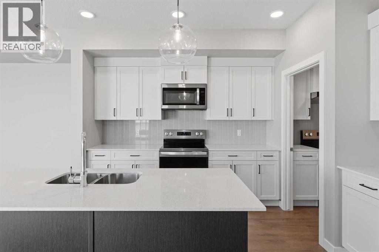
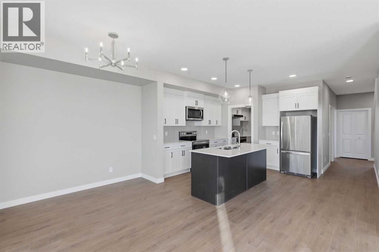
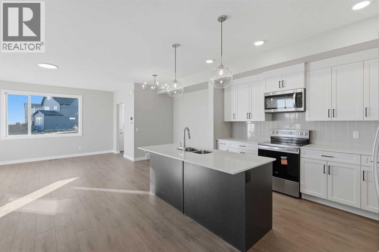
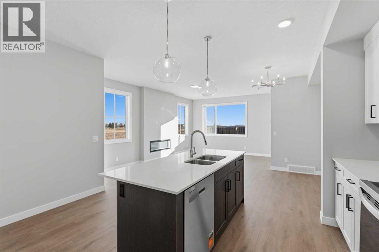
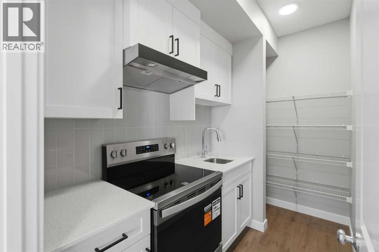
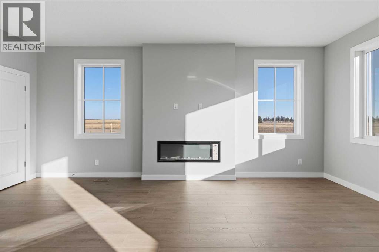
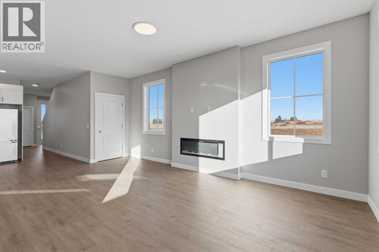
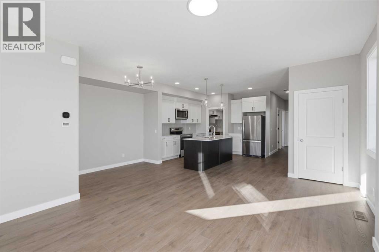
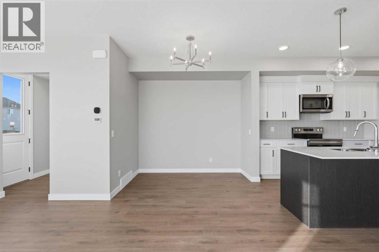
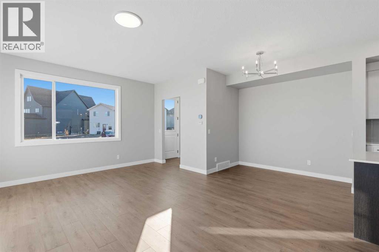
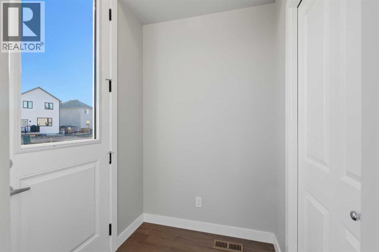
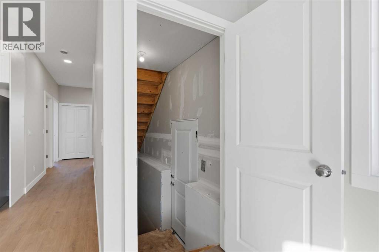
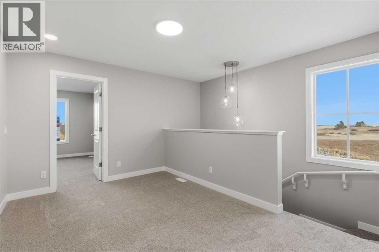
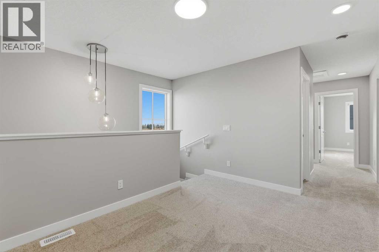
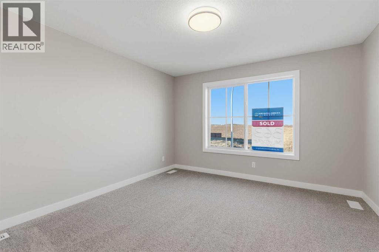
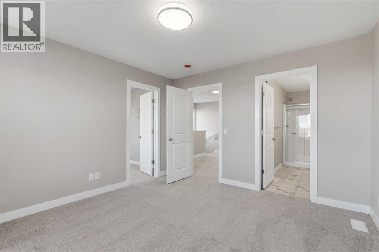
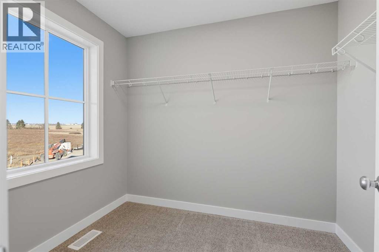
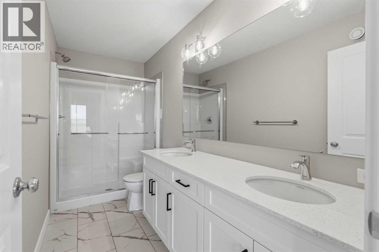
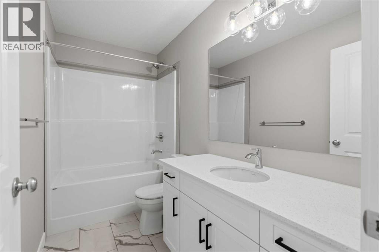
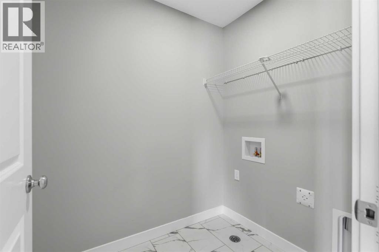
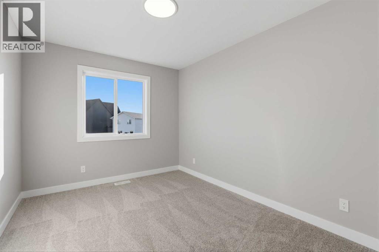
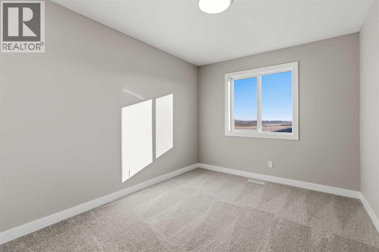
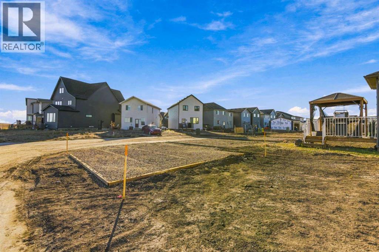
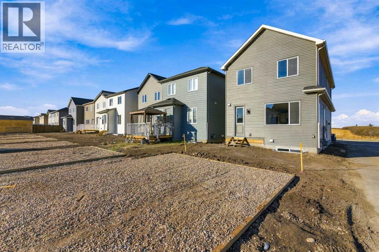
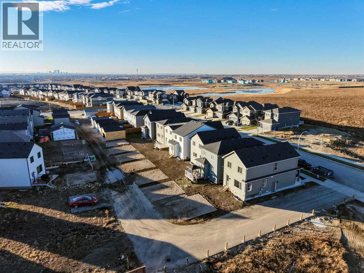
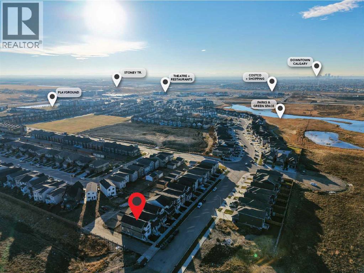
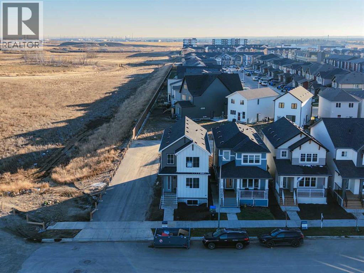
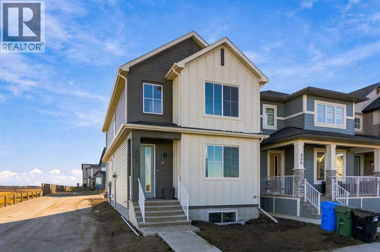
1,900 SQ.FT. | 4 BEDROOMS | 3 FULL BATHROOMS | SPICE KITCHEN | MAIN-FLOOR BEDROOM & FULL BATH | SOUTH-FACING BACKYARD | SIDE ENTRANCE | Built by Crystal Creek Homes, this brand-new 1,900 sq. ft. two-storey in Belvedere offers a great layout with several standout features, including a separate spice kitchen, main-floor bedroom and full bathroom, side entrance and south-facing backyard. The open-concept main floor features a spacious kitchen with central island, a bright dining area and a sunny living room with electric fireplace thanks to EXTRA WINDOWS. A dedicated spice kitchen provides additional space for cooking and meal preparation, while the main-floor bedroom and full bathroom offer flexibility for guests or multigenerational living. Upstairs are three additional bedrooms, including a spacious primary suite with private ensuite, along with a conveniently located laundry area. The separate side entrance provides options for future basement development, including the potential for a legal secondary suite, subject to municipal approvals. Outside, the south-facing backyard enjoys plenty of natural sunlight, while a covered front porch adds to the home's curb appeal. Located in Belvedere, close to shopping, parks and pathways, with easy access to Stoney Trail and 17 Avenue SE. A full builder warranty is included for added peace of mind. With limited new home inventory remaining in Belvedere, this is an opportunity worth considering. Book your showing today! (id:58070)
| Bathroom Total | 3 | Bedrooms Above Ground | 4 |
| Bedrooms Total | 4 | Appliances | Refrigerator, Range - Electric, Dishwasher, Microwave, Hood Fan, Washer & Dryer |
| Basement Development | Unfinished | Basement Features | Separate Entrance |
| Basement Type | Full (unfinished) | Constructed Date | 2026 |
| Construction Material | Wood Frame | Construction Style Attachment | Detached |
| Cooling Type | None | Exterior Finish | Vinyl Siding |
| Fireplace Present | Yes | Fireplace Total | 1 |
| Flooring Type | Carpeted, Laminate, Tile | Foundation Type | Poured Concrete |
| Heating Type | Forced Air | Stories Total | 2 |
| Size Interior | 1900 Sqft | Total Finished Area | 1900 Sqft |
| Type | House |
| Parking Pad |
| Acreage | No | Fence Type | Not Fenced |
| Land Amenities | Park, Playground, Shopping | Size Frontage | 7.5 M |
| Size Irregular | 255.18 | Size Total | 255.18 M2|0-4,050 Sqft |
| Size Total Text | 255.18 M2|0-4,050 Sqft | Zoning Description | R-g |
| Level | Type | Dimensions |
|---|---|---|
| Main Level | Living Room | 18.50 Ft x 16.83 Ft |
| Main Level | Kitchen | 18.50 Ft x 12.58 Ft |
| Main Level | Other | 5.00 Ft x 9.83 Ft |
| Main Level | 4pc Bathroom | 5.08 Ft x 7.50 Ft |
| Main Level | Bedroom | 10.58 Ft x 9.67 Ft |
| Upper Level | Bedroom | 9.42 Ft x 11.67 Ft |
| Upper Level | Bedroom | 8.75 Ft x 11.67 Ft |
| Upper Level | 4pc Bathroom | 9.67 Ft x 4.92 Ft |
| Upper Level | Laundry Room | 5.00 Ft x 6.25 Ft |
| Upper Level | Bonus Room | 9.42 Ft x 12.33 Ft |
| Upper Level | Primary Bedroom | 11.50 Ft x 12.25 Ft |
| Upper Level | 4pc Bathroom | 5.00 Ft x 11.50 Ft |
| Upper Level | Other | 6.58 Ft x 8.33 Ft |



