 Airdrie


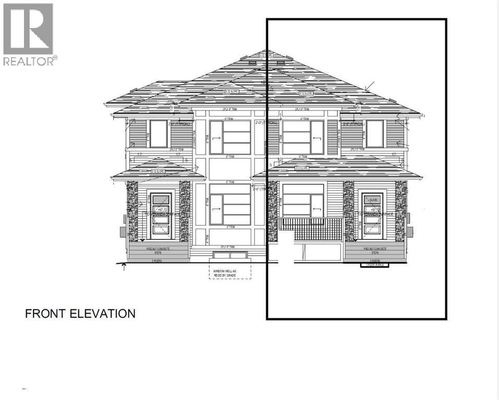
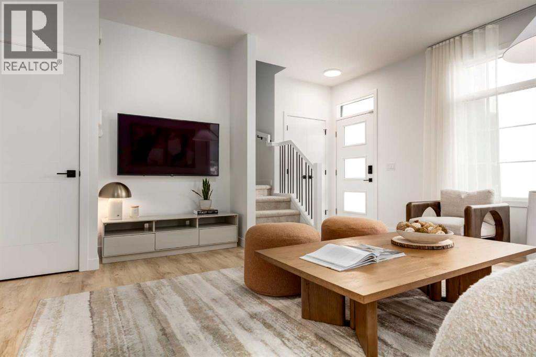
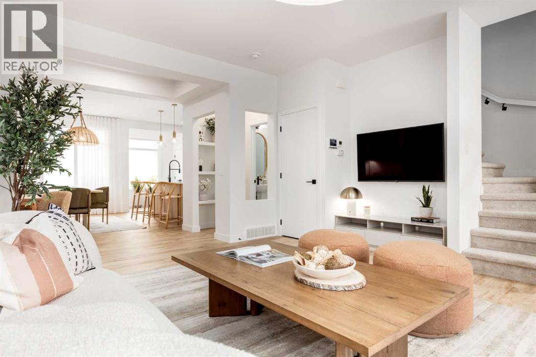
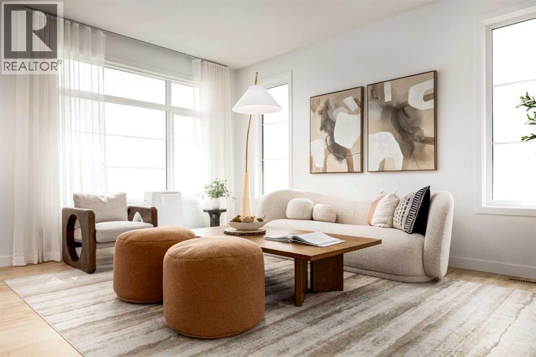
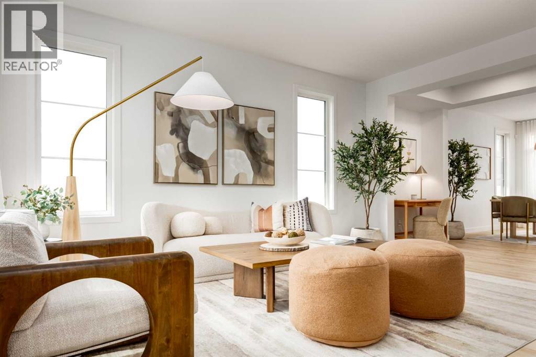
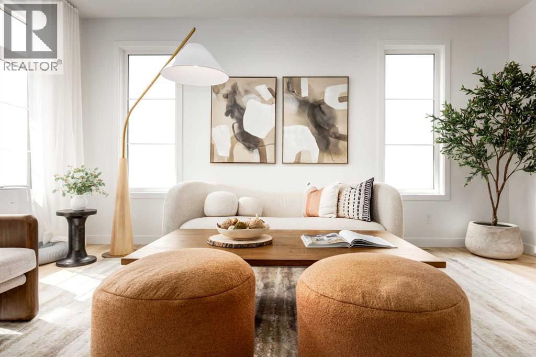
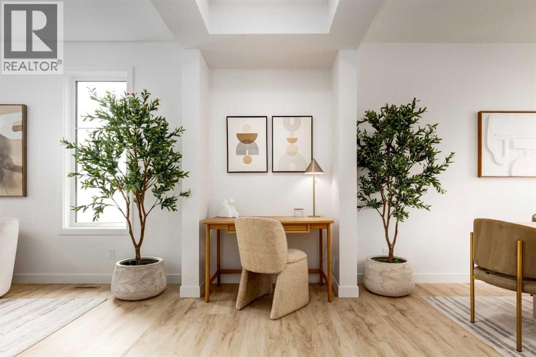
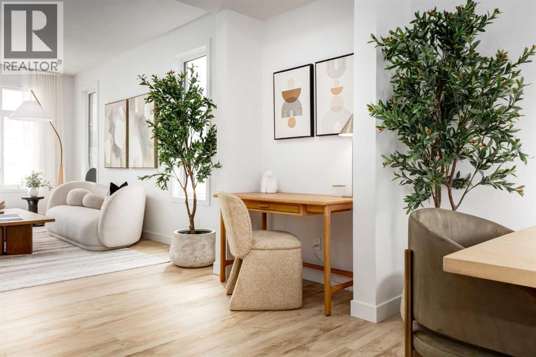
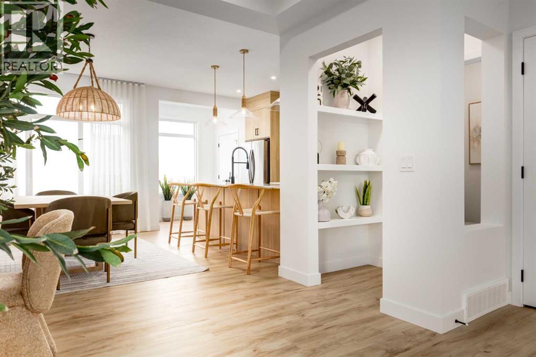
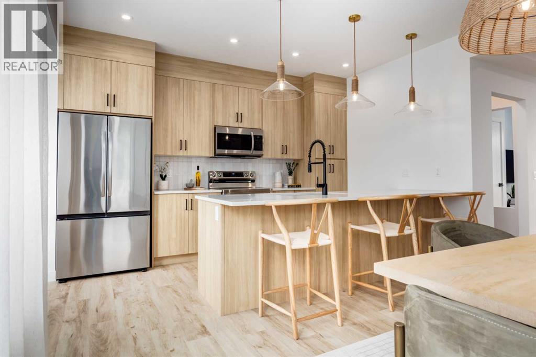
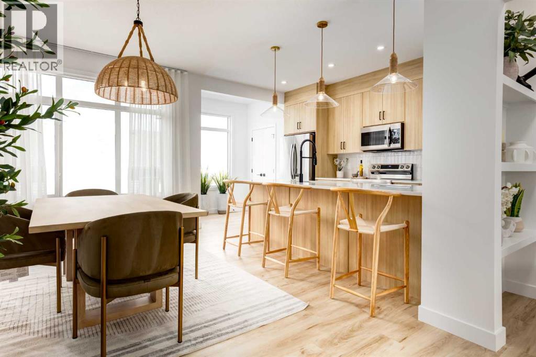
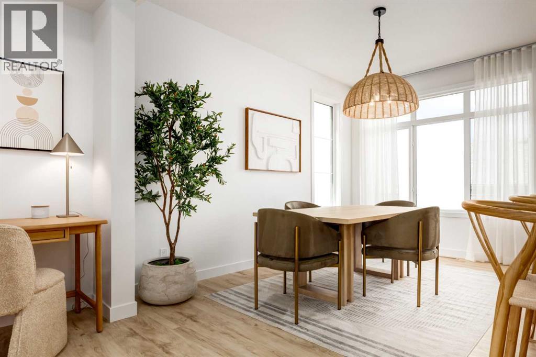
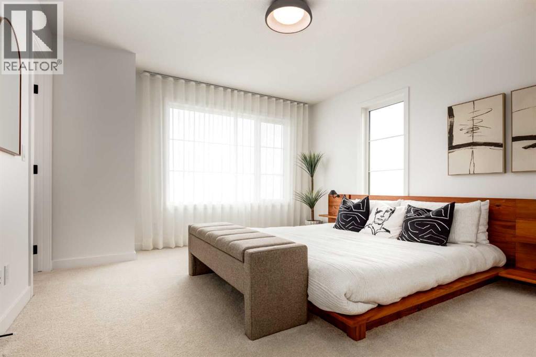
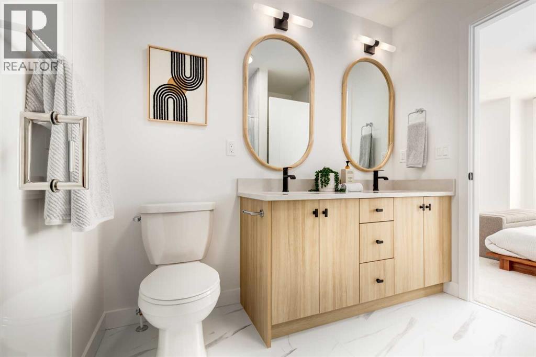
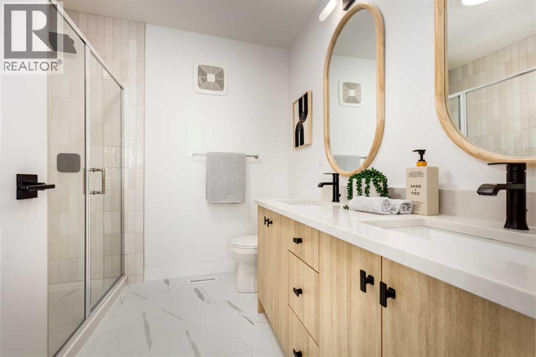
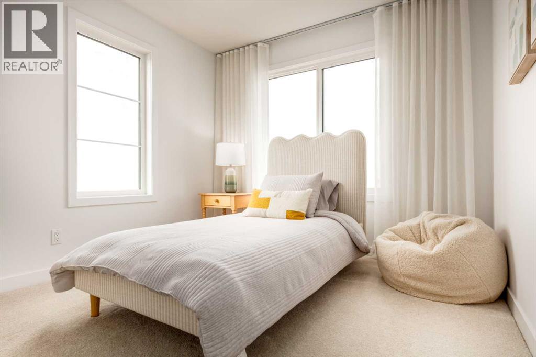
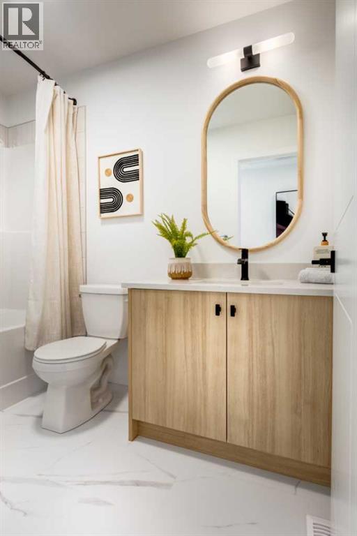
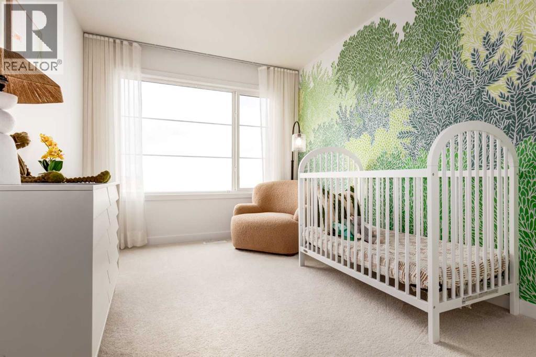
***Reduced by $25,000***Welcome to the stunning property on a CORNER LOT with Double garage, "HUDSON Model by ROHIT Homes" located in the vibrant and fast-growing Cobblestone community of Airdrie. Designed with the signature Ethereal Zen interior palette, this beautifully crafted semi-detached home blends modern elegance with a calm, minimalist aesthetic that creates a truly inviting living space. From the moment you step inside, you’ll notice the upgraded flooring and thoughtfully selected countertops throughout, offering both style and durability. The main floor features a bright and spacious layout with a large living area that flows seamlessly into the contemporary kitchen, making it perfect for entertaining or everyday family living. Clean lines, functional design, and an abundance of natural light enhance the overall ambiance of the home. Upstairs, you’ll find three well-appointed bedrooms including a comfortable primary retreat, along with 2 FULL bathrooms designed with modern finishes. The home also offers a separate side entrance to the basement, providing excellent potential for future development. Outside, a concrete parking pad at the rear adds convenience and future garage potential. Situated in Cobblestone, one of Airdrie’s desirable new communities, this home is close to parks, pathways, and everyday amenities, making it an ideal choice for families, first-time buyers, or investors looking for quality and value. (id:58070)
| Bathroom Total | 3 | Bedrooms Above Ground | 3 |
| Bedrooms Total | 3 | Appliances | Refrigerator, Dishwasher, Stove, Microwave Range Hood Combo, Garage Door Opener |
| Basement Development | Unfinished | Basement Features | Separate Entrance, Walk-up |
| Basement Type | Full (unfinished) | Constructed Date | 2026 |
| Construction Material | Wood Frame | Construction Style Attachment | Semi-detached |
| Cooling Type | None | Exterior Finish | Vinyl Siding |
| Flooring Type | Carpeted, Ceramic Tile, Vinyl Plank | Foundation Type | Poured Concrete |
| Half Bath Total | 1 | Heating Type | Forced Air |
| Stories Total | 2 | Size Interior | 1588 Sqft |
| Total Finished Area | 1588 Sqft | Type | Duplex |
| Detached Garage | 2 |
| Acreage | No | Fence Type | Not Fenced |
| Land Amenities | Playground, Shopping | Size Depth | 33.53 M |
| Size Frontage | 7.62 M | Size Irregular | 2750.00 |
| Size Total | 2750 Sqft|0-4,050 Sqft | Size Total Text | 2750 Sqft|0-4,050 Sqft |
| Zoning Description | R2 |
| Level | Type | Dimensions |
|---|---|---|
| Main Level | Kitchen | 10.00 Ft x 10.00 Ft |
| Main Level | Living Room | 12.00 Ft x 17.00 Ft |
| Main Level | Dining Room | 10.00 Ft x 13.33 Ft |
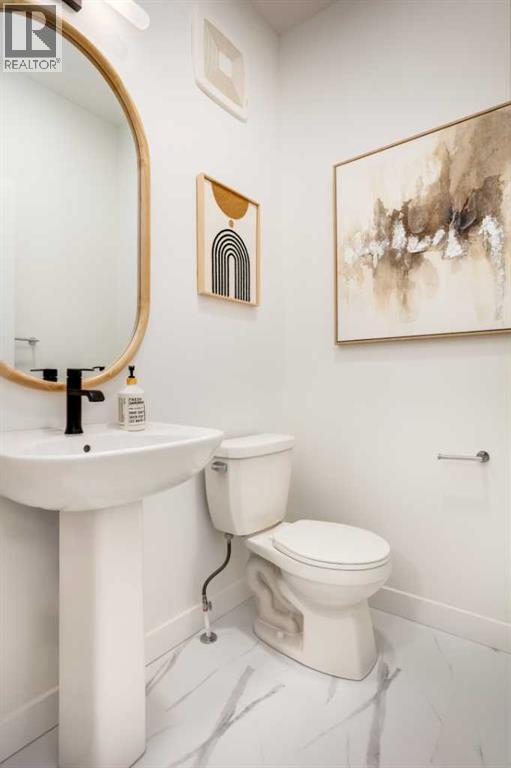
| Main Level | 2pc Bathroom | 5.00 Ft x 5.00 Ft |
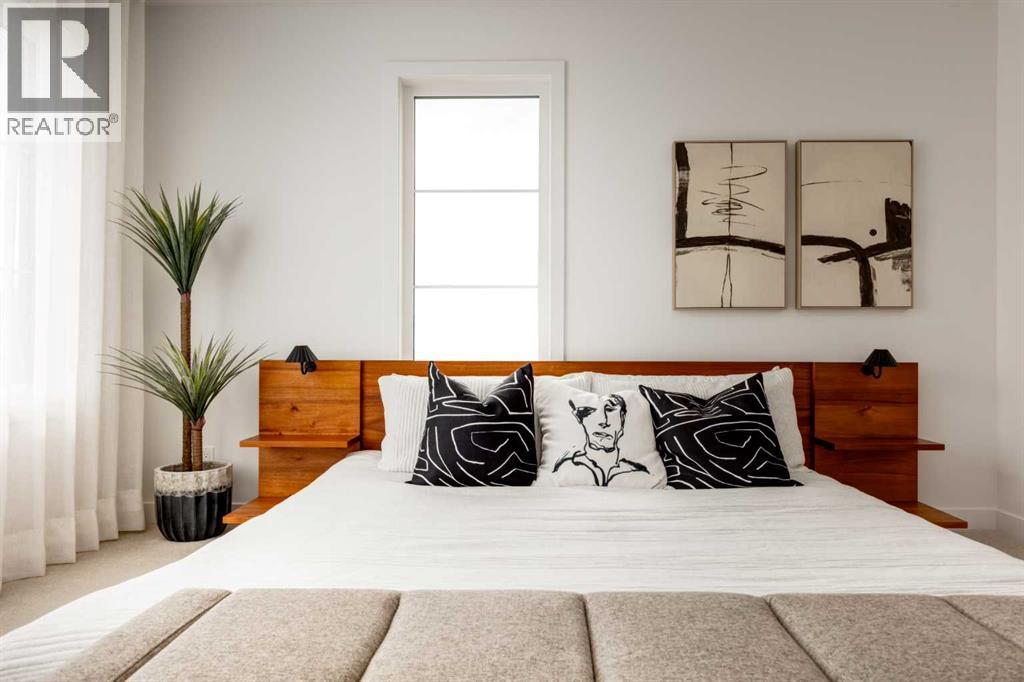
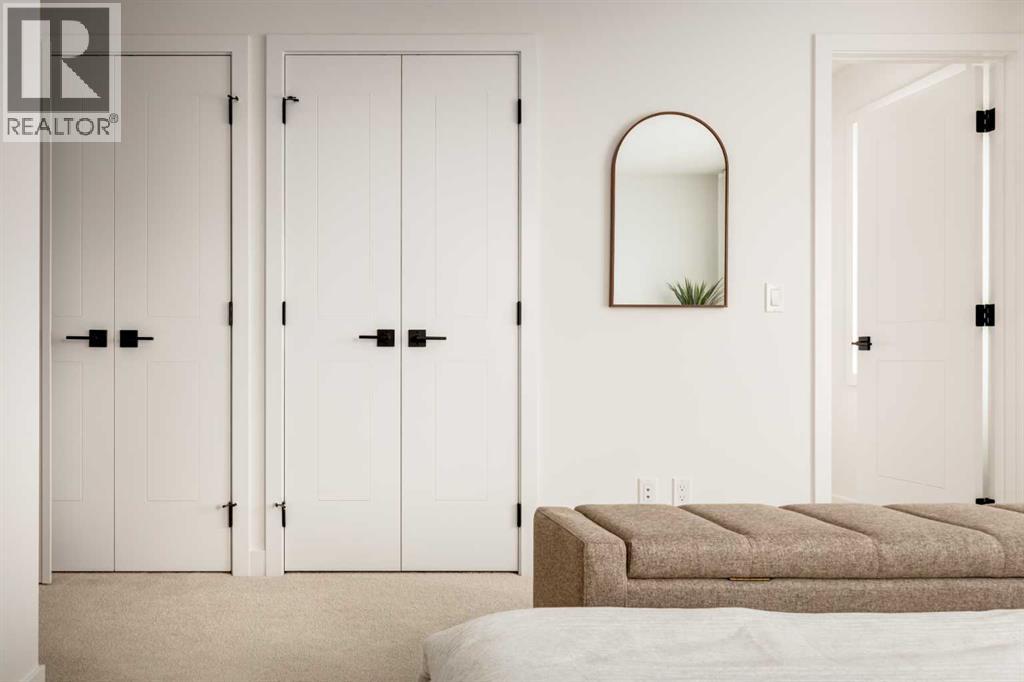
| Upper Level | Primary Bedroom | 12.67 Ft x 11.75 Ft |
| Upper Level | Bedroom | 9.00 Ft x 12.08 Ft |
| Upper Level | Bedroom | 9.58 Ft x 10.33 Ft |
| Upper Level | 4pc Bathroom | .00 Ft x .00 Ft |
| Upper Level | 4pc Bathroom | .00 Ft x .00 Ft |
| Upper Level | Laundry Room | .00 Ft x .00 Ft |

