 Calgary


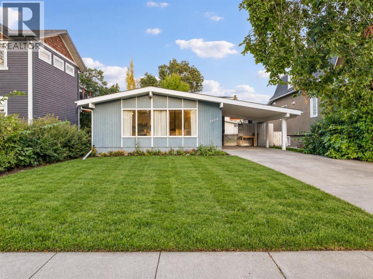
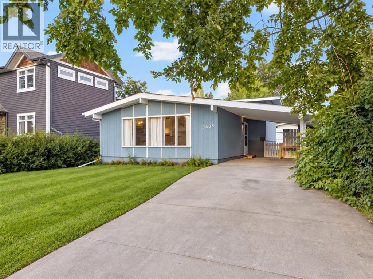
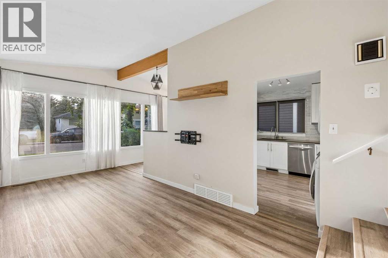
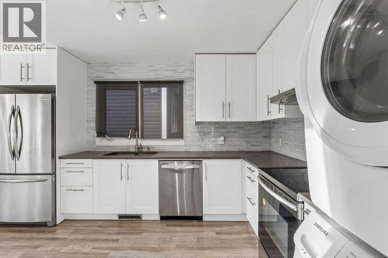
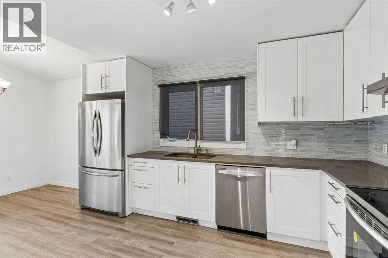
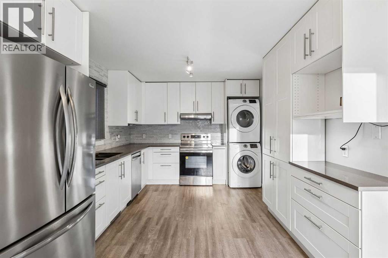
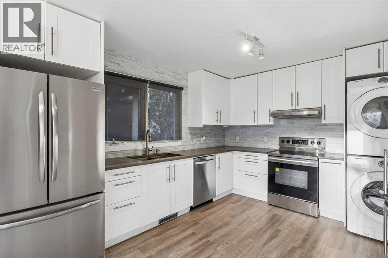
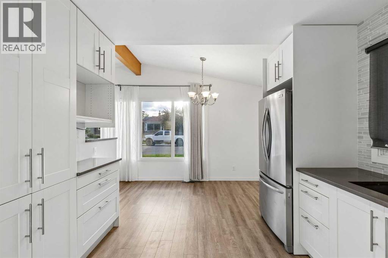
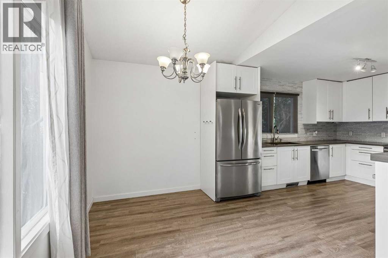
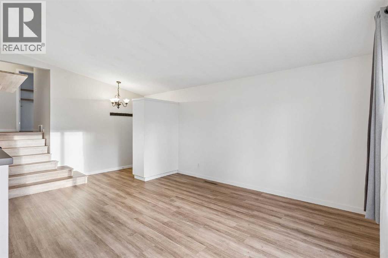
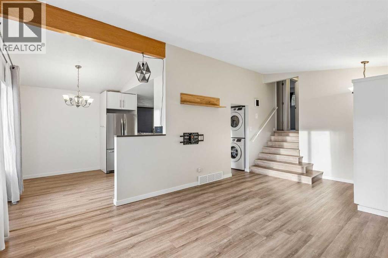
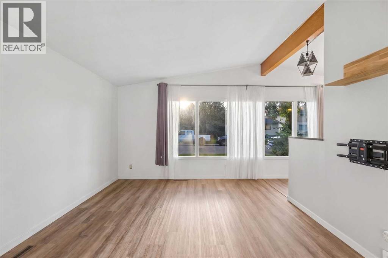
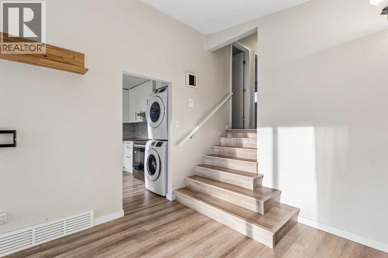
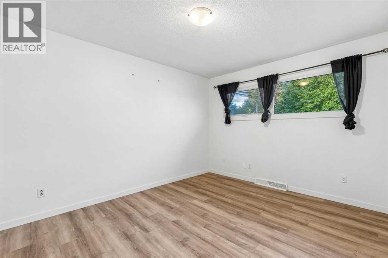
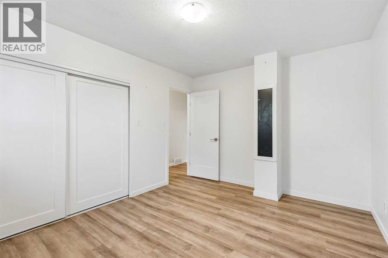
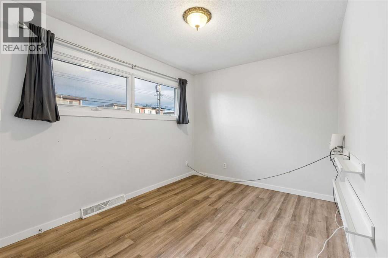
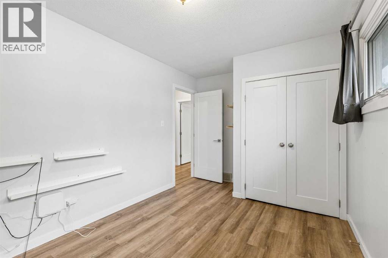
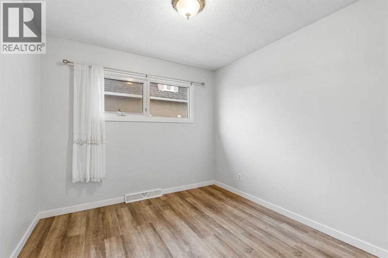
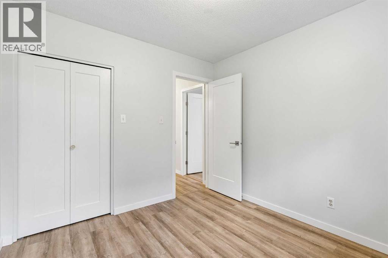
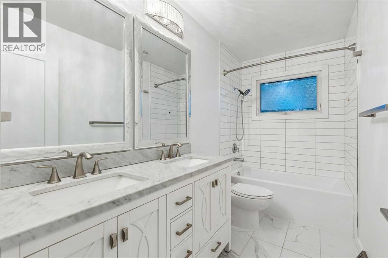
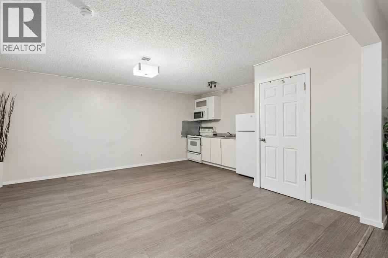
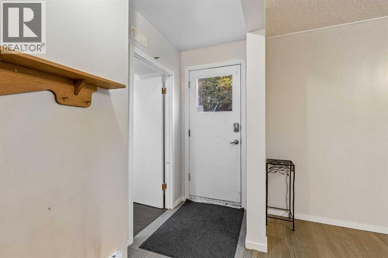
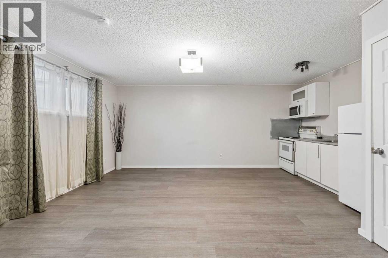
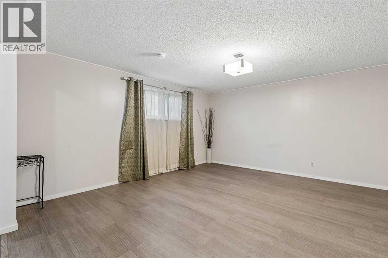
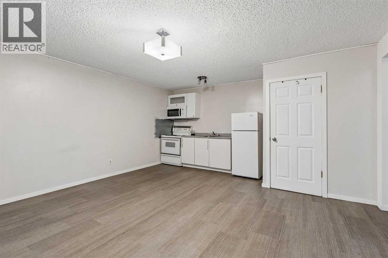
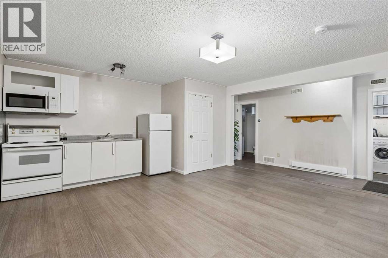
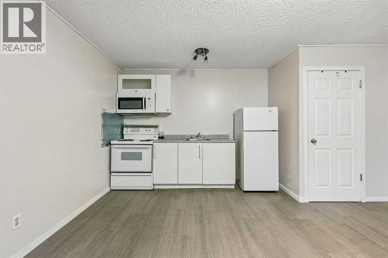
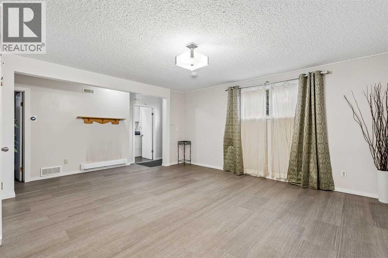
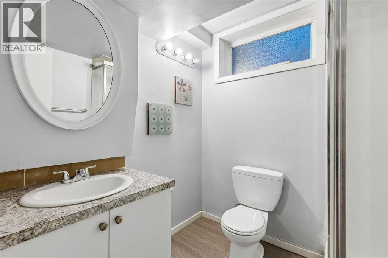
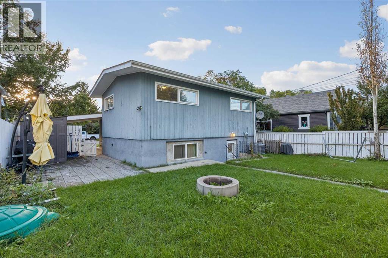
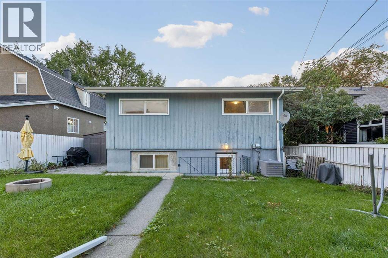
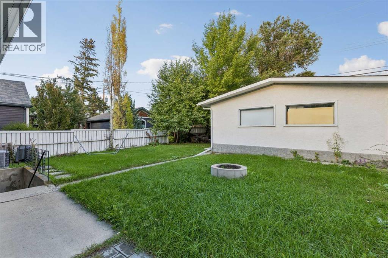
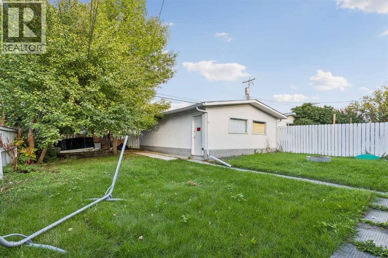
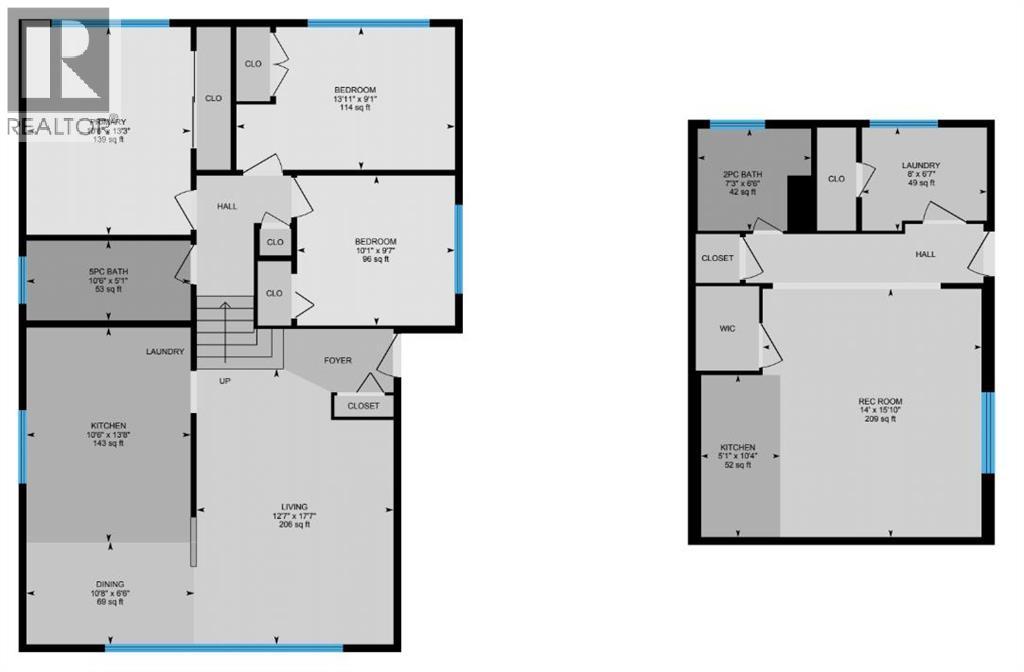
Situated on a generous 45' x 120' lot, this versatile 3-level split offers an excellent opportunity for homeowners, investors, or multi-generational families. The bright main residence features large windows, an updated kitchen with white cabinetry, stainless steel appliances and modern backsplash, a beautifully renovated full bathroom, and new upper-level flooring completed in 2026. The functional layout offers 3 bedrooms, 2 full bathrooms and approximately 1,085 sq. ft. above grade, along with a spacious lower-level STUDIO LEGAL SUITE complete with its own kitchen, bathroom and living area. Central AC provides added summer comfort, while the furnace was replaced in 2018. Adding to the property's income potential, the garage is currently rented for $300 per month. Located in an established inner-city neighbourhood with convenient access to Centre Street, transit, schools, shopping, amenities and downtown Calgary, this property offers a rare combination of location, flexibility and rental potential. An excellent opportunity to live in, rent out, or hold for the future. (id:58070)
| Bathroom Total | 2 | Bedrooms Above Ground | 3 |
| Bedrooms Total | 3 | Appliances | Washer, Refrigerator, Stove, Dryer, Microwave Range Hood Combo, Hood Fan, Garage Door Opener |
| Architectural Style | 3 Level | Basement Development | Finished |
| Basement Features | Walk-up, Suite | Basement Type | Full (finished) |
| Constructed Date | 1961 | Construction Material | Wood Frame |
| Construction Style Attachment | Detached | Cooling Type | Central Air Conditioning |
| Exterior Finish | Wood Siding | Flooring Type | Ceramic Tile, Vinyl Plank |
| Foundation Type | Poured Concrete | Half Bath Total | 1 |
| Heating Type | Forced Air | Size Interior | 1062 Sqft |
| Total Finished Area | 1061.6 Sqft | Type | House |
| Carport | |
| Detached Garage | 2 |
| Acreage | No | Fence Type | Fence |
| Land Amenities | Park, Playground, Schools, Shopping | Size Depth | 36.56 M |
| Size Frontage | 13.97 M | Size Irregular | 508.00 |
| Size Total | 508 M2|4,051 - 7,250 Sqft | Size Total Text | 508 M2|4,051 - 7,250 Sqft |
| Zoning Description | R-cg |
| Level | Type | Dimensions |
|---|---|---|
| Basement | 2pc Bathroom | 7.25 Ft x 6.50 Ft |
| Basement | Kitchen | 5.08 Ft x 10.33 Ft |
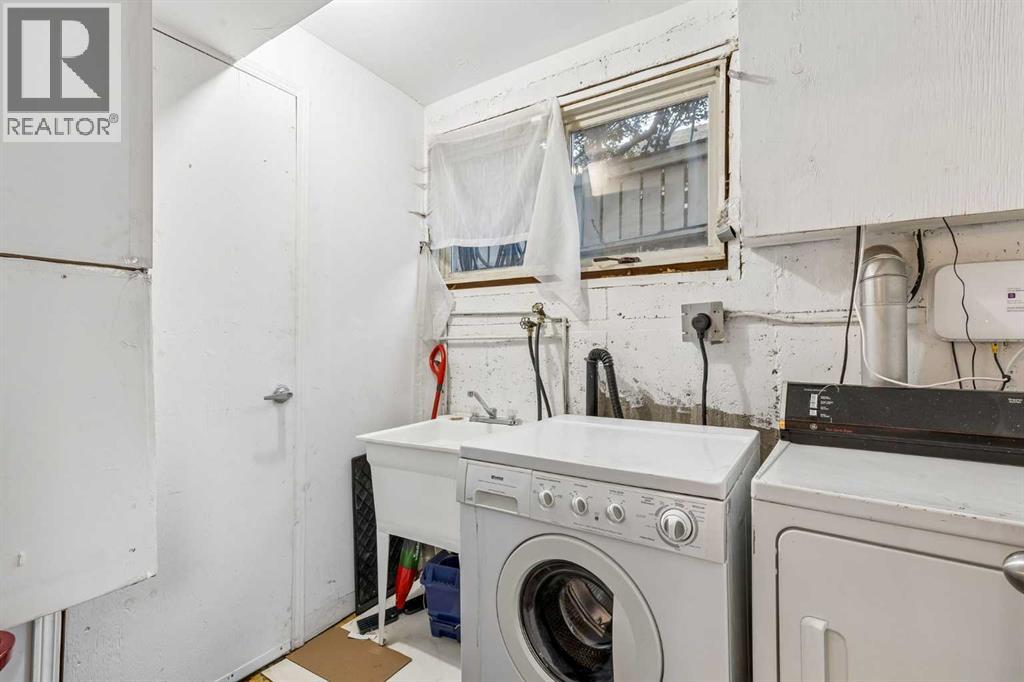
| Basement | Laundry Room | 8.00 Ft x 6.58 Ft |
| Basement | Recreational, Games Room | 14.00 Ft x 15.83 Ft |
| Main Level | 5pc Bathroom | 10.50 Ft x 5.08 Ft |
| Main Level | Bedroom | 10.08 Ft x 9.58 Ft |
| Main Level | Bedroom | 13.92 Ft x 9.08 Ft |
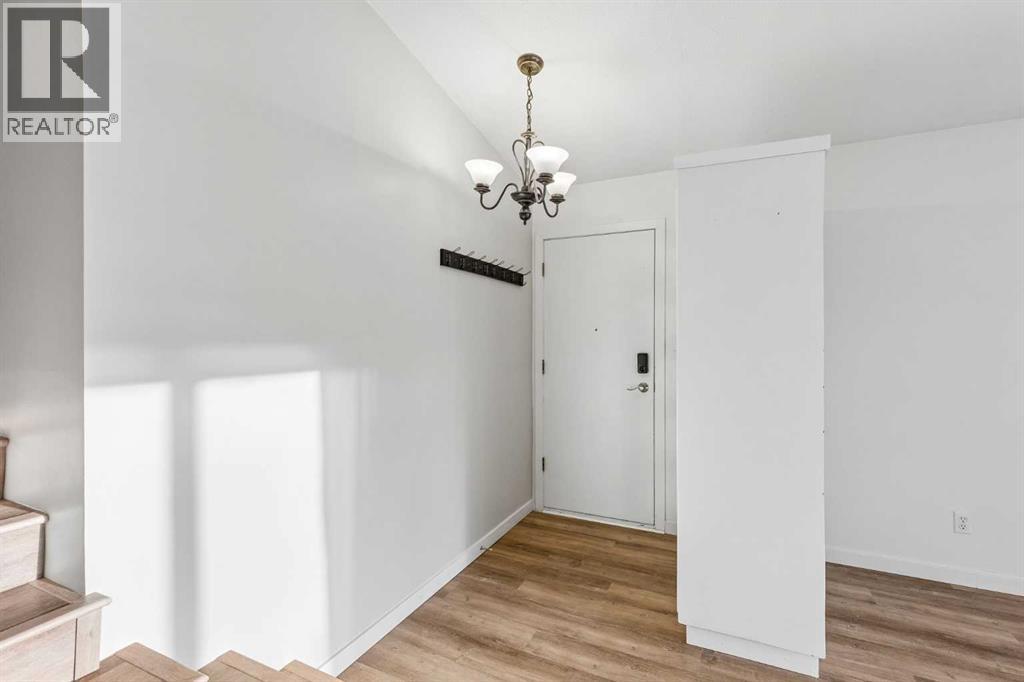
| Main Level | Dining Room | 10.67 Ft x 6.50 Ft |
| Main Level | Kitchen | 10.50 Ft x 13.67 Ft |
| Main Level | Living Room | 12.58 Ft x 17.58 Ft |
| Main Level | Primary Bedroom | 10.50 Ft x 13.25 Ft |



