 Calgary


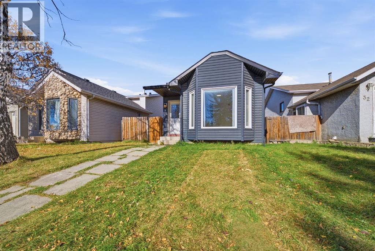
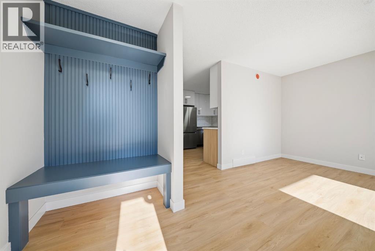
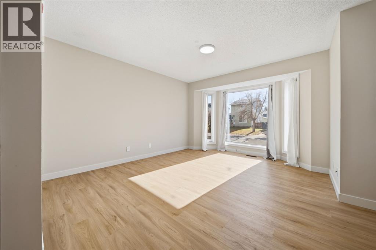
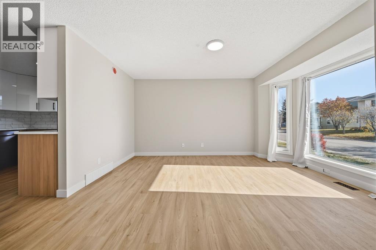
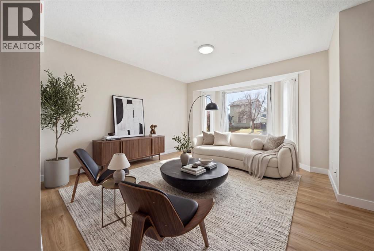
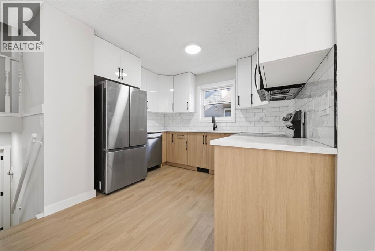
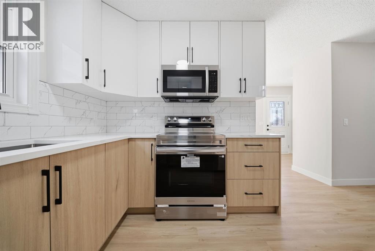
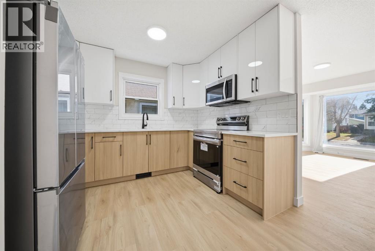
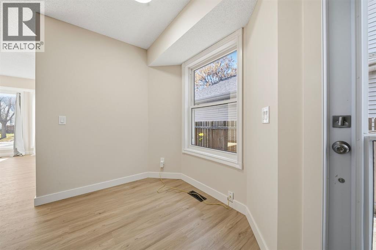
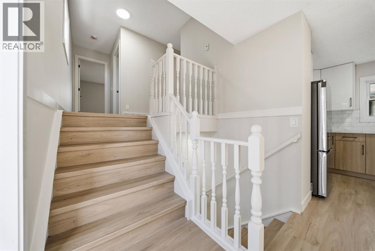
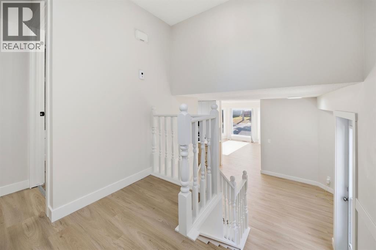
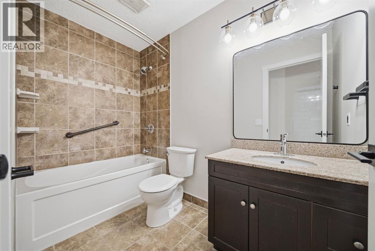
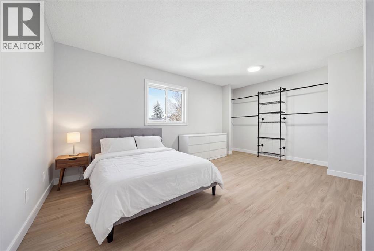
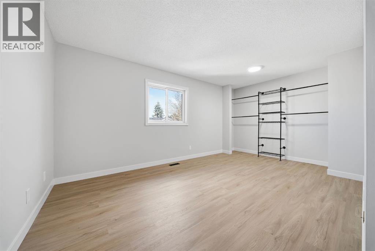
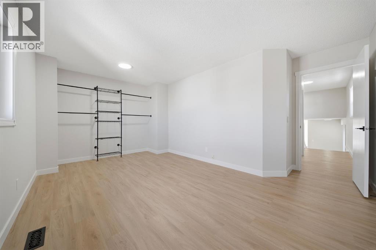
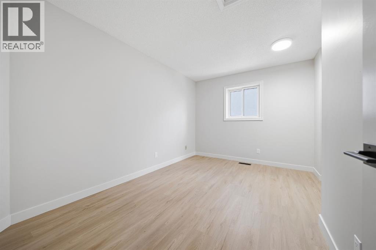
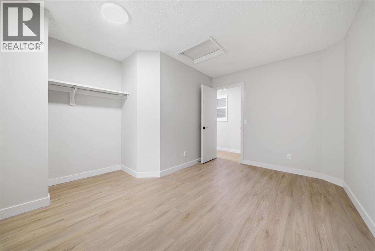
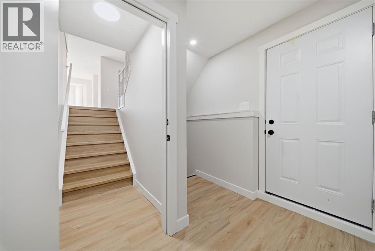
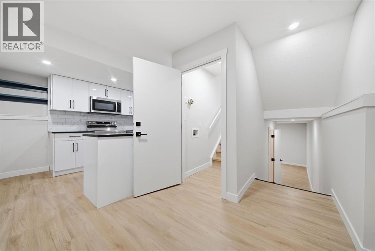
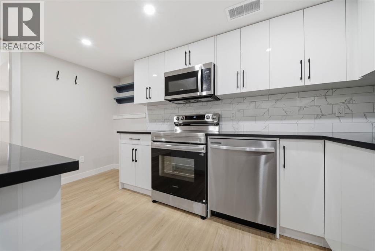
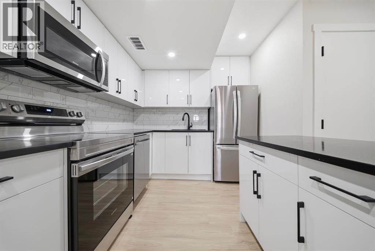
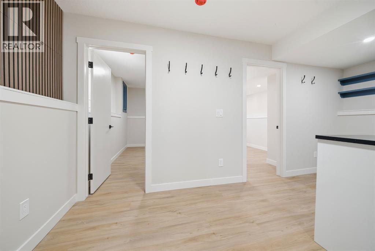
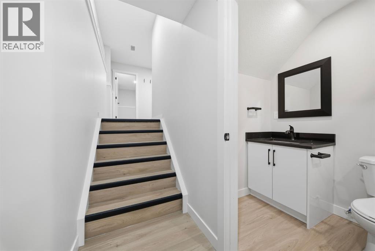
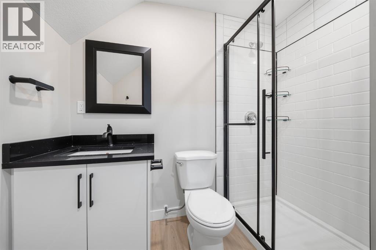
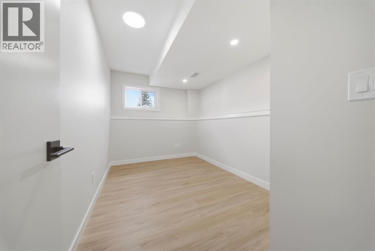
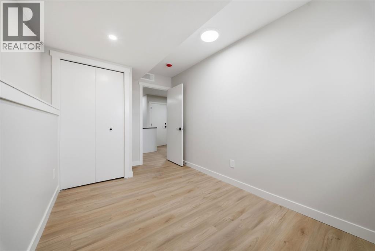
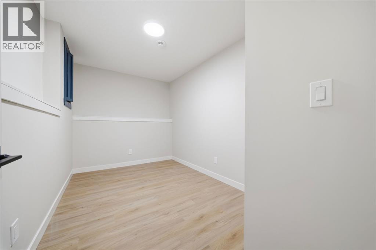
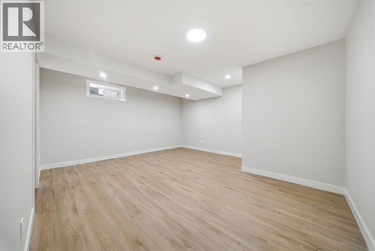
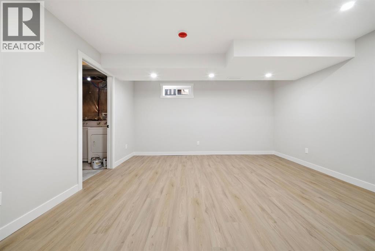
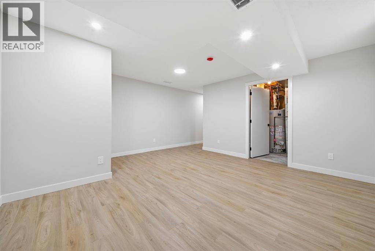
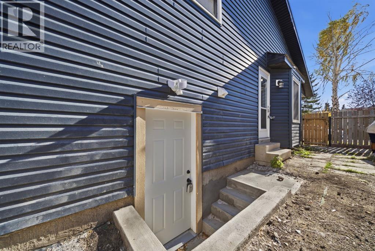
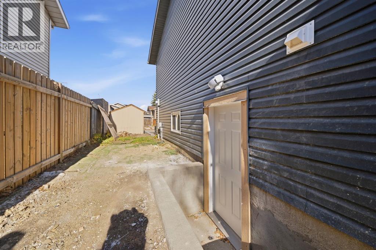
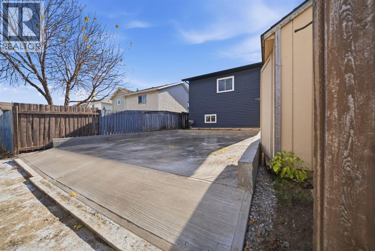
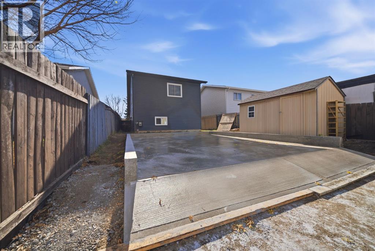
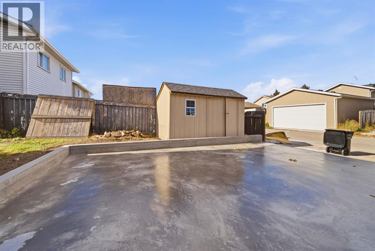
Welcome to this beautifully renovated 4-level split home in the established community of Taradale! Offering a total 4 bedrooms, 2 full bathrooms, and a thoughtfully designed layout, this property is perfect for families, multi-generational living, or buyers looking for additional living space.The main level features a bright and spacious living area, 2 generously sized bedrooms, a full bathroom, and a fully renovated kitchen complete with stainless steel appliances. Extensive upgrades throughout the home include brand-new flooring, baseboards, and fresh paint, creating a modern and inviting atmosphere.The lower levels feature a 2-bedroom illegal basement suite with a separate entrance, offering added privacy and flexibility. This space includes a generously sized kitchen with an island, stainless steel appliances, and ample cabinetry. The spacious living area provides plenty of room for relaxation or entertaining, while the updated full bathroom features a glass-enclosed stand-up shower.Completing this property is a double detached garage at the rear, currently under construction.Situated in the family-friendly community of Taradale, this home offers a fantastic combination of modern upgrades, functional living spaces, and versatility. Whether you're looking for a beautifully updated family home or additional space for extended family, this property has plenty to offer. Don't miss this opportunity. Book your private showing today! (id:58070)
| Bathroom Total | 2 | Bedrooms Above Ground | 2 |
| Bedrooms Below Ground | 2 | Bedrooms Total | 4 |
| Appliances | Refrigerator, Dishwasher, Stove, Microwave Range Hood Combo, Washer & Dryer | Architectural Style | 4 Level |
| Basement Development | Finished | Basement Features | Separate Entrance, Walk-up, Suite |
| Basement Type | Full (finished) | Constructed Date | 1989 |
| Construction Material | Wood Frame | Construction Style Attachment | Detached |
| Cooling Type | None | Exterior Finish | Vinyl Siding |
| Flooring Type | Ceramic Tile, Vinyl Plank | Foundation Type | Poured Concrete |
| Heating Type | Forced Air | Size Interior | 983 Sqft |
| Total Finished Area | 983 Sqft | Type | House |
| Detached Garage | 2 |
| Acreage | No | Fence Type | Fence |
| Land Amenities | Park, Playground, Schools, Shopping | Size Depth | 32.08 M |
| Size Frontage | 9.6 M | Size Irregular | 307.00 |
| Size Total | 307 M2|0-4,050 Sqft | Size Total Text | 307 M2|0-4,050 Sqft |
| Zoning Description | R-2 |
| Level | Type | Dimensions |
|---|---|---|
| Main Level | Living Room | 12.25 Ft x 14.50 Ft |
| Main Level | Dining Room | 10.75 Ft x 10.75 Ft |
| Main Level | Kitchen | 7.75 Ft x 10.42 Ft |
| Upper Level | 4pc Bathroom | 9.00 Ft x 4.92 Ft |
| Upper Level | Bedroom | 13.25 Ft x 9.92 Ft |
| Upper Level | Primary Bedroom | 14.67 Ft x 13.50 Ft |
| Unknown | Bedroom | 7.67 Ft x 12.75 Ft |
| Unknown | Bedroom | 7.75 Ft x 12.75 Ft |
| Unknown | Kitchen | 8.42 Ft x 13.42 Ft |
| Unknown | 3pc Bathroom | 4.58 Ft x 7.83 Ft |
| Unknown | Living Room | 15.92 Ft x 14.50 Ft |



